

Request a showing
Pick a Saturday or another date in the next 4 weeks, then leave your contact details.
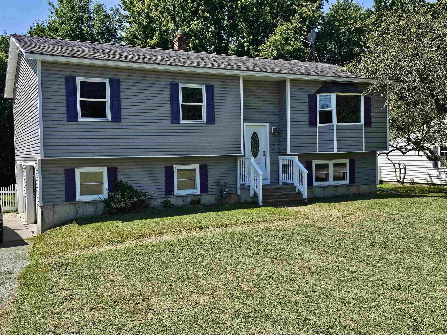
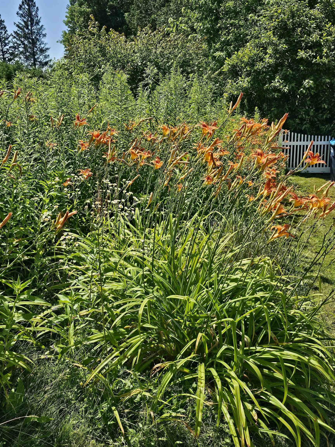
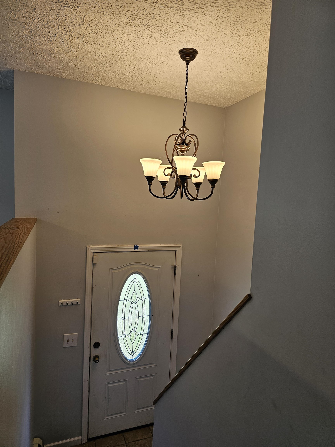
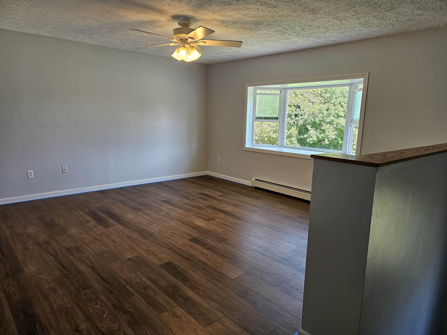
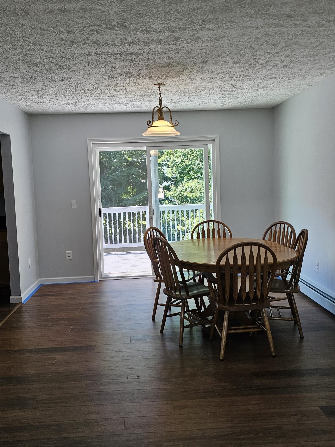
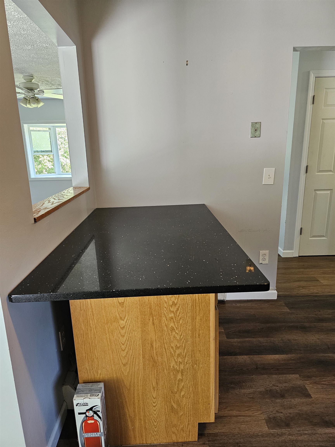
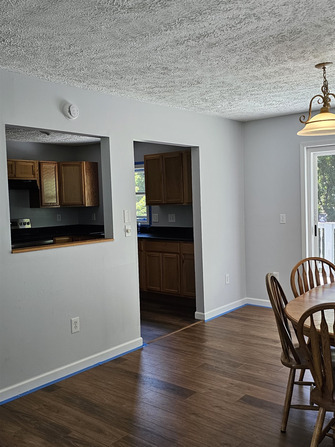
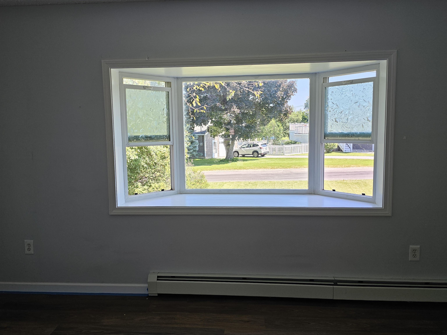
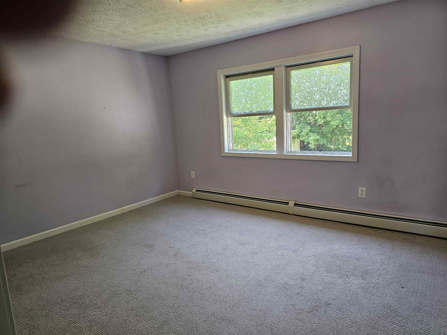
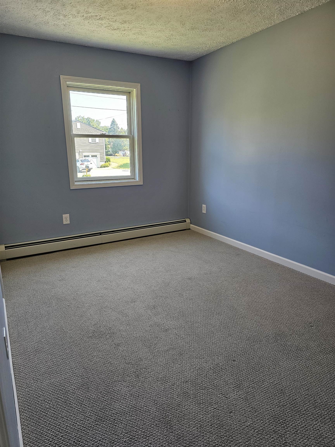
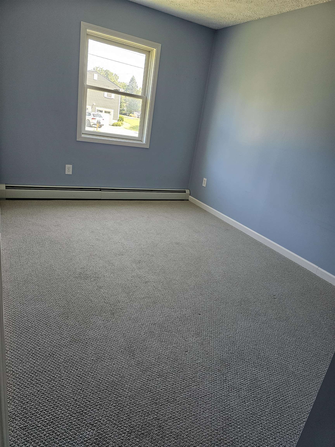
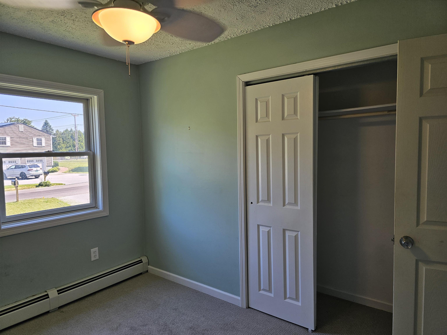
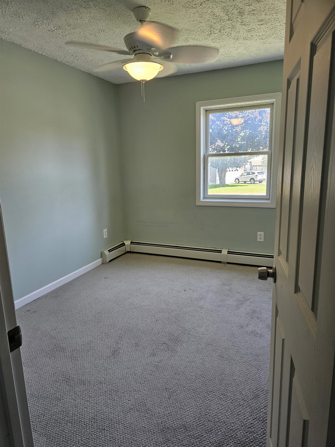
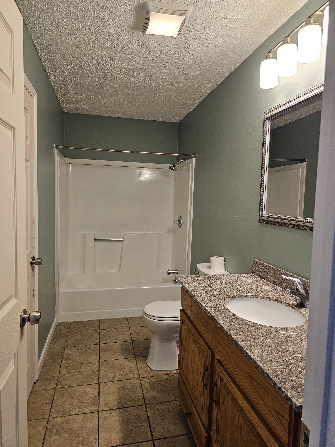
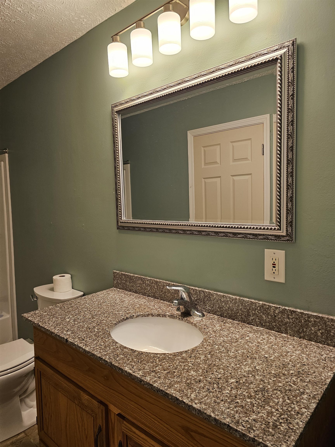
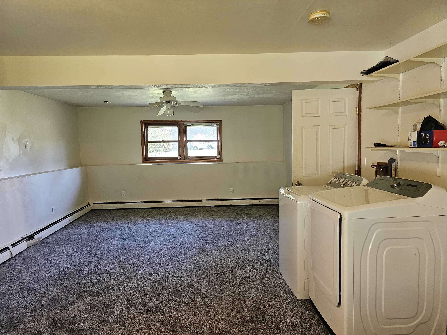
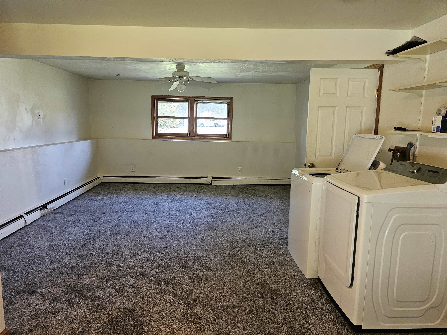
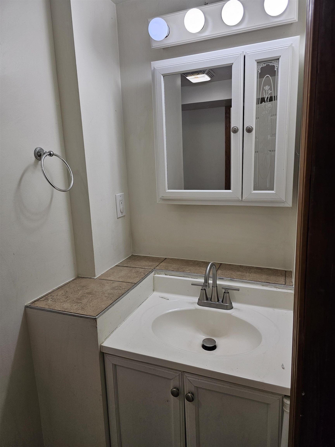
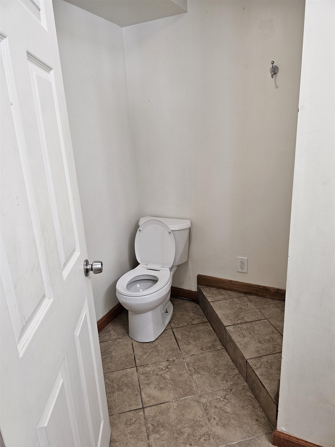
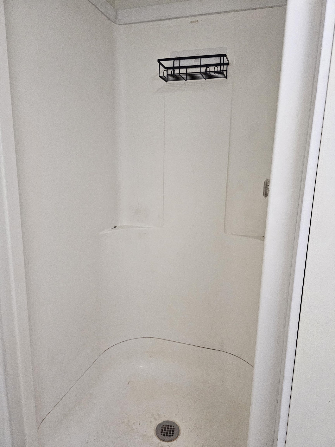
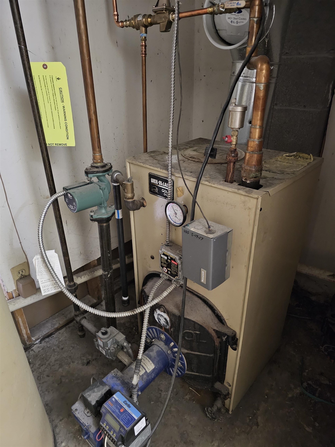
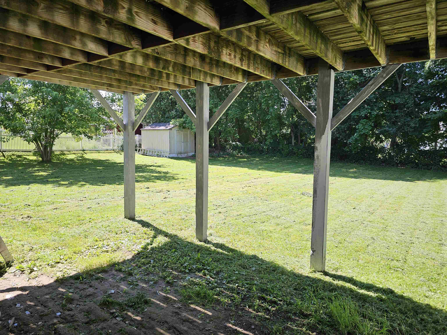
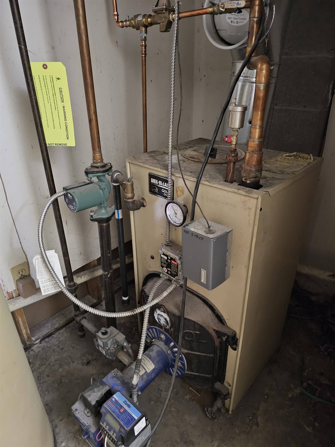
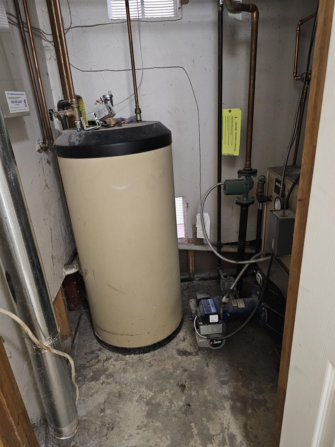
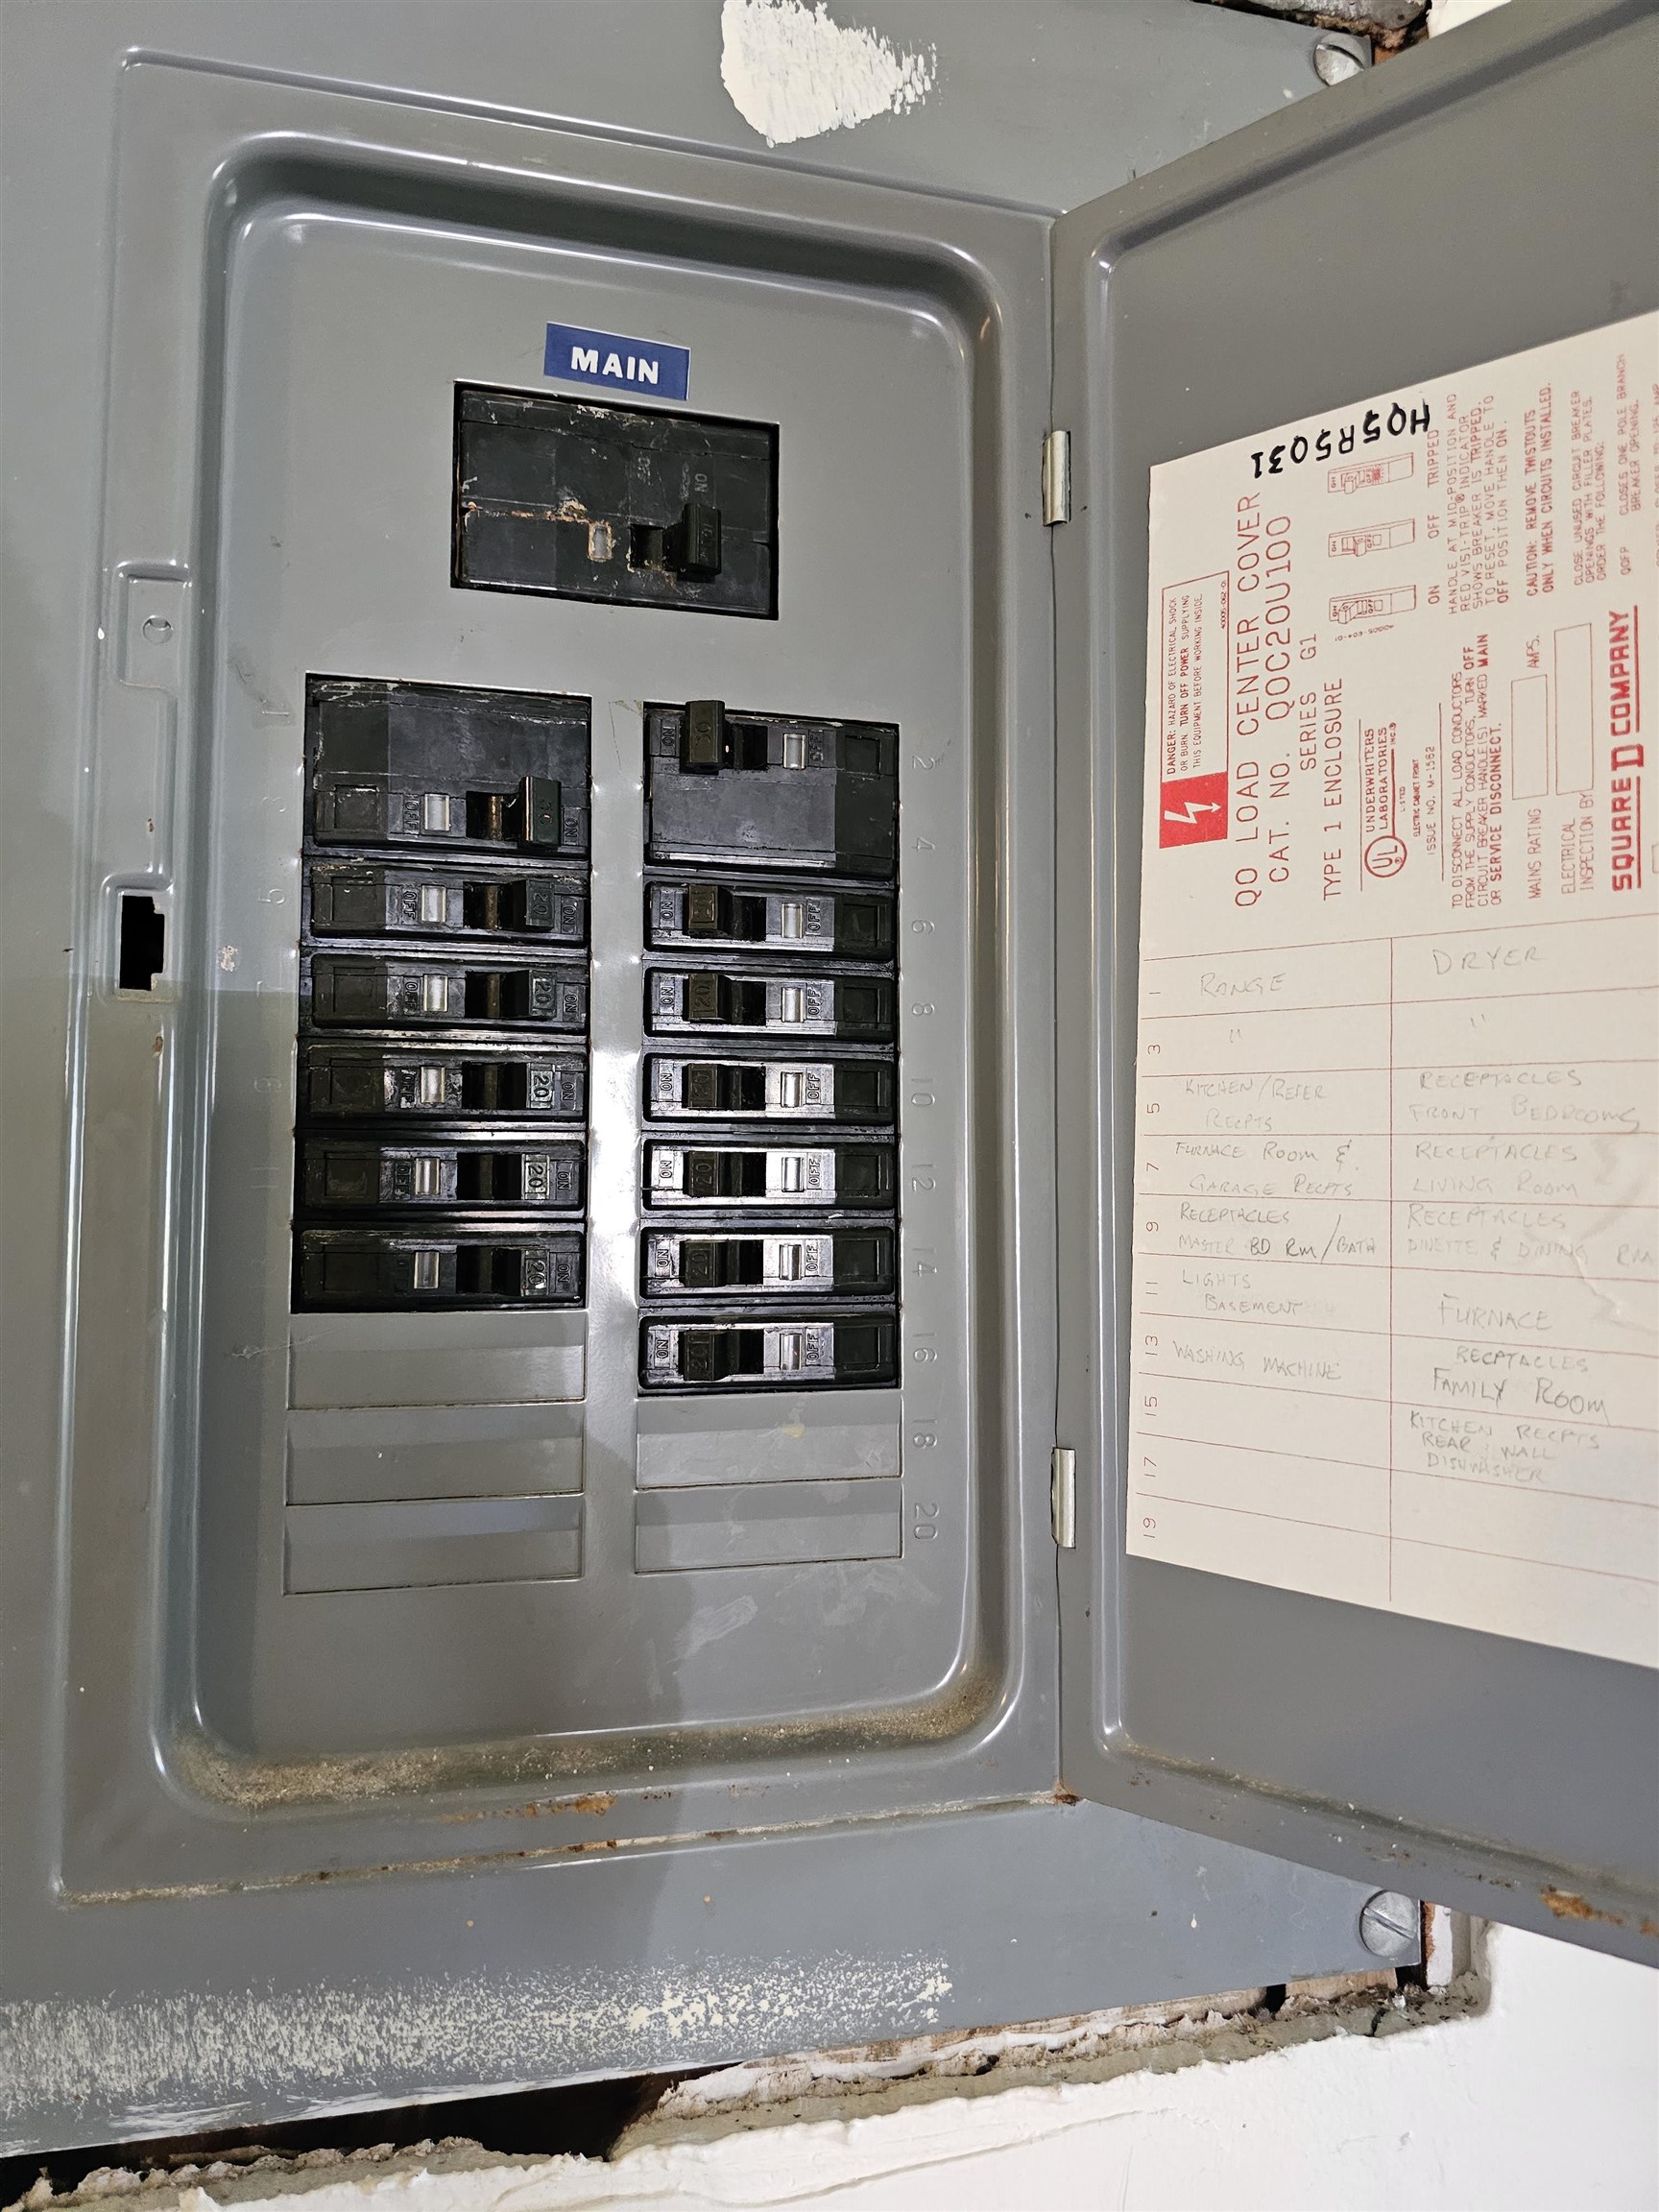
Listed by: Greentree Real Estate Bill Martin
General Property Information
- Property Status
- Active
- Price
- $499, 000
- Property Type
- Single Family
- County
- VT-Chittenden
- Agency / Brokerage
- Bill Martin
Greentree Real Estate - List Date
- 7/10/2026 8:00 PM
- Acres
- 0.36
- Year Built
- 1986
- Bedrooms
- 3
- Total Baths
- 2
- Sq. Ft. (Total)
- 1,504
- Tax Year
- 2026
- Taxes
- $5,747

Description
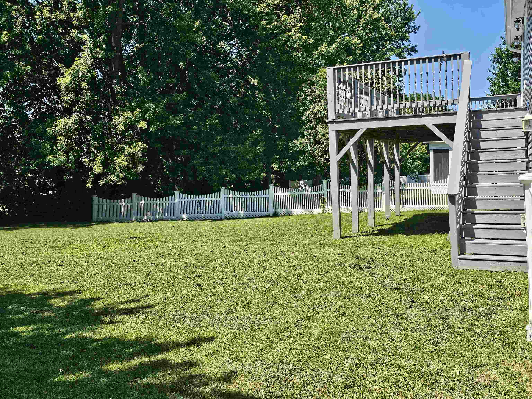
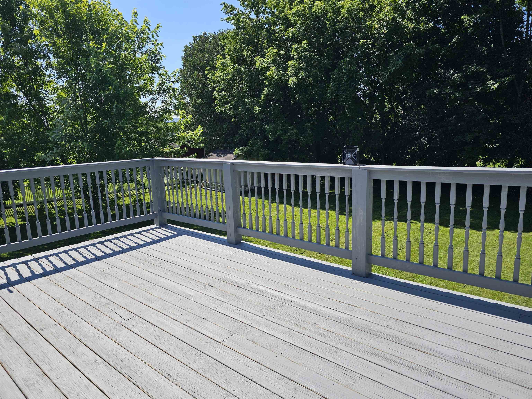
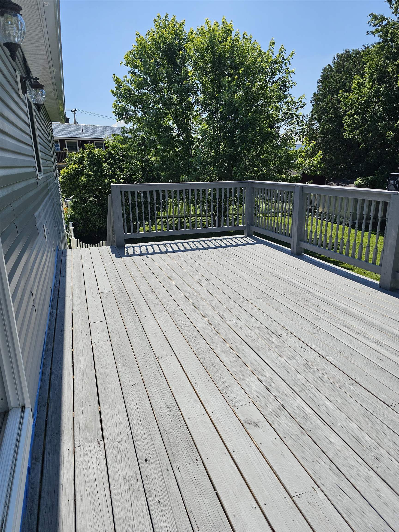
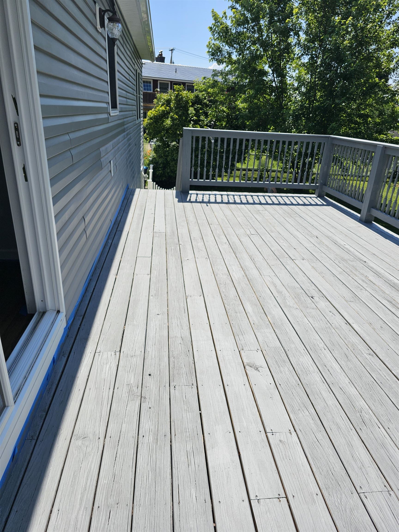
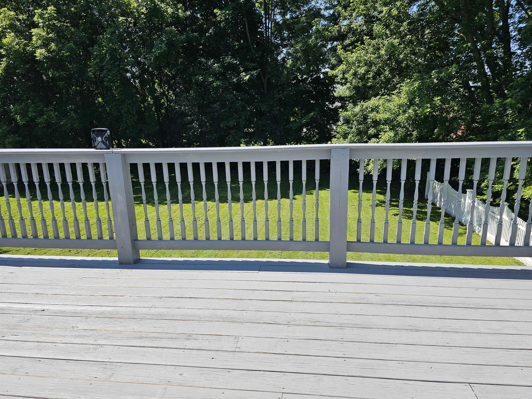
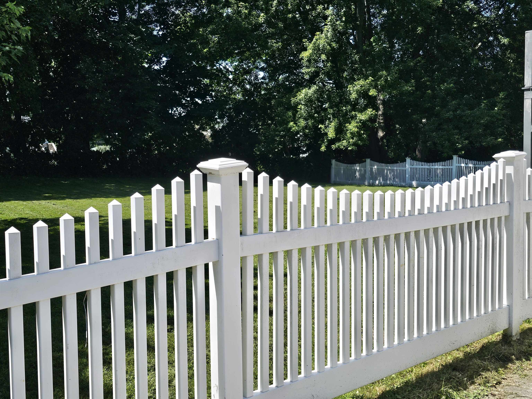
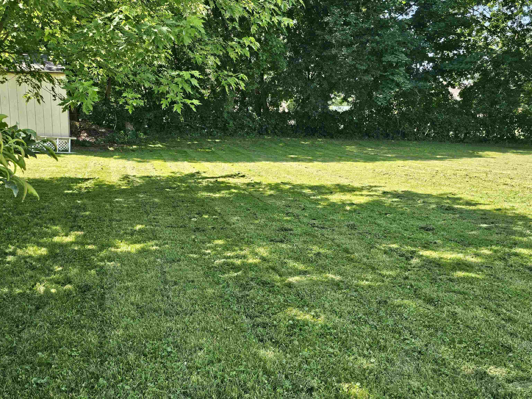
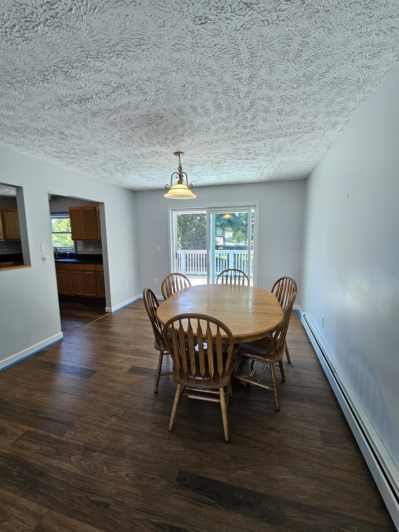
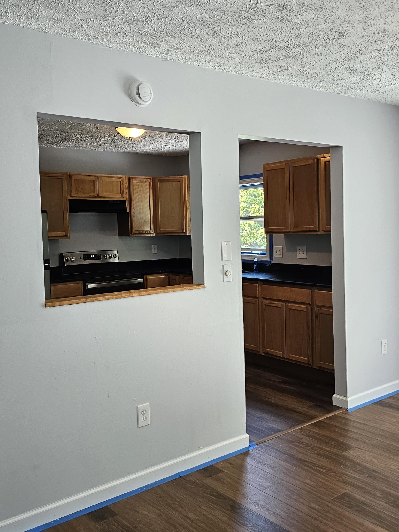
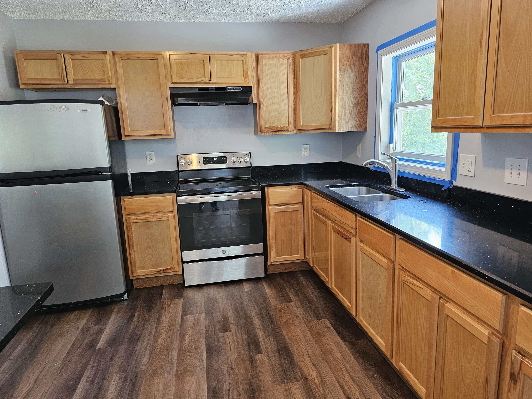
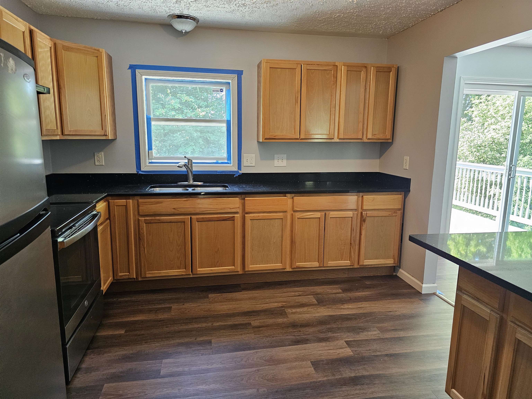
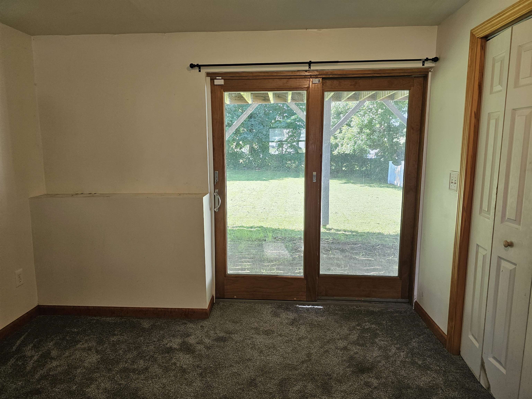
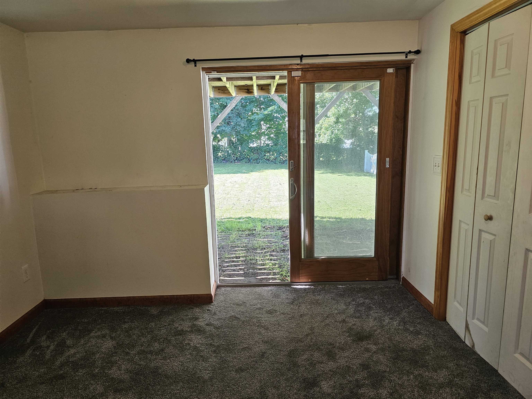
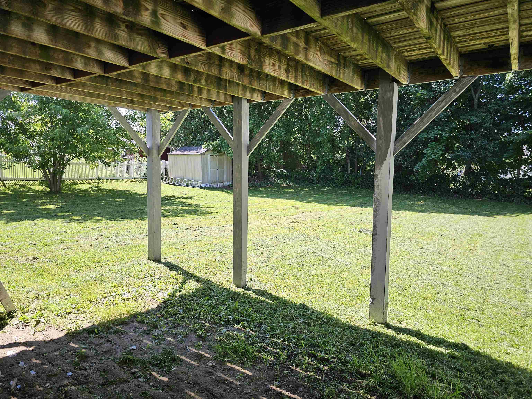
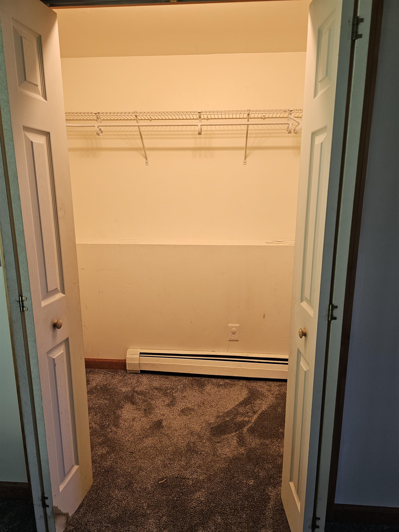
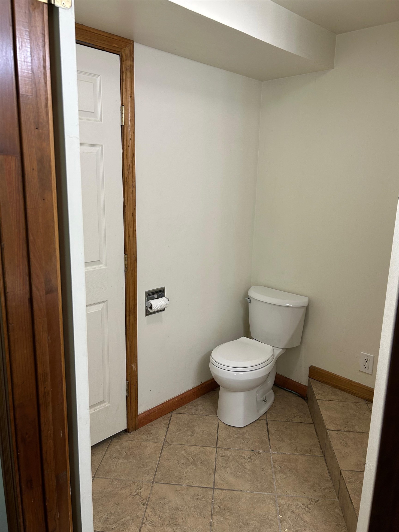
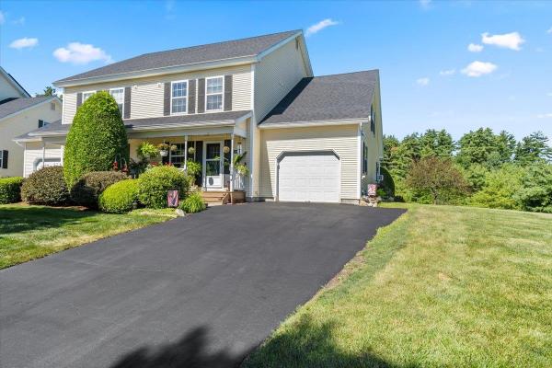
Located in a sought after Williston neighborhood, with convenient access to shopping, entertainment and recreation, sits this well maintained 3 bedroom, 2 bath home. Recently renovated kitchen with granite counters and new cabinetry, this space is welcoming for any chef, including ample cabinet storage, and a wonderful island for your prep work. All new laminate flooring in the first floor living areas with new trim and paint too! Step outside your dining room to enjoy grilling, relaxing and gathering on the oversized deck with access to the fully fenced yard. The large family room in the lower level of the home is perfect for kids and guests; new carpet, a walk-in closest, 3/4 bath, entry to the oversized two car garage and private yard. Laundry on the lower level. A huge bonus is the Solar power offering the peace of mind of many months with little or no electric bill.
Map
Interior Features
- # Of Stories
- 2
- Sq. Ft. (Total)
- 1,504
- Sq. Ft. (Above Ground)
- 1,504
- Sq. Ft. (Below Ground)
- 0
- Sq. Ft. Unfinished
- 1,504
- Rooms
- 6
- Bedrooms
- 3
- Baths
- 2
- Interior Desc
- Ceiling Fan, Living/Dining, Walk-in Closet, Basement Laundry
- Appliances Included
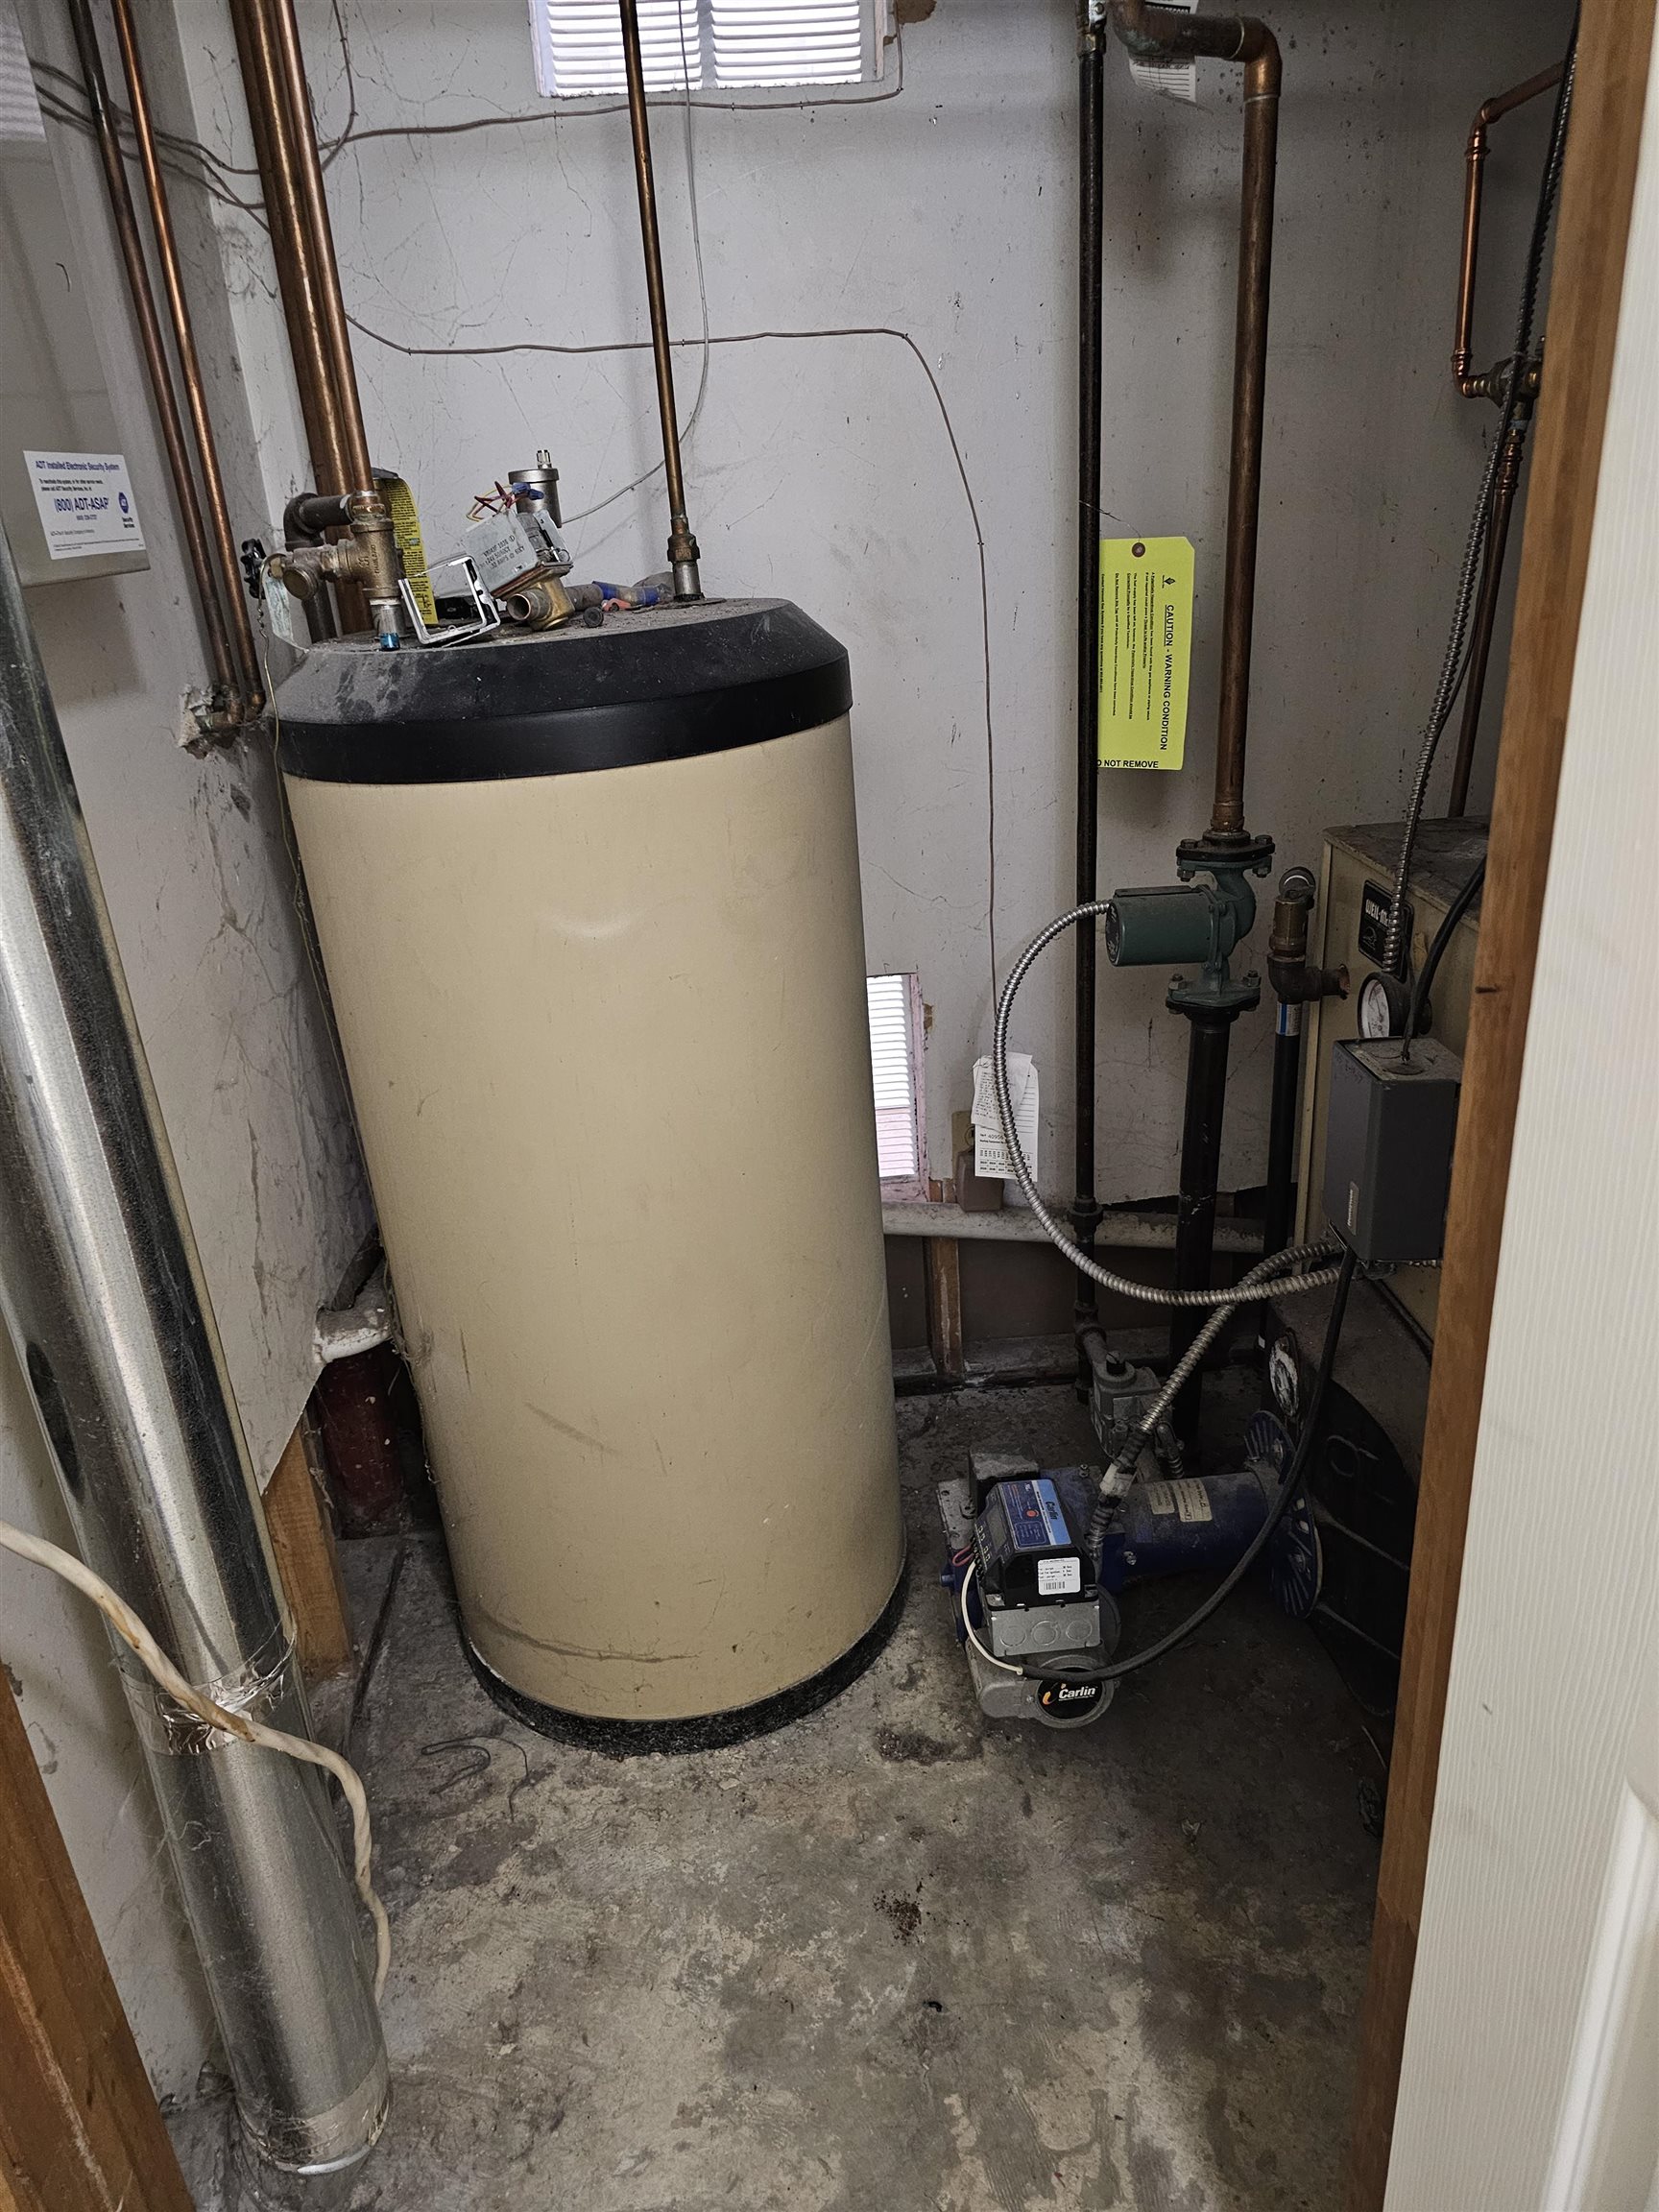
- Dryer, Range Hood, Electric Range, Refrigerator, Washer, Electric Water Heater
- Flooring
- Carpet, Laminate, Vinyl
- Heating
- Natural Gas, Baseboard, Boiler
Town Market Snapshot
Source: Data provided by PrimeMLS, graph generated by Pall Spera Company
Exterior Features
- Style of Residence
- Raised Ranch
- Time Share
- No
- Exterior Details
- Deck, Full Fence, Shed
- Land Desc.
- Curbing, Level, Street Lights, Subdivision, Trail/Near Trail, Walking Trails, Near Golf Course, Neighborhood
- Roof Desc.
- Shingle
- Driveway Desc.
- Paved
- Foundation Desc.
- Poured Concrete
- Sewer Desc.
- Public
- Garage / Parking
- Yes
- Garage Spaces
- 2
- Road Frontage
- 98
- Zoning
- residential
- Elementary School
- Allen Brook Elementary School
- Middle School
- Williston Central School
- High School
- Champlain Valley UHSD #15
Affordability Estimate
Quick payment estimate for this listing. Not a loan offer — rates and terms vary.
Est. monthly principal & interest —
Estimate excludes taxes, insurance, HOA, and PMI. Consult a lender for accurate figures.
You May Also Like
View more nearby


Ask about this property
Message Emily Borner about MLS #5099524.
