

Request a showing
Pick a Saturday or another date in the next 4 weeks, then leave your contact details.
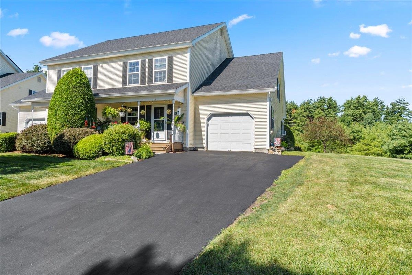
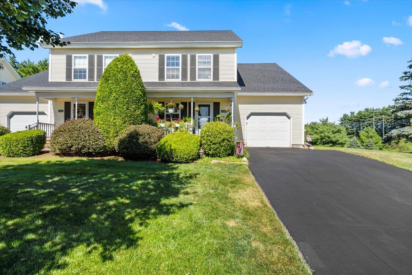
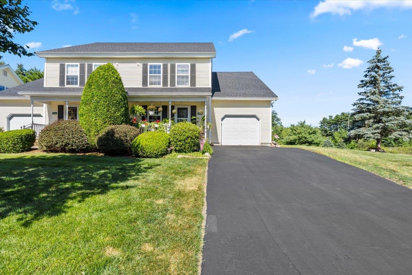
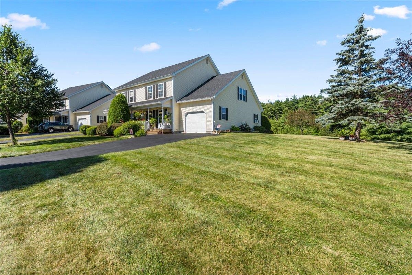
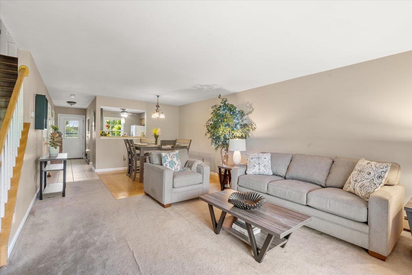
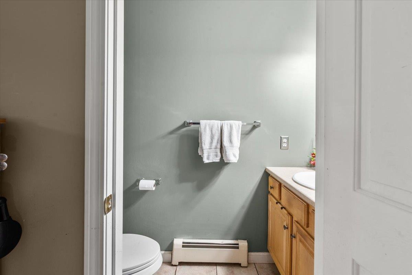
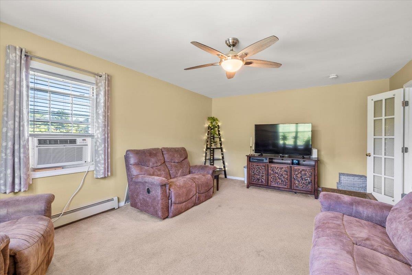
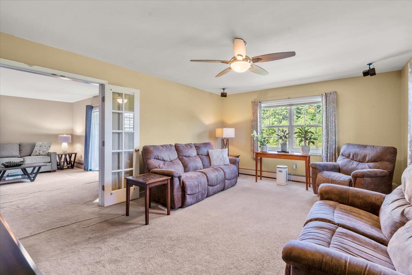
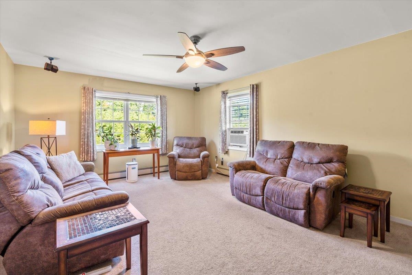
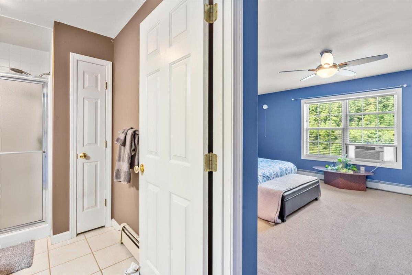
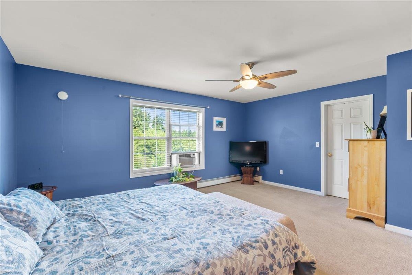
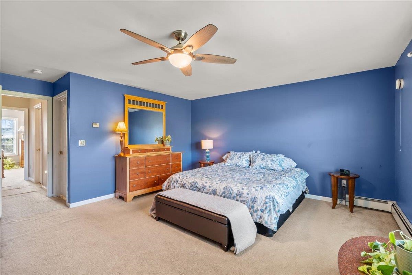
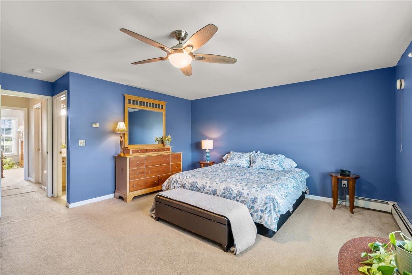
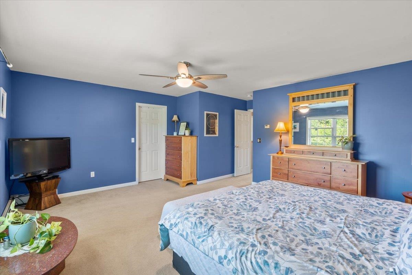
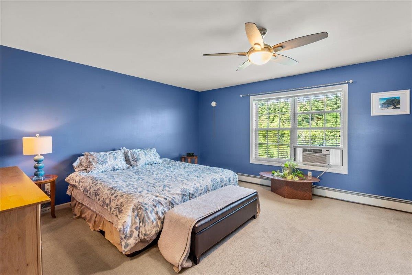
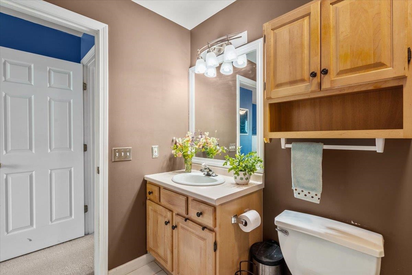
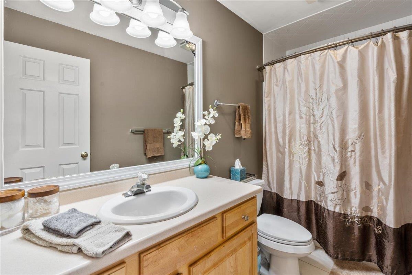
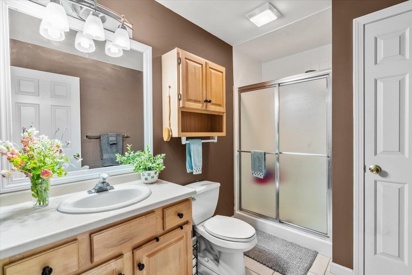
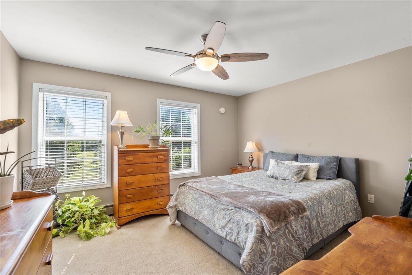
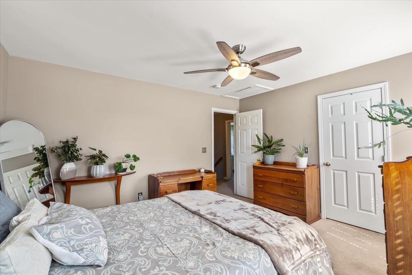
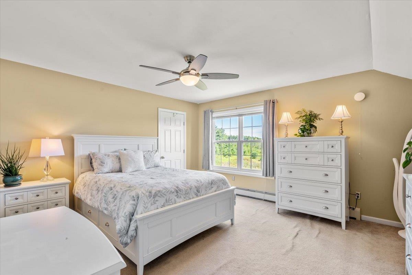
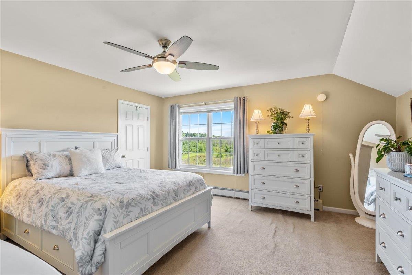
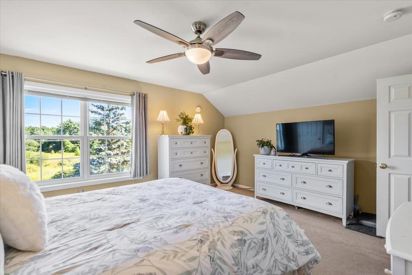
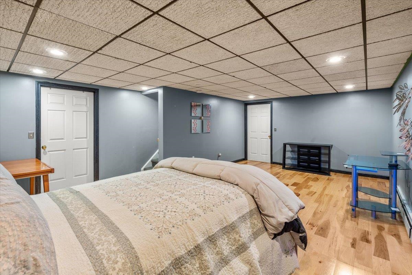
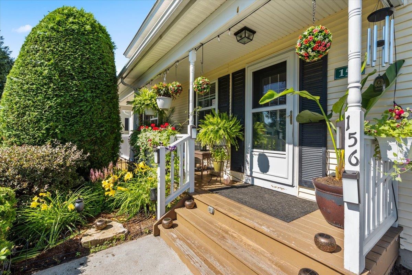
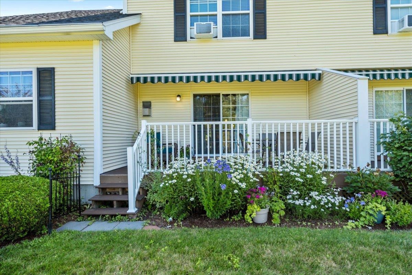
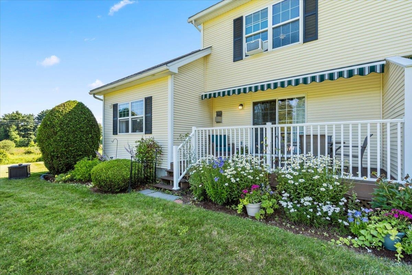
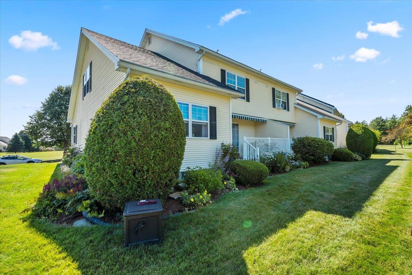
Listed by: CENTURY 21 North East Michelle Peters
General Property Information
- Property Status
- Active Under Contract
- Price
- $530, 000
- Property Type
- Condo
- County
- VT-Chittenden
- Agency / Brokerage
- Michelle Peters
CENTURY 21 North East - List Date
- 7/21/2026 8:00 PM
- Acres
- 0
- Year Built
- 2002
- Bedrooms
- 3
- Total Baths
- 3
- Sq. Ft. (Total)
- 2,334
- Tax Year
- 2026
- Taxes
- $7,073
- Association Fees
- $8

Description
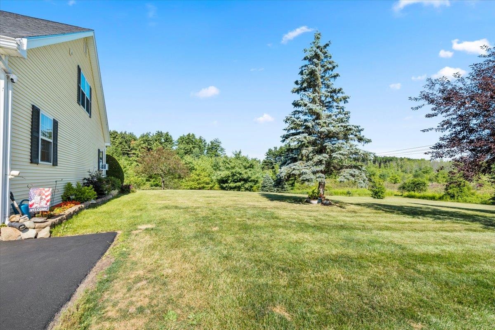
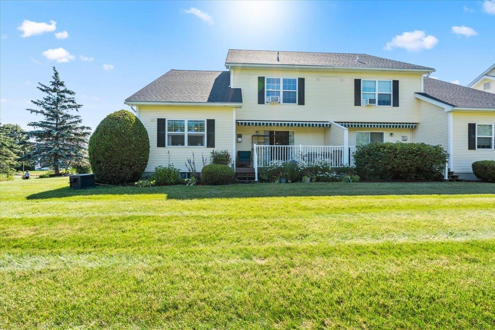
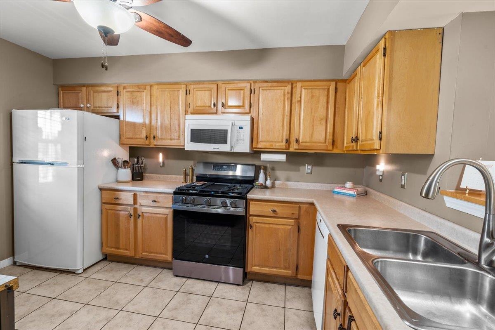
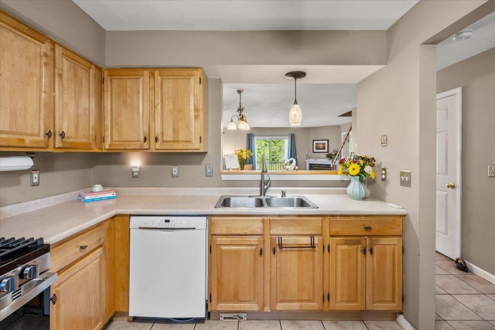
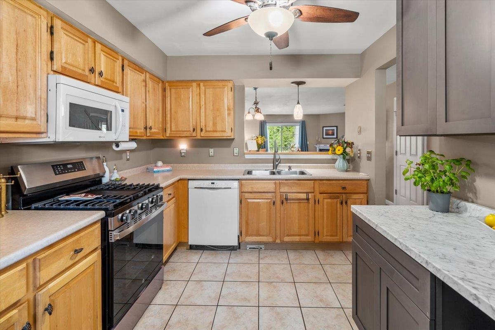
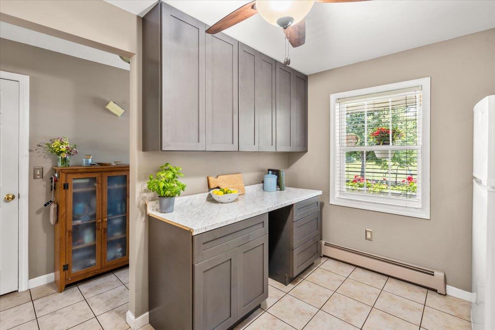
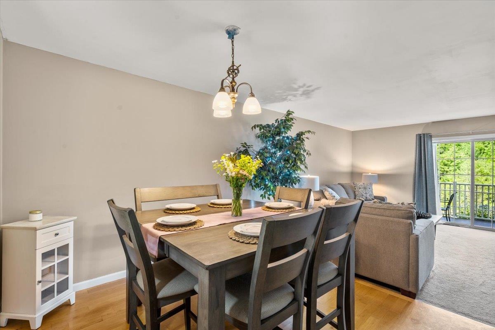
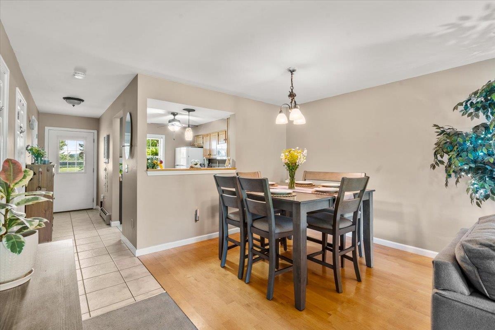
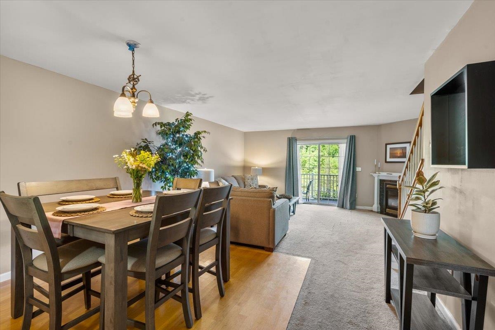
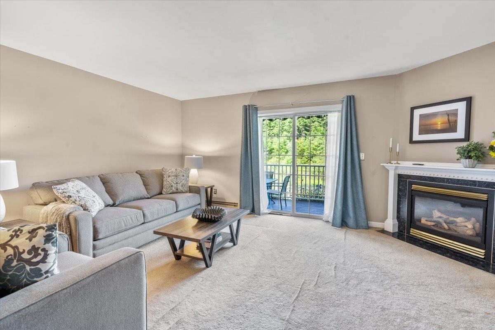
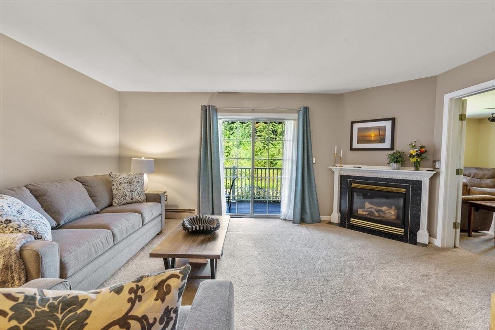
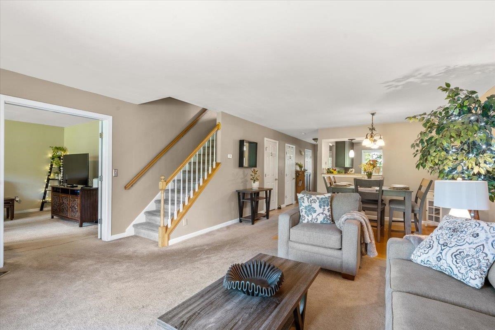
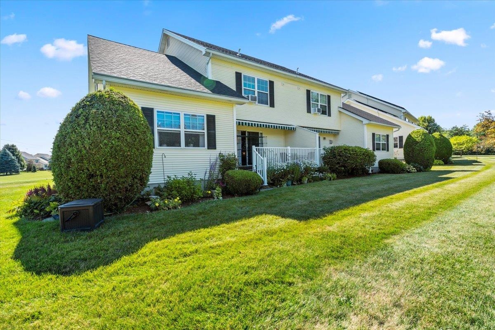
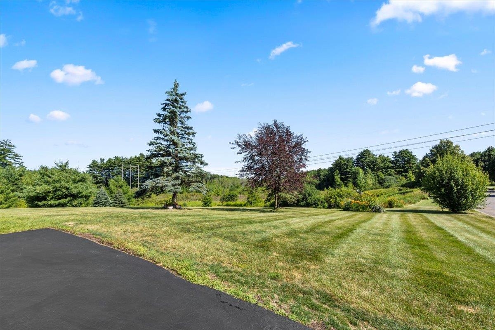
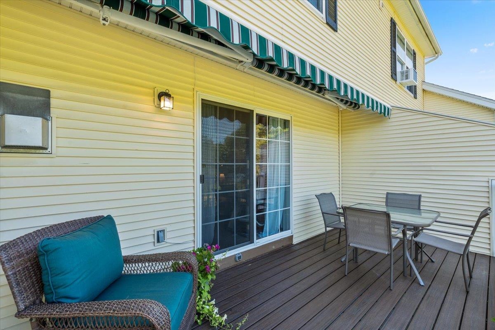
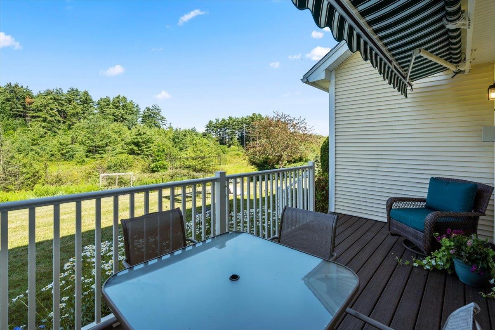
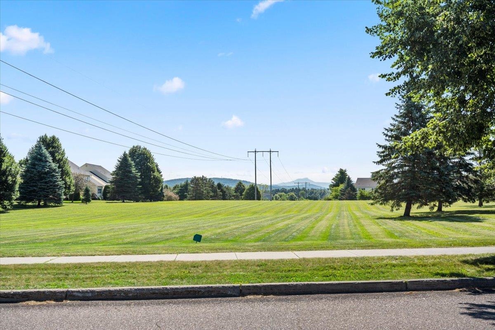
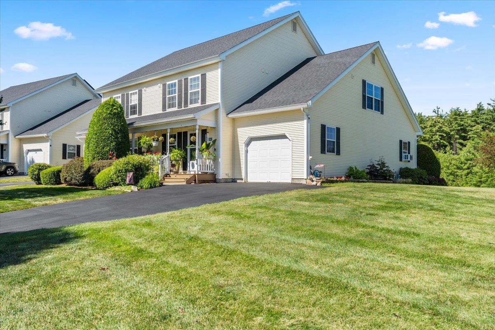
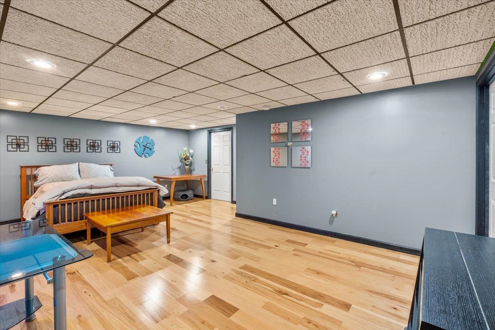
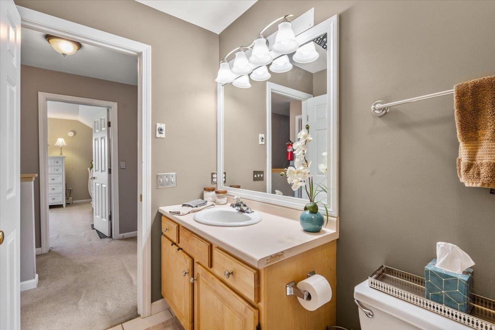
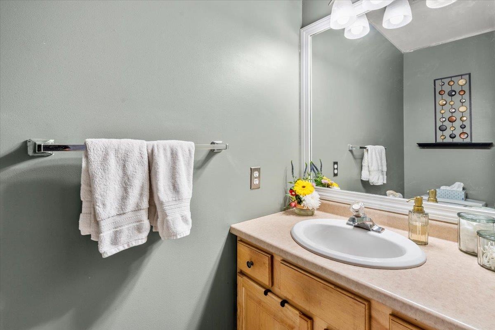
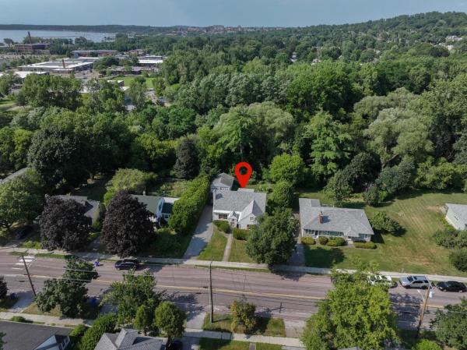
Ideal Owner-Occupied or Investment Opportunity! Welcome to this beautiful well maintained three-bath, 3 bed end-unit townhouse, filled with an abundance of natural light, ideally situated in a highly desirable and convenient neighborhood. Designed for easy, low-maintenance living, this home lets you spend less time on upkeep and more time enjoying everything Vermont has to offer. On the first floor you will find the spacious layout that includes your kitchen overlooking the dining area that leads to you living room, there you can curl up on the couch in front of your gas fireplace keeping the Vermont chill away. Completing the first floor is a family room and 1/2 bath. On the second floor you will find two generously sized bedrooms, full bath and primary bedroom with unsuite and walk in closets. Don't forget about the lower-level —and plenty of finished flexible living space. Step outside to the covered back porch overlooking the woods, offering privacy, peaceful surroundings, and ample garden space. Enjoy beautiful views of Camel’s Hump while being just minutes from Lake Champlain, schools, UVM, shopping, hospitals, public transportation, and endless outdoor recreation and I-89. This exceptional home combines comfort, convenience, and a wonderful community in one of the area’s most sought-after location. OPEN HOUSE 8/15 @ 9:30am-11:30am
Map
Interior Features
- # Of Stories
- 2
- Sq. Ft. (Total)
- 2,334
- Sq. Ft. (Above Ground)
- 2,034
- Sq. Ft. (Below Ground)
- 300
- Sq. Ft. Unfinished
- 642
- Rooms
- 6
- Bedrooms
- 3
- Baths
- 3
- Interior Desc
- Dining Area, 1 Fireplace, Primary BR w/ BA, Walk-in Closet, Basement Laundry
- Appliances Included
- Dishwasher, Microwave, Refrigerator, Gas Stove
- Flooring
- Carpet, Ceramic Tile, Hardwood
- Heating
- Baseboard, Gas Fireplace
- Basement Desc
- Partially Finished
Town Market Snapshot
Source: Data provided by PrimeMLS, graph generated by Pall Spera Company
Exterior Features
- Style of Residence
- Colonial
- House Color
- Yellow
- Time Share
- No
- Resort
- No
- Exterior Details
- Deck, Garden Space, Natural Shade, Covered Porch
- Land Desc.
- Country Setting, Leased, Level, Sidewalks, Street Lights, Walking Trails, In Town, Near Country Club, Near Golf Course, Near Paths, Near Shopping, Neighborhood, Near Hospital, Near School(s)
- Roof Desc.
- Shingle
- Driveway Desc.
- Paved
- Foundation Desc.
- Concrete
- Sewer Desc.
- Public
- Garage / Parking
- Yes
- Garage Spaces
- 1
- Road Frontage
- 0
- Zoning
- Res
Affordability Estimate
Quick payment estimate for this listing. Not a loan offer — rates and terms vary.
Est. monthly principal & interest —
Estimate excludes taxes, insurance, HOA, and PMI. Consult a lender for accurate figures.
You May Also Like
View more nearby
Ask about this property
Message Ryan Aughey about MLS #5101225.
