- $389,900
- MLS#: 5099549
- 1040
- SQ. Feet
- 0.19
- Acres
- 1
- Baths
- 3
- Bedrooms
1 of 41

General Property Information
- Property Status:
- Active
- Price:
- $389, 900
- Assessed:
- $0
- Assessed Year:
- County:
- VT-Chittenden
- Acres:
- 0.19
- Property Type:
- Single Family
- Year Built:
- 1957
- Agency/Brokerage:
- Geri Reilly
Geri Reilly Real Estate - Bedrooms:
- 3
- Total Baths:
- 1
- Sq. Ft. (Total):
- 1040
- Tax Year:
- 2025
- Taxes:
- $6, 402
- Association Fees:

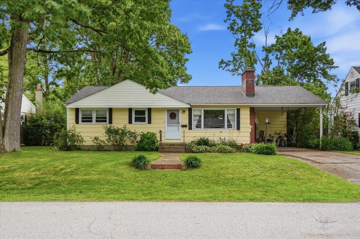
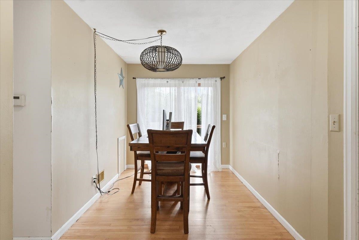
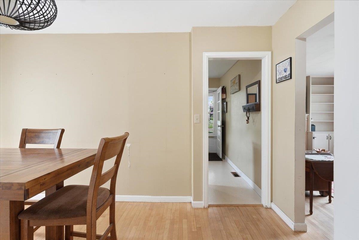
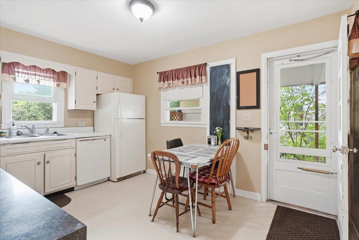
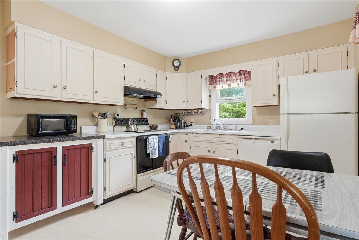
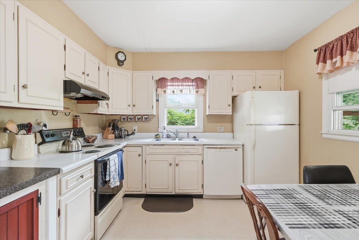
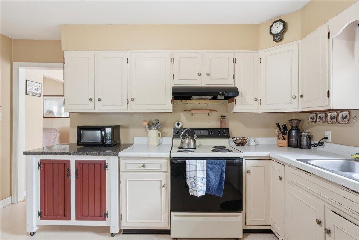
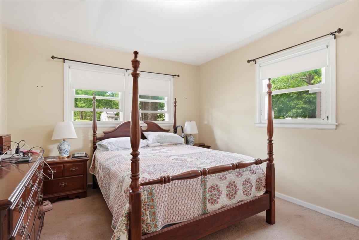
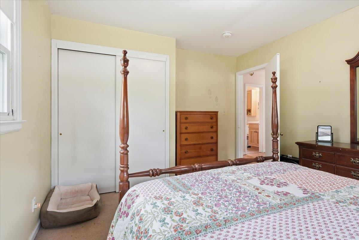
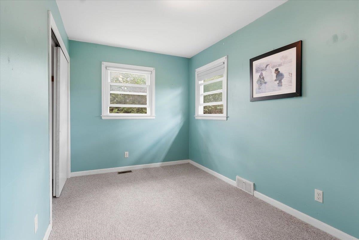
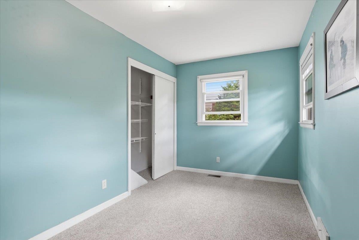
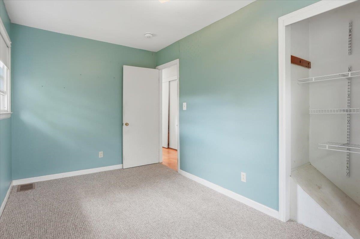
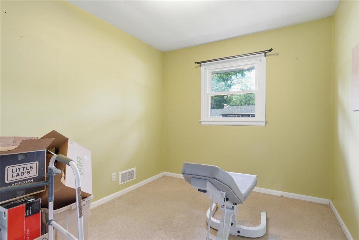
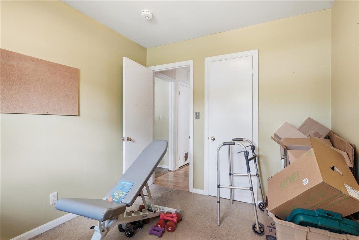
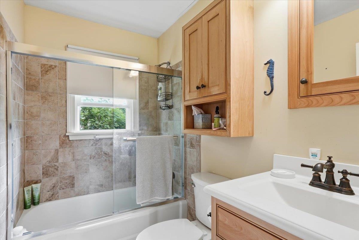
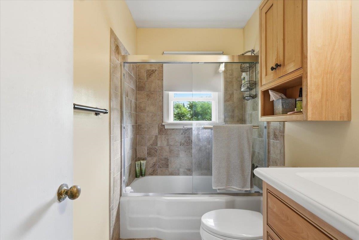
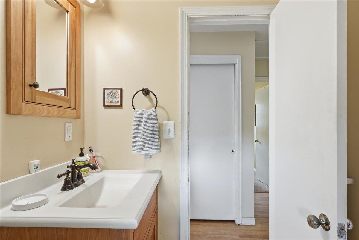
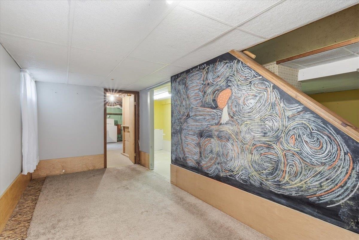
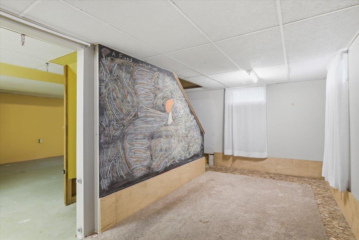
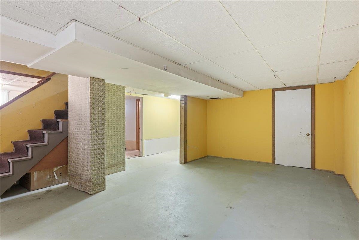
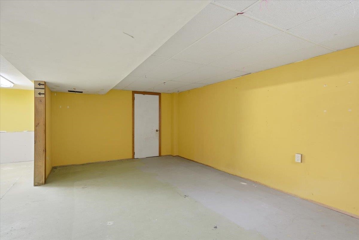
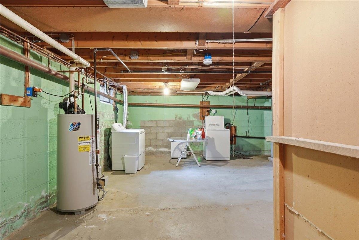
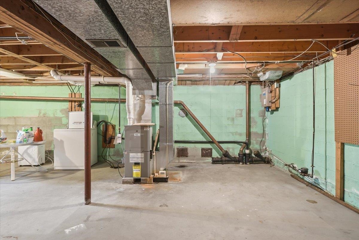
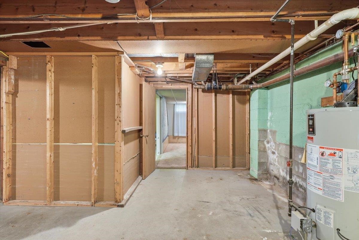
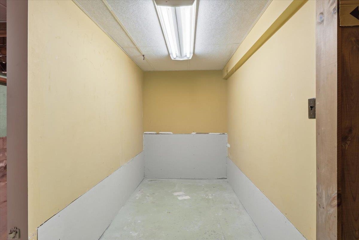
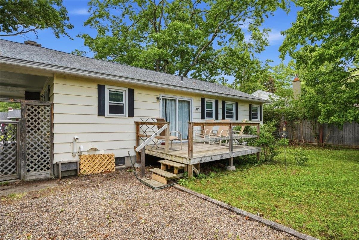
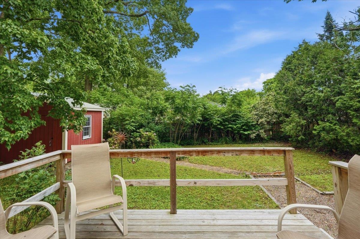
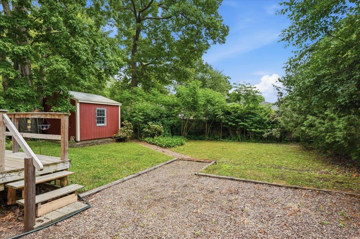
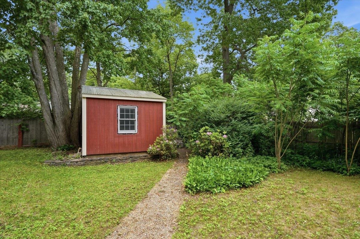
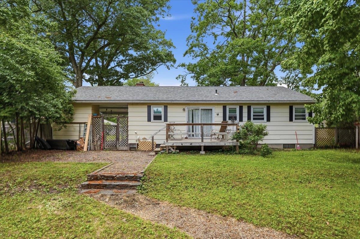
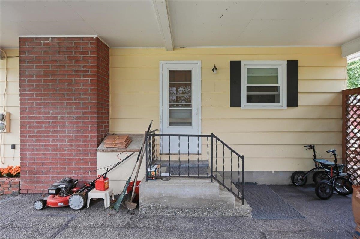
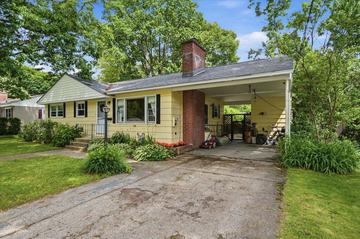
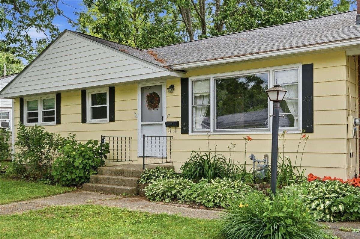
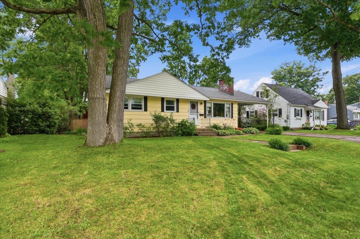
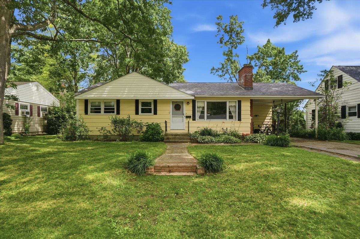
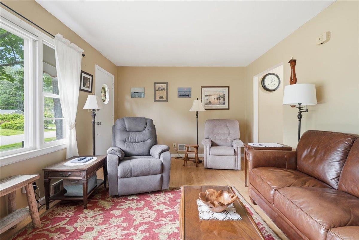
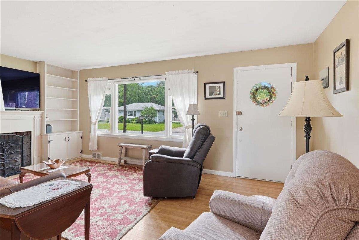
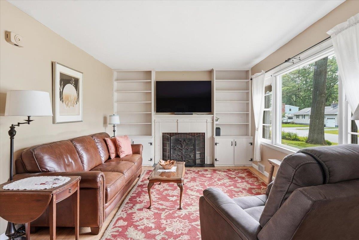
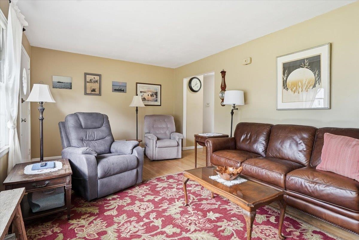
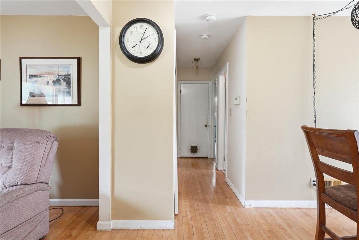
Enjoy easy one-level living in this charming three-bedroom, one-bath ranch. Step into the bright and inviting living room, where beautiful hardwood floors, classic built-ins, and a decorative fireplace - ready for a gas or electric insert - create a warm and welcoming atmosphere. Hardwood flooring continues into the formal dining room, offering an ideal space for everyday meals and special gatherings. The spacious kitchen provides abundant cabinetry and counter space, a cozy eat-in area, and convenient access to the attached carport. Sliding glass doors from the dining room lead to an expansive back deck, perfect for outdoor dining, entertaining, or simply enjoying the peaceful surroundings. Three sun-filled bedrooms offer generous closet space, while the updated full bath adds modern comfort. The lower level provides excellent storage and workshop potential. Outside, the private backyard is beautifully landscaped, fenced, and framed by mature trees, creating a wonderful setting for relaxation, gardening, or play. Conveniently located in the sought-after EJ neighborhood, just minutes from shopping, schools, Five Corners, Maple Street Park, and with easy access to Burlington, UVM Medical Center, and Lake Champlain.
Interior Features
- # Of Stories:
- 1
- Sq. Ft. (Total):
- 1040
- Sq. Ft. (Above Ground):
- 1040
- Sq. Ft. (Below Ground):
- 0
- Sq. Ft. Unfinished:
- 1040
- Rooms:
- 6
- Bedrooms:
- 3
- Baths:
- 1
- Interior Desc:
- Natural Light
- Appliances Included:
- Dishwasher, Disposal, Dryer, Range Hood, Microwave, Electric Range, Refrigerator, Washer, Natural Gas Water Heater, Owned Water Heater
- Flooring:
- Carpet, Hardwood, Tile
- Heating Cooling Fuel:
- Water Heater:
- Basement Desc:
- Full, Unfinished
Exterior Features
- Style of Residence:
- Ranch
- House Color:
- Time Share:
- No
- Resort:
- Exterior Desc:
- Exterior Details:
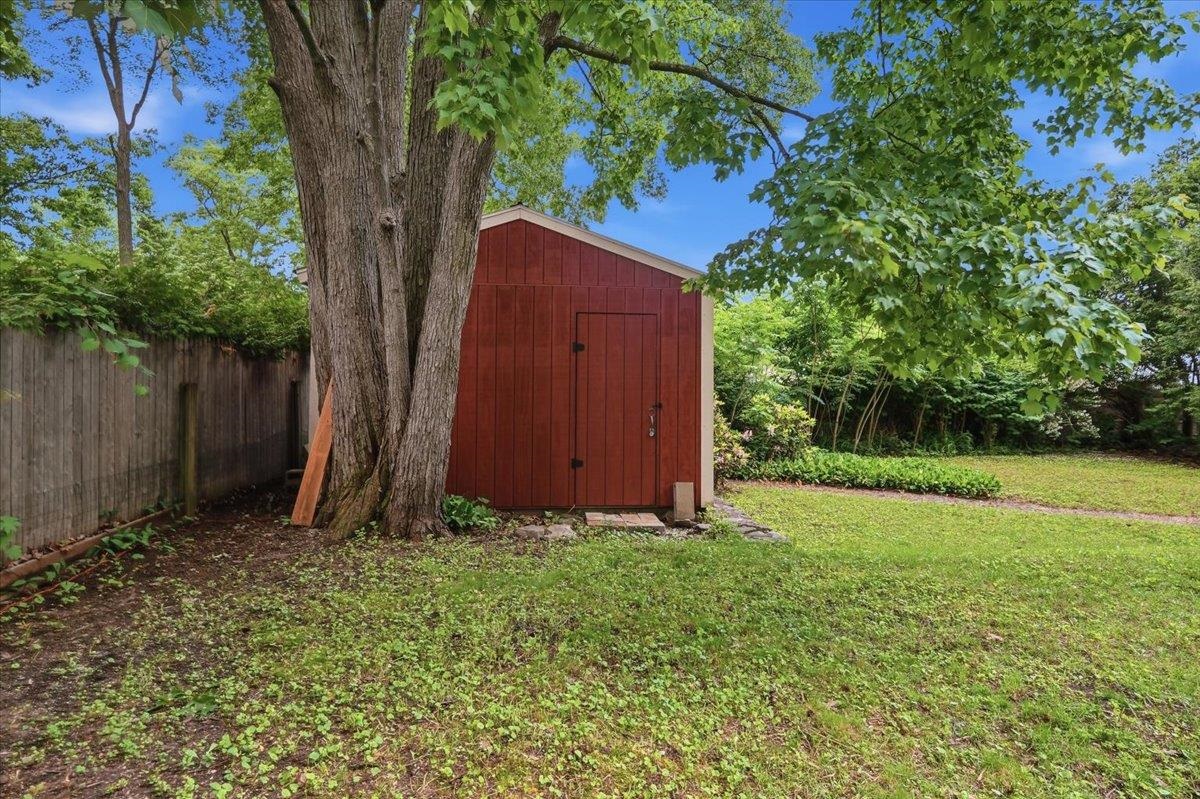
- Deck, Full Fence, Garden Space, Shed
- Amenities/Services:
- Land Desc.:
- City Lot, Landscaped, Level, Walking Trails, Near Shopping, Neighborhood, Near Public Transport, Near Hospital
- Suitable Land Usage:
- Roof Desc.:
- Shingle
- Driveway Desc.:
- Paved
- Foundation Desc.:
- Block, Concrete
- Sewer Desc.:
- Public
- Garage/Parking:
- No
- Garage Spaces:
- 0
- Road Frontage:
- 71
Other Information
- List Date:
- 2026-07-13
- Last Updated: