- $365,000
- MLS#: 5099559
- 1456
- SQ. Feet
- 0.19
- Acres
- 3
- Baths
- 3
- Bedrooms
1 of 44

General Property Information
- Property Status:
- Active
- Price:
- $365, 000
- Assessed:
- $0
- Assessed Year:
- County:
- VT-Franklin
- Acres:
- 0.19
- Property Type:
- Single Family
- Year Built:
- 2017
- Agency/Brokerage:
- Blue Slate Realty- Kevin Holmes
Blue Slate Realty - Bedrooms:
- 3
- Total Baths:
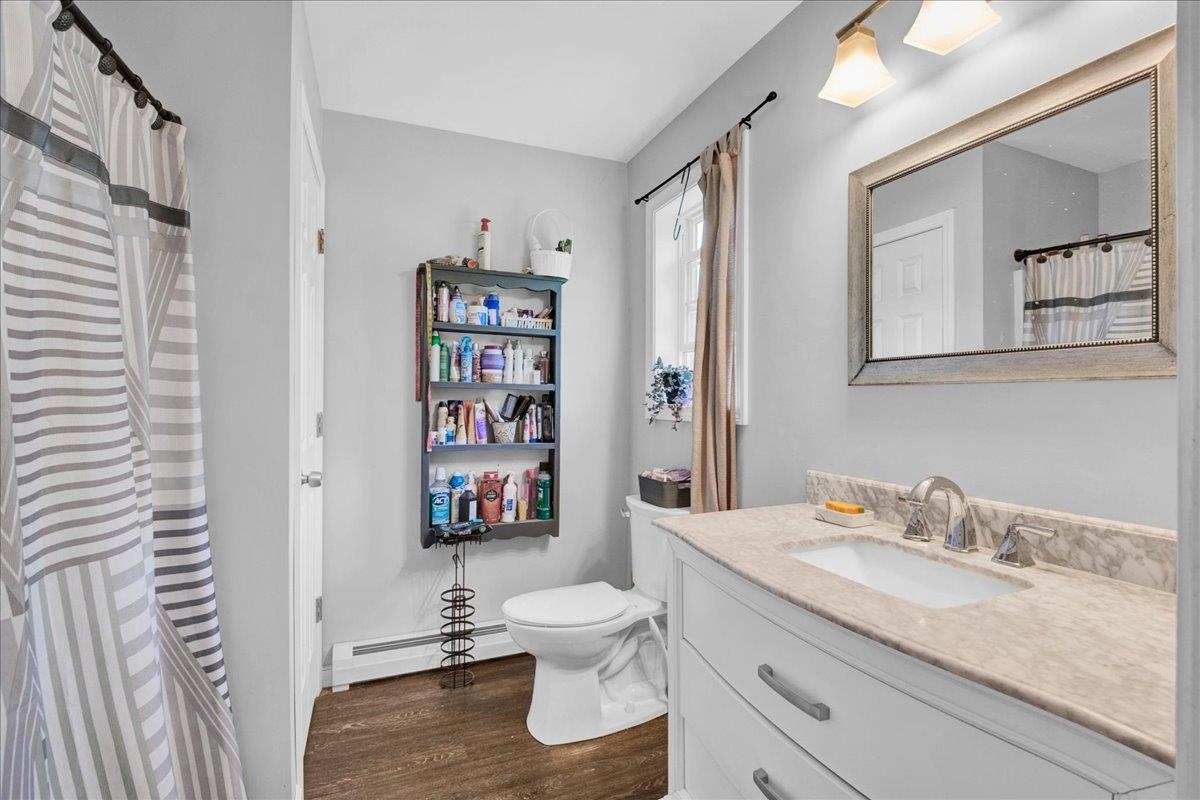
- 3
- Sq. Ft. (Total):
- 1456
- Tax Year:
- 2025
- Taxes:
- $0
- Association Fees:

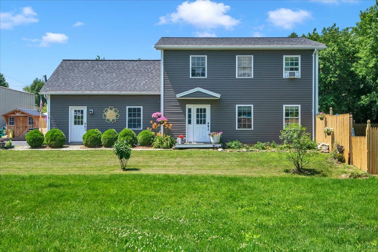
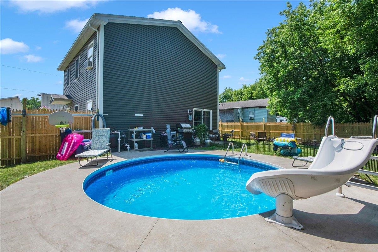
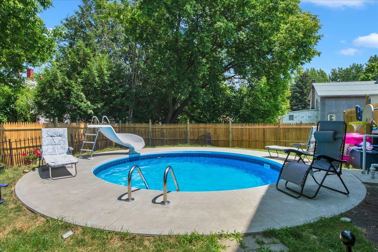
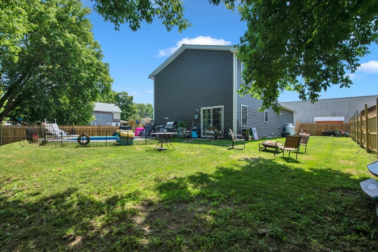
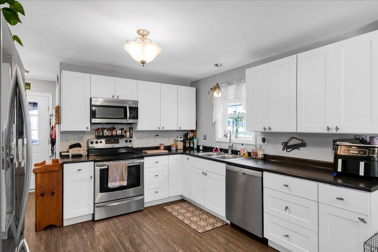
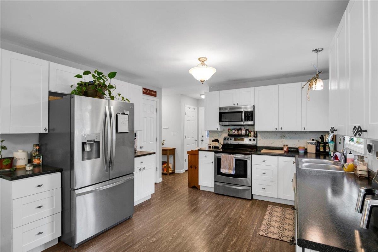
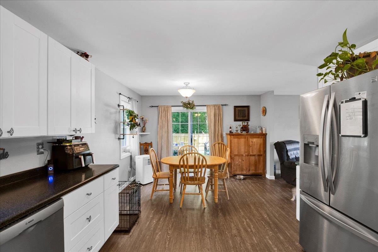
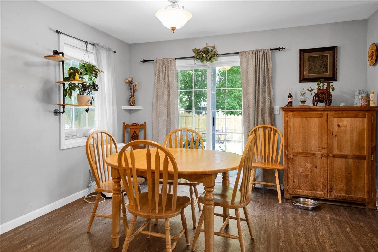
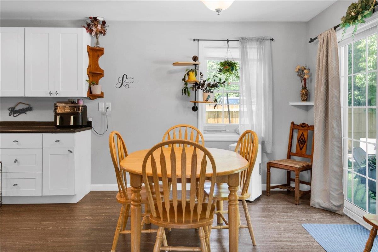
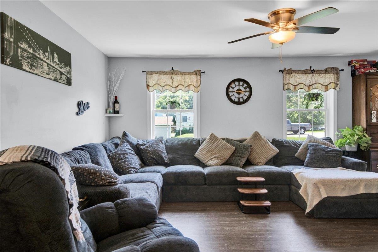
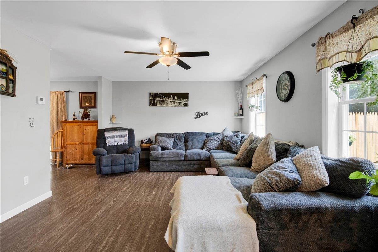
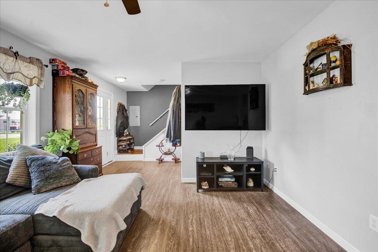
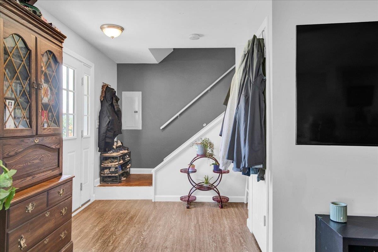
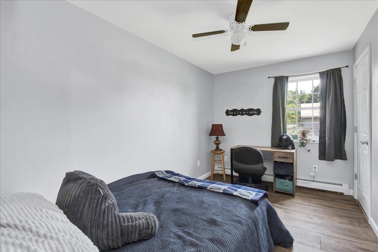
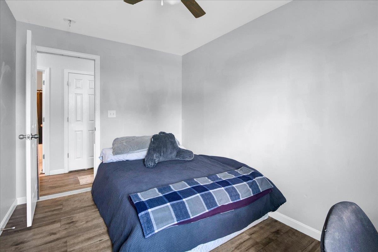
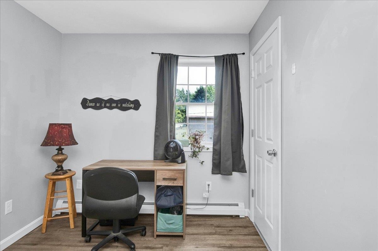
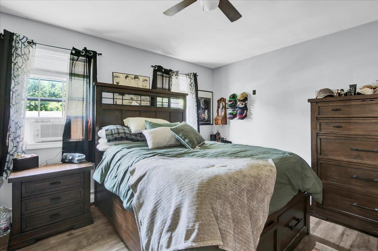
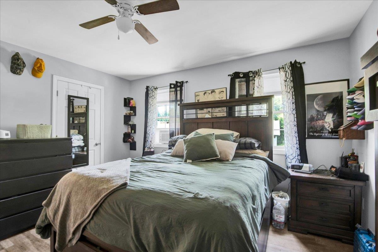
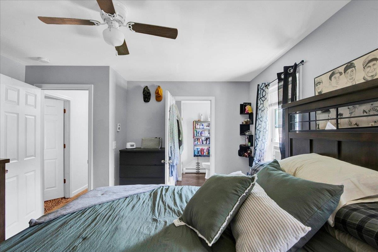
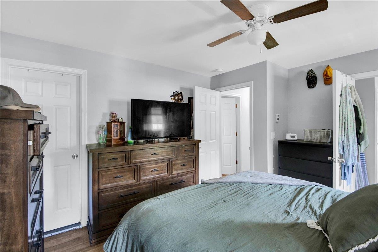
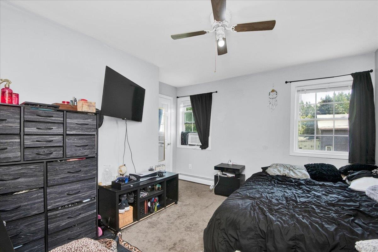
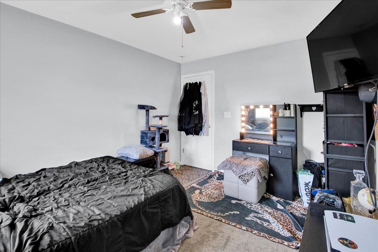
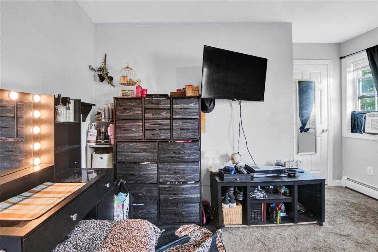
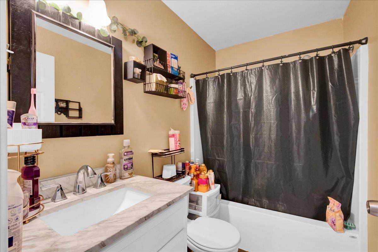
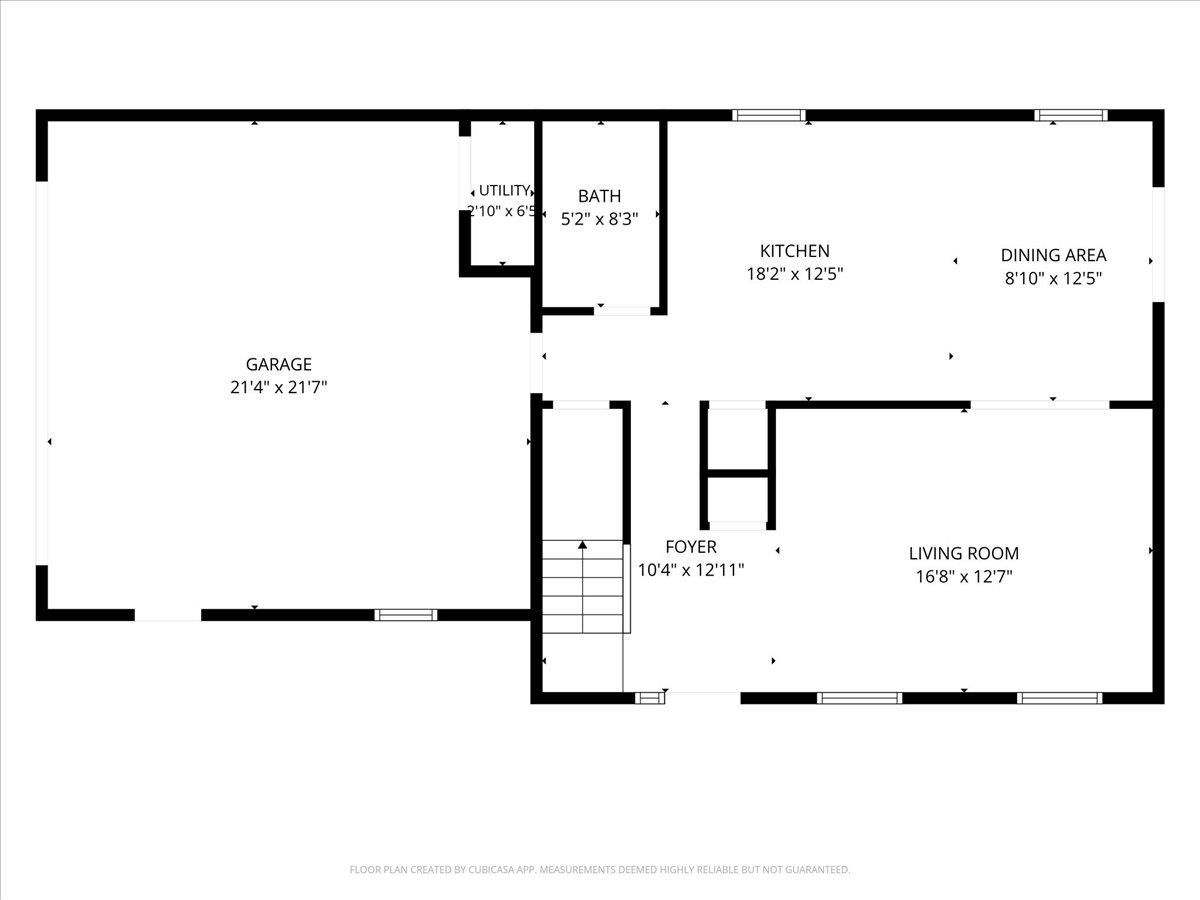
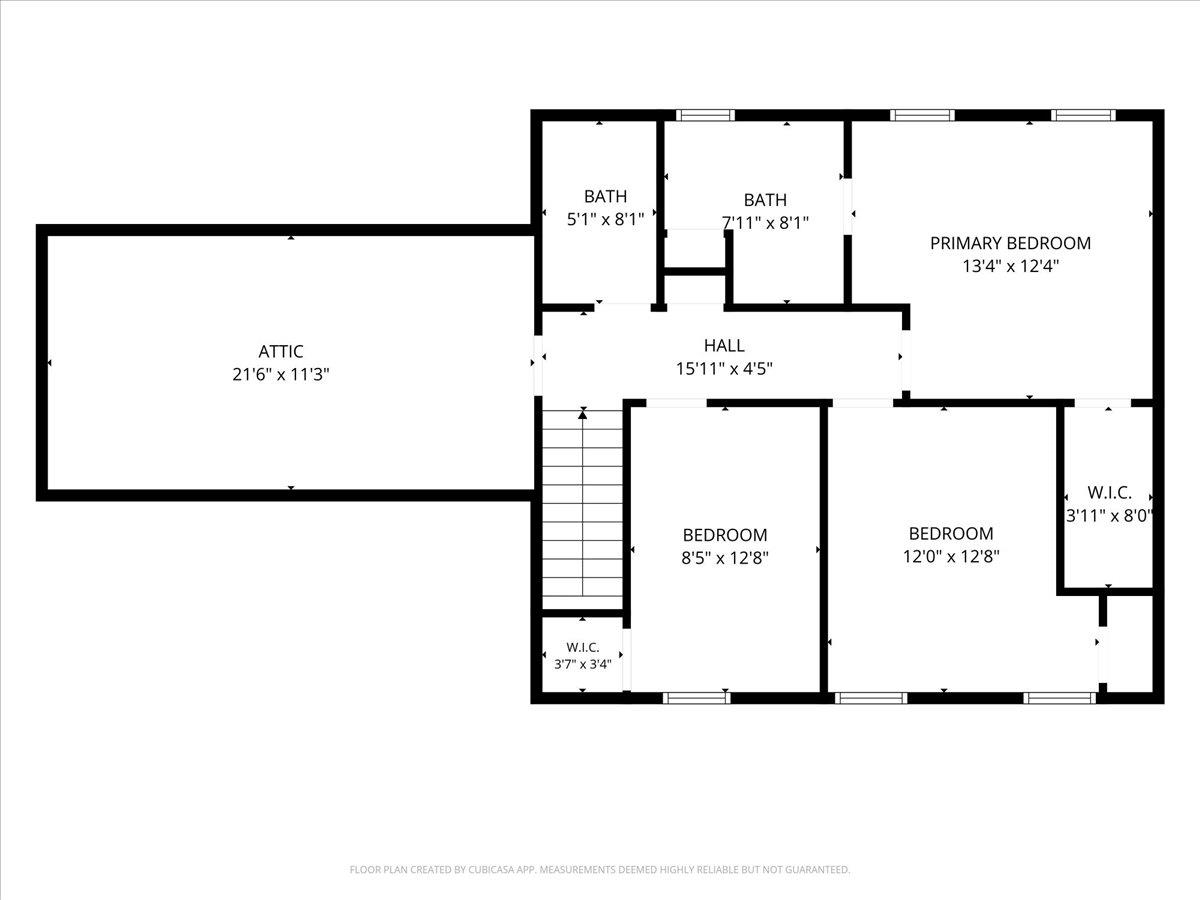
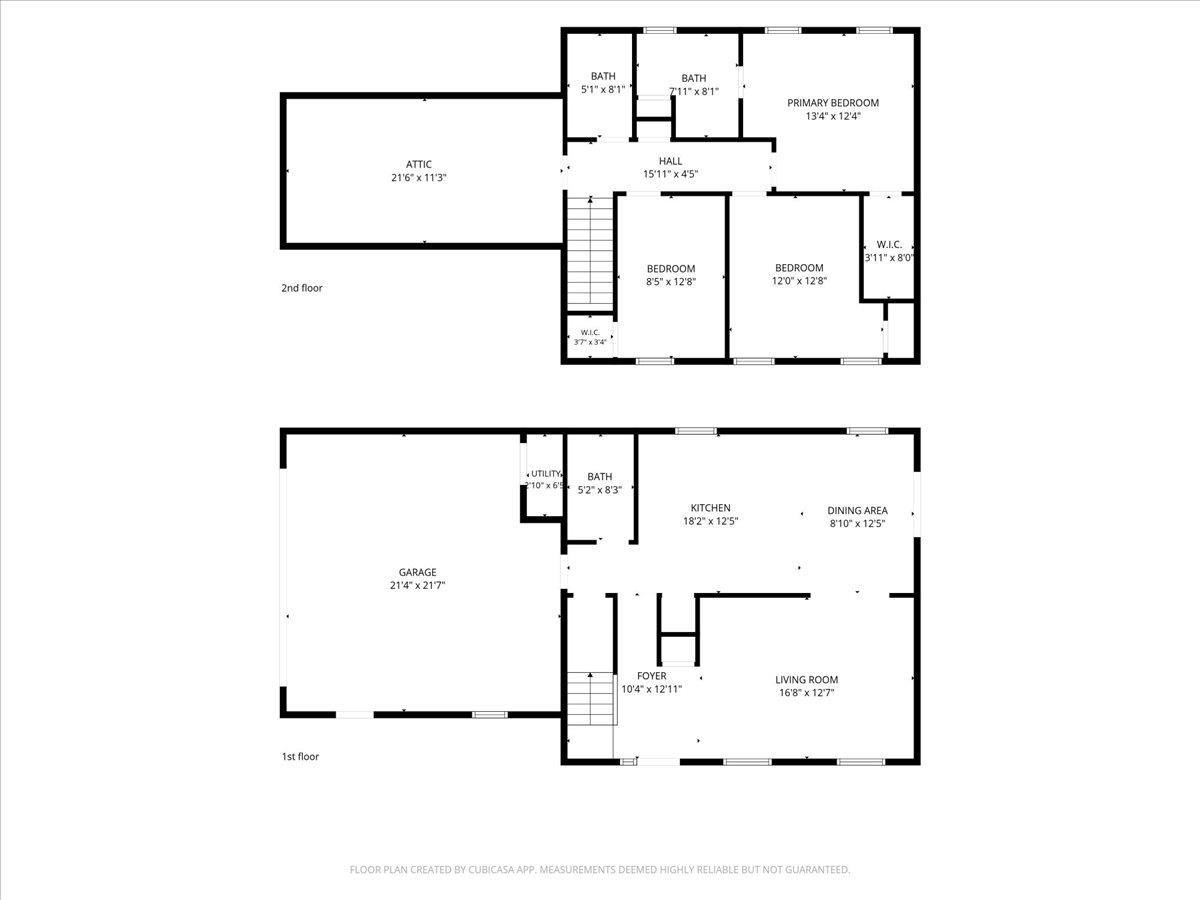
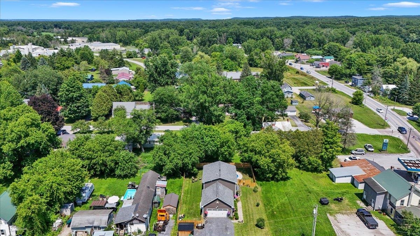
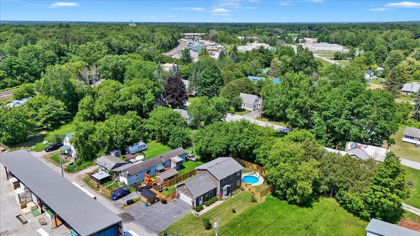
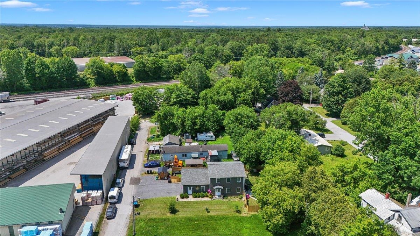
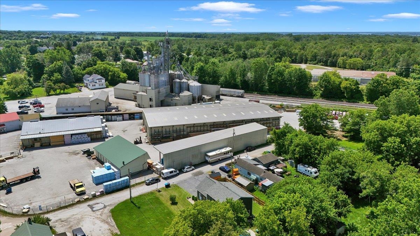
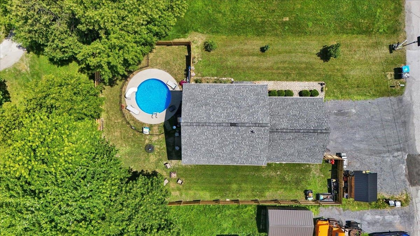
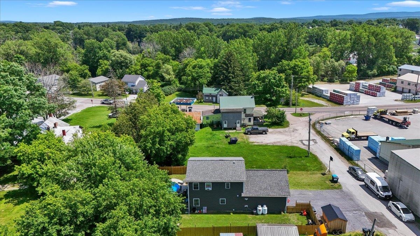
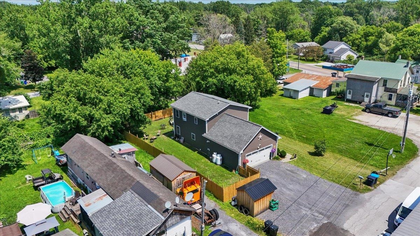
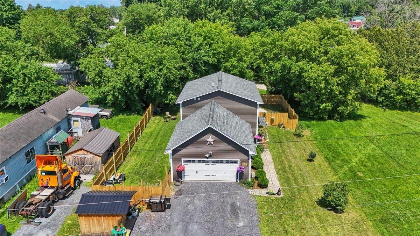
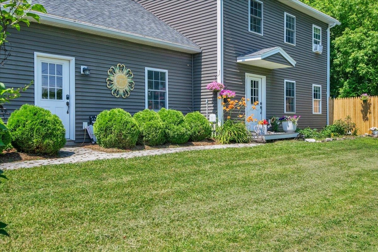
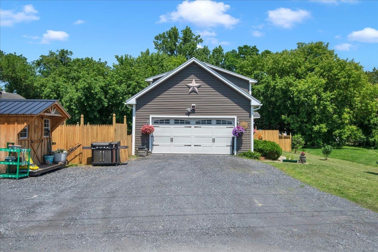
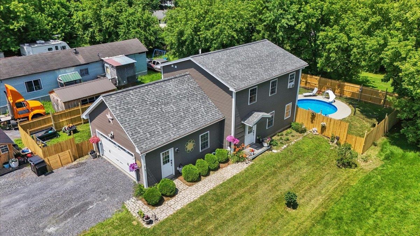
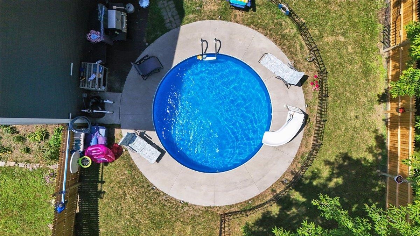
Start your mornings in this bright 2017 colonial with coffee on the back deck, sunlight pouring through tall windows as the perennial gardens come alive with color. The fully fenced backyard feels like your own private escape...complete with a sparkling pool, room for kids or dogs to run, gardens to tend, and plenty of space to simply unwind. Inside, the home is built for real life: three generous bedrooms, three bathrooms, and an open flow that works beautifully for families, guests, or a quiet home office. No busy roads interrupt the peace—just your own private backyard oasis. Just five minutes from Swanton Beach and Lake Champlain for quick swims, paddleboarding, or peaceful evening walks. In town, you’re minutes from a great local bakery, a fabulous restaurant, the hardware store, and easy grocery access. Interstate 89 is right there when you need it, and St. Albans is a relaxed ten-minute drive with its lively downtown and extra amenities. This is everyday Vermont living done right: pool days in your own backyard that roll into sunsets over the lake, dinners on the patio with whatever’s growing in the garden, and the kind of balance where you’re close to everything you need—yet still have your own quiet sanctuary to come home to.
Interior Features
- # Of Stories:
- 2
- Sq. Ft. (Total):
- 1456
- Sq. Ft. (Above Ground):
- 1456
- Sq. Ft. (Below Ground):
- 0
- Sq. Ft. Unfinished:
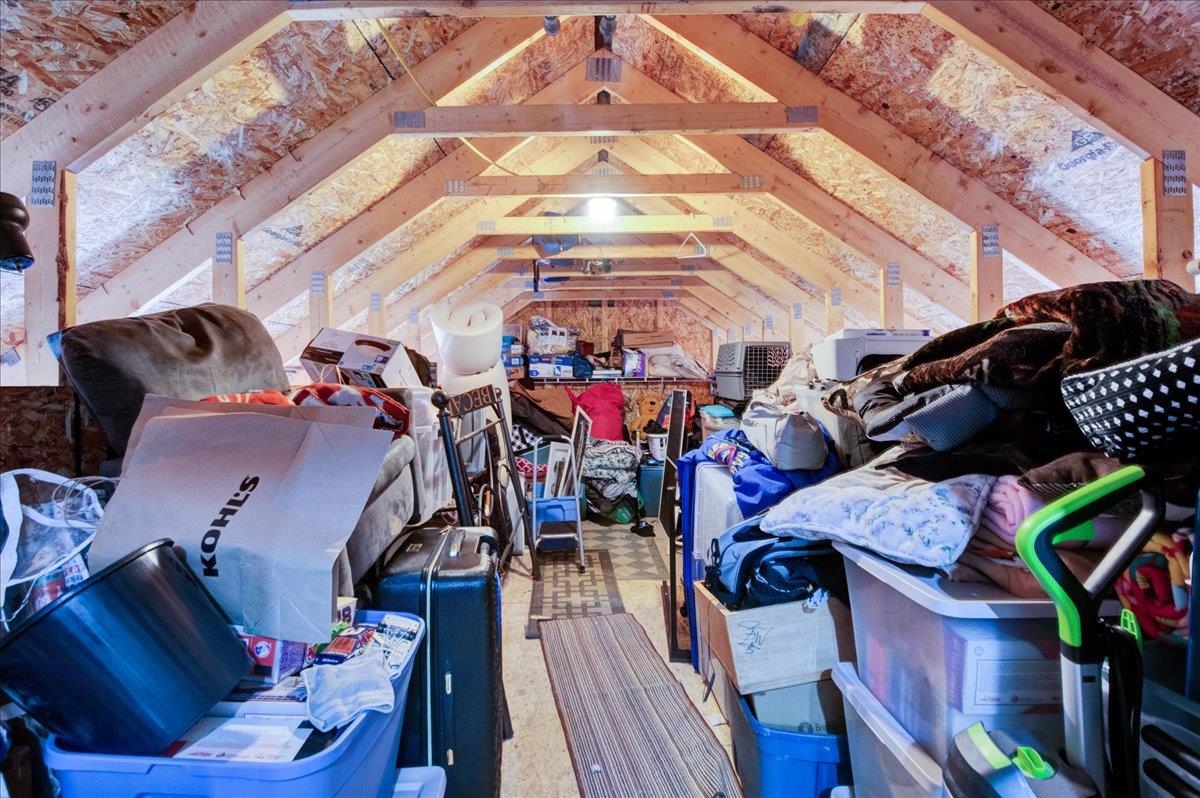
- 564
- Rooms:
- 6
- Bedrooms:
- 3
- Baths:
- 3
- Interior Desc:
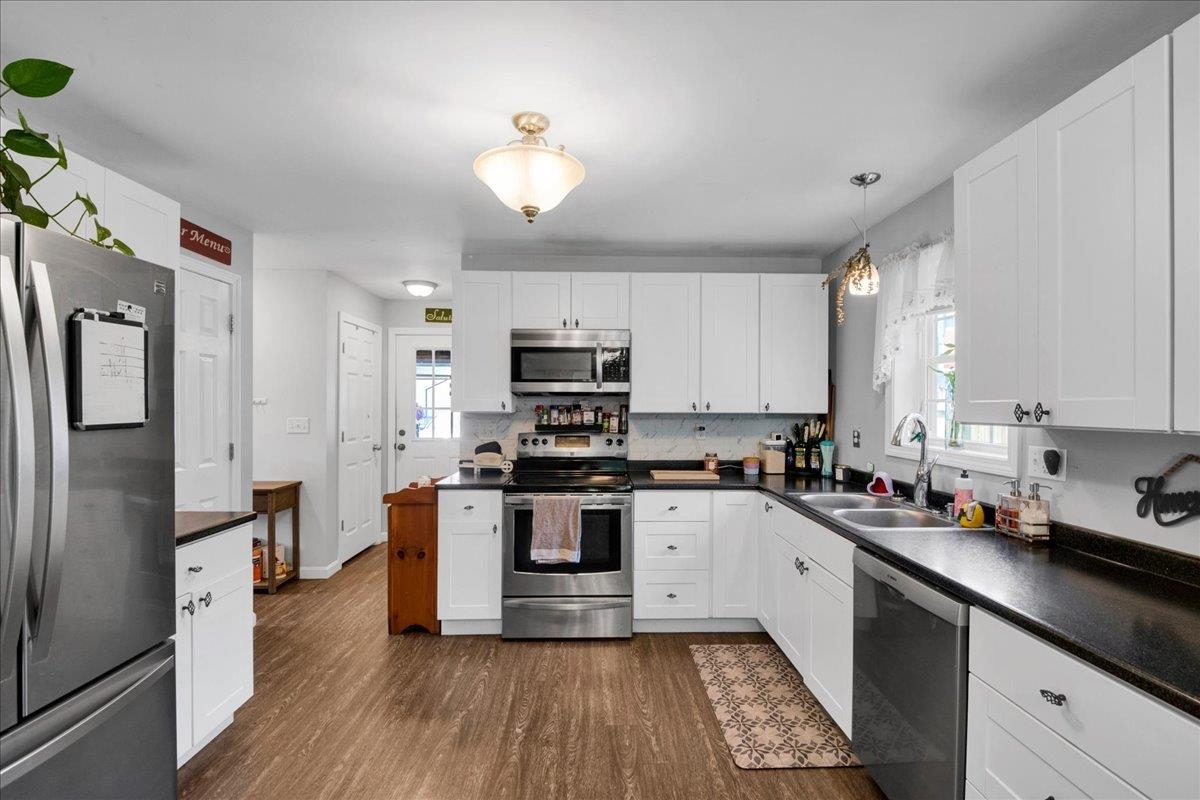
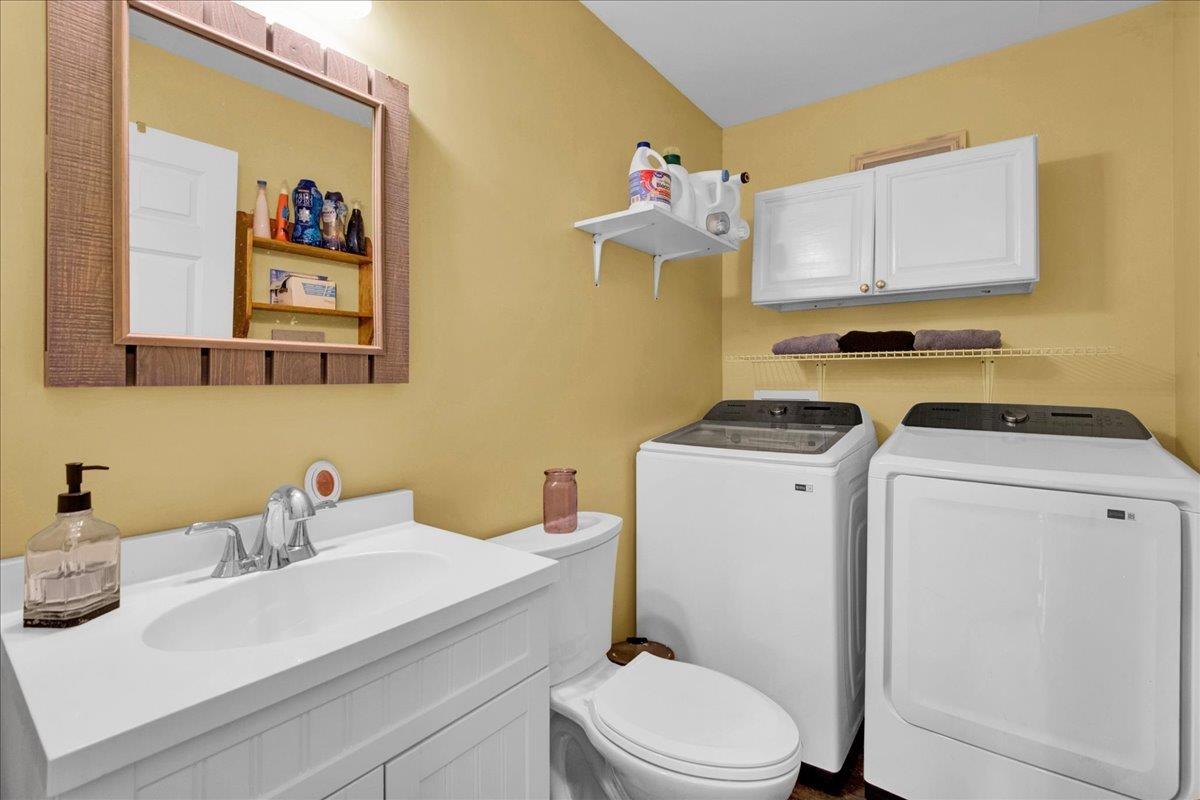
- Ceiling Fan, Kitchen/Dining, Laundry Hook-ups
- Appliances Included:
- Dishwasher, Microwave, Electric Stove, Propane Water Heater, On Demand Water Heater, Tankless Water Heater
- Flooring:
- Carpet, Vinyl
- Heating Cooling Fuel:
- Water Heater:
- Basement Desc:
- Slab
Exterior Features
- Style of Residence:
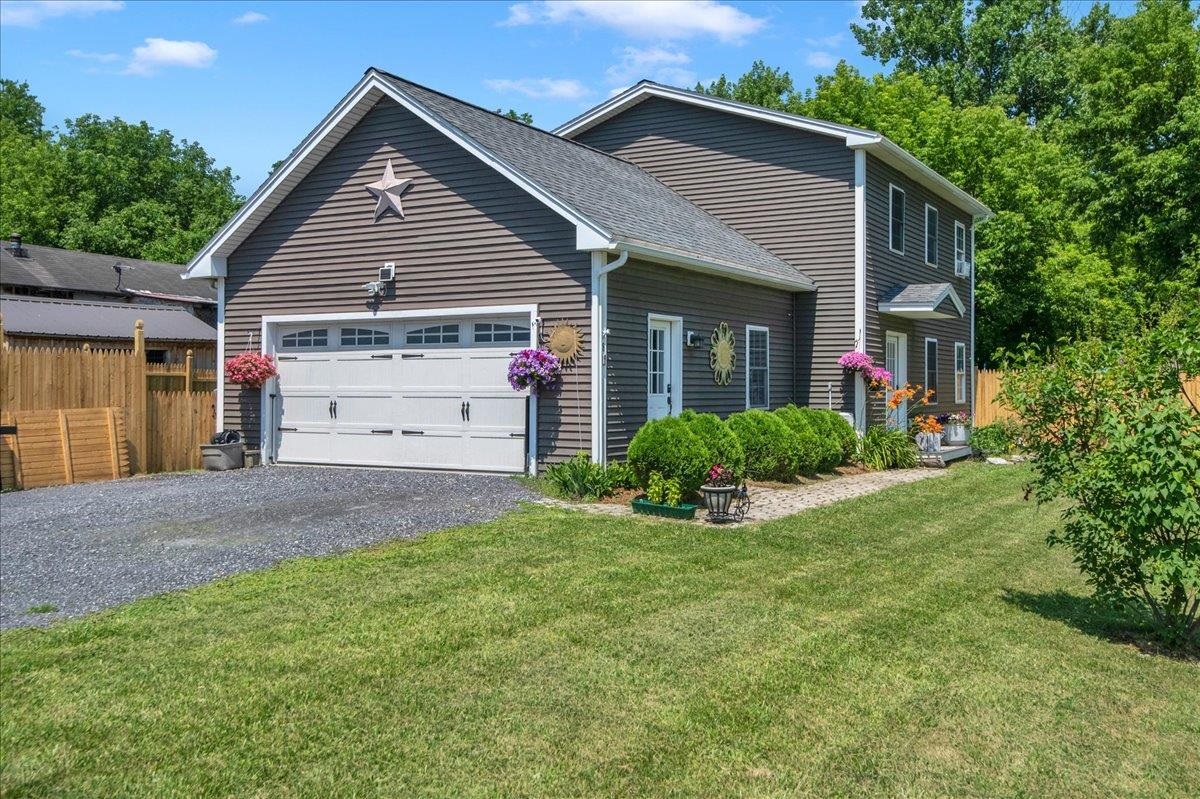
- Colonial
- House Color:
- Time Share:
- No
- Resort:
- Exterior Desc:
- Exterior Details:
- Dog Fence, Full Fence, Garden Space, Natural Shade, In-Ground Pool, Shed, Storage
- Amenities/Services:
- Land Desc.:
- Level, Neighbor Business, In Town, Near Paths, Near Shopping, Near Skiing, Near Snowmobile Trails, Near Hospital, Near School(s)
- Suitable Land Usage:
- Roof Desc.:
- Shingle
- Driveway Desc.:
- Gravel
- Foundation Desc.:
- Concrete, Concrete Slab
- Sewer Desc.:
- Public
- Garage/Parking:
- Yes
- Garage Spaces:
- 2
- Road Frontage:
- 0
Other Information
- List Date:
- 2026-07-13
- Last Updated: