- $309,000
- MLS#: 5099699
- 960
- SQ. Feet
- 0.19
- Acres
- 1
- Baths
- 2
- Bedrooms
1 of 30

General Property Information
- Property Status:
- Active
- Price:
- $309, 000
- Assessed:
- $0
- Assessed Year:
- County:
- VT-Washington
- Acres:
- 0.19
- Property Type:
- Single Family
- Year Built:
- 1960
- Agency/Brokerage:
- Joshua Gosselin
Element Real Estate - Bedrooms:
- 2
- Total Baths:
- 1
- Sq. Ft. (Total):
- 960
- Tax Year:
- 2025
- Taxes:
- $4, 710
- Association Fees:

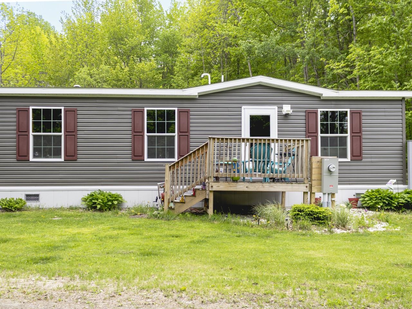
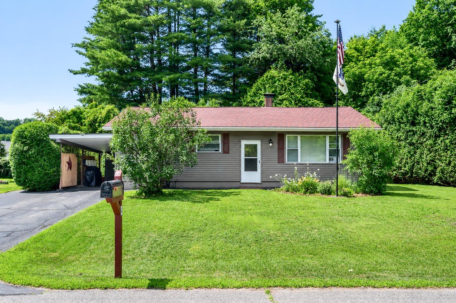
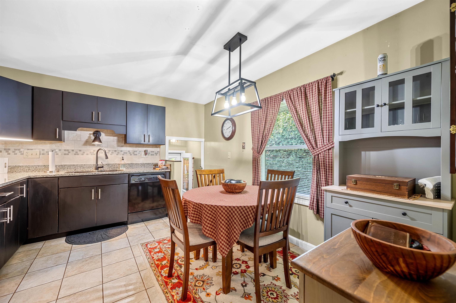
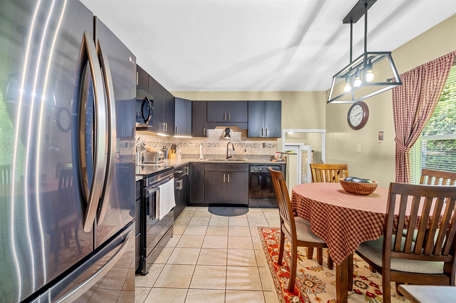
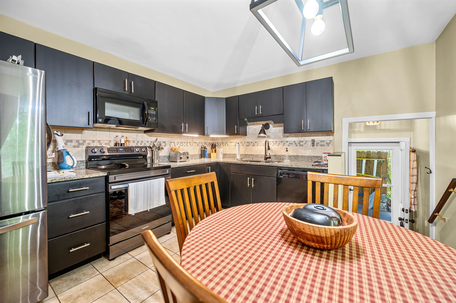
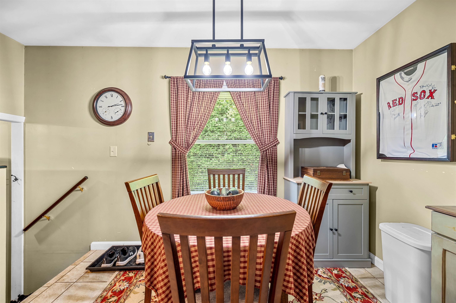
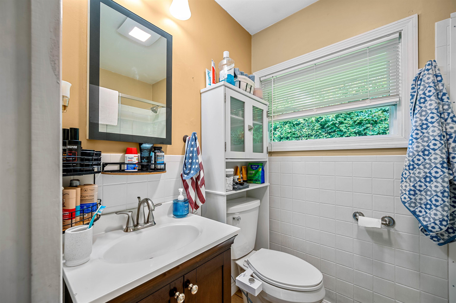
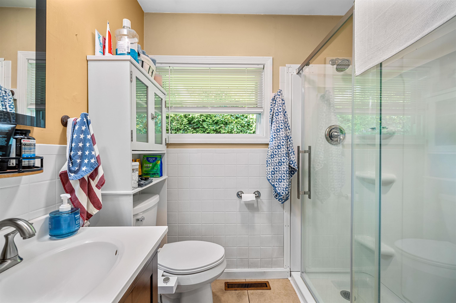
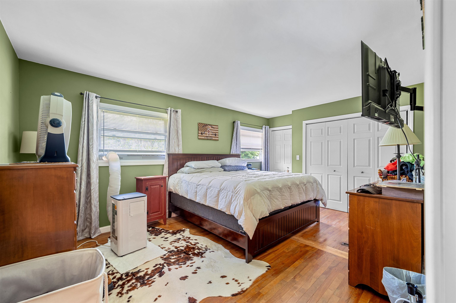
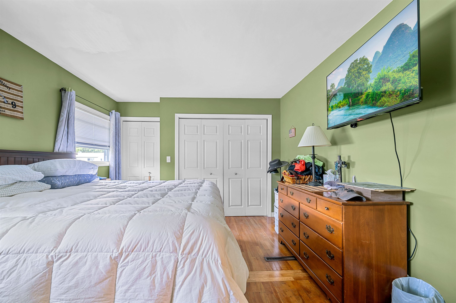
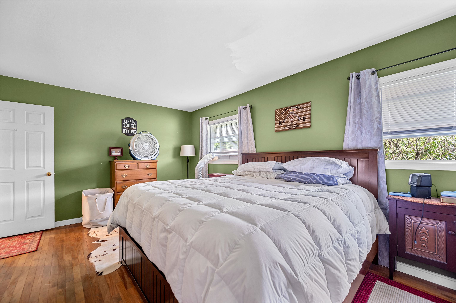
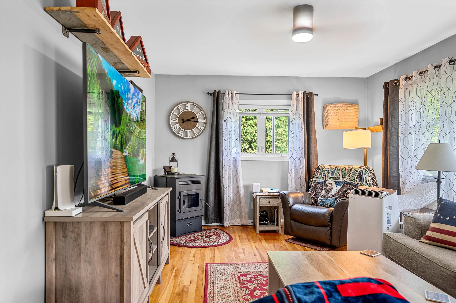
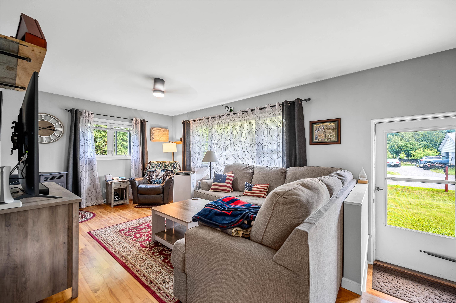
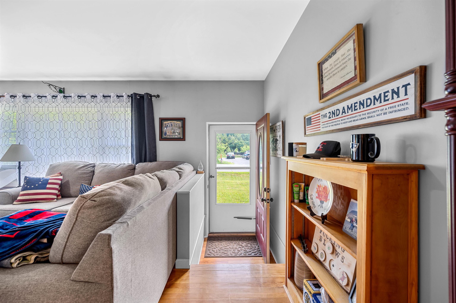
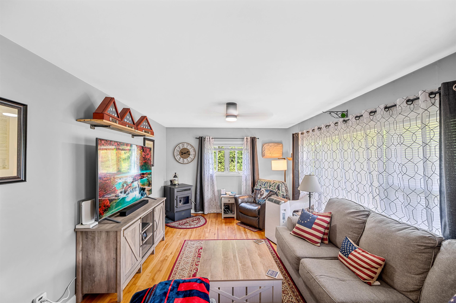
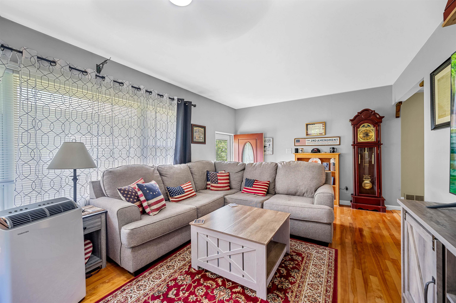
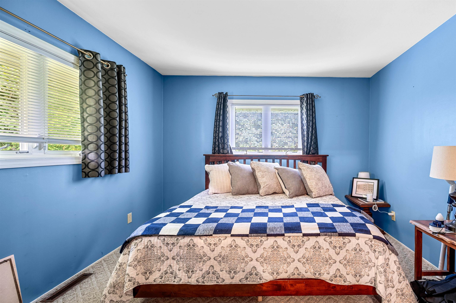
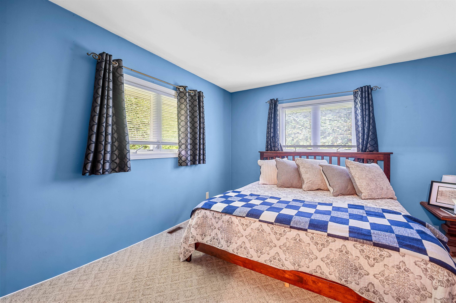
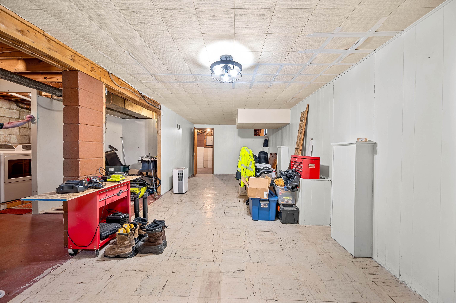
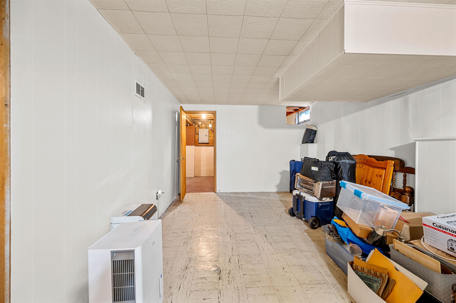
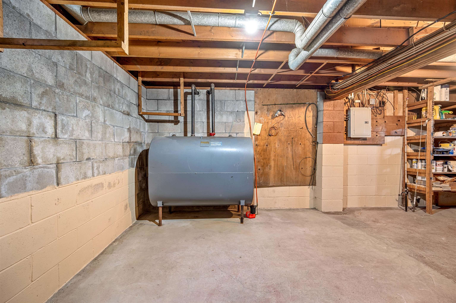
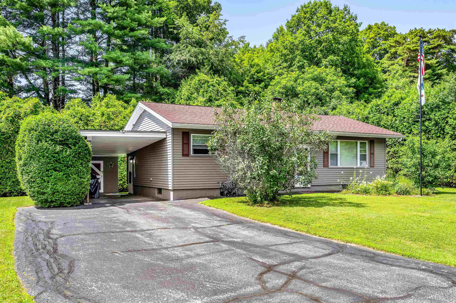
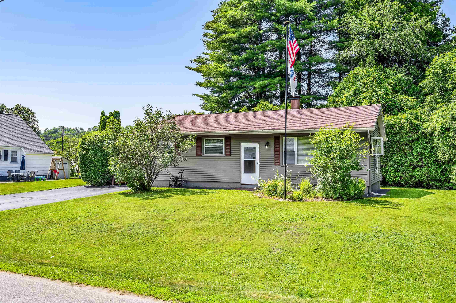
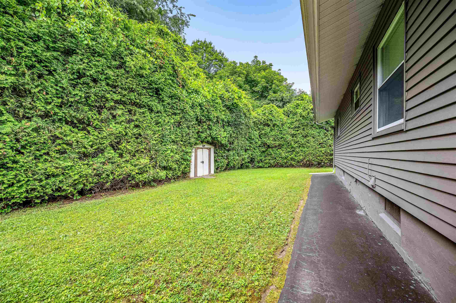
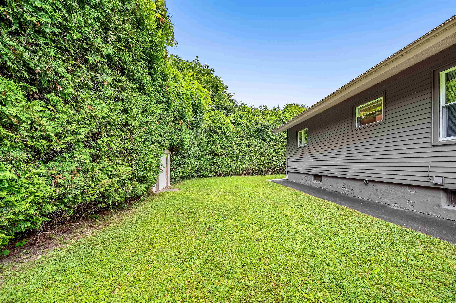
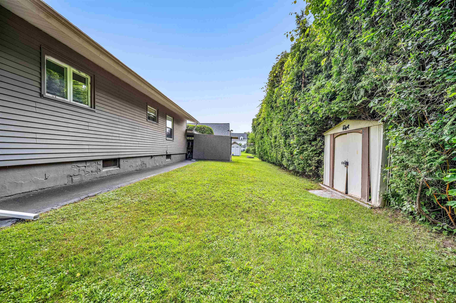
Some homes ask for a weekend full of projects. This one lets you settle in from day one. Tucked into one of the area's most desirable neighborhoods, this move-in-ready ranch strikes the balance between thoughtful updates and easy everyday living. The heart of the home is the beautifully renovated kitchen, where modern finishes, abundant cabinetry, and space for casual meals make everything from busy mornings to weekend dinners feel effortless. Hardwood floors add warmth throughout much of the home, while the updated bathroom and freshly painted exterior mean the big work is already done. The living spaces feel comfortable, connected, and filled with natural light, creating the kind of home that's equally suited for quiet evenings or gathering with friends. Downstairs, the full basement is ready for whatever comes next. Whether you're dreaming of a home gym, media room, workshop, office, or additional living space, there's room to grow without outgrowing the home. Outside, the experience continues. A level backyard framed by mature cedar trees offers privacy and a peaceful backdrop for summer cookouts, yard games, gardening, or simply unwinding after a long day. The attached carport adds everyday convenience, while the low-maintenance exterior means you'll spend less time working on the house and more time enjoying it. If you've been searching for a home that feels welcoming the moment you arrive, with the updates you want today and the flexibility to make it your own tomorrow, this one is ready to welcome you home.
Interior Features
- # Of Stories:
- 1
- Sq. Ft. (Total):
- 960
- Sq. Ft. (Above Ground):
- 960
- Sq. Ft. (Below Ground):
- 0
- Sq. Ft. Unfinished:
- 960
- Rooms:
- 4
- Bedrooms:
- 2
- Baths:
- 1
- Interior Desc:
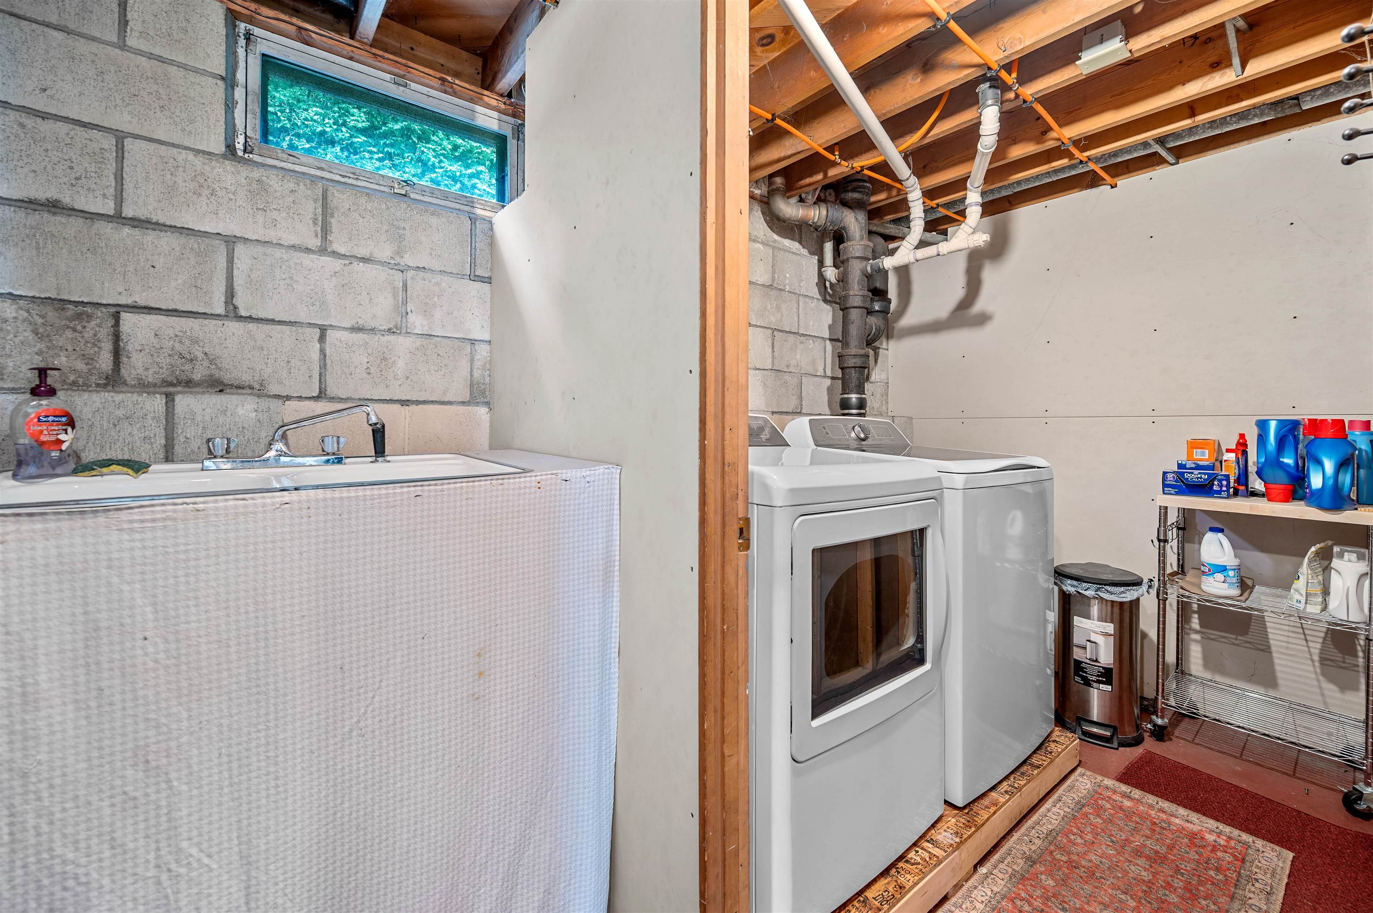
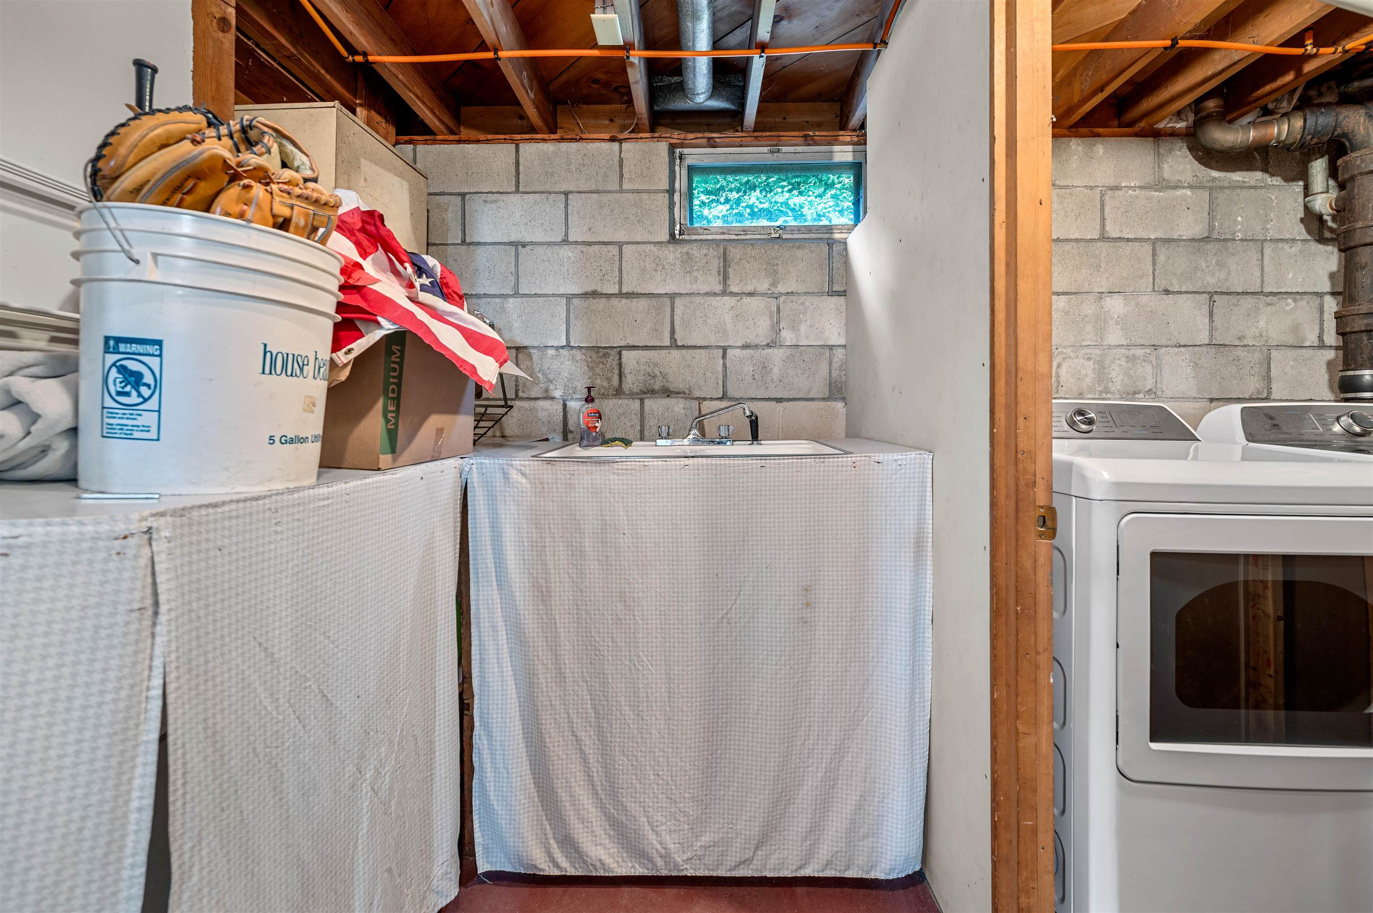
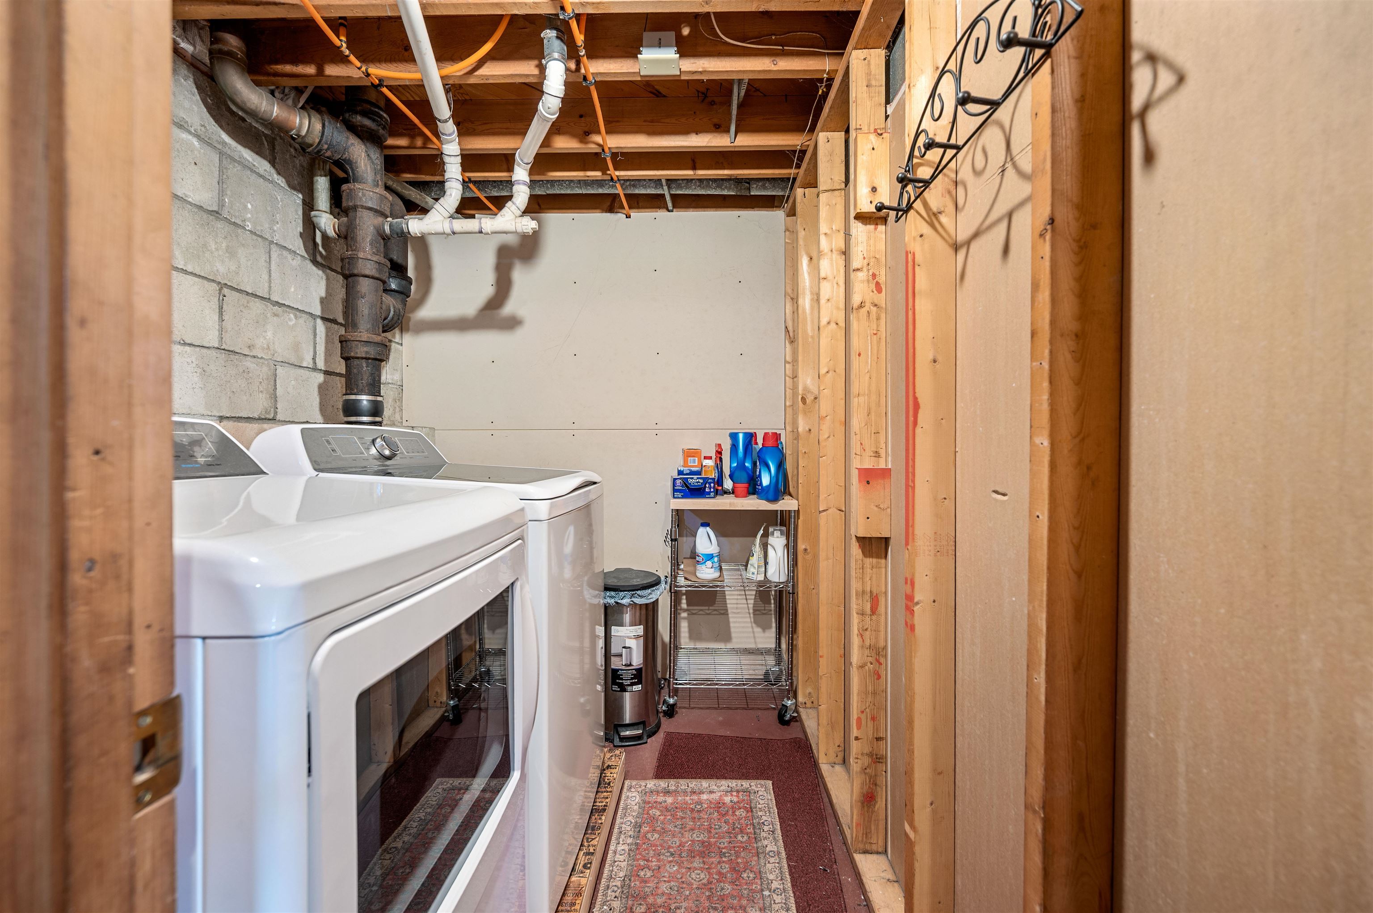
- Ceiling Fan, Basement Laundry
- Appliances Included:
- Dishwasher, Disposal, Dryer, Microwave, Electric Range, Refrigerator, Washer, Electric Water Heater, Owned Water Heater
- Flooring:
- Carpet, Hardwood
- Heating Cooling Fuel:
- Water Heater:
- Basement Desc:
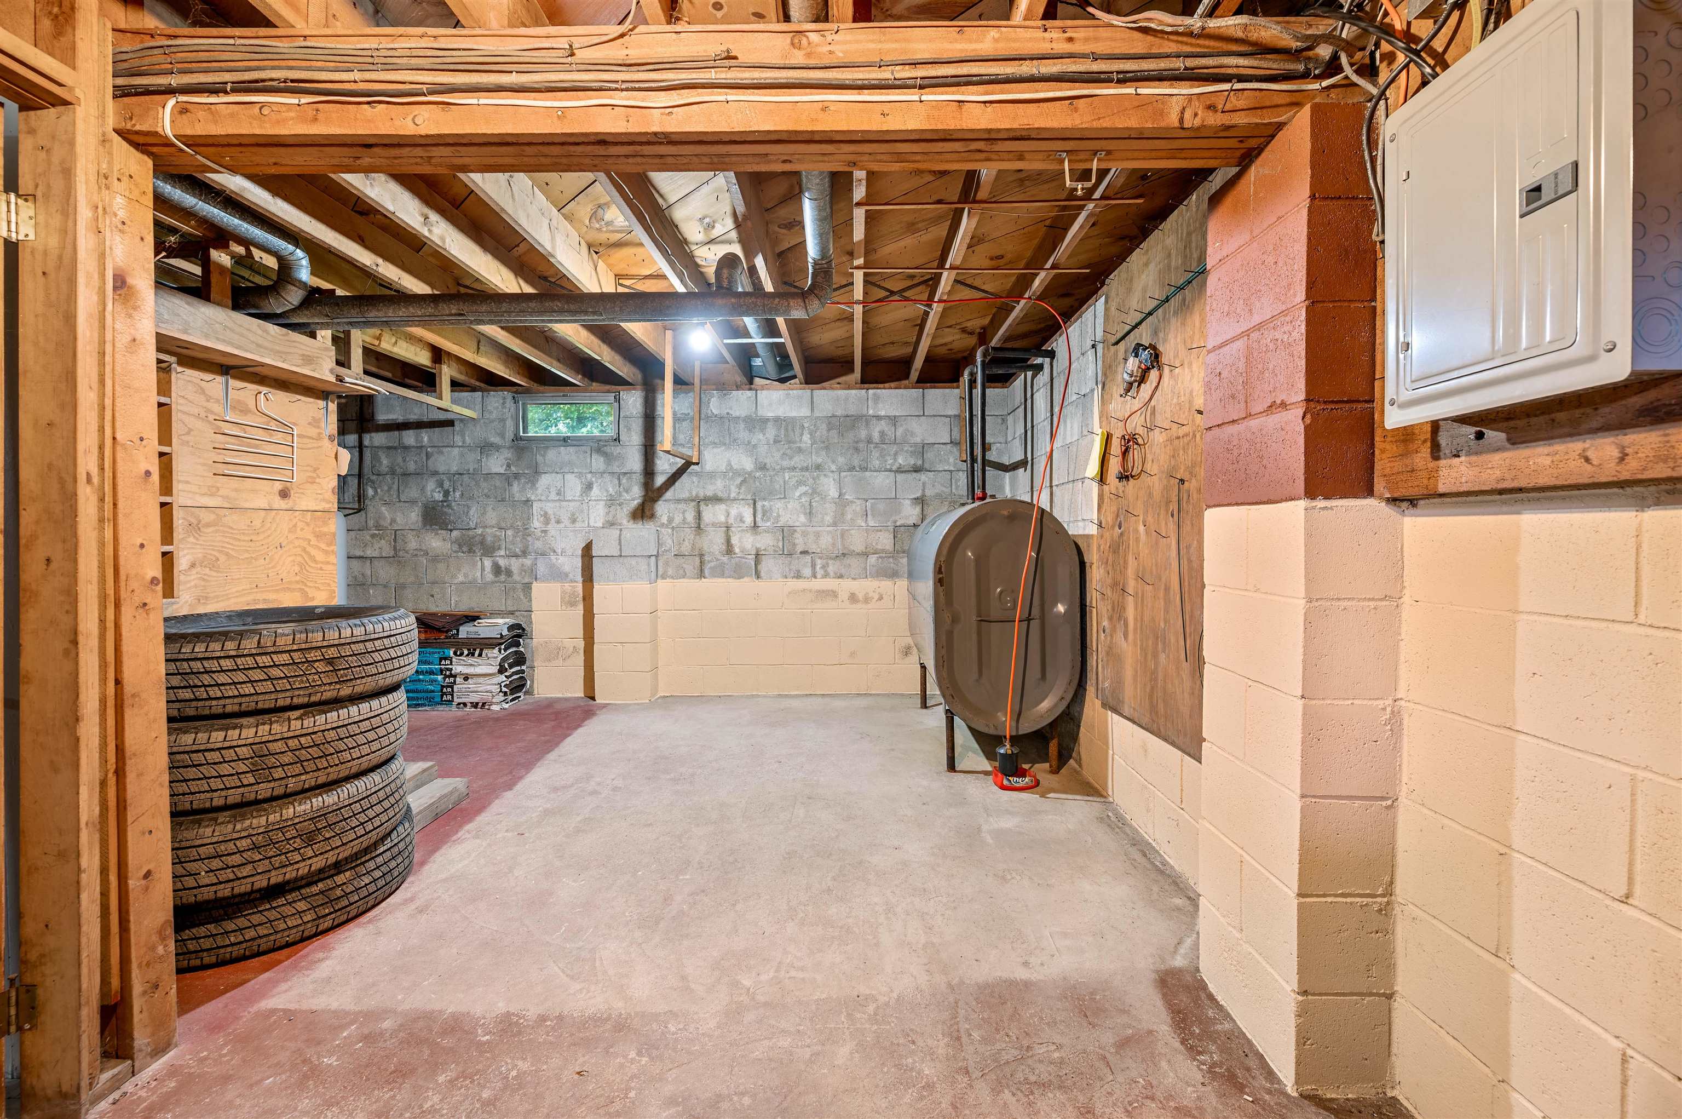
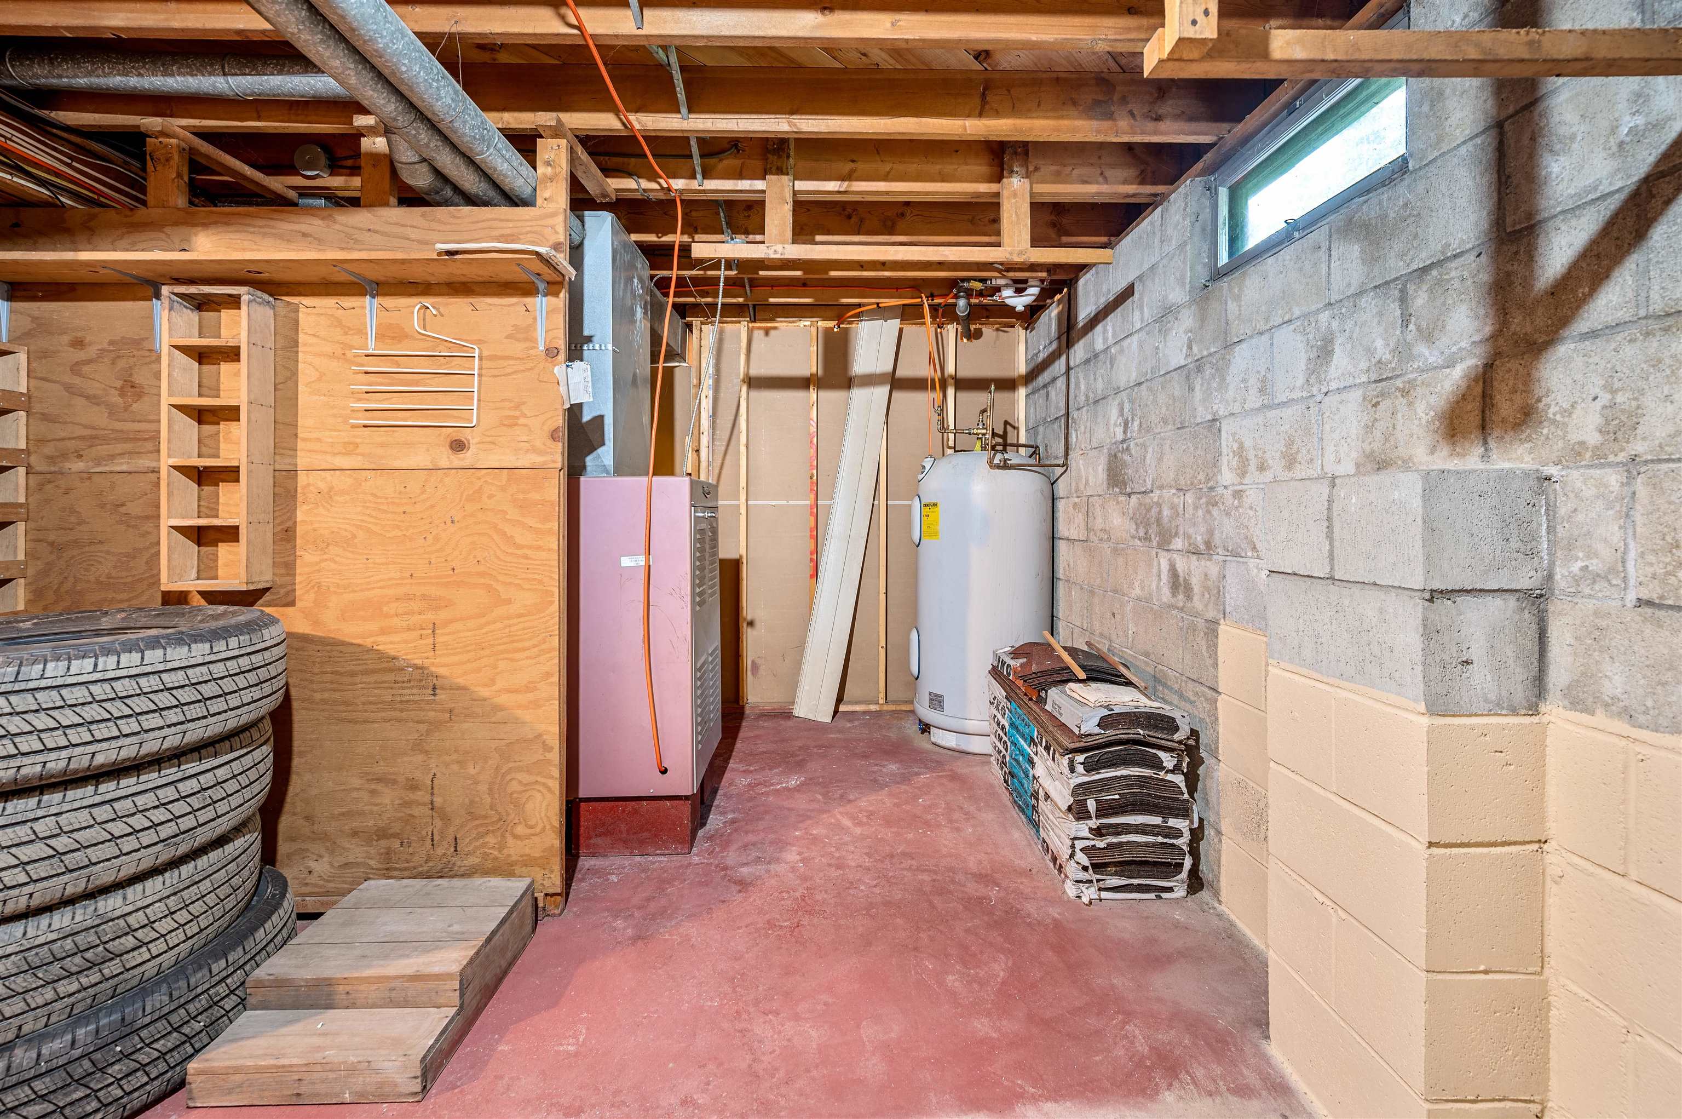
- Concrete Floor, Full, Unfinished
Exterior Features
- Style of Residence:
- Ranch
- House Color:
- Time Share:
- No
- Resort:
- Exterior Desc:
- Exterior Details:
- Garden Space, Shed
- Amenities/Services:
- Land Desc.:
- City Lot, Landscaped, Level, In Town, Neighborhood
- Suitable Land Usage:
- Roof Desc.:
- Asphalt Shingle
- Driveway Desc.:
- Paved
- Foundation Desc.:
- Block, Concrete
- Sewer Desc.:
- Public
- Garage/Parking:
- No
- Garage Spaces:
- 0
- Road Frontage:
- 0
Other Information
- List Date:
- 2026-07-14
- Last Updated: