

Request a showing
Pick a Saturday or another date in the next 4 weeks, then leave your contact details.
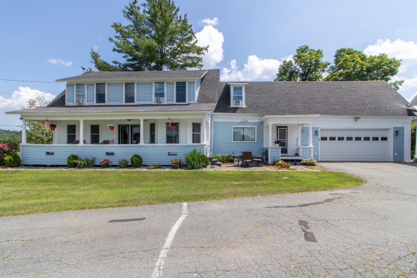
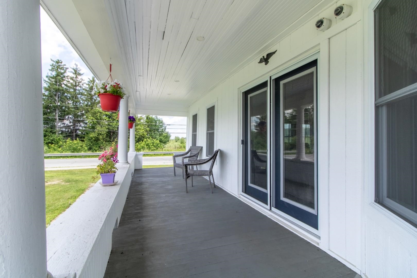
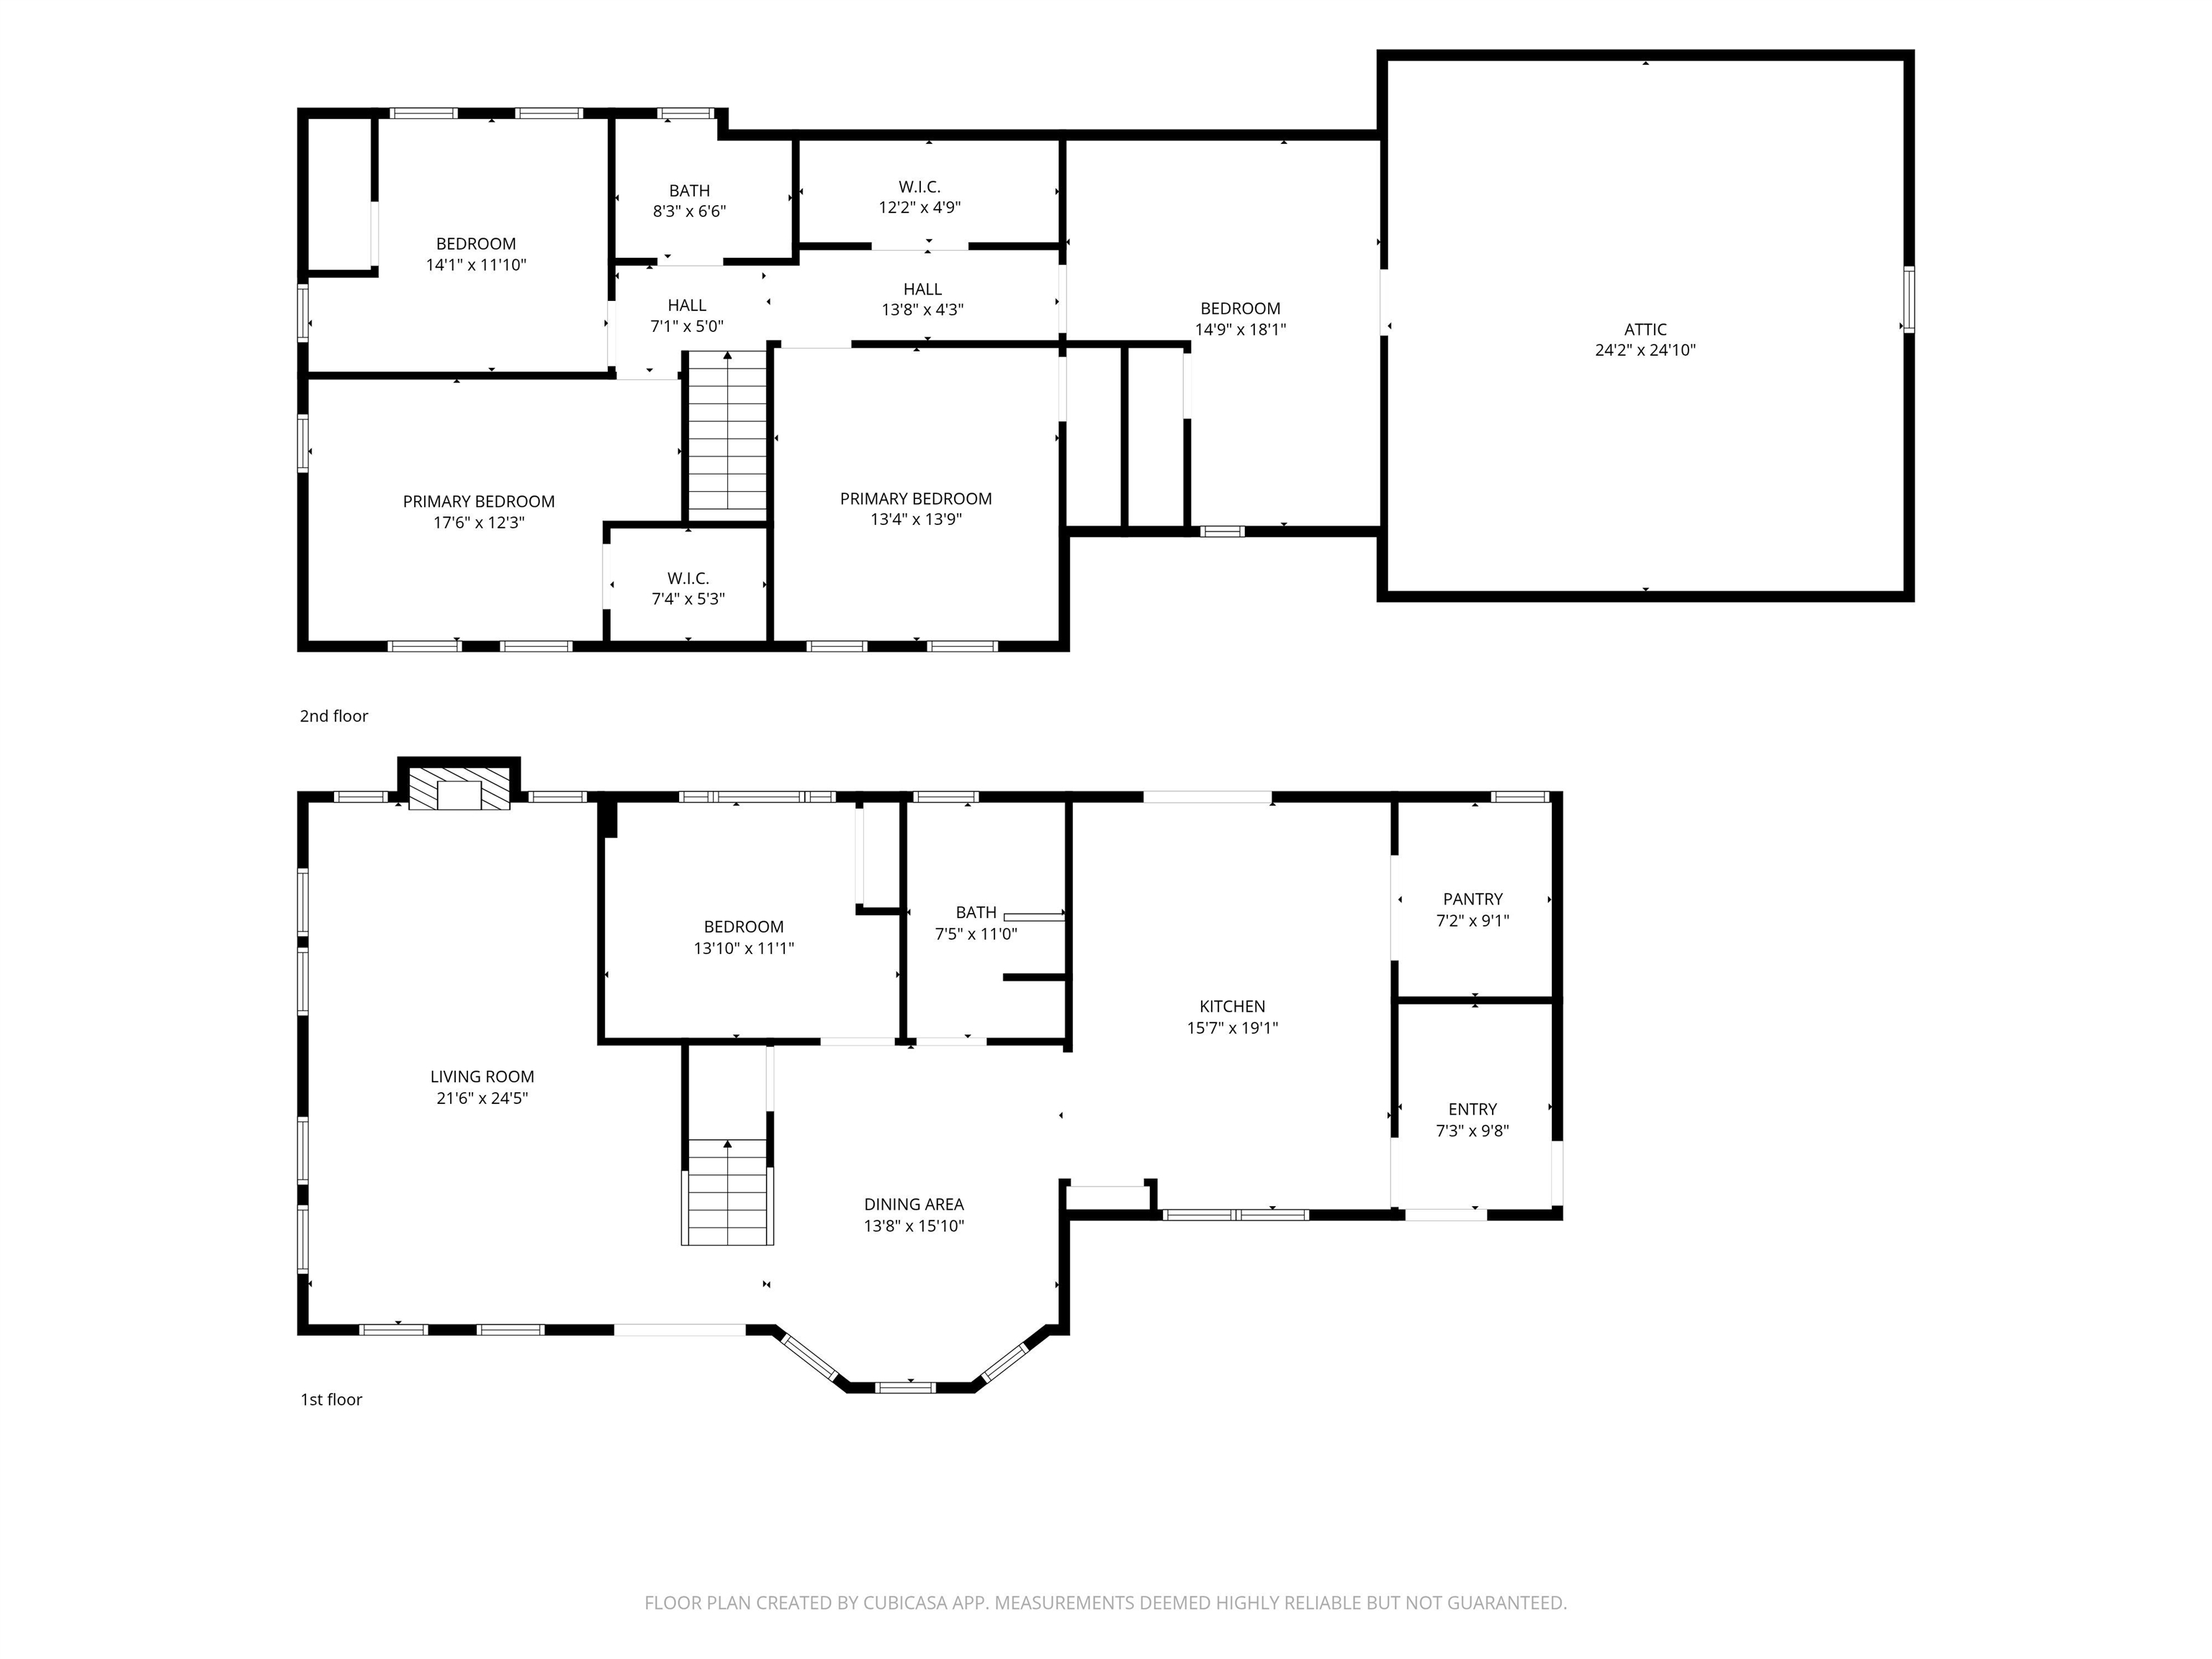
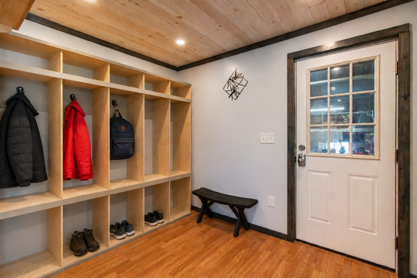
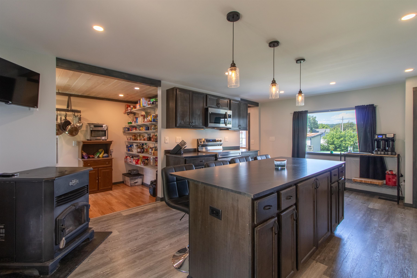
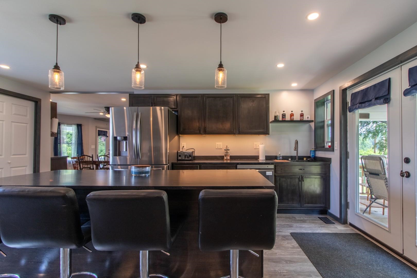
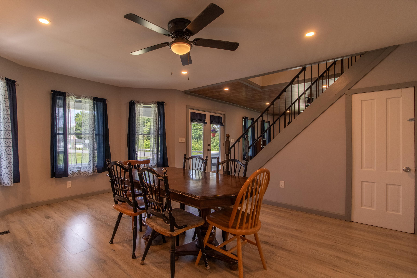
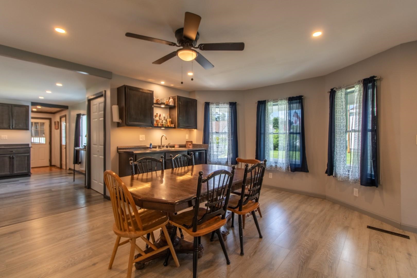
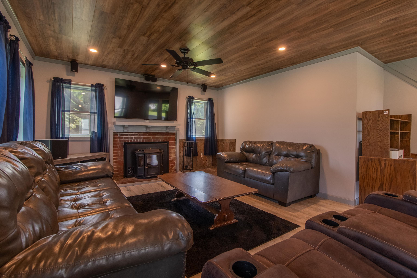
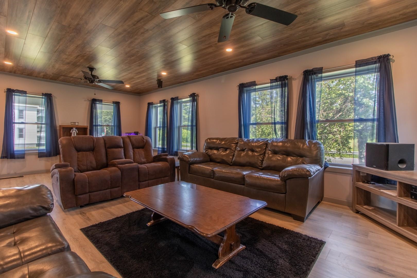
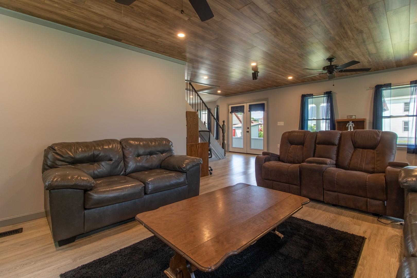
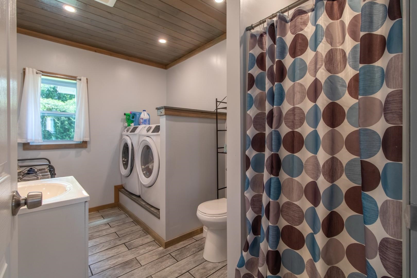
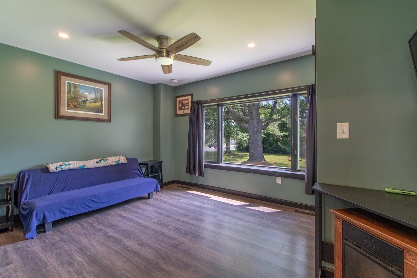
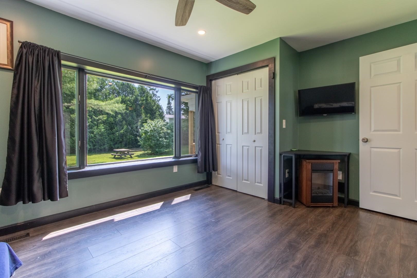
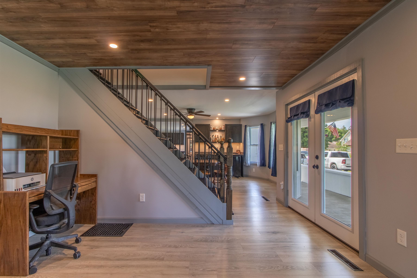
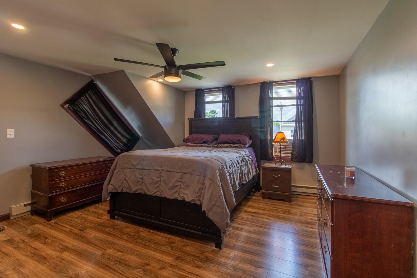
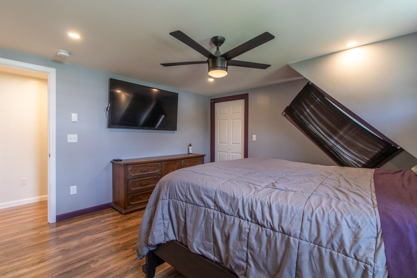
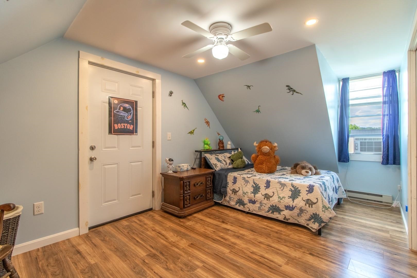
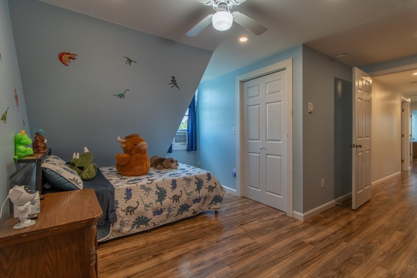
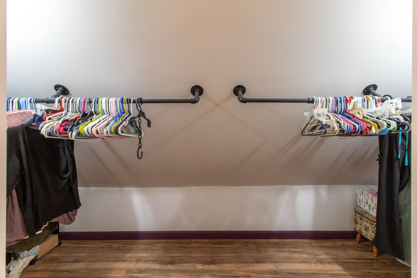
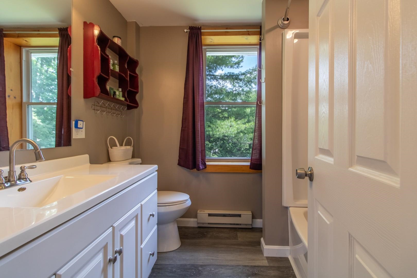
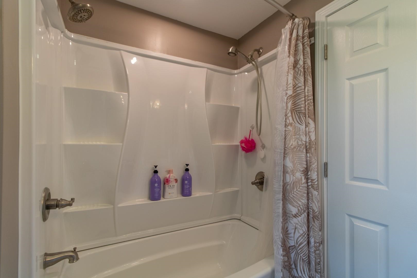
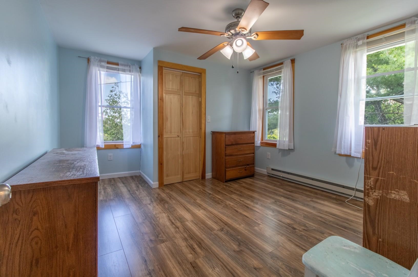
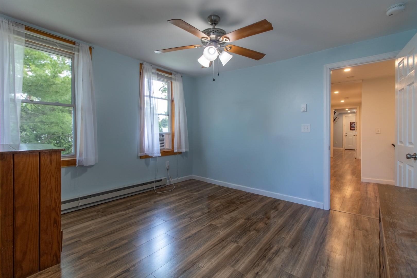
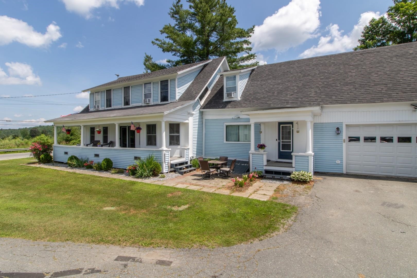
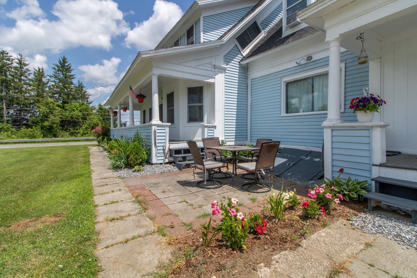
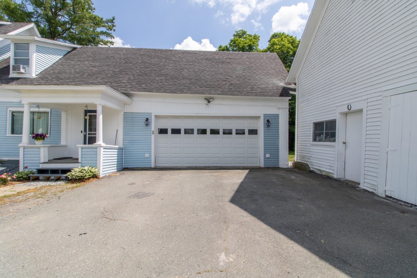
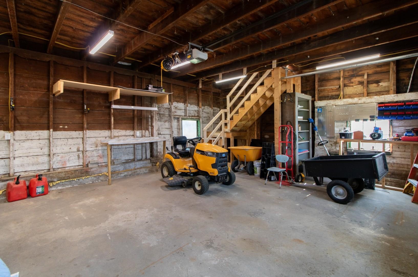
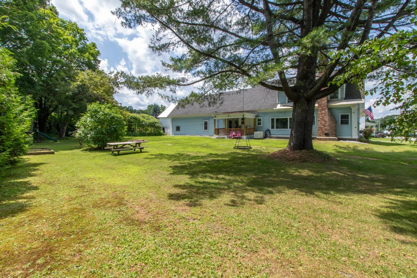
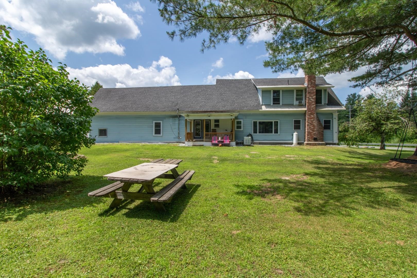
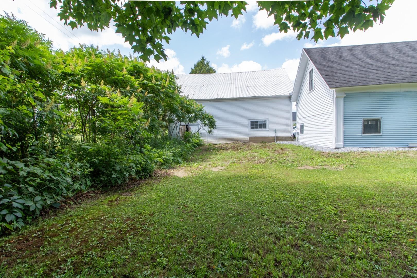
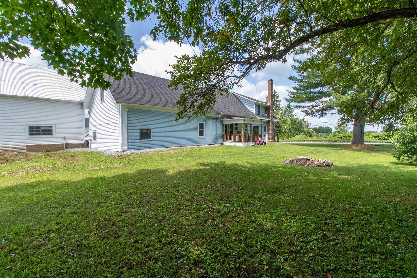
Listed by: Century 21 Farm & Forest David Kennison
General Property Information
- Property Status
- Active Under Contract
- Price
- $379, 000
- Property Type
- Single Family
- County
- VT-Orleans
- Agency / Brokerage
- David Kennison
Century 21 Farm & Forest - List Date
- 7/12/2026 8:00 PM
- Acres
- 0.5
- Year Built
- 1860
- Bedrooms
- 4
- Total Baths
- 2
- Sq. Ft. (Total)
- 2,722
- Tax Year
- 2025
- Taxes
- $4,470

Description
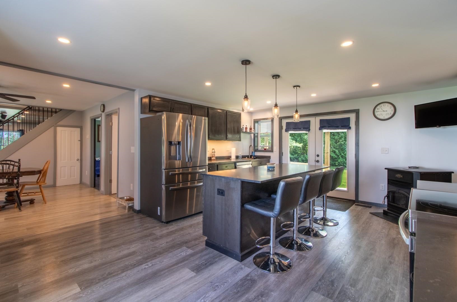
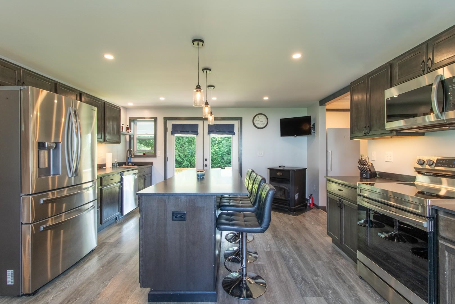
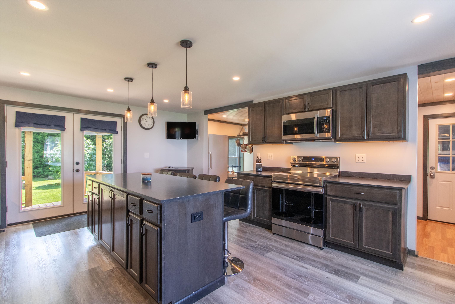
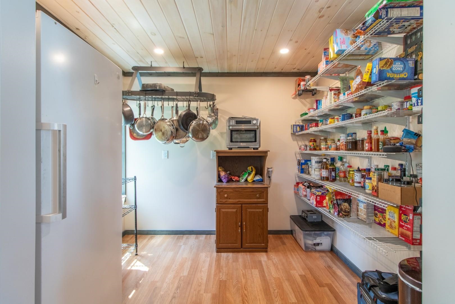
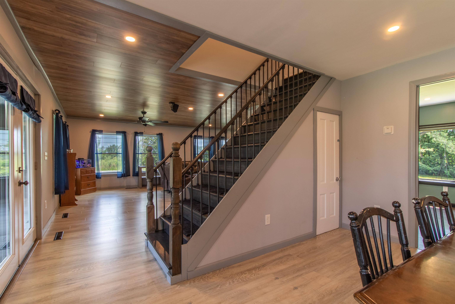
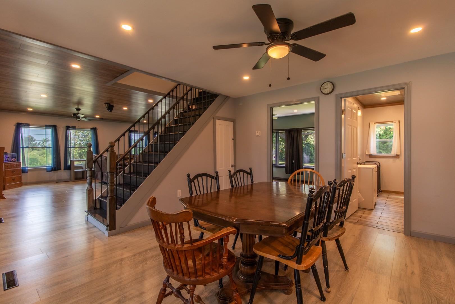
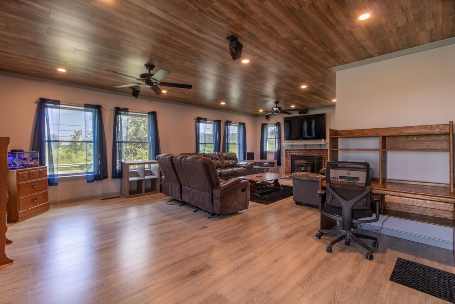
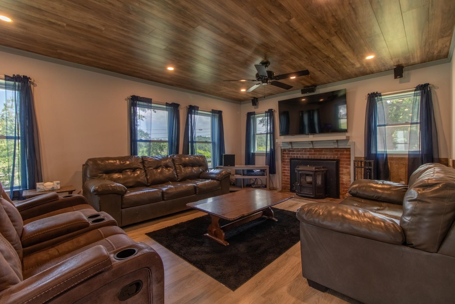
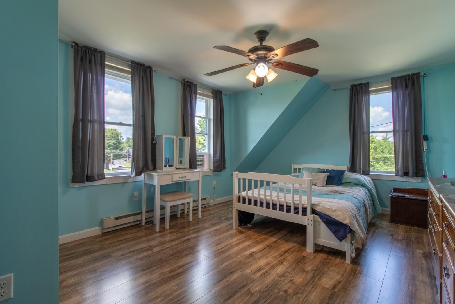
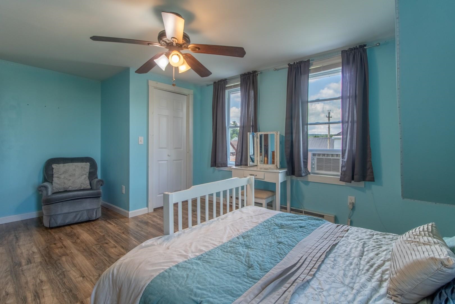
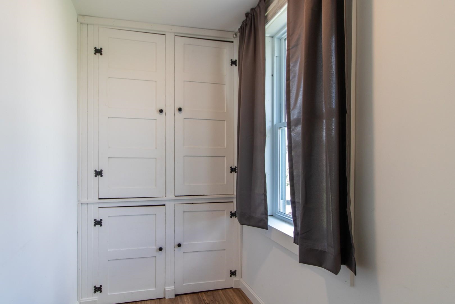
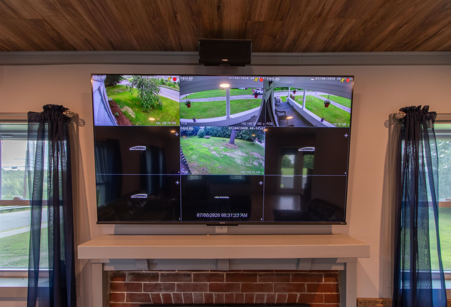
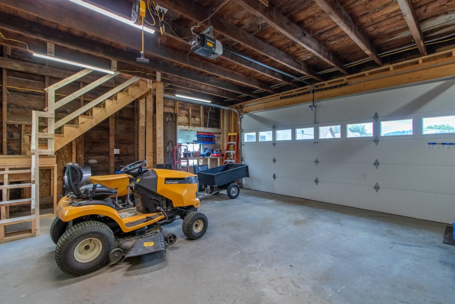
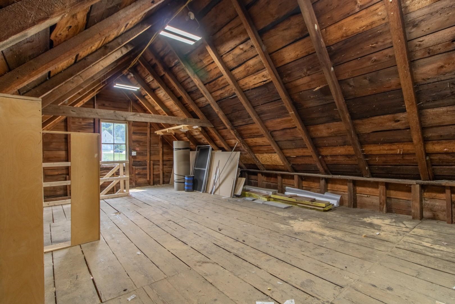
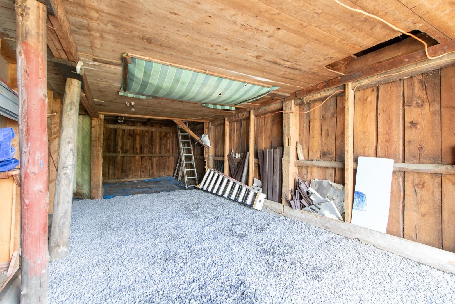
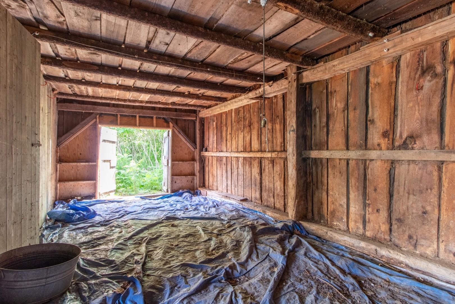
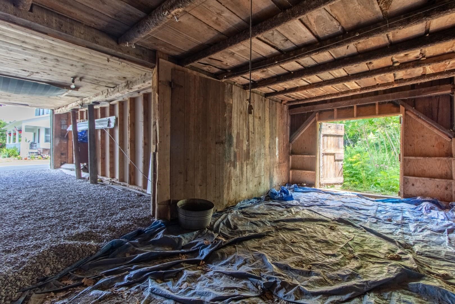
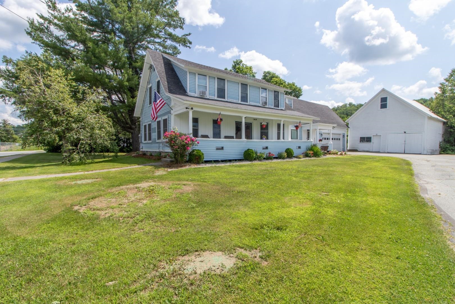
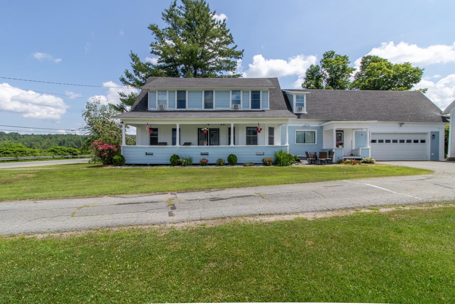
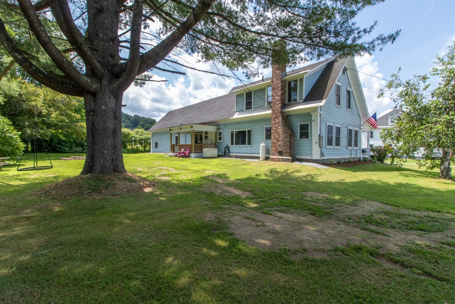
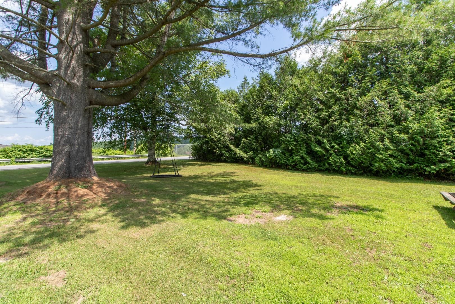
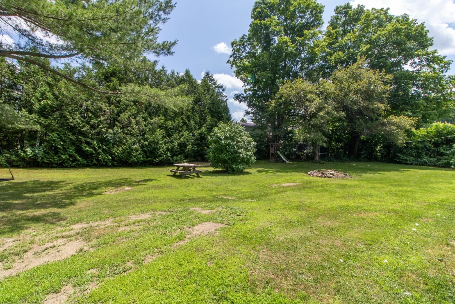
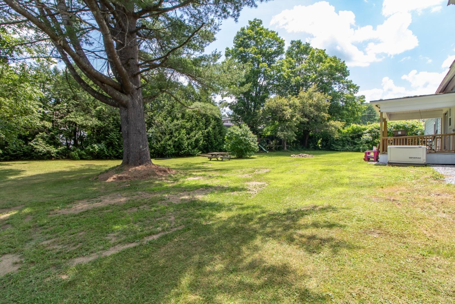
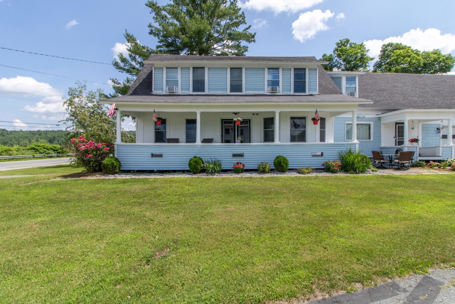
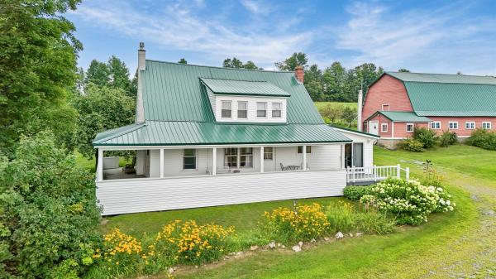
Completely renovated from top to bottom, this spacious 4-bedroom, 2 full bath farmhouse combines classic charm with the peace of mind of extensive modern updates. Situated on a manageable 0.50-acre lot beside the local school and skating rink, the property is conveniently located just a half mile from Interstate 91 and the Orleans Country Club. The home has been thoughtfully redesigned by removing walls to create a more open and functional floor plan and features a large 21x24 living room, updated insulation, drywall, electrical, heating system, flooring, paint, and new windows throughout. A second full bathroom has been added, along with a large walk-in pantry offering excellent storage off the kitchen. Enjoy relaxing on the covered front porch or the covered back deck located just off the kitchen, perfect for entertaining or everyday living. The attached garage has also been improved with a freshly poured concrete floor, a 16-foot insulated garage door, and built-in stairs leading to the second story for easy access to additional storage or future possibilities. In addition to the attached garage, the property includes a 27x37 barn with power, providing excellent space for storage, parking, hobbies, or workshop use. The home will also convey with a camera security system for added peace of mind. With the major renovations already completed, this move-in-ready farmhouse offers modern comfort, functional living space, and a convenient location close to schools, recreation, golf, and Interstate 91.
Map
Interior Features
- # Of Stories
- 2
- Sq. Ft. (Total)
- 2,722
- Sq. Ft. (Above Ground)
- 2,722
- Sq. Ft. (Below Ground)
- 0
- Sq. Ft. Unfinished
- 1,360
- Rooms
- 8
- Bedrooms
- 4
- Baths
- 2
- Interior Desc
- Bar, Ceiling Fan, Dining Area, Kitchen Island, Living/Dining, Security, Walk-in Pantry, 1st Floor Laundry
- Appliances Included
- Dishwasher, Dryer, Electric Range, Refrigerator, Washer, Electric Water Heater, Water Heater
- Flooring
- Ceramic Tile, Laminate, Vinyl
- Heating
- Oil, Pellet Stove, Hot Air
- Basement Desc
- Full
Town Market Snapshot
Source: Data provided by PrimeMLS, graph generated by Pall Spera Company
Exterior Features
- Style of Residence
- Farmhouse
- House Color
- Blue
- Time Share
- No
- Exterior Details
- Building, Deck, Garden Space, Natural Shade, Outbuilding, Porch, Covered Porch, Shed, Storage
- Land Desc.
- Landscaped, Level, In Town, Near Country Club, Near Golf Course, Near Paths, Near Snowmobile Trails, Near Public Transport, Near School(s)
- Roof Desc.
- Shingle
- Driveway Desc.
- Paved
- Foundation Desc.
- Concrete, Stone
- Sewer Desc.
- Public
- Garage / Parking
- Yes
- Garage Spaces
- 1
- Road Frontage
- 125
- Zoning
- Orleans
- Elementary School
- Orleans Elementary School
- Middle School
- Orleans Elementary School
- High School
- Lake Region Union High Sch
Affordability Estimate
Quick payment estimate for this listing. Not a loan offer — rates and terms vary.
Est. monthly principal & interest —
Estimate excludes taxes, insurance, HOA, and PMI. Consult a lender for accurate figures.
You May Also Like
View more nearby


Ask about this property
Message Sherry Wilson about MLS #5099724.
