

Request a showing
Pick a Saturday or another date in the next 4 weeks, then leave your contact details.
Listed by: Four Seasons Sotheby's Int'l Realty Karen Heath
General Property Information
- Property Status
- Active Under Contract
- Price
- $274, 900
- Property Type
- Single Family
- County
- VT-Rutland
- Agency / Brokerage
- Karen Heath
Four Seasons Sotheby's Int'l Realty - List Date
- 7/8/2026 8:00 PM
- Acres
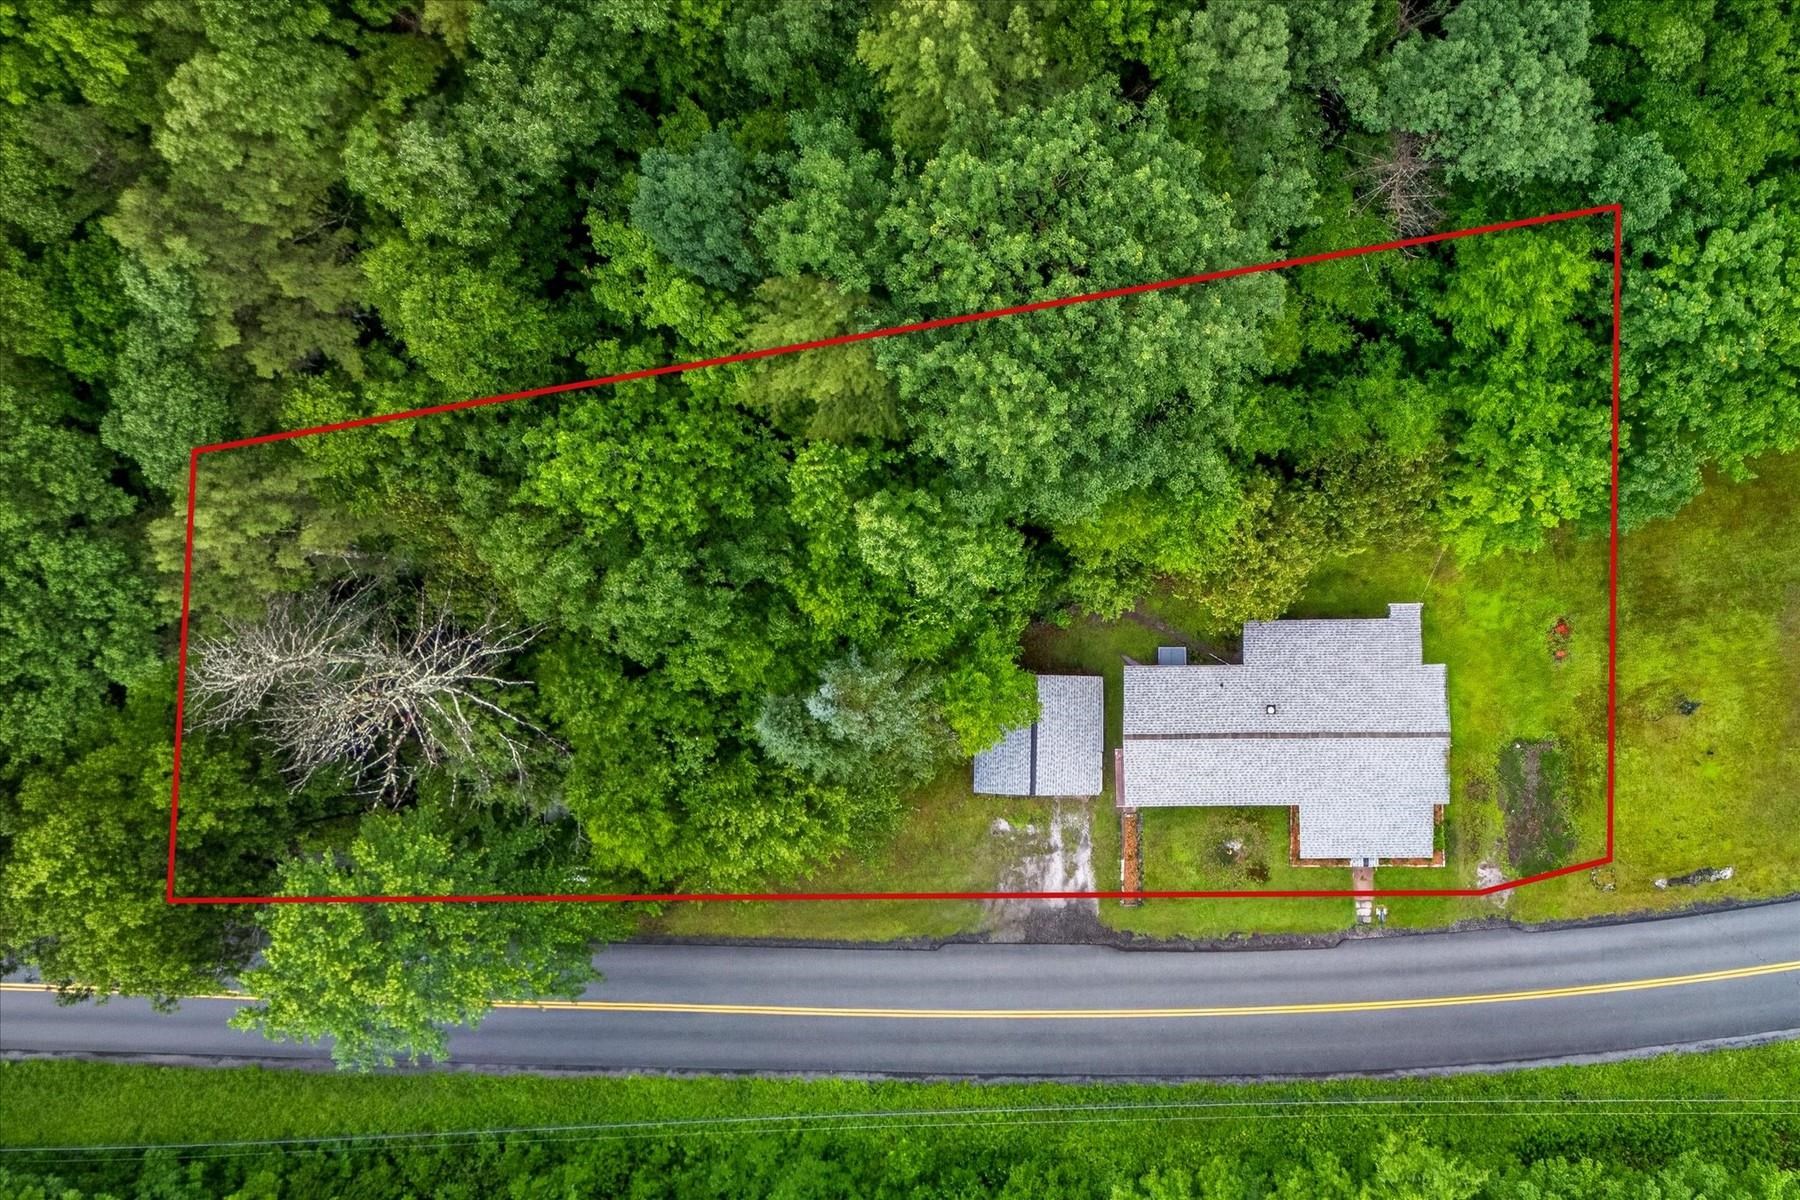
- 0.44
- Year Built
- 1958
- Bedrooms
- 3
- Total Baths
- 1
- Sq. Ft. (Total)
- 1,232
- Tax Year
- 2025
- Taxes
- $2,012

Description
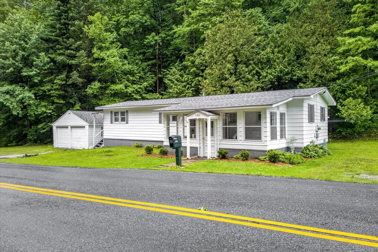
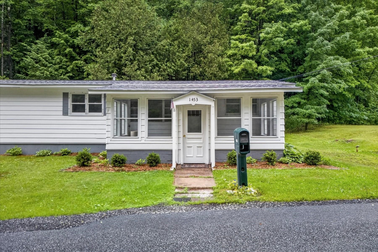
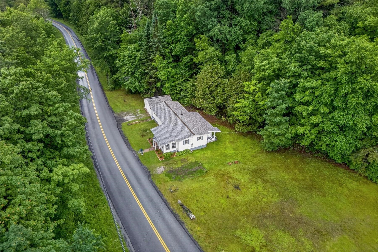
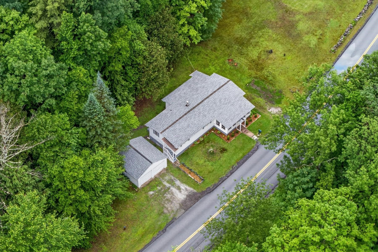
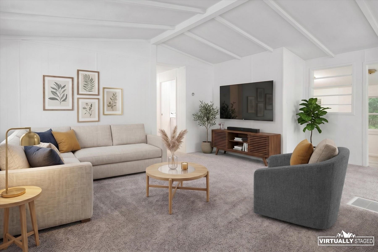
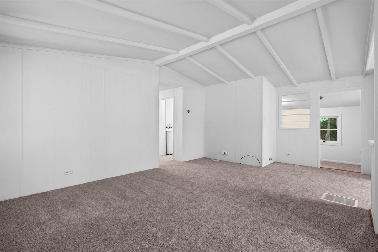
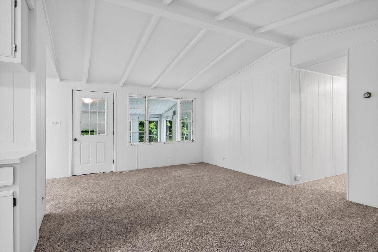
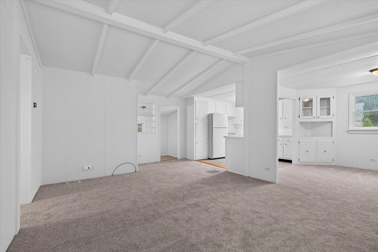
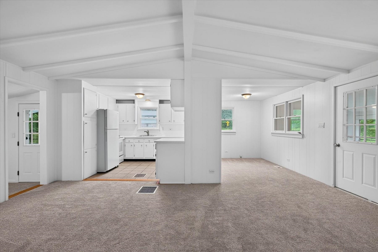
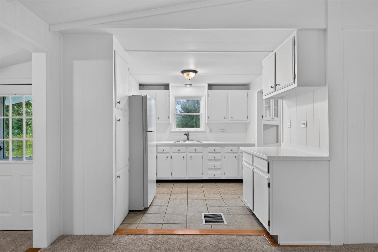
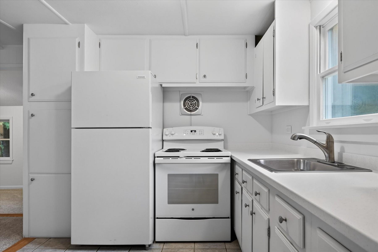
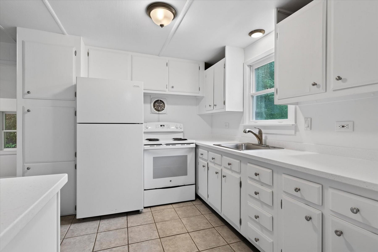
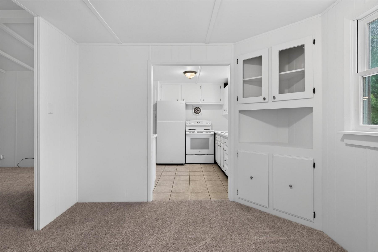
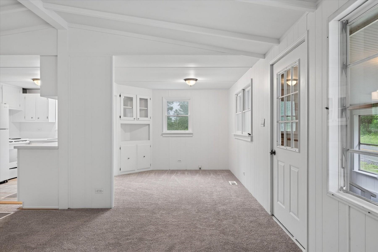
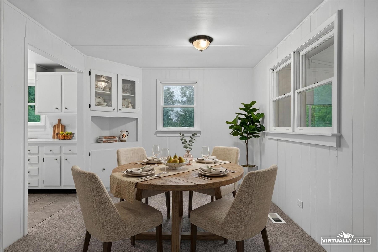
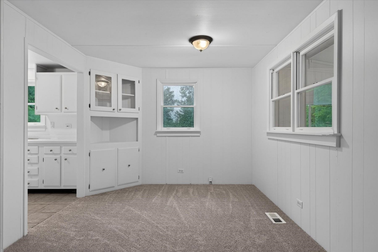
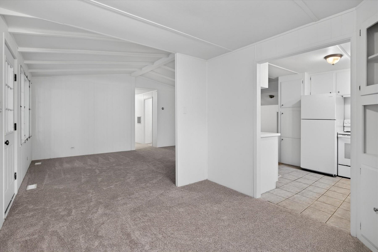
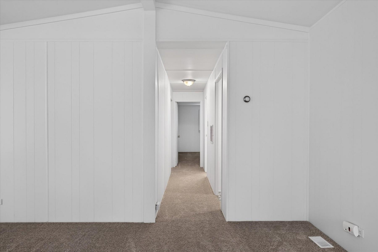
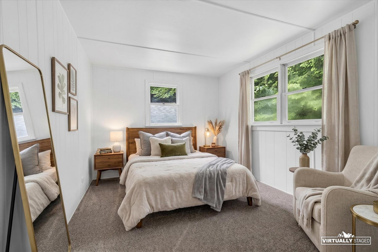
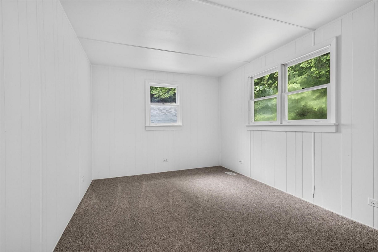
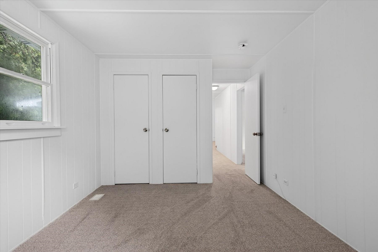
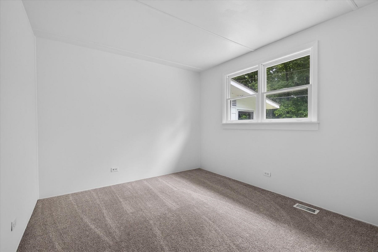
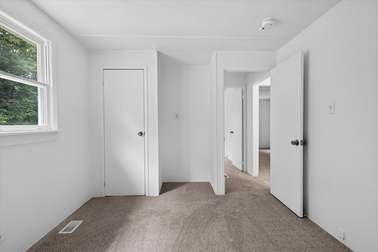
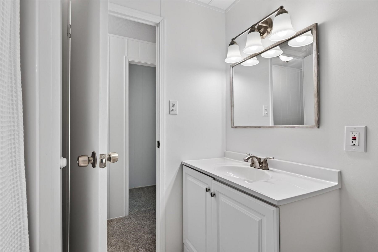
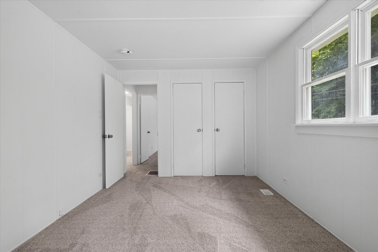
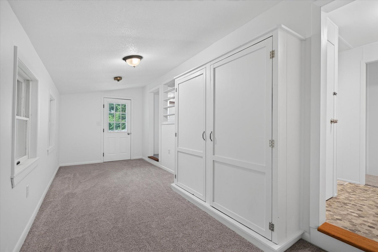
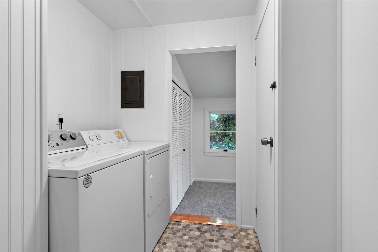
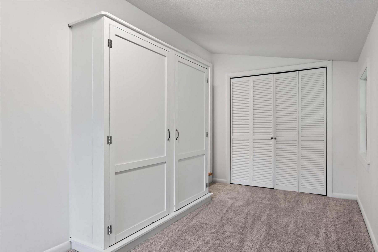
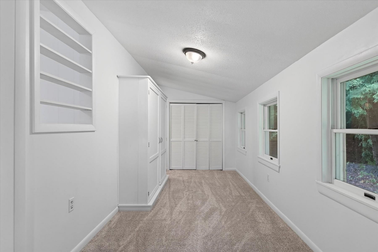
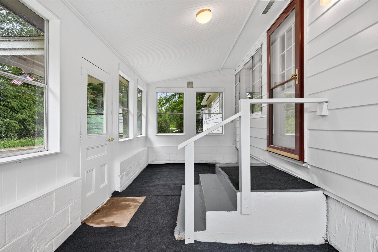
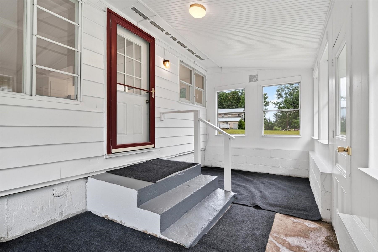
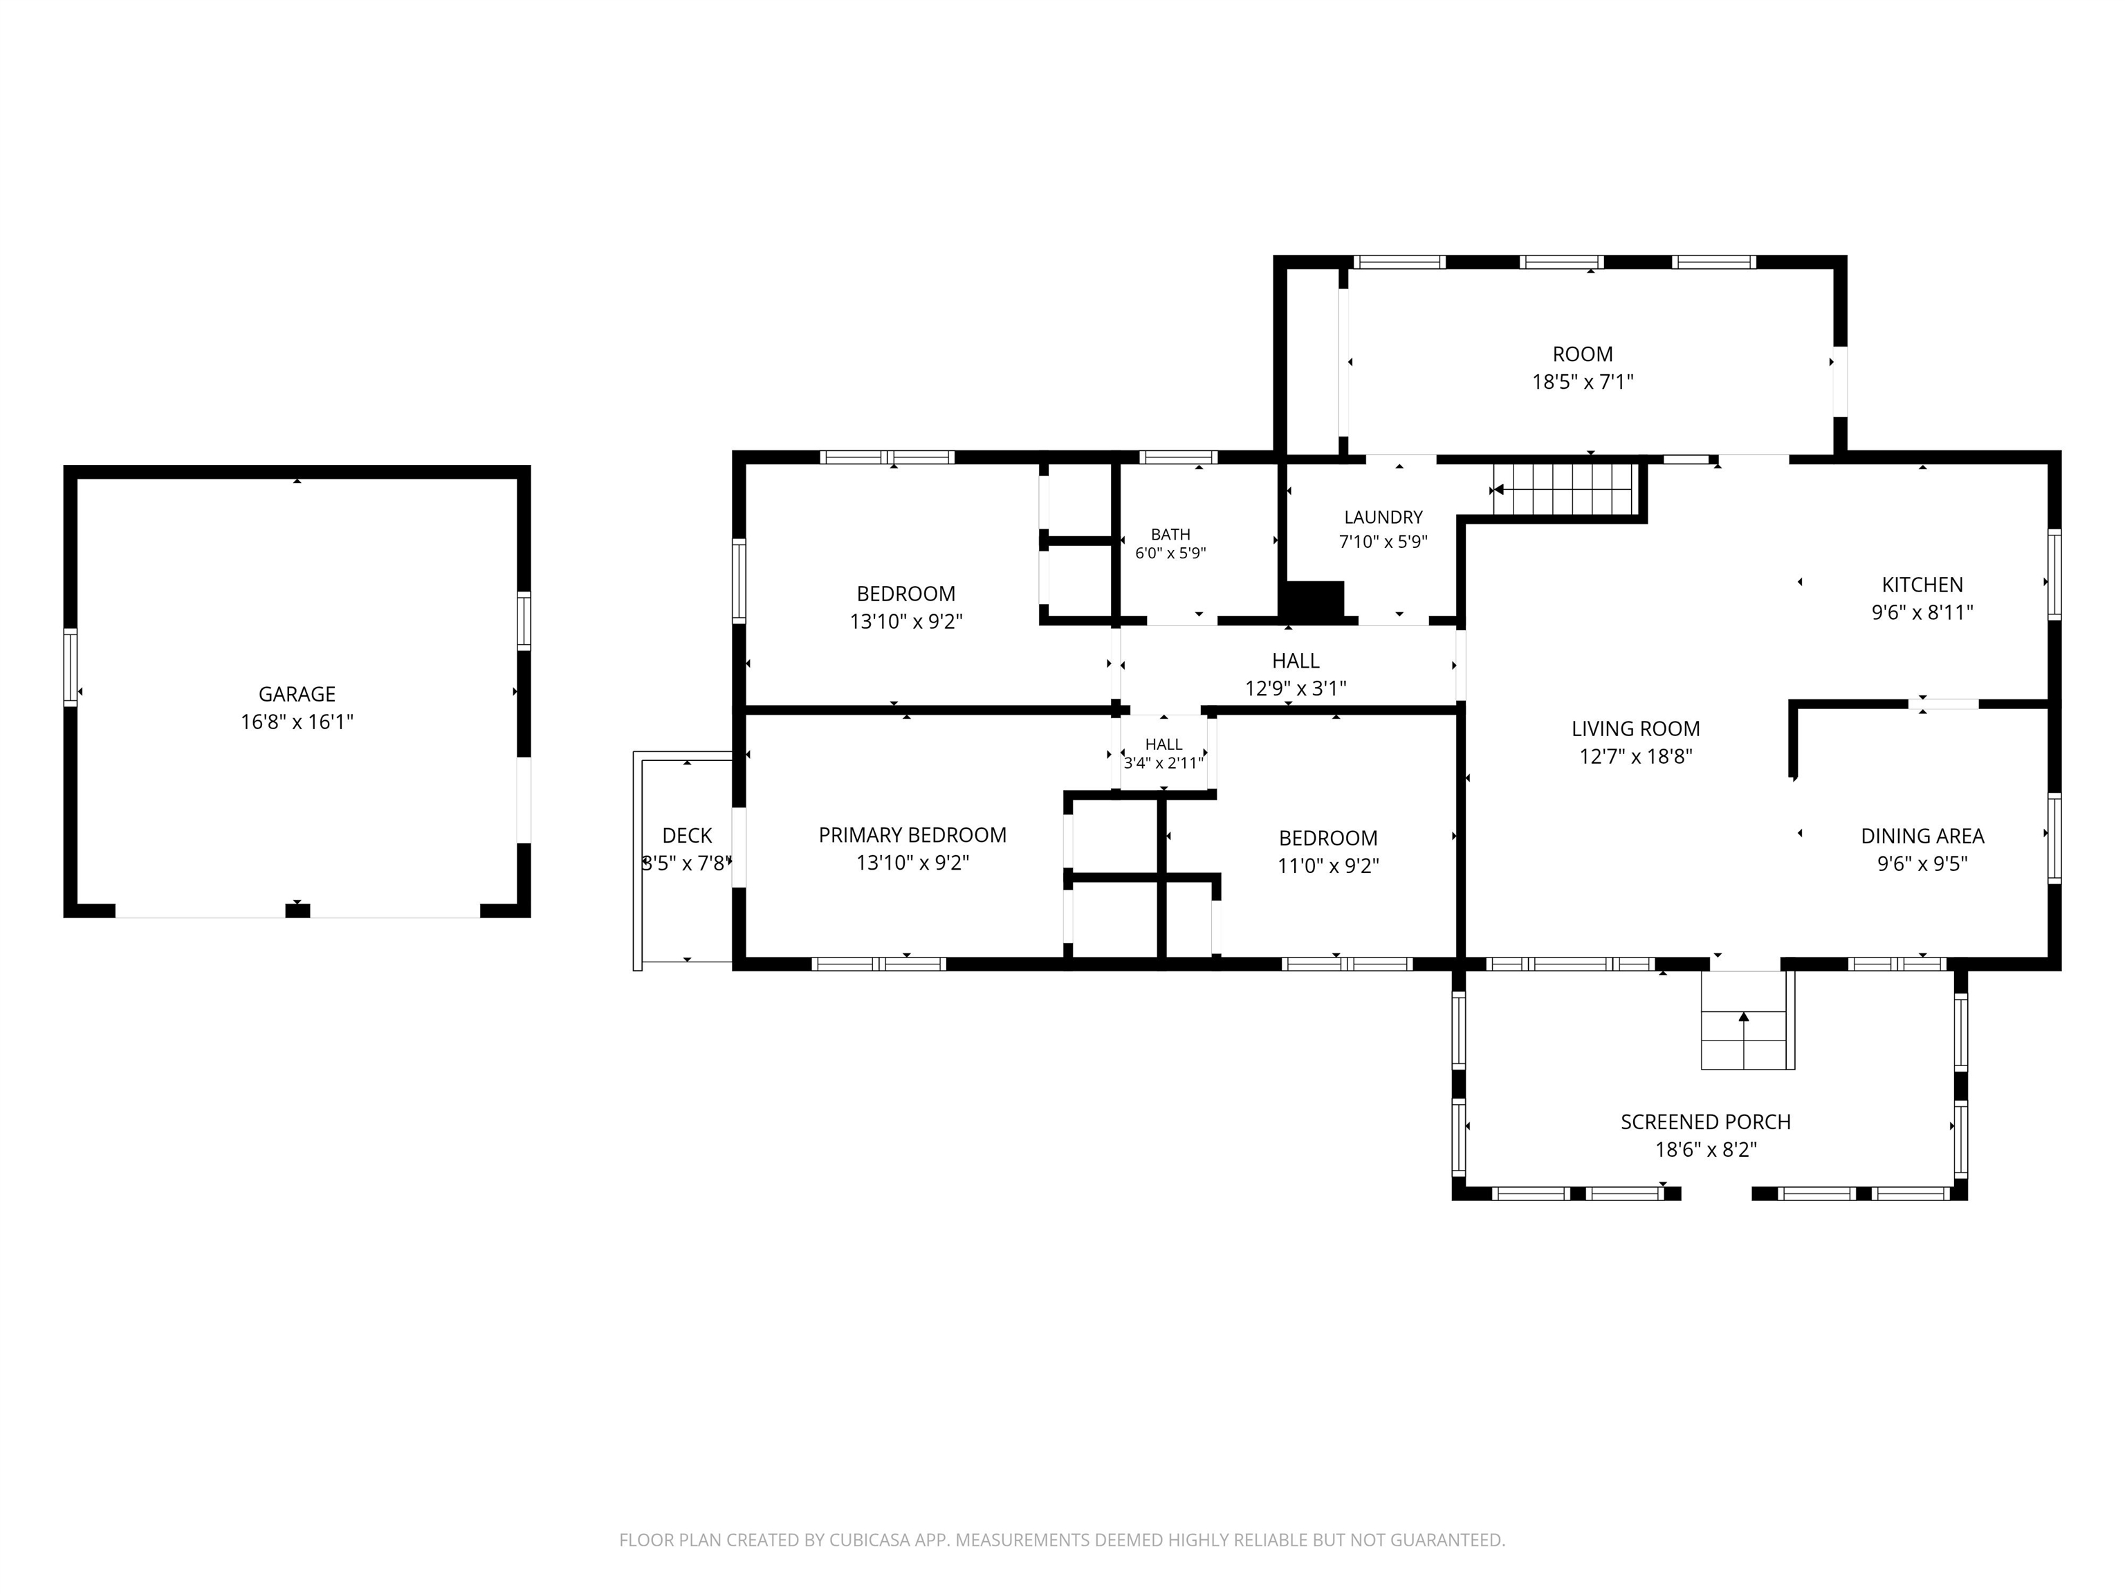
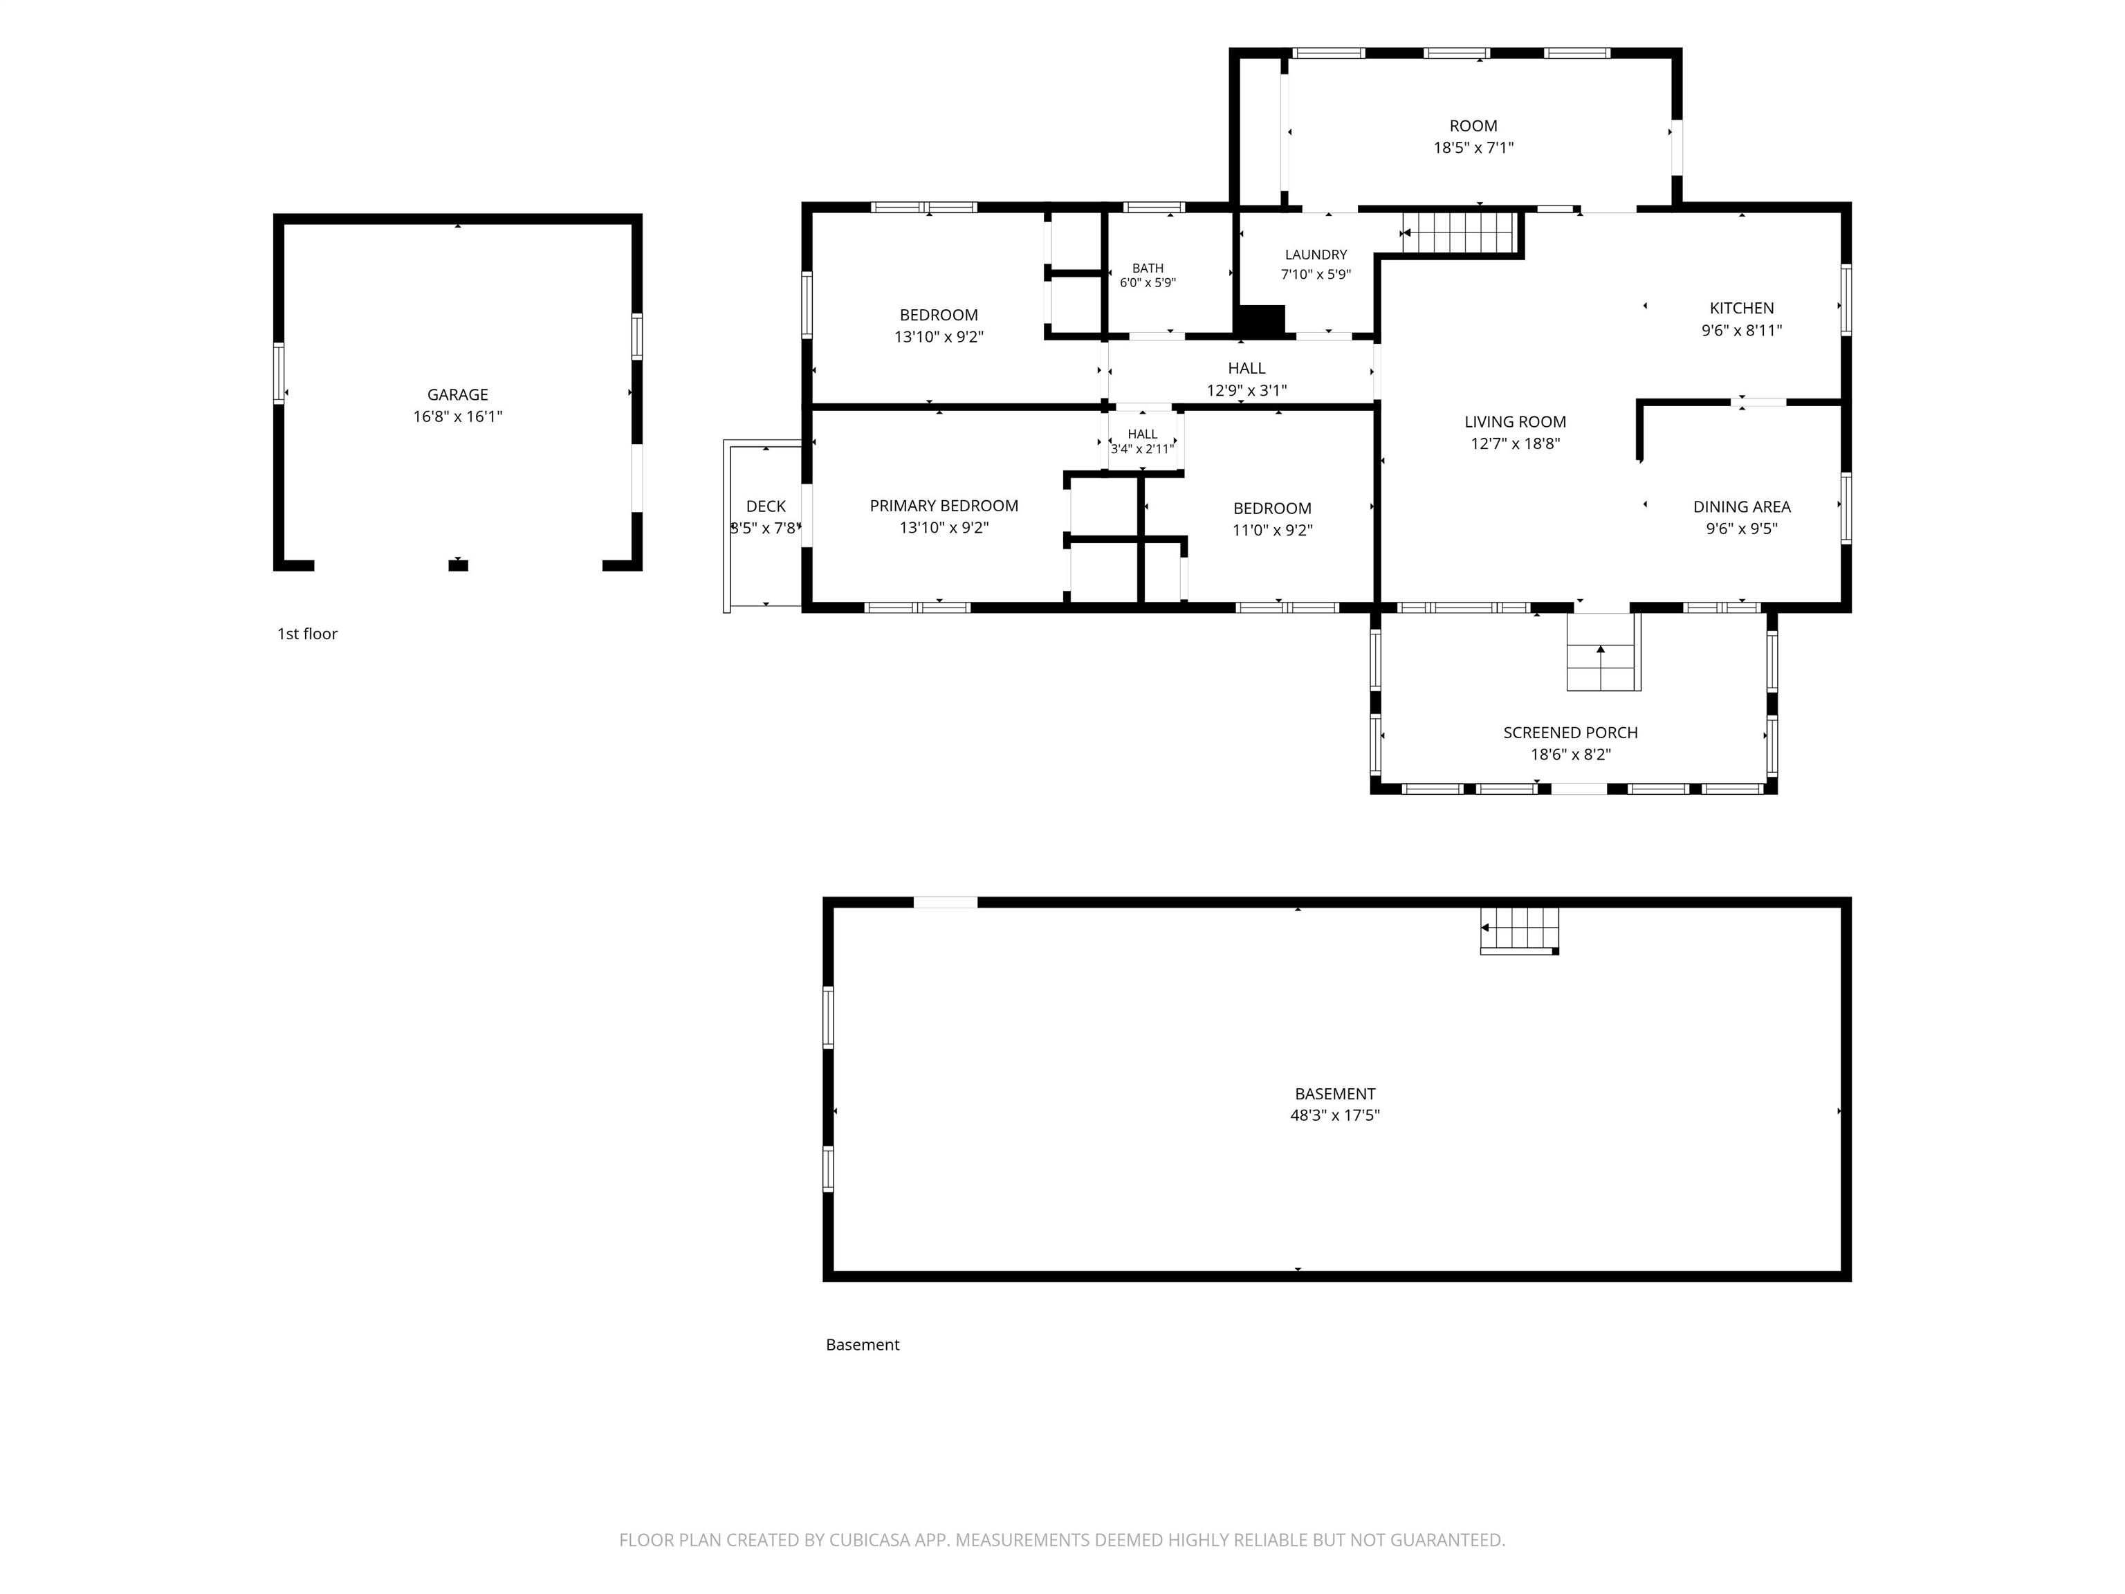
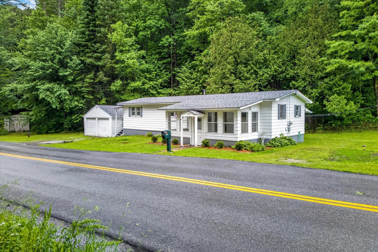
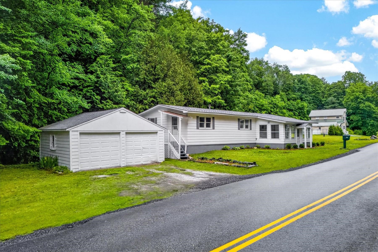
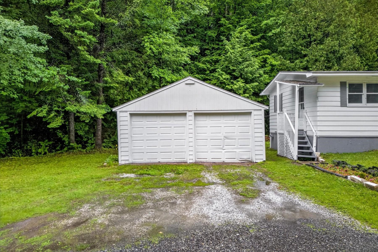
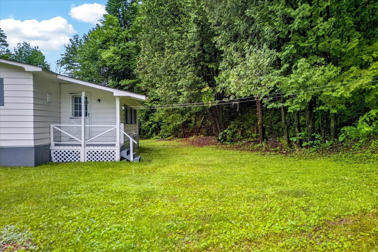
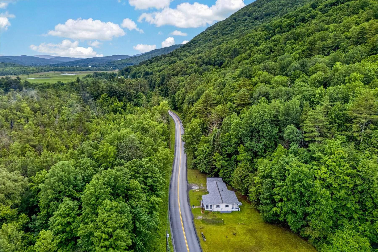
Enjoy the ease of single-level living in this move-in-ready three-bedroom home with a totally refreshed interior. Recent updates include fresh paint throughout, new flooring in most of the home, new carpeting in all three bedrooms, updated light fixtures, new kitchen countertops, plumbing and electrical improvements, and a renovated bathroom featuring a new vanity with mirror and a step-in shower. The open floor plan provides comfortable everyday living, living room with expanded ceiling height, while the dining area is accented by a built-in corner hutch. A versatile bonus room at the rear of the home offers excellent storage and leads to a covered entry with convenient access to the backyard. The enclosed front porch, surrounded by three walls of windows, is filled with natural light and offers flexible space for a sitting area, seasonal room, or mudroom potential. Outside, the low-maintenance exterior is complemented by a partially wooded lot with perennial gardens, a small lawn that's easy to maintain, and a storage shed for gardening tools. A detached two-car garage adds to the home's convenience. Located near town trails and just three miles from the West Rutland Library, schools, shopping, and restaurants, this updated home offers comfortable living in a convenient location.
Map
Interior Features
- # Of Stories
- 1
- Sq. Ft. (Total)
- 1,232
- Sq. Ft. (Above Ground)
- 1,232
- Sq. Ft. (Below Ground)
- 0
- Sq. Ft. Unfinished
- 1,040
- Rooms
- 7
- Bedrooms
- 3
- Baths
- 1
- Interior Desc
- Dining Area, 1st Floor Laundry
- Appliances Included
- Dryer, Electric Range, Refrigerator, Washer, Owned Water Heater
- Flooring
- Carpet, Ceramic Tile, Tile
- Heating
- Oil, Forced Air, Hot Air
- Basement Desc
- Bulkhead, Concrete Floor, Full, Sump Pump, Unfinished
Town Market Snapshot
Source: Data provided by PrimeMLS, graph generated by Pall Spera Company
Exterior Features
- Style of Residence
- Ranch
- House Color
- White
- Time Share
- No
- Exterior Details
- Natural Shade, Enclosed Porch, Shed
- Land Desc.
- Landscaped, Level, Steep, Trail/Near Trail, Wooded, Near Paths
- Roof Desc.
- Shingle
- Driveway Desc.
- Gravel
- Foundation Desc.
- Block, Post/Piers, Poured Concrete
- Sewer Desc.
- Septic
- Garage / Parking
- Yes
- Garage Spaces
- 2
- Road Frontage
- 232
- Zoning
- Unknown
- Elementary School
- West Rutland School
- Middle School
- West Rutland School
- High School
- West Rutland School
Affordability Estimate
Quick payment estimate for this listing. Not a loan offer — rates and terms vary.
Est. monthly principal & interest —
Estimate excludes taxes, insurance, HOA, and PMI. Consult a lender for accurate figures.
You May Also Like
View more nearby
Ask about this property
Message Sherry Wilson about MLS #5099067.
