

Request a showing
Pick a Saturday or another date in the next 4 weeks, then leave your contact details.
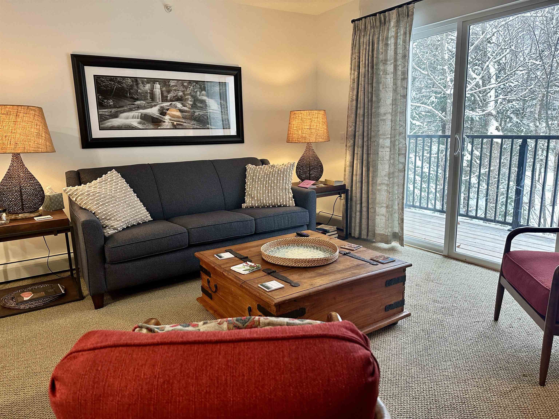
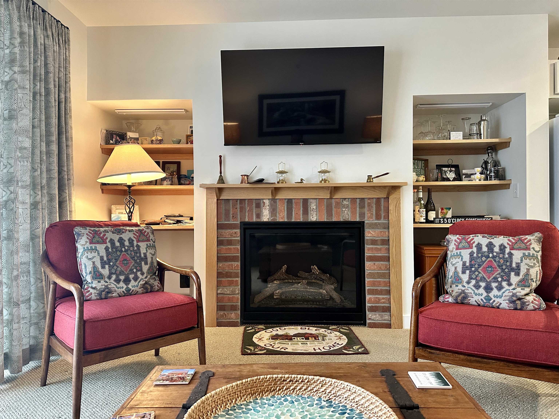
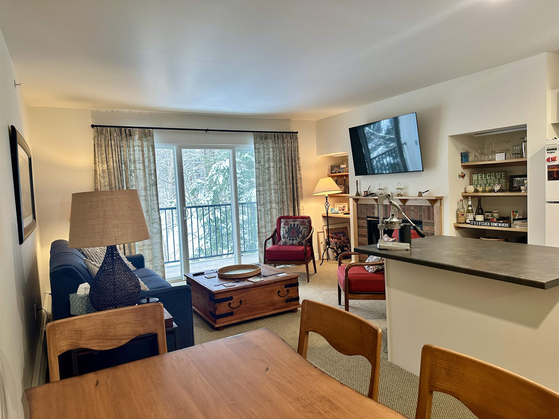
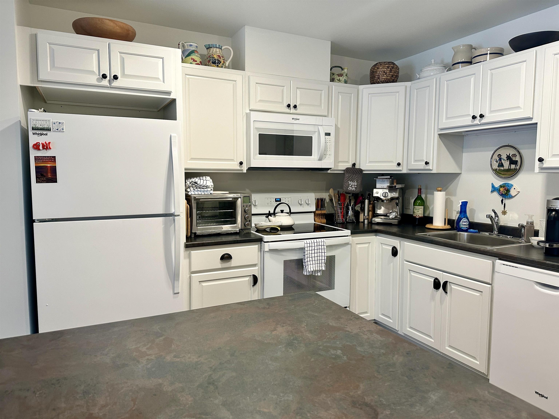
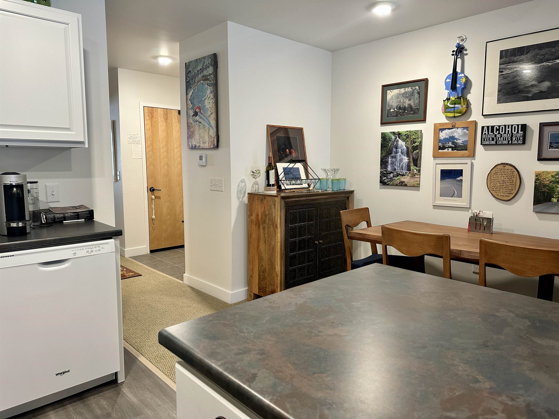
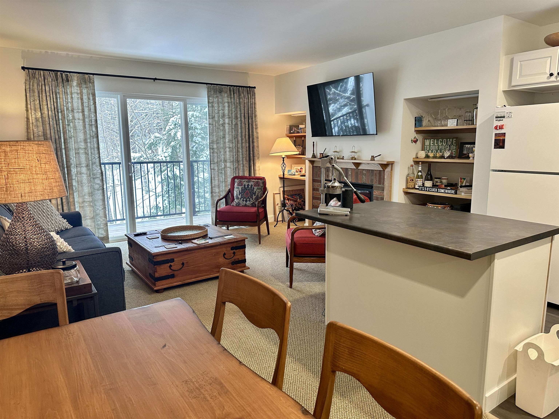
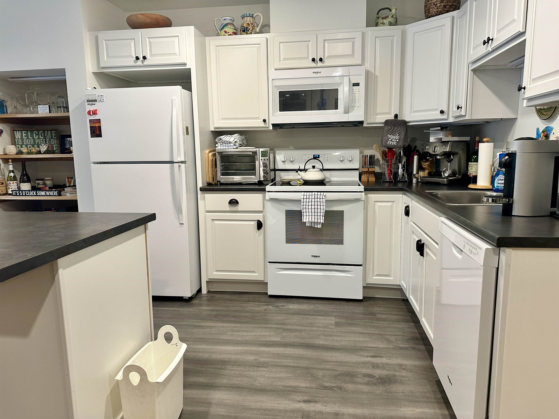
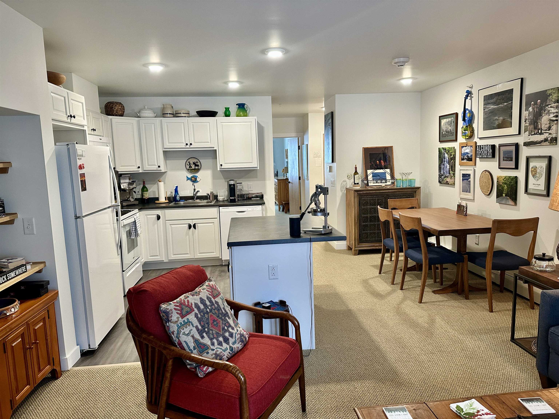
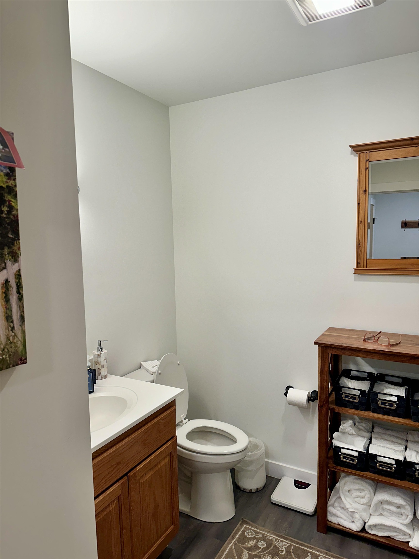
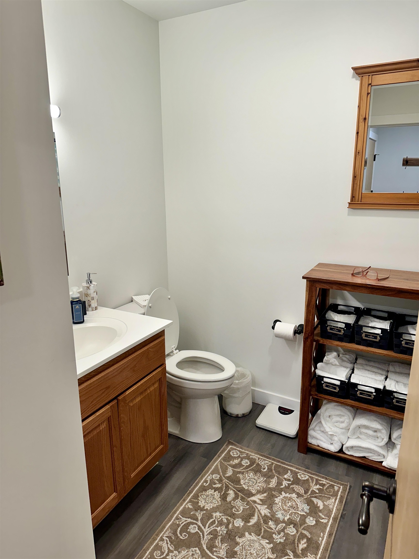
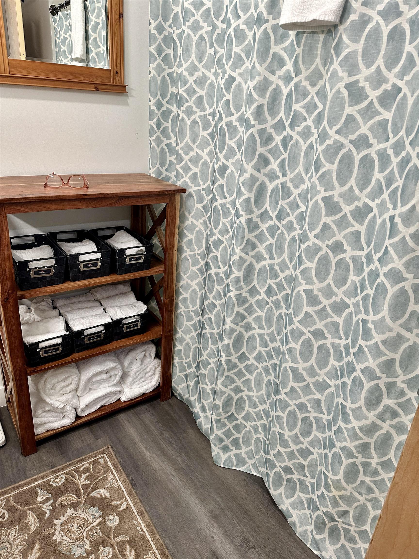
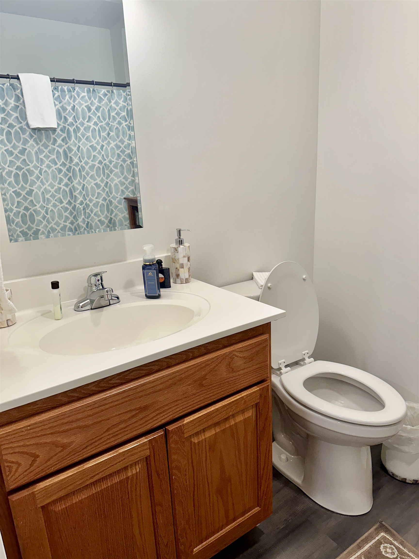
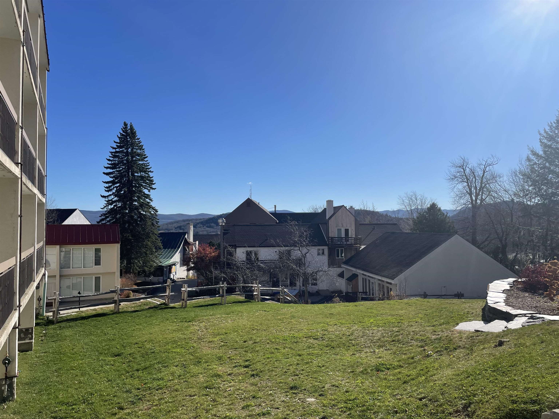
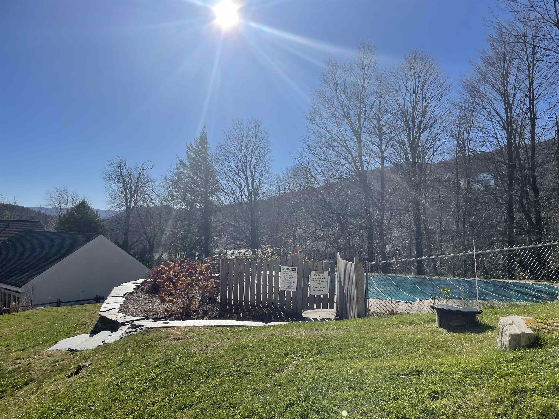
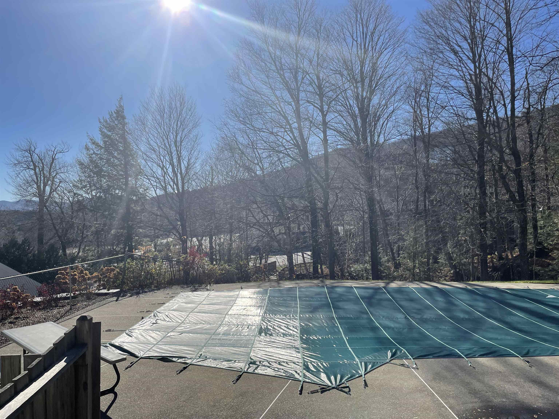
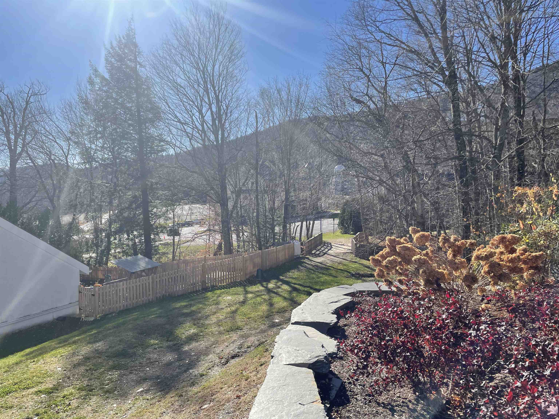
Listed by: KW Vermont Rob Joy
General Property Information
- Property Status
- Active
- Price
- $359, 900
- Property Type
- Condo
- County
- VT-Washington
- Agency / Brokerage
- Rob Joy
KW Vermont - List Date
- 7/14/2026 8:00 PM
- Unit Number
- 83
- Acres
- 0
- Year Built
- 2020
- Bedrooms
- 1
- Total Baths
- 1
- Sq. Ft. (Total)
- 644
- Tax Year
- 2025
- Taxes
- $4,976

Description
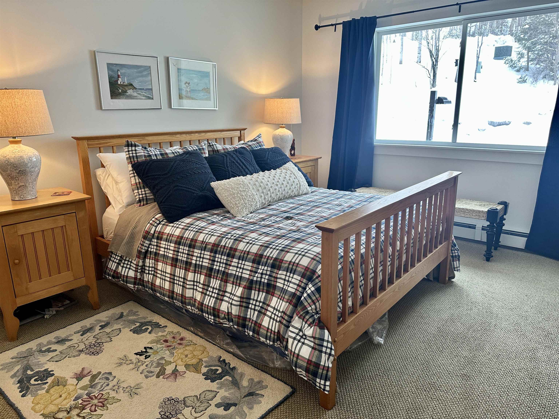
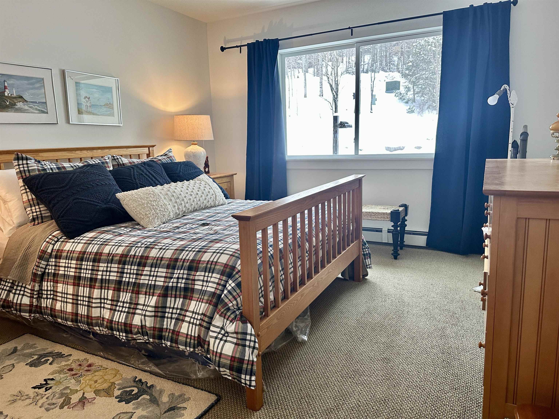
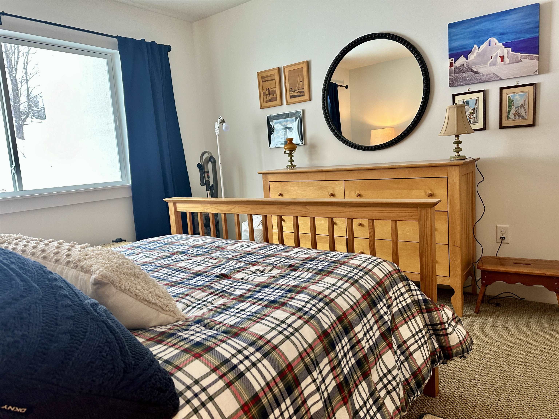
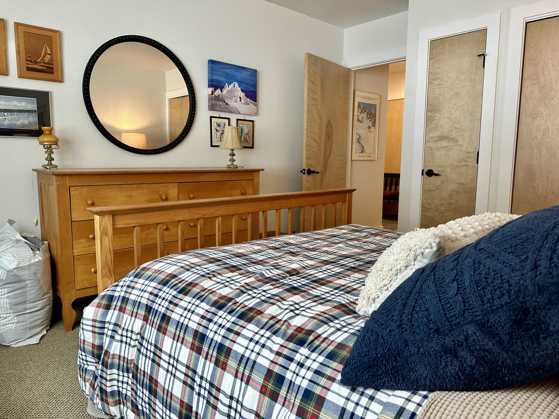
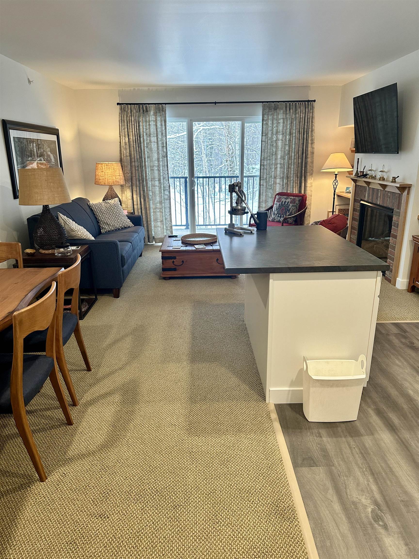
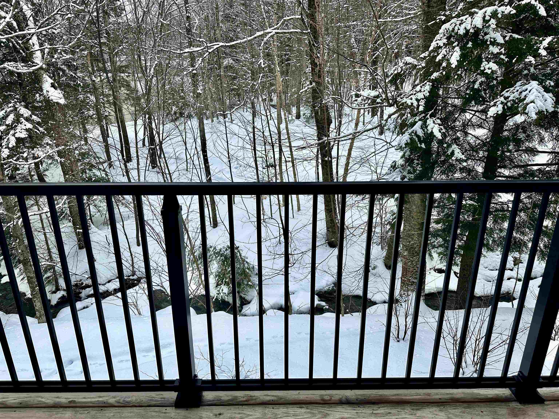
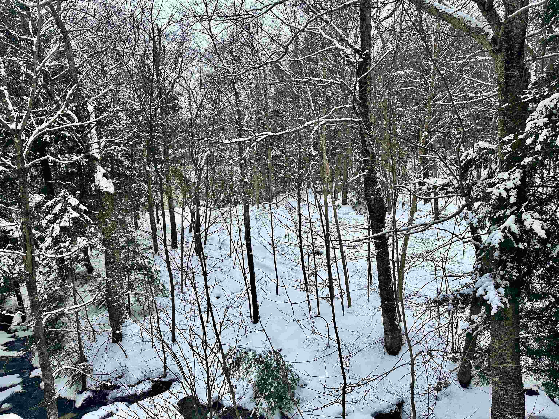
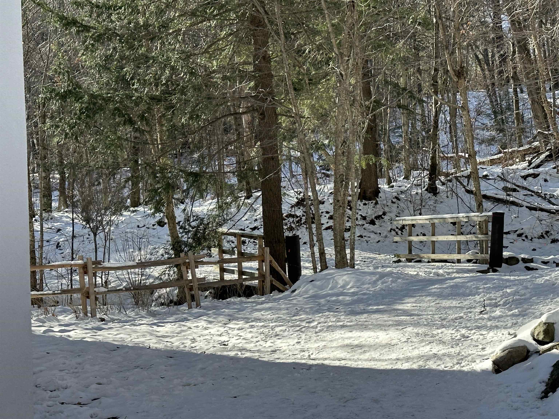
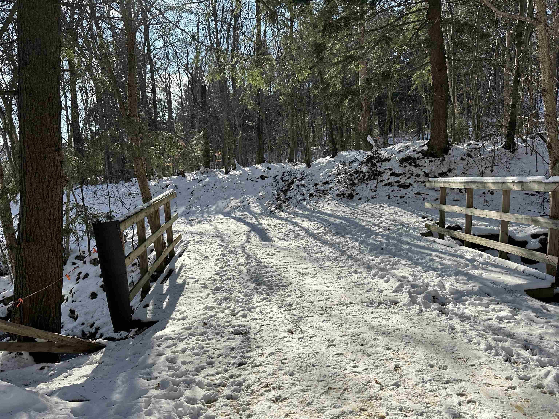
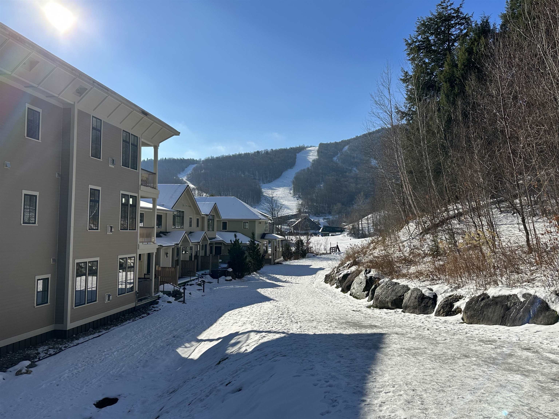
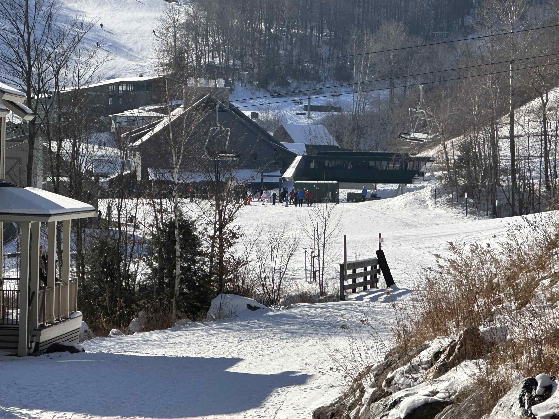
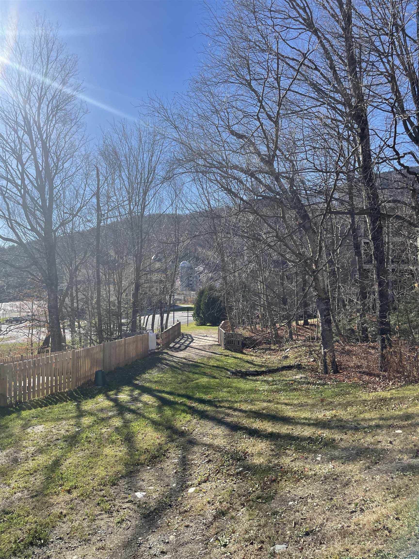
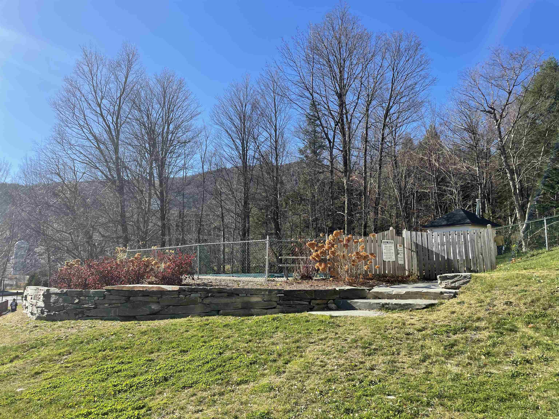
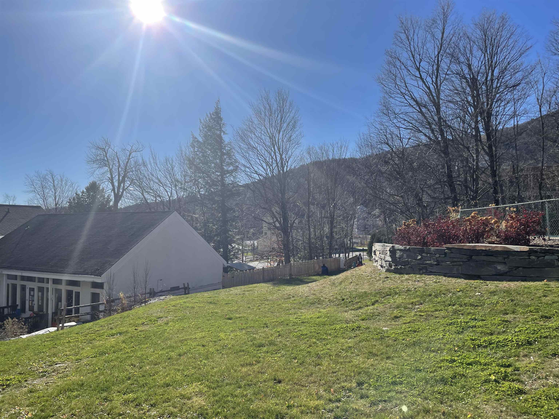
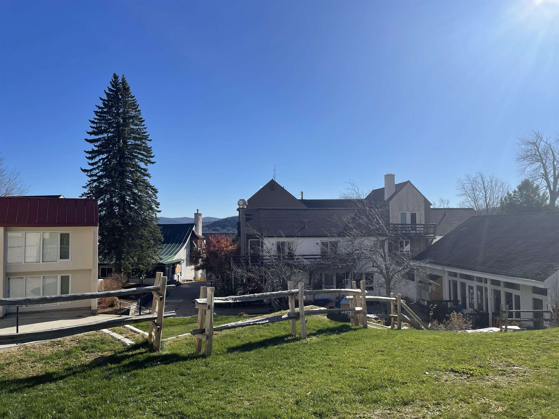
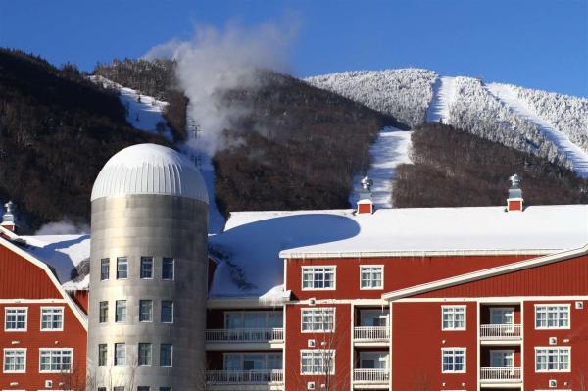
Gorgeous condo in coveted Mountainside Building 3, right next to the ski on ski off trails. You simply cannot get any closer. This condo is sold fully and tastefully furnished. Gas fireplace to take the chill off any time of day or evening and the deck has views of the bridge over the rushing brook, the pool and the mountains beyond. The perfect retreat with views of historic Sugarbush Village and easy access to Lincoln Peak trails and lifts. You'll find yourself minutes from everything, including village shops and restaurants, the Mountainside seasonal pool, Lincoln Peak General Store, and more. Just off the Out to Lunch trail and minutes from the Village Quad and Gate House Express lifts. The perfect location for your mountain getaway! VERY strong rental history and rental management with Sugarbush Village Condominiums in place for a seamless transition to a new owner. Showings to start 7/24.
Map
Interior Features
- # Of Stories
- 1
- Sq. Ft. (Total)
- 644
- Sq. Ft. (Above Ground)
- 644
- Sq. Ft. (Below Ground)
- 0
- Rooms
- 3
- Bedrooms
- 1
- Baths
- 1
- Interior Desc
- Gas Fireplace
- Appliances Included
- Dishwasher, Freezer, Microwave, Refrigerator, Electric Stove
- Flooring
- Combination
- Heating
- Propane, Baseboard, Gas Fireplace
Town Market Snapshot
Source: Data provided by PrimeMLS, graph generated by Pall Spera Company
Exterior Features
- Style of Residence
- Contemporary
- Time Share
- No
- Exterior Details
- Balcony, In-Ground Pool
- Land Desc.
- Condo Development, Ski Trailside, Mountain, Near Golf Course, Near Paths
- Roof Desc.
- Shingle
- Driveway Desc.
- Gravel
- Foundation Desc.
- Concrete
- Sewer Desc.
- Community
- Garage / Parking
- No
- Garage Spaces
- 0
- Road Frontage
- 0
- Zoning
- Residential
- Elementary School
- Warren Elementary School
- Middle School
- Harwood Union Middle/High
- High School
- Harwood Union High School
Affordability Estimate
Quick payment estimate for this listing. Not a loan offer — rates and terms vary.
Est. monthly principal & interest —
Estimate excludes taxes, insurance, HOA, and PMI. Consult a lender for accurate figures.
You May Also Like
View more nearby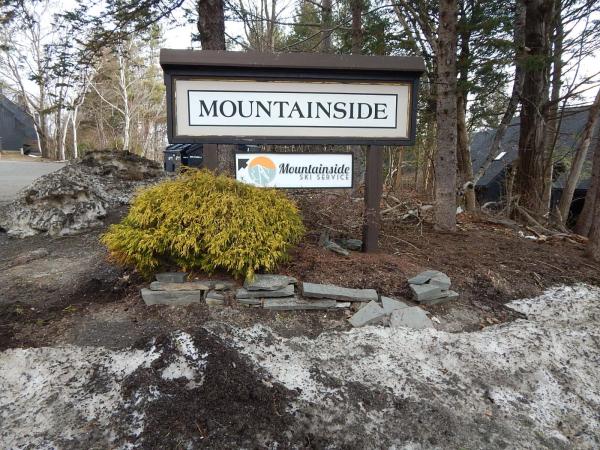
Ask about this property
Message Xander Paumgarten about MLS #5099904.
