

Request a showing
Pick a Saturday or another date in the next 4 weeks, then leave your contact details.
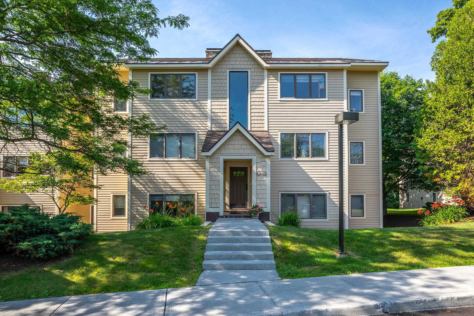
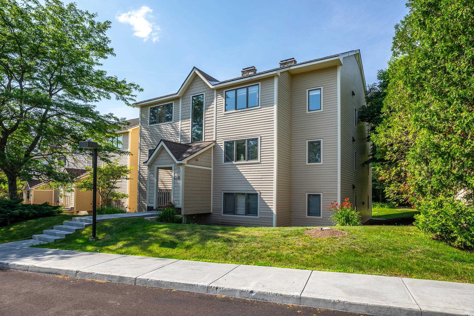
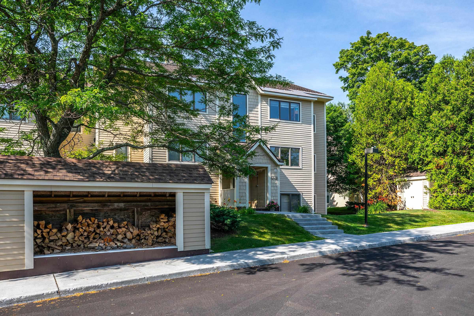
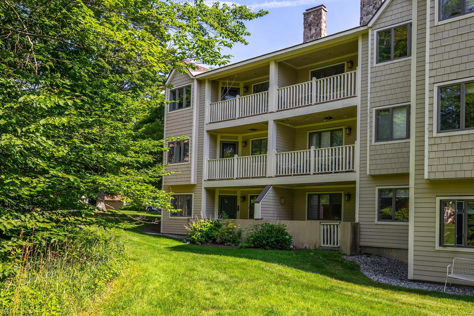
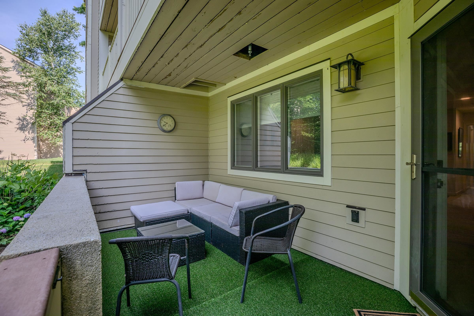
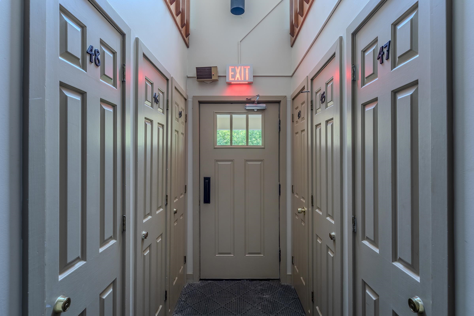
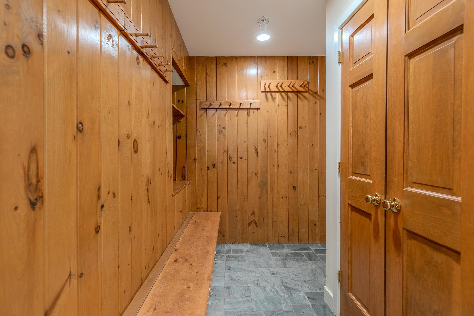
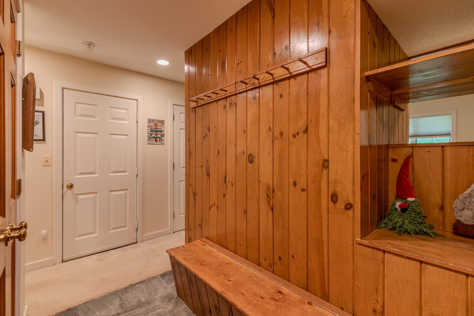
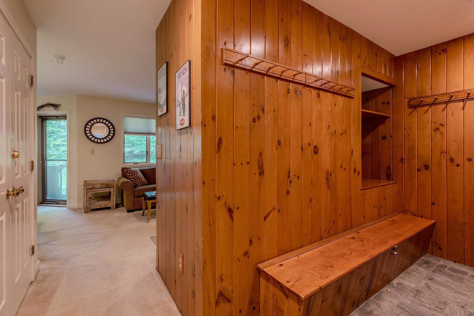
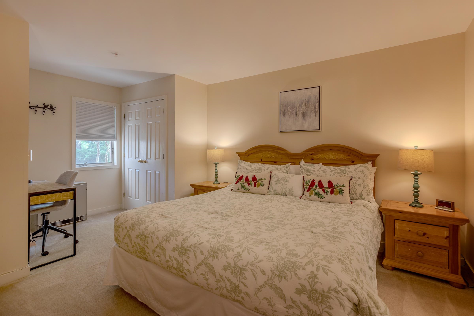
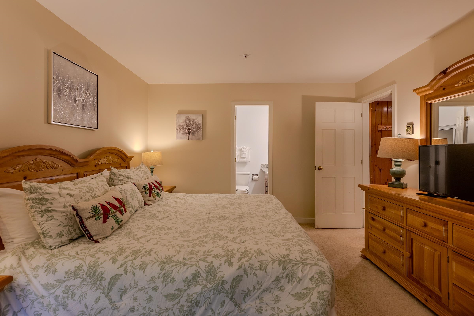
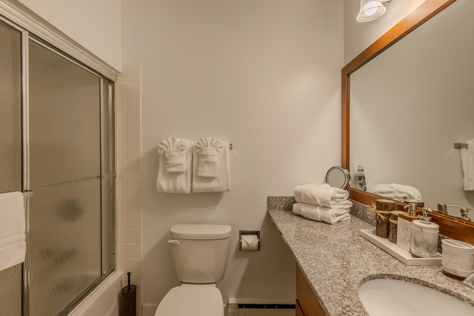
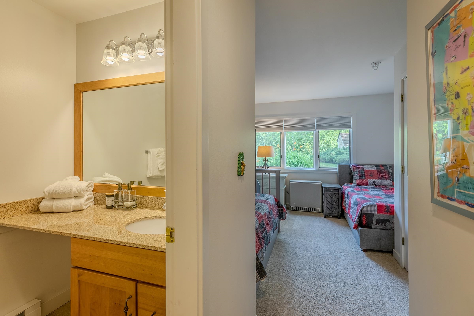
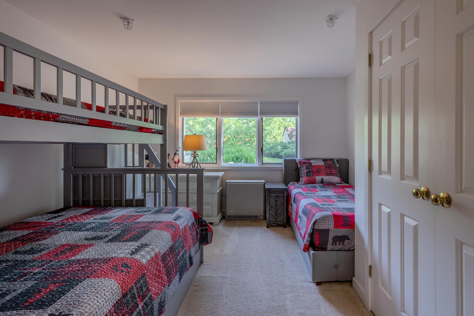
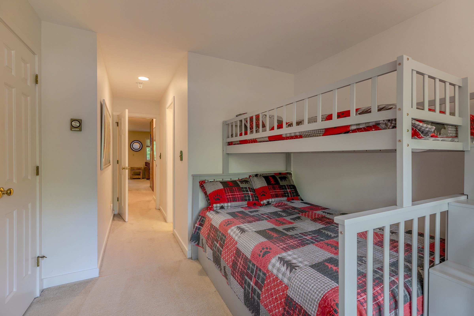
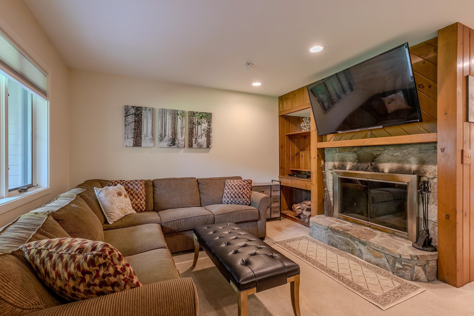
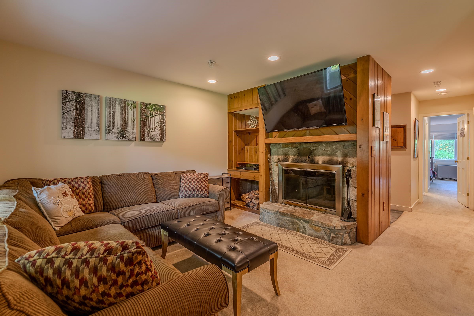
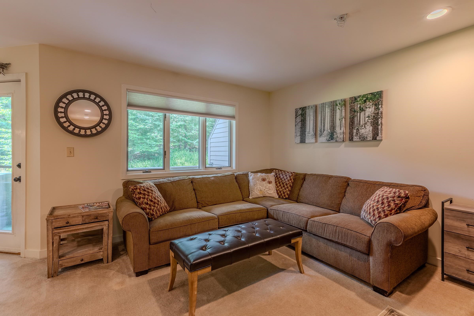
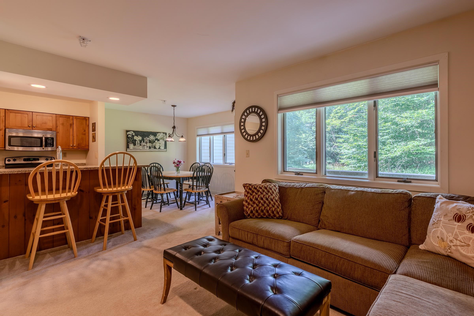
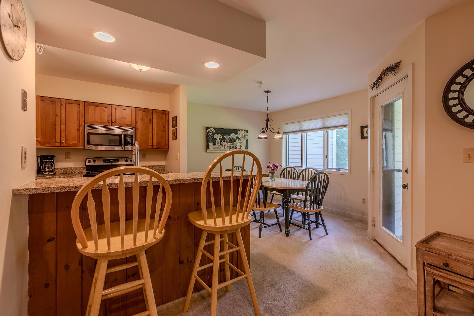
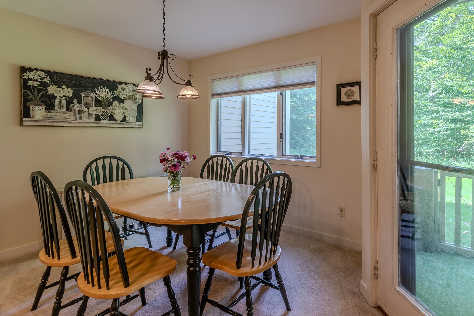
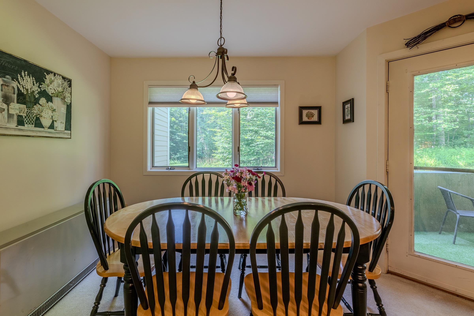
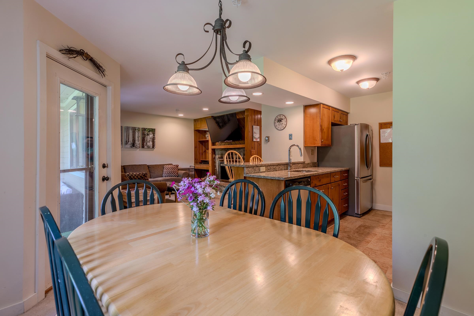
Listed by: Berkshire Hathaway HomeServices Stratton Home Sandy Laserte
General Property Information
- Property Status
- Active
- Price
- $425, 000
- Property Type
- Condo
- County
- VT-Windham
- Agency / Brokerage
- Sandy Laserte
Berkshire Hathaway HomeServices Stratton Home - List Date
- 7/14/2026 8:00 PM
- Unit Number
- 43
- Acres
- 2
- Year Built
- 1983
- Bedrooms
- 2
- Total Baths
- 2
- Sq. Ft. (Total)
- 1,110
- Tax Year
- 2026
- Taxes
- $3,839

Description
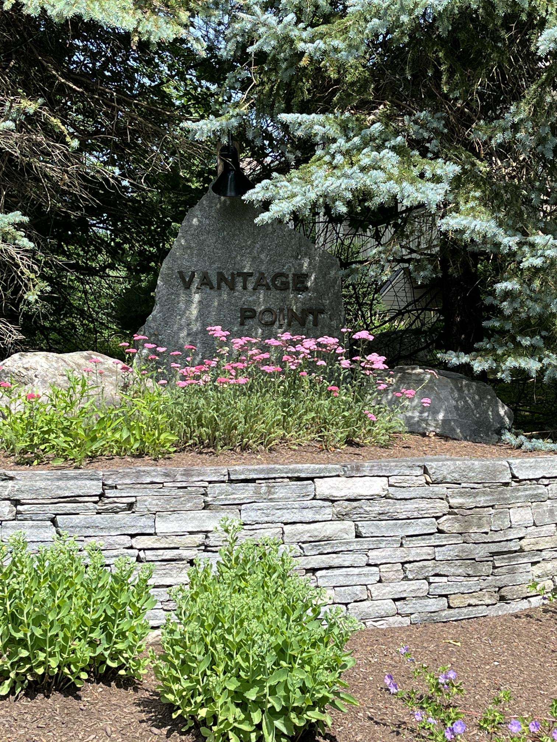
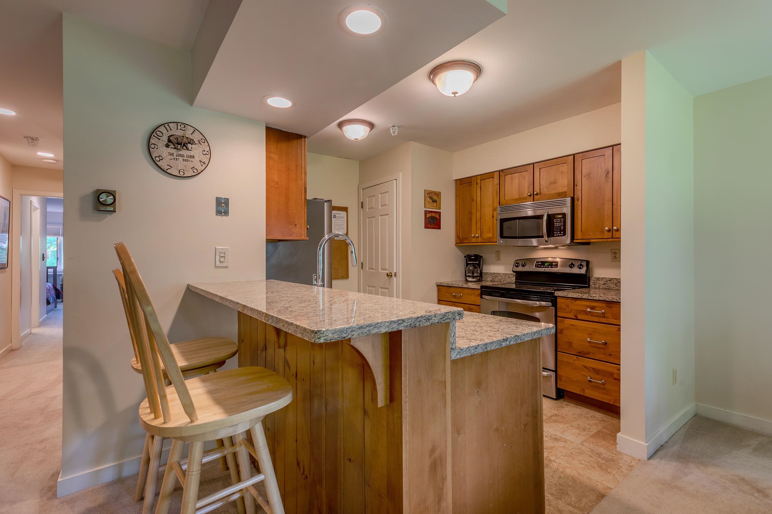
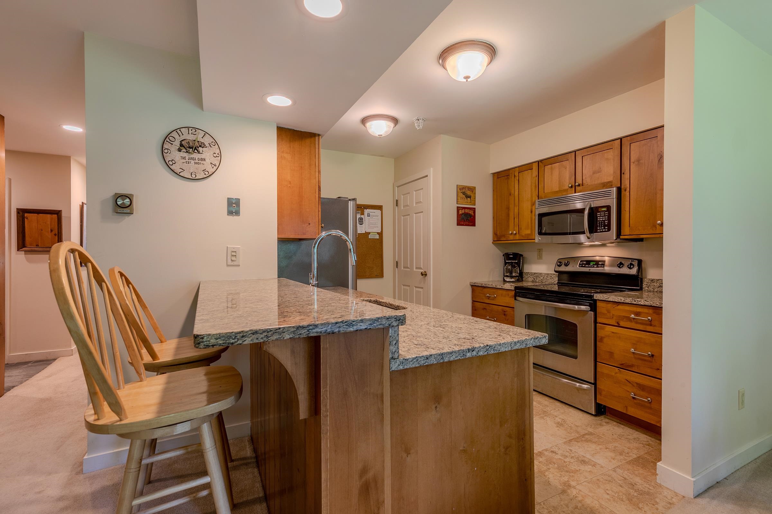
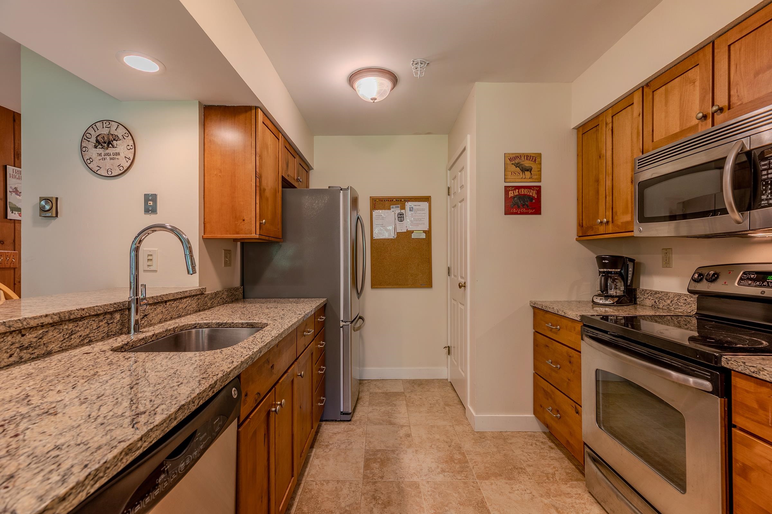
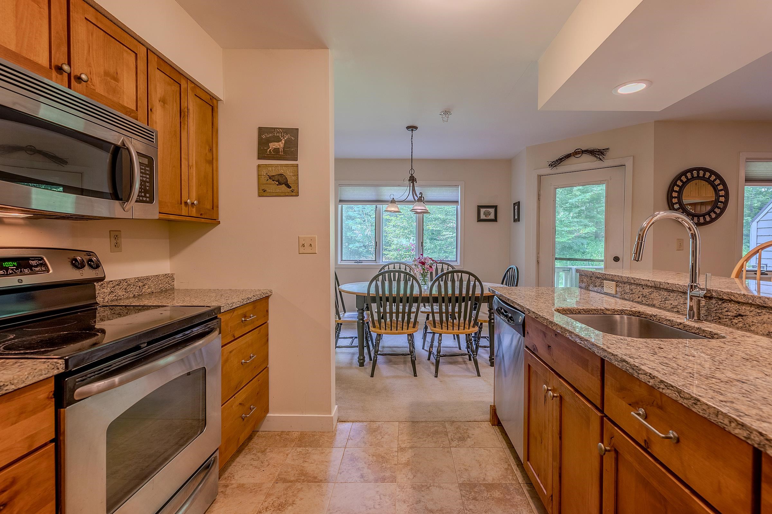
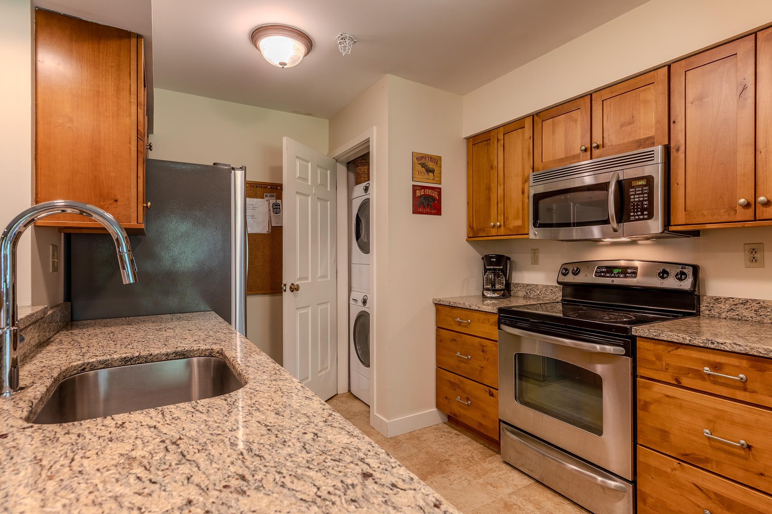
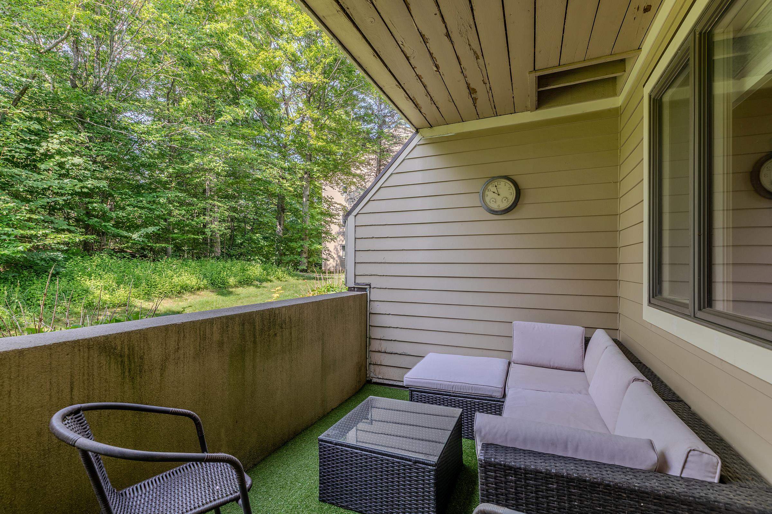
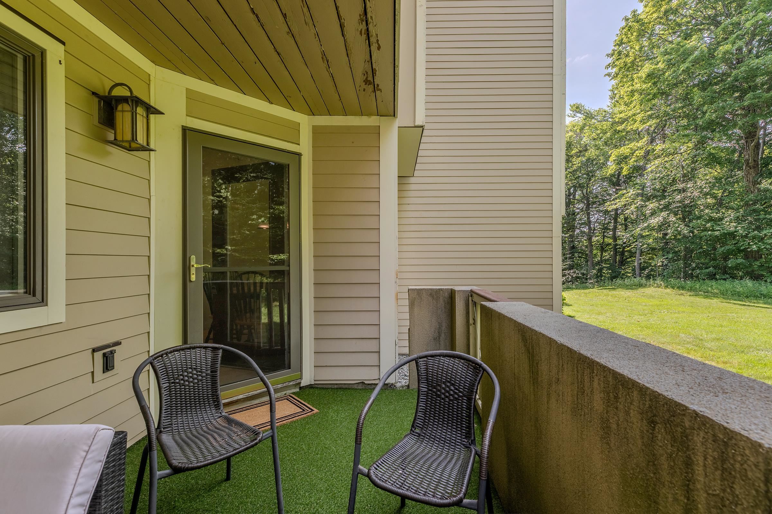
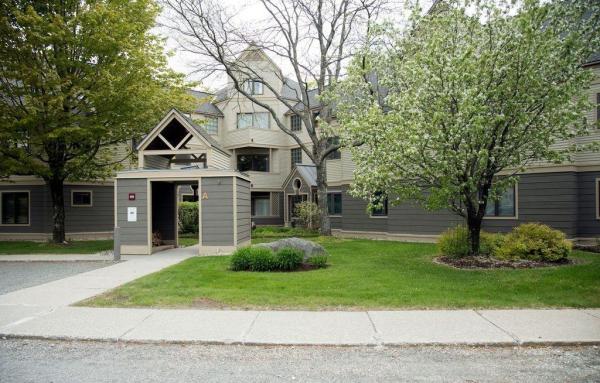
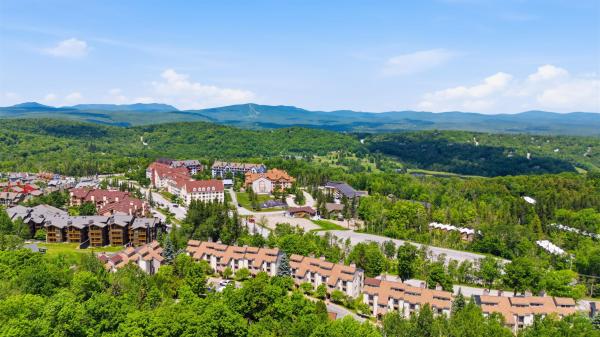
Welcome to Your Stratton Mountain Getaway Discover the ultimate in mountain convenience with this turnkey, ground level condo in the highly sought after Vantage Point community. Featuring a spacious 2 bedroom, 2 bathroom layout, this home boasts a bright, open concept living, dining, and kitchen area designed for effortless entertaining and relaxation. Positioned in an unbeatable location, this property keeps you active and connected year round. Enjoy walking distance access to the premier Stratton Sports Center for tennis, pickleball, swimming, or a quick workout. When winter arrives, leave the car behind and take advantage of the convenient weekend shuttle service straight to the slopes of Stratton Mountain. Stepping outside is a breeze from your private, ground level patio offering seamless, easy access to walk your dog right out the door. Whether you are looking for a turnkey vacation retreat or a savvy mountain investment, this property delivers the perfect blend of active living and alpine convenience. Open House Sunday July 26 12 - 2 pm
Map
Interior Features
- # Of Stories
- 1
- Sq. Ft. (Total)
- 1,110
- Sq. Ft. (Above Ground)
- 1,110
- Sq. Ft. (Below Ground)
- 0
- Rooms
- 6
- Bedrooms
- 2
- Baths
- 2
- Interior Desc
- Dining Area, 1 Fireplace, Kitchen/Living, Primary BR w/ BA
- Appliances Included
- Dishwasher, Dryer, Microwave, Refrigerator, Washer, Electric Stove, Electric Water Heater
- Flooring
- Carpet, Ceramic Tile
- Heating
- Electric, Wall Units
Town Market Snapshot
Source: Data provided by PrimeMLS, graph generated by Pall Spera Company
Exterior Features
- Style of Residence
- Contemporary
- House Color
- beige
- Time Share
- No
- Resort
- Yes
- Land Desc.
- Condo Development, Country Setting, Landscaped, Level, Ski Area, Walking Trails
- Roof Desc.
- Architectural Shingle
- Driveway Desc.
- Common/Shared, Paved
- Foundation Desc.
- Concrete
- Sewer Desc.
- Community
- Garage / Parking
- No
- Garage Spaces
- 0
- Road Frontage
- 0
- Zoning
- residential
- Elementary School
- Choice
- Middle School
- Choice
- High School
- Choice
Affordability Estimate
Quick payment estimate for this listing. Not a loan offer — rates and terms vary.
Est. monthly principal & interest —
Estimate excludes taxes, insurance, HOA, and PMI. Consult a lender for accurate figures.
You May Also Like
View more nearby
Ask about this property
Message Xander Paumgarten about MLS #5099909.
