

Request a showing
Pick a Saturday or another date in the next 4 weeks, then leave your contact details.
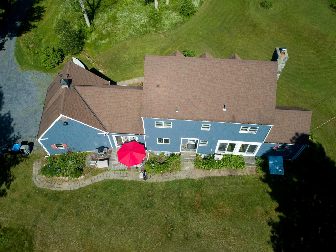
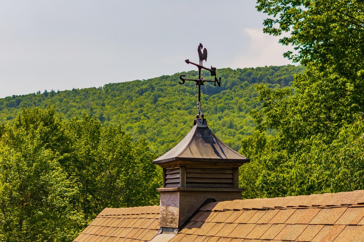
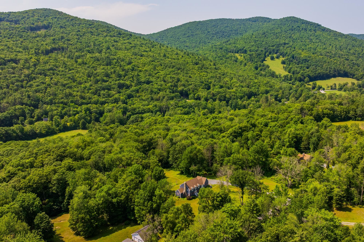
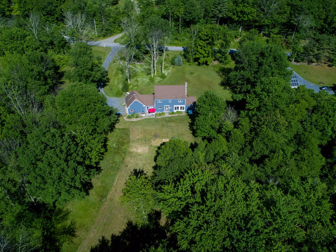
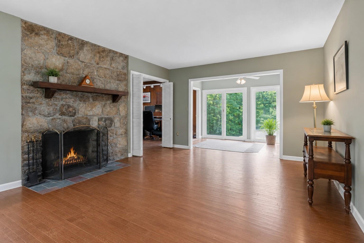
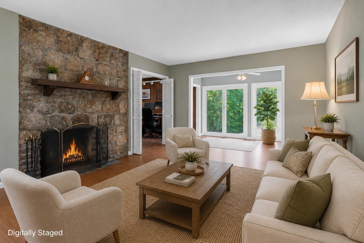
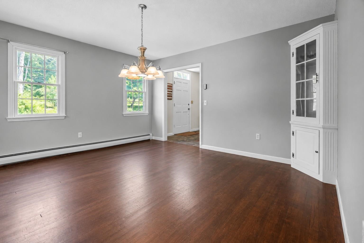
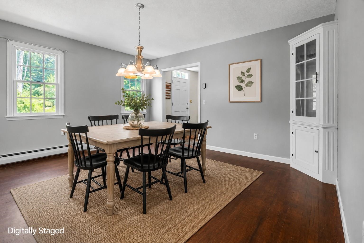
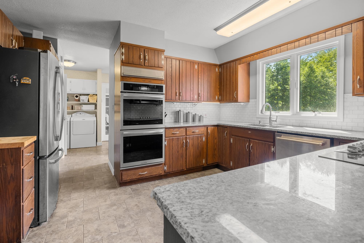
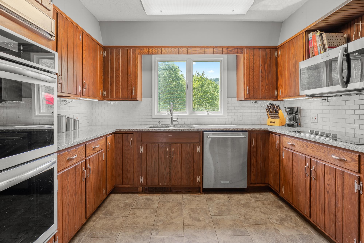
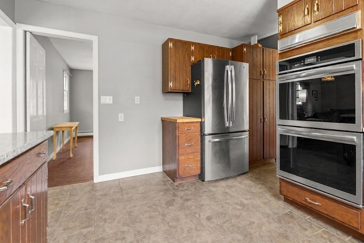
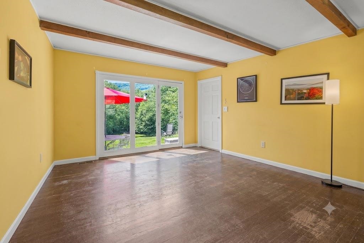
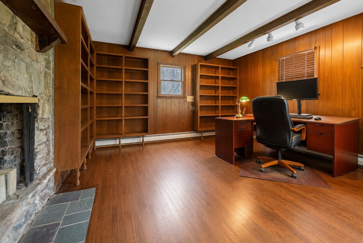
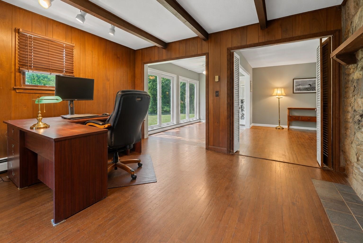
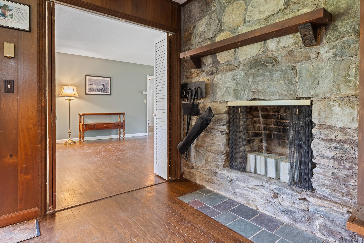
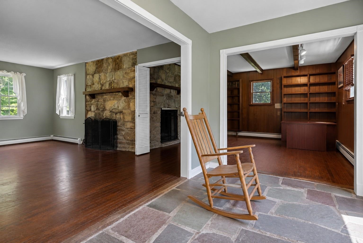
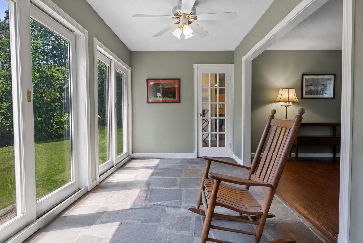
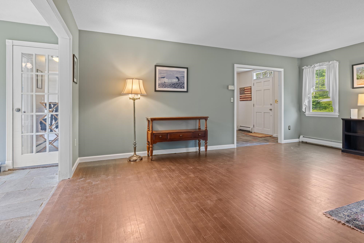
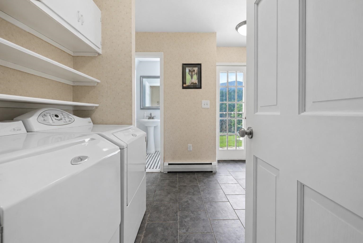
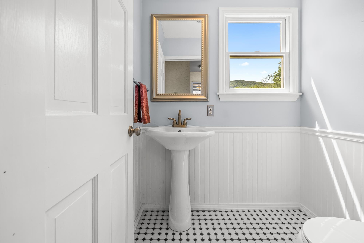
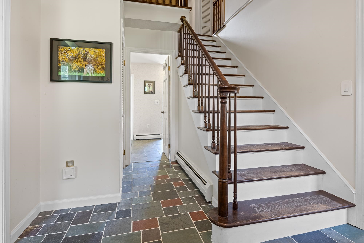
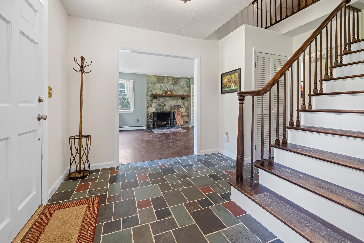
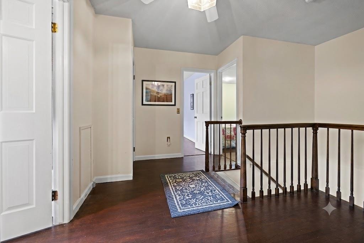
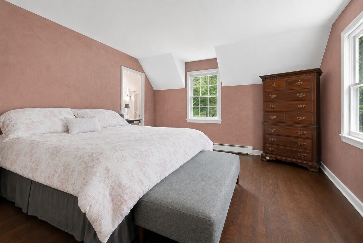
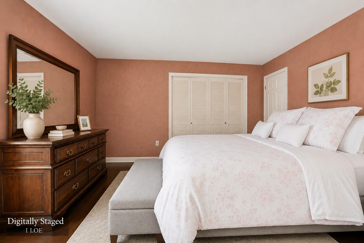
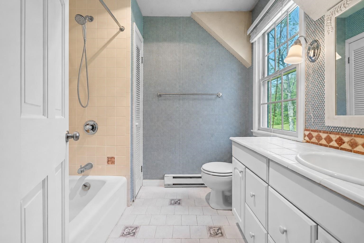
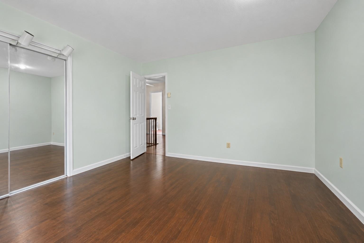
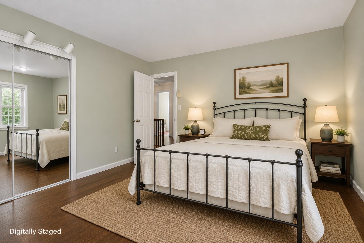
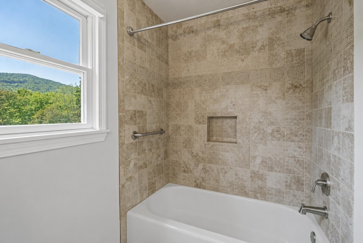
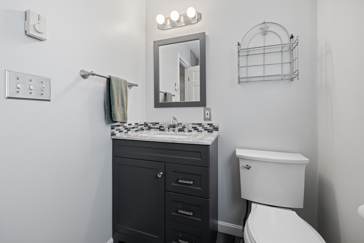
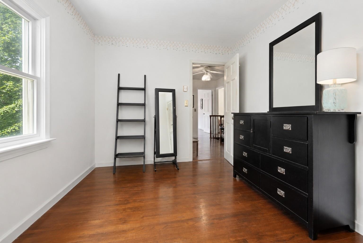
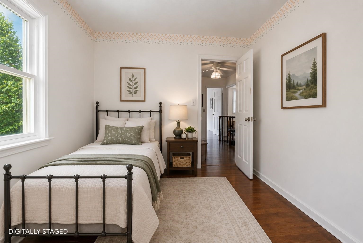
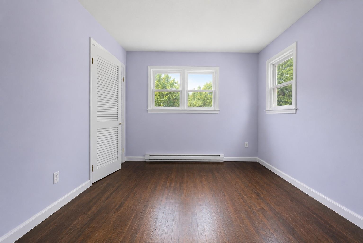
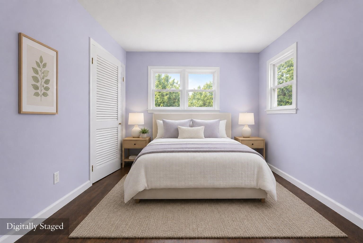
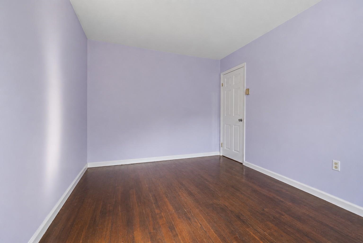
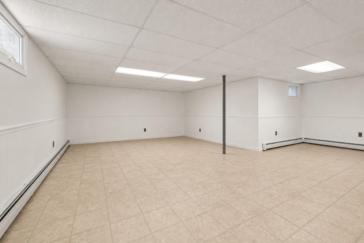
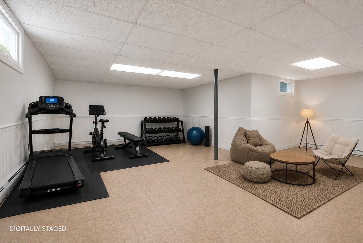
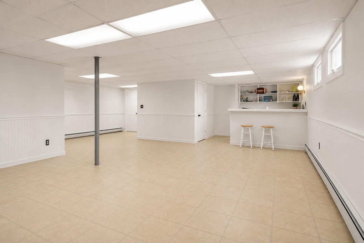
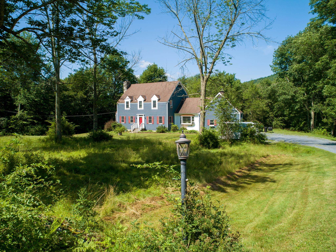
Listed by: Wohler Realty Group Margretta Fischer
General Property Information
- Property Status
- Active Under Contract
- Price
- $550, 000
- Property Type
- Single Family
- County
- VT-Bennington
- Agency / Brokerage
- Margretta Fischer
Wohler Realty Group - List Date
- 7/14/2026 8:00 PM
- Acres
- 5.5
- Year Built
- 1972
- Bedrooms
- 4
- Total Baths
- 3
- Sq. Ft. (Total)
- 3,394
- Tax Year
- 2025
- Taxes
- $6,125

Description
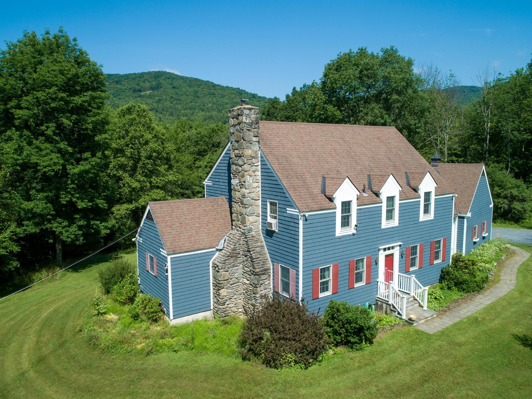
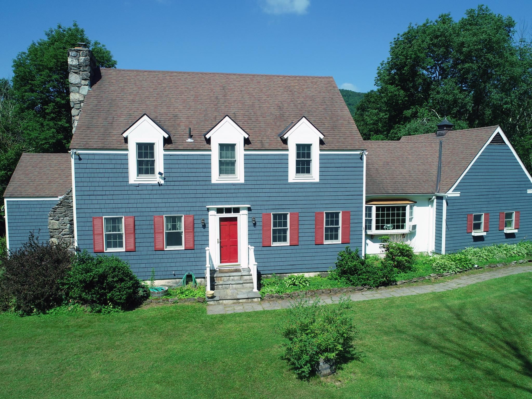
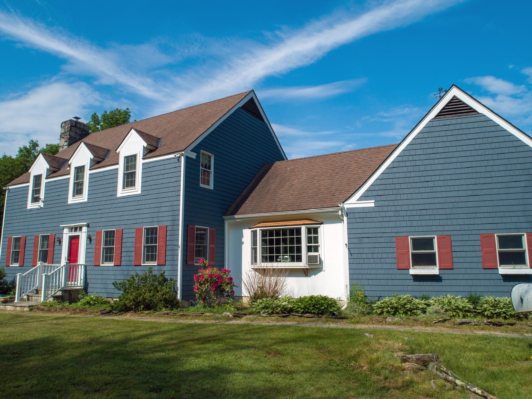
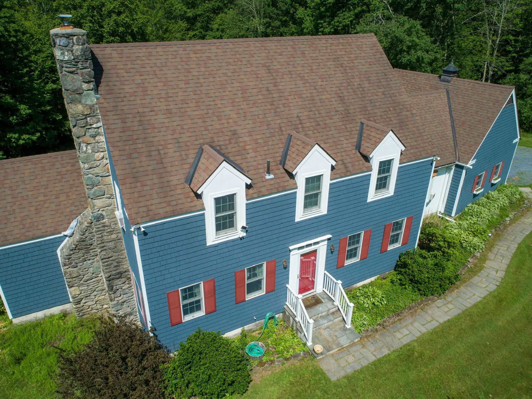
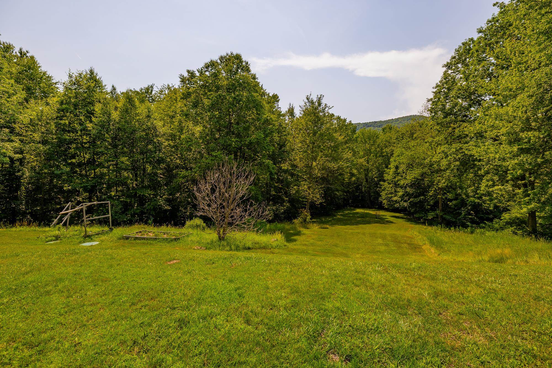
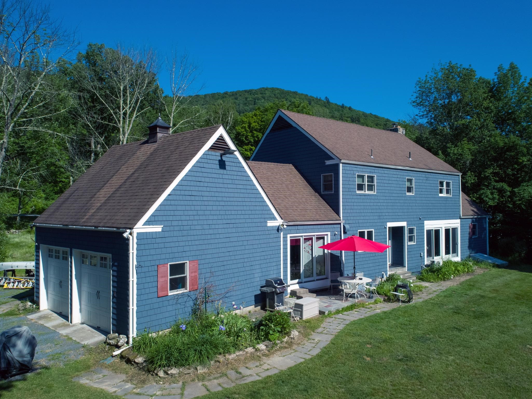
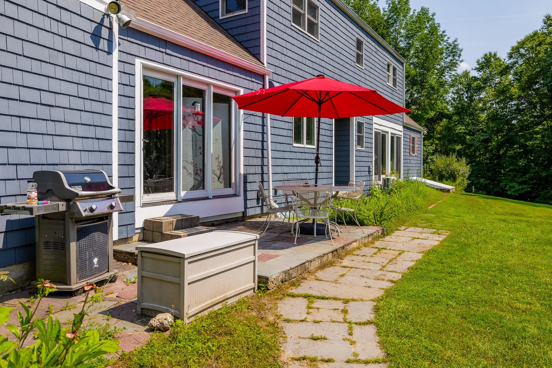
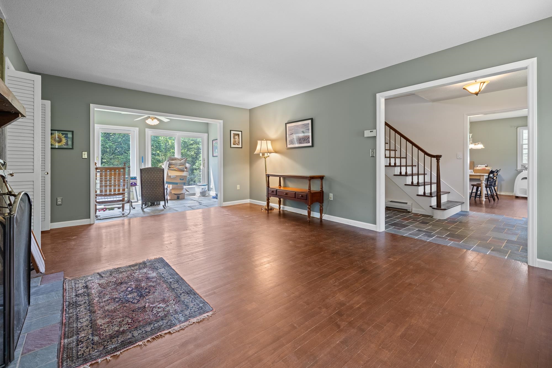
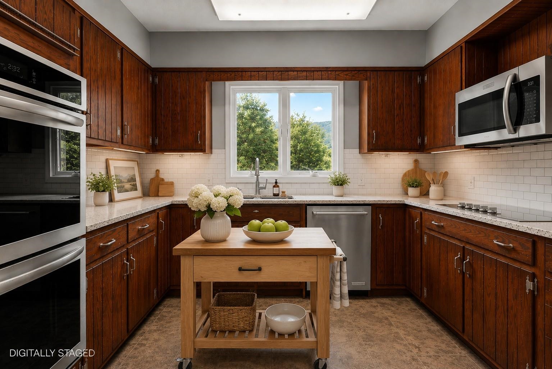
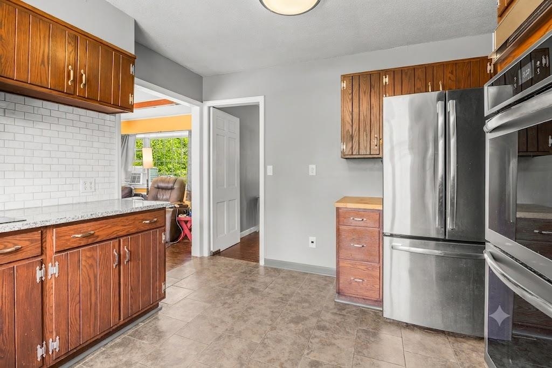
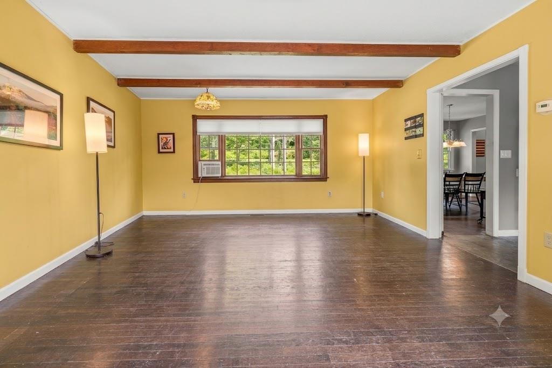
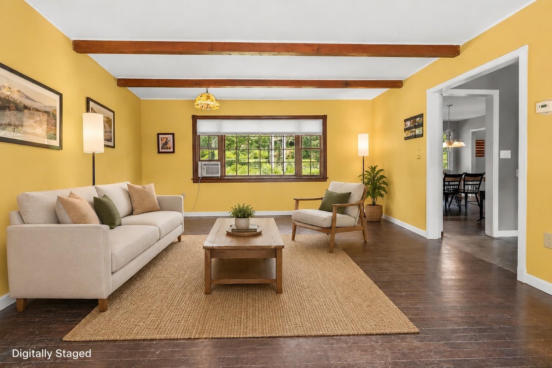
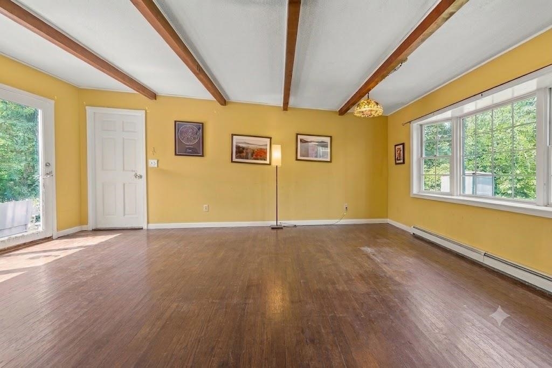
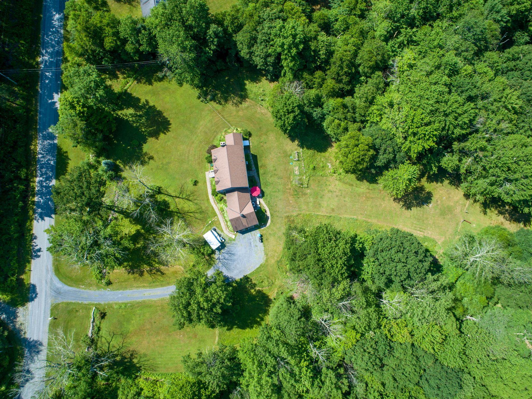
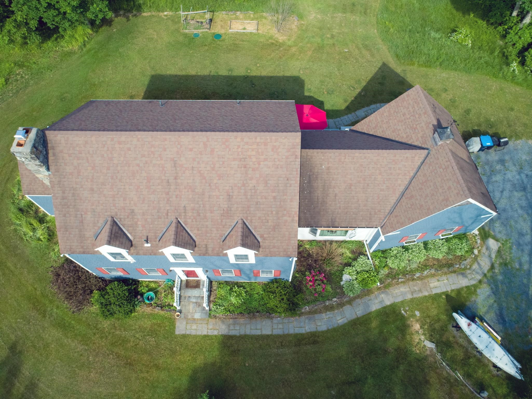
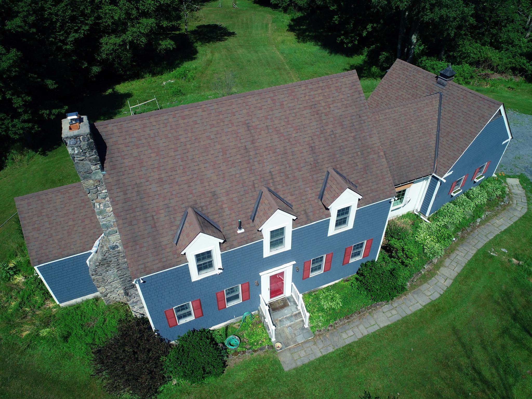
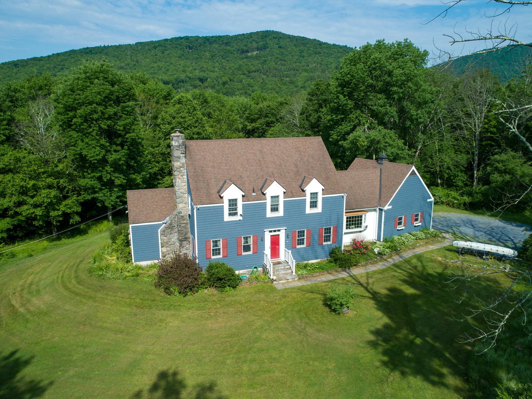
Set on over 5 picturesque acres in a peaceful country setting with beautiful Green Mountain views, this spacious 4 bedroom, 3 bath home offers the perfect blend of comfort, flexibility, and Vermont charm. Nestled just south of Manchester, the property provides an ideal balance of rural tranquility and convenient access to shopping, dining, recreation, and year-round attractions. Inside, you'll find generous living spaces designed to accommodate a variety of lifestyles, whether you're looking for room to gather and entertain guests, or create dedicated home office or hobby spaces. Large windows frame the surrounding landscape, bringing natural light and scenic views indoors. Some photos have been digitally staged. All measurements are approximate. Outside, the expansive acreage offers endless possibilities from gardening and recreation to simply enjoying the privacy and beauty of the countryside. Whether you're seeking a full-time residence, a Vermont retreat, or a property with room to grow, this exceptional home presents a wealth of opportunity in one of Southern Vermont's most desirable locations. The Battenkill River is just around the corner perfect for fishing, swimming and kayaking. And Ski Resorts only 30 minutes away.
Map
Interior Features
- # Of Stories
- 2
- Sq. Ft. (Total)
- 3,394
- Sq. Ft. (Above Ground)
- 2,642
- Sq. Ft. (Below Ground)
- 752
- Sq. Ft. Unfinished
- 700
- Rooms
- 10
- Bedrooms
- 4
- Baths
- 3
- Interior Desc
- 1 Fireplace, 2 Fireplaces, Primary BR w/ BA, Natural Light, Natural Woodwork, 1st Floor Laundry
- Appliances Included
- Electric Cooktop, Dishwasher, Microwave, Double Oven, Refrigerator, Owned Water Heater
- Flooring
- Hardwood, Laminate
- Heating
- Oil, Baseboard, Hot Water
- Basement Desc
- Concrete, Partially Finished, Sump Pump
Town Market Snapshot
Source: Data provided by PrimeMLS, graph generated by Pall Spera Company
Exterior Features
- Style of Residence
- Colonial
- House Color
- Gray
- Time Share
- No
- Resort
- No
- Exterior Details
- Garden Space, Natural Shade, Double Pane Window(s)
- Land Desc.
- Country Setting, Mountain View, Open
- Roof Desc.
- Asphalt Shingle
- Driveway Desc.
- Gravel
- Foundation Desc.
- Poured Concrete
- Sewer Desc.
- 1000 Gallon, Concrete, Conventional Leach Field, Septic
- Garage / Parking
- Yes
- Garage Spaces
- 2
- Road Frontage
- 322
- Zoning
- Residential
- Elementary School
- Fisher School
- Middle School
- Arlington Memorial Junior Seni
- High School
- Arlington Memorial
Affordability Estimate
Quick payment estimate for this listing. Not a loan offer — rates and terms vary.
Est. monthly principal & interest —
Estimate excludes taxes, insurance, HOA, and PMI. Consult a lender for accurate figures.
You May Also Like
View more nearby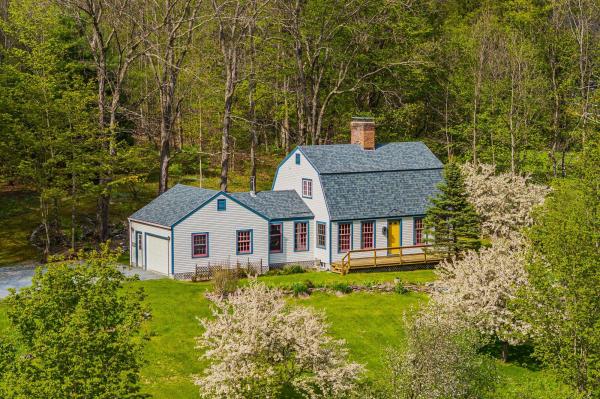
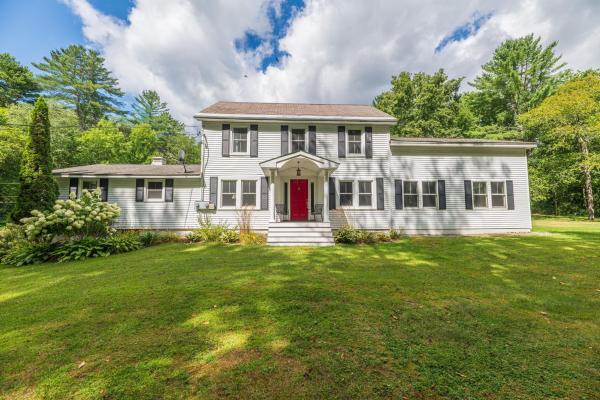
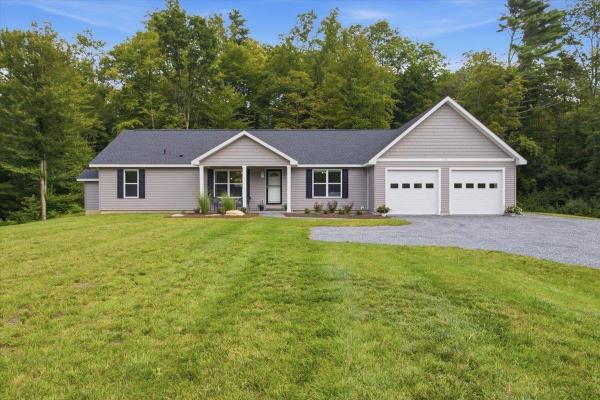
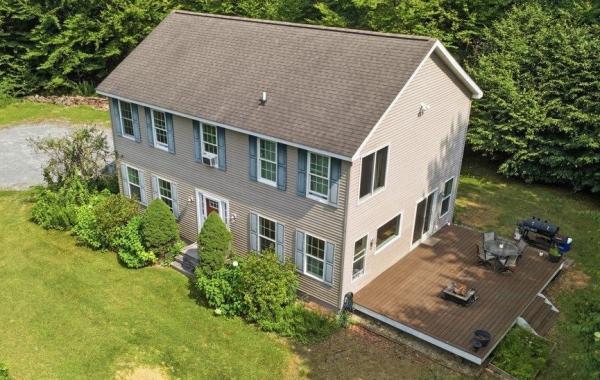
Ask about this property
Message Xander Paumgarten about MLS #5099912.
