

Request a showing
Pick a Saturday or another date in the next 4 weeks, then leave your contact details.
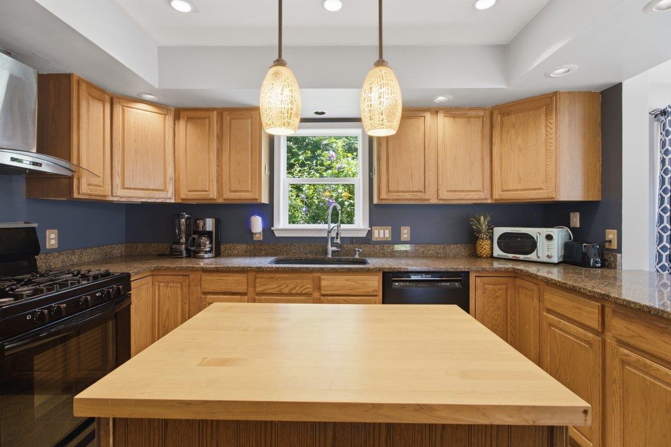
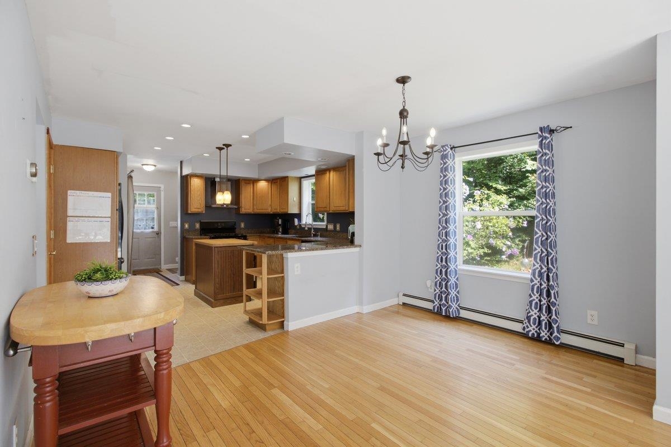
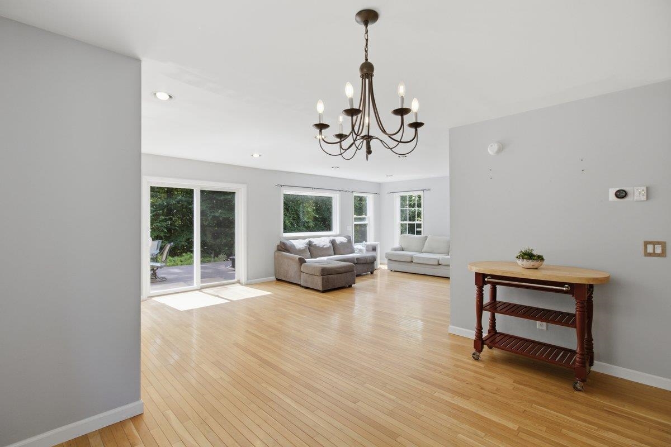
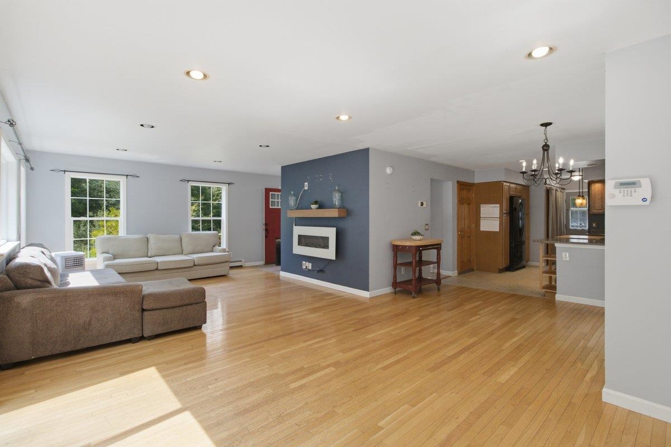
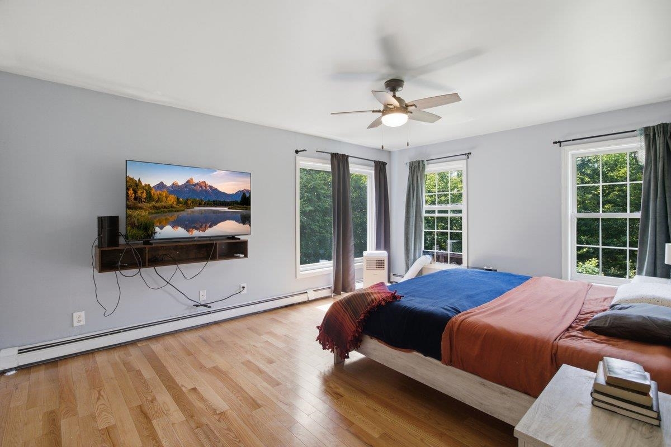
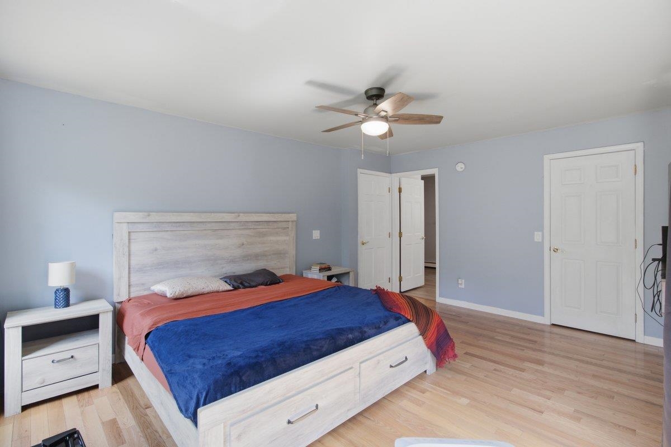
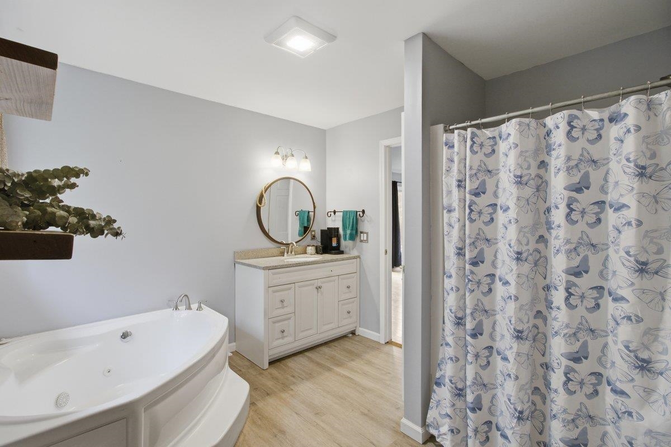
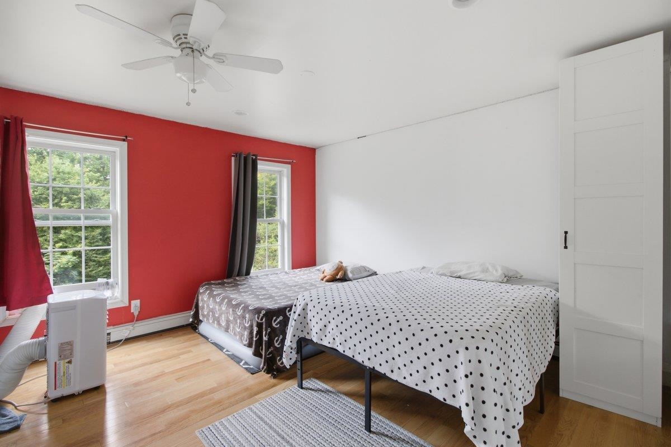
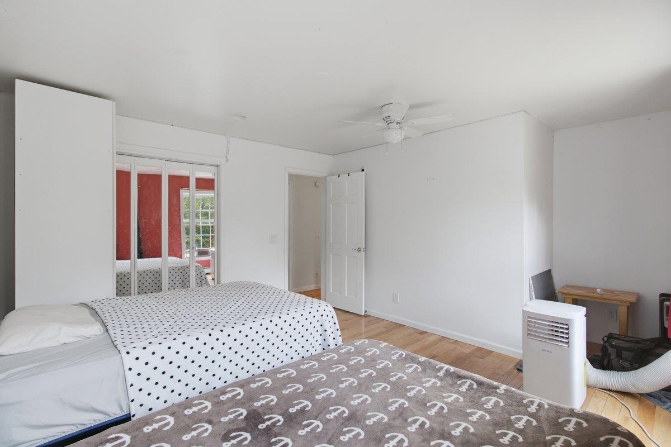
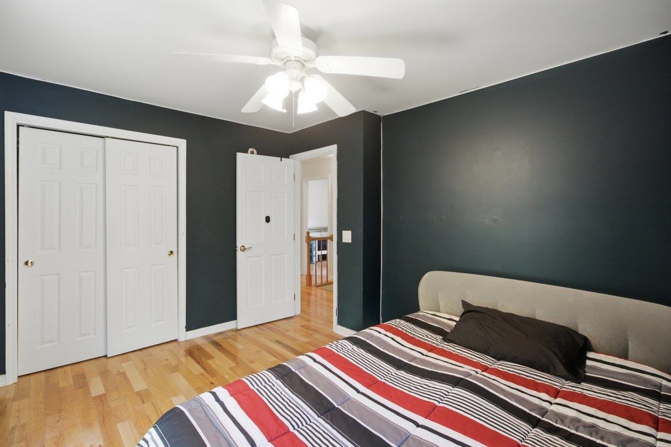
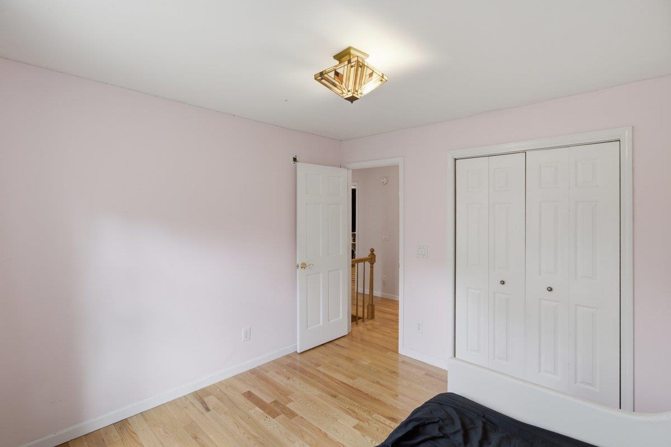
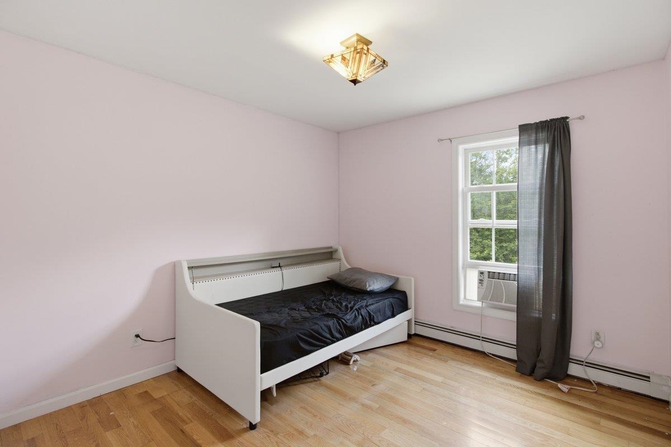
Listed by: EXP Realty Abi Gregorio
General Property Information
- Property Status
- Active Under Contract
- Price
- $489, 000
- Property Type
- Single Family
- County
- VT-Bennington
- Agency / Brokerage
- Abi Gregorio
EXP Realty - List Date
- 8/13/2026 8:00 PM
- Acres
- 3.05
- Year Built
- 2002
- Bedrooms
- 4
- Total Baths
- 3
- Sq. Ft. (Total)
- 2,240
- Tax Year
- 2025
- Taxes
- $7,198

Description
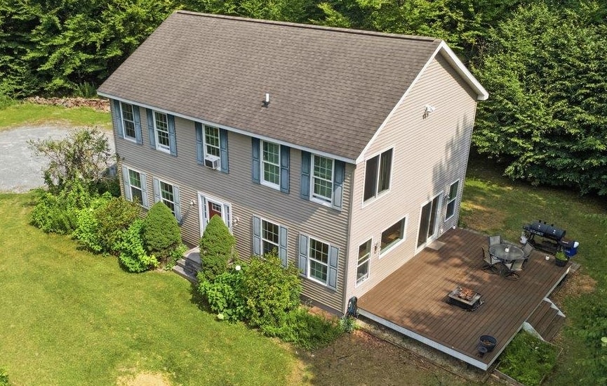
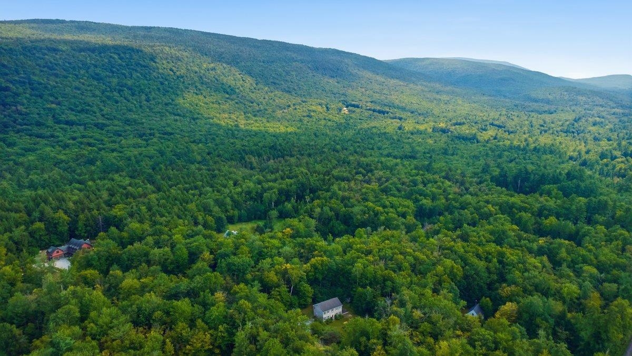
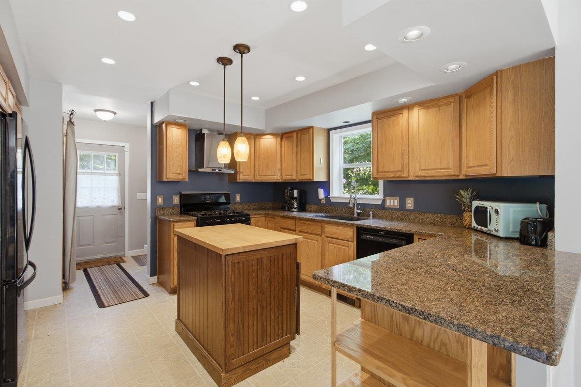
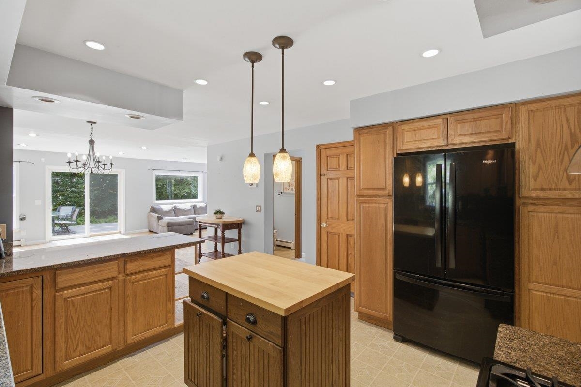
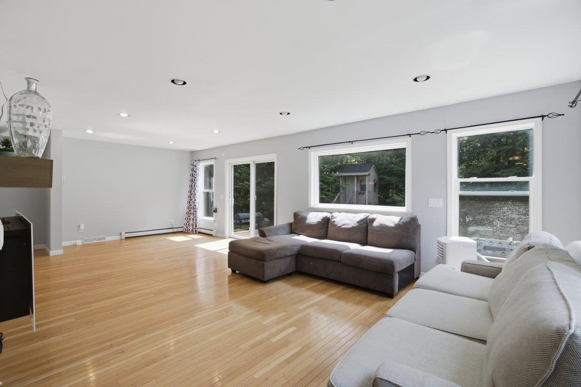
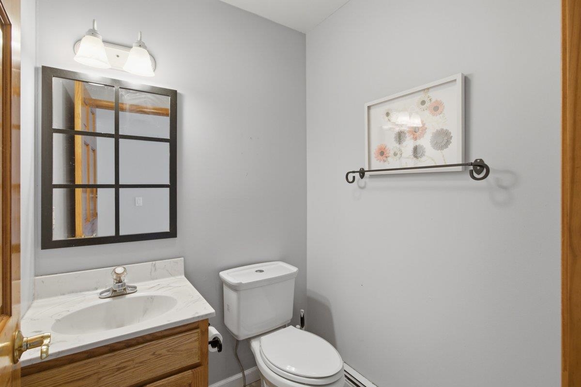
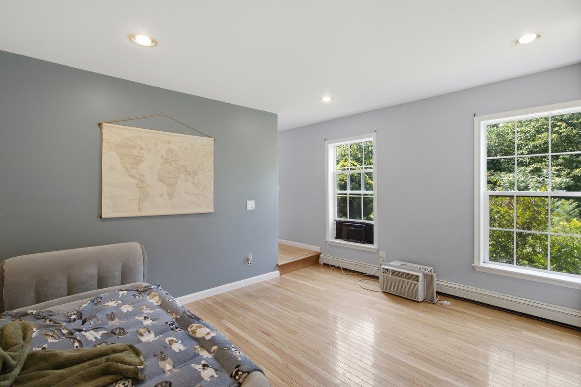
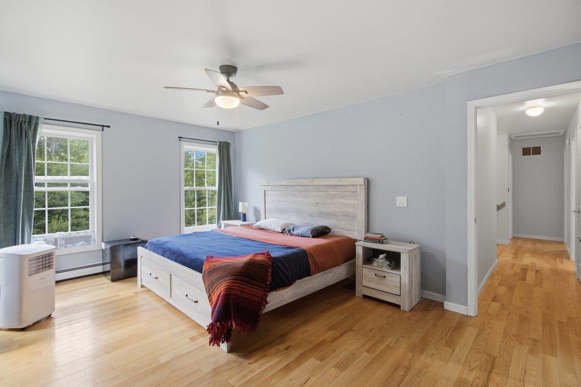
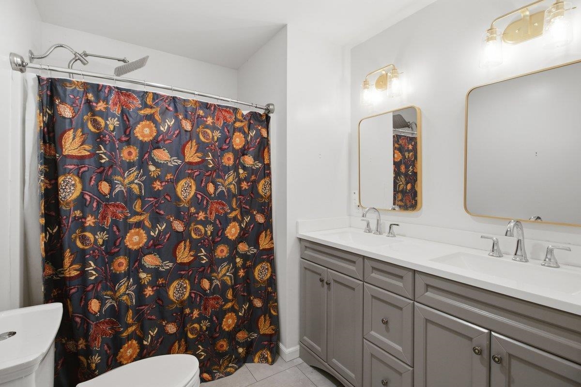
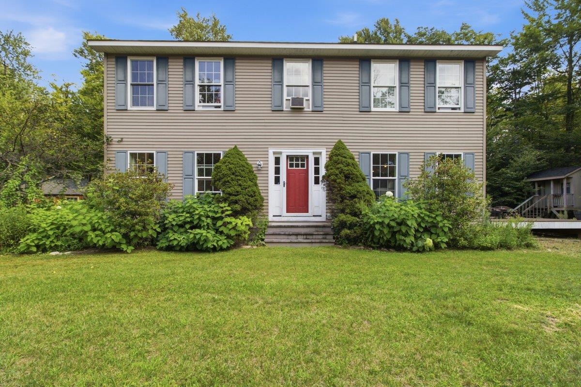
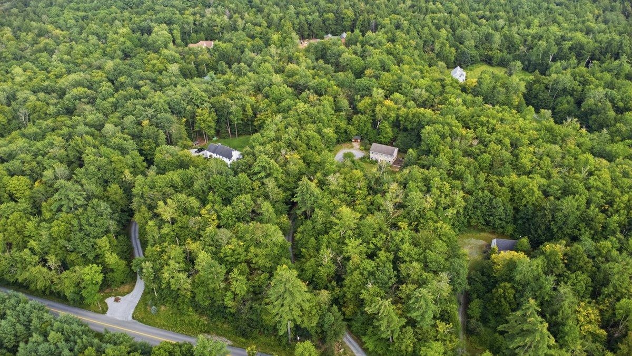
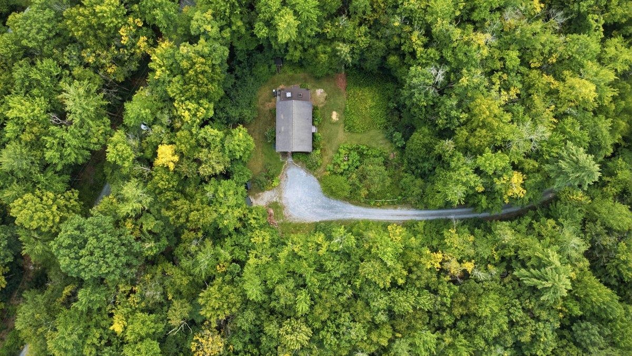
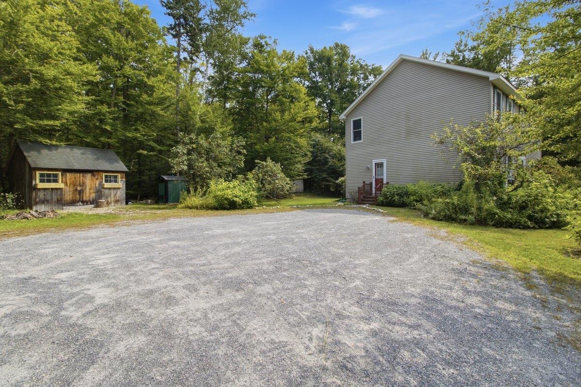
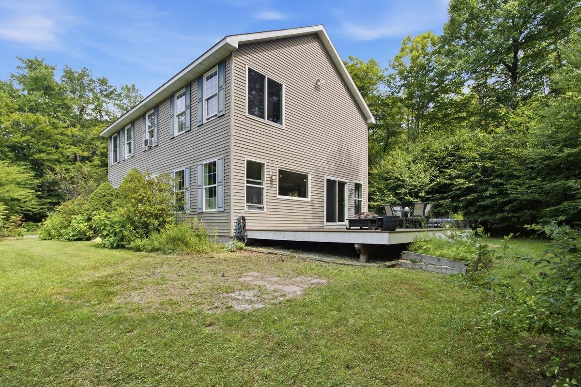
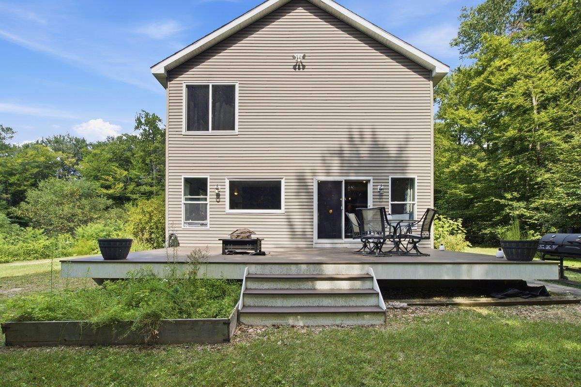
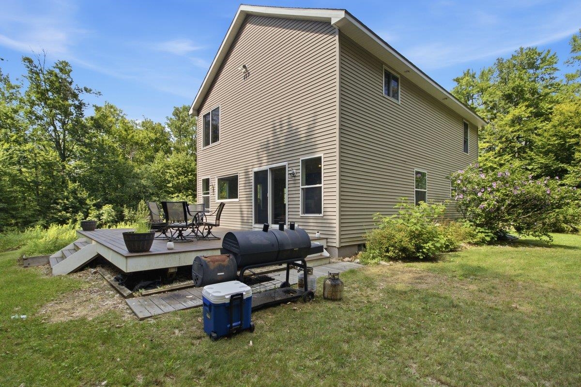
A little bit of Vermont country living, tucked into 3.05 acres in Sunderland! This 4-bedroom, 2.5 bath Colonial offers a great mix of traditional and open concept living, with wood floors, large windows, granite countertops, open kitchen/dining, spacious living room, den/office, mudroom, and first floor laundry. The primary suite features a private bath with soaking tub and walk in closet. Step out onto the Trex deck and enjoy the peaceful setting, with an established peach tree, wildflower gardens ready for some love, a large shed, and chicken coop. A Heatmor wood boiler supplements the conventional heating system. Conveniently located about 15 minutes from Manchester and Bennington, with easy access to skiing, hiking, multi use trails, dining, shopping and all that Southern Vermont has to offer. 1 hour to Albany Airport and about 3 hours from NYC and Boston makes this a great opportunity for full time living or your own Vermont getaway. A solid Vermont home with room to make it your own, come see and fall in love!
Map
Interior Features
- # Of Stories
- 2
- Sq. Ft. (Total)
- 2,240
- Sq. Ft. (Above Ground)
- 2,240
- Sq. Ft. (Below Ground)
- 0
- Sq. Ft. Unfinished
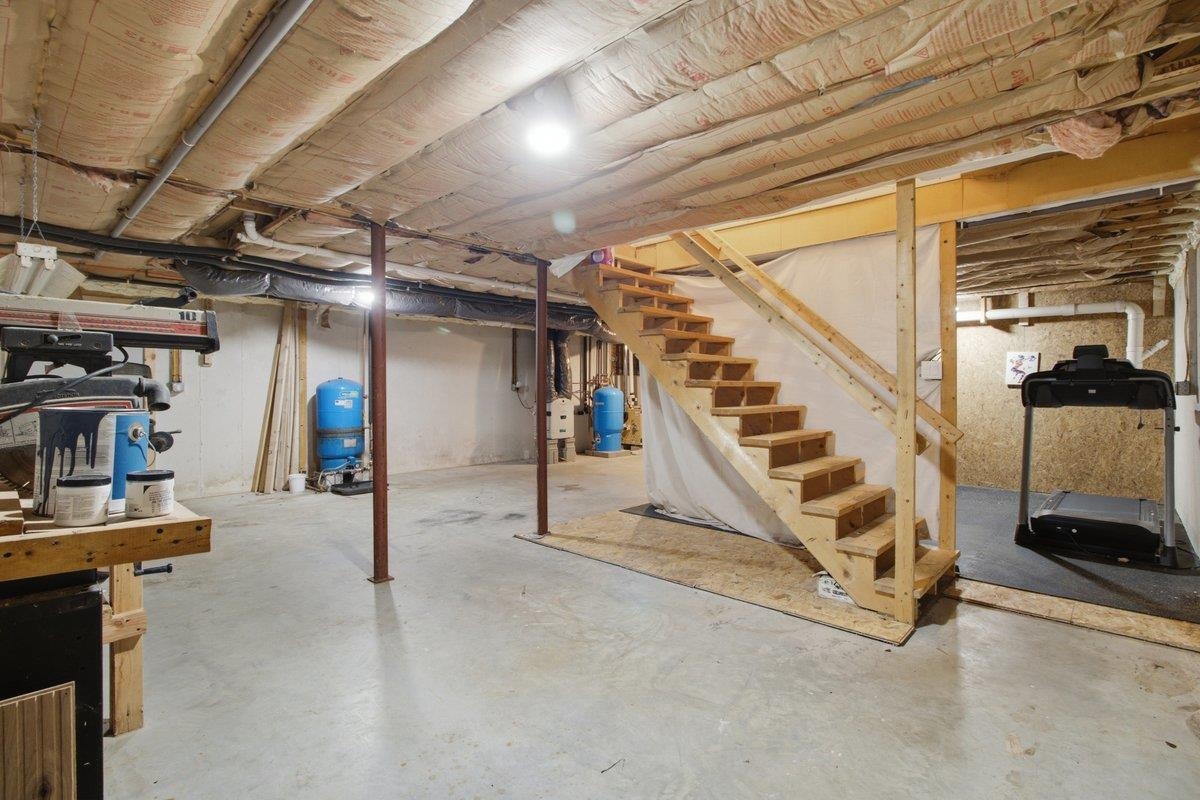
- 1,120
- Rooms
- 12
- Bedrooms
- 4
- Baths
- 3
- Interior Desc
- Ceiling Fan, Dining Area, Kitchen/Dining, Kitchen/Living, Living/Dining, Primary BR w/ BA, Natural Light, Soaking Tub, Walk-in Closet, 1st Floor Laundry
- Appliances Included
- Dishwasher, Dryer, Range Hood, Gas Range, Refrigerator, Washer
- Flooring
- Hardwood, Tile, Vinyl
- Heating
- Propane, Baseboard, Wood Boiler
- Basement Desc
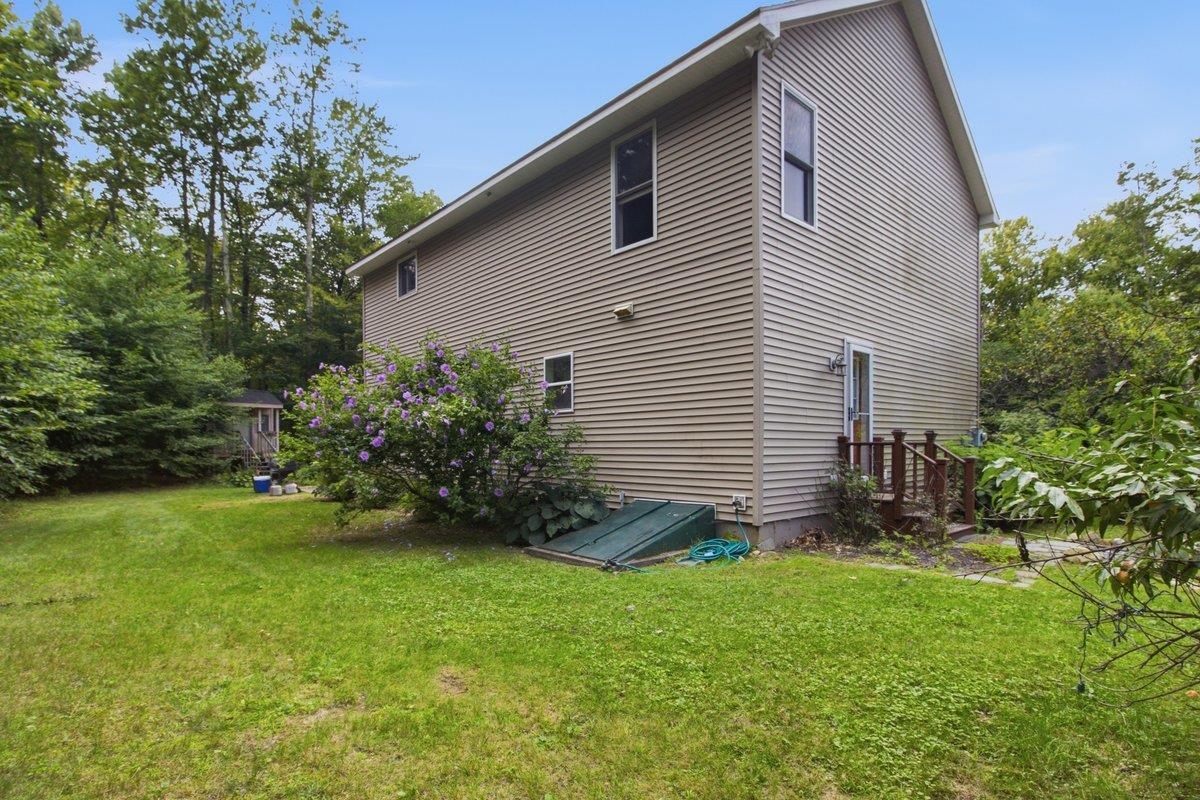
- Bulkhead, Concrete, Full, Unfinished, Interior Access, Exterior Access, Basement Stairs
Town Market Snapshot
Source: Data provided by PrimeMLS, graph generated by Pall Spera Company
Exterior Features
- Style of Residence
- Colonial
- House Color
- Tan
- Time Share
- No
- Exterior Details
- Deck, Shed, Poultry Coop
- Land Desc.
- Level, Sloping
- Roof Desc.
- Asphalt Shingle
- Driveway Desc.
- Gravel
- Foundation Desc.
- Poured Concrete
- Sewer Desc.
- Private
- Garage / Parking
- No
- Garage Spaces
- 0
- Road Frontage
- 215
- Zoning
- RR
- High School
- Choice
Affordability Estimate
Quick payment estimate for this listing. Not a loan offer — rates and terms vary.
Est. monthly principal & interest —
Estimate excludes taxes, insurance, HOA, and PMI. Consult a lender for accurate figures.
You May Also Like
View more nearby

Ask about this property
Message Emily Borner about MLS #5105091.
