- $425,000
- MLS#: 5100018
- 1520
- SQ. Feet
- 10.44
- Acres
- 2
- Baths
- 2
- Bedrooms
1 of 17

General Property Information
- Property Status:
- Active
- Price:
- $425, 000
- Assessed:
- $0
- Assessed Year:
- County:
- VT-Chittenden
- Acres:
- 10.44
- Property Type:
- Single Family
- Year Built:
- 2000
- Agency/Brokerage:
- The Nancy Jenkins Team
Nancy Jenkins Real Estate - Bedrooms:
- 2
- Total Baths:
- 2
- Sq. Ft. (Total):
- 1520
- Tax Year:
- 2025
- Taxes:
- $7, 178
- Association Fees:

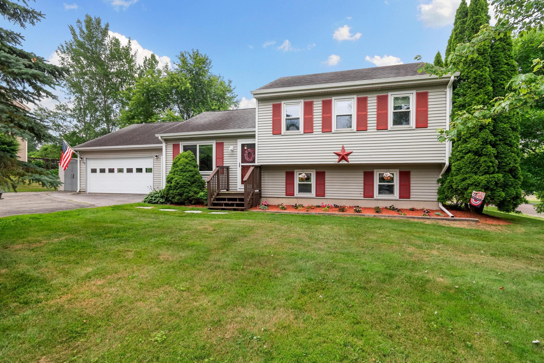
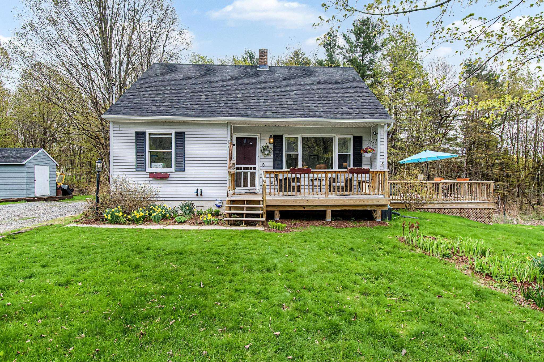
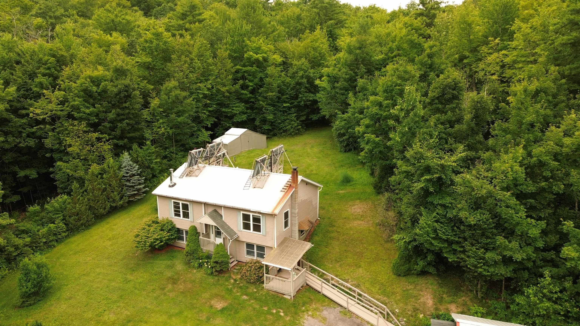
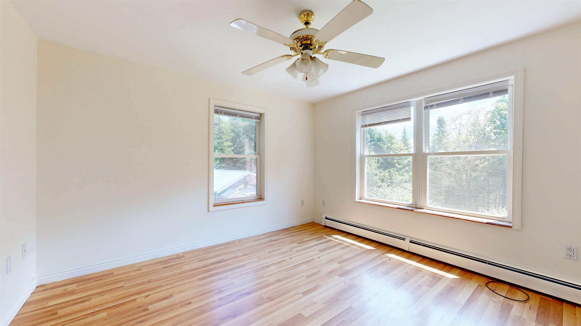
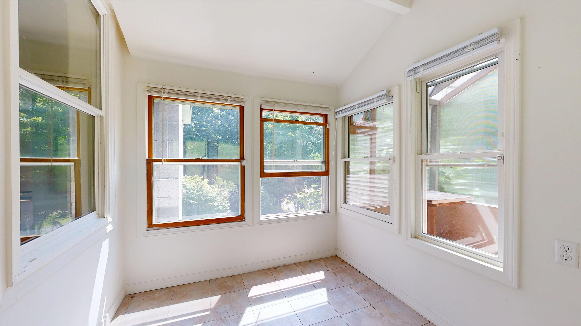
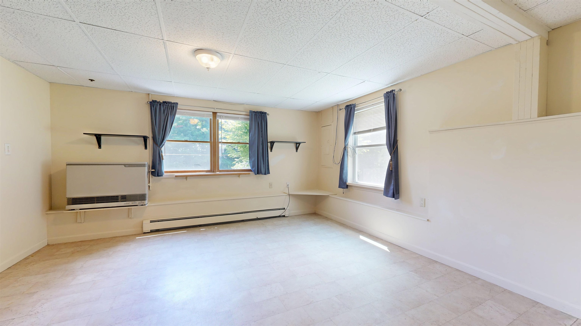
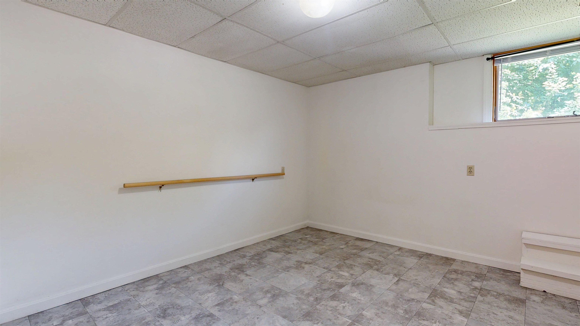
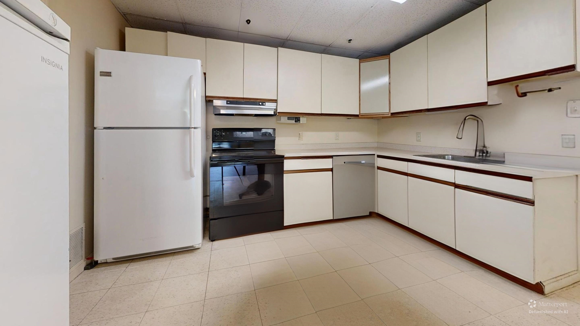
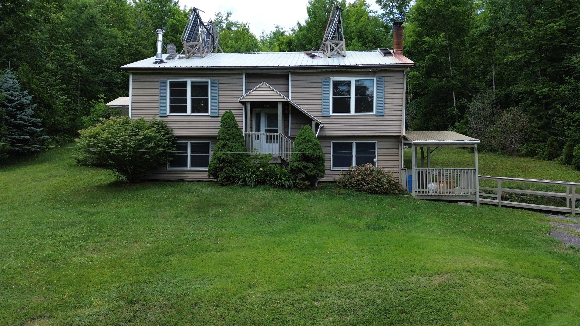
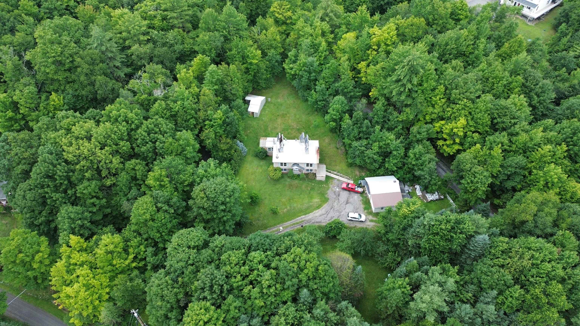
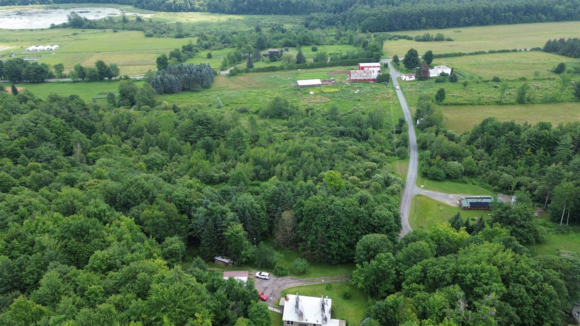
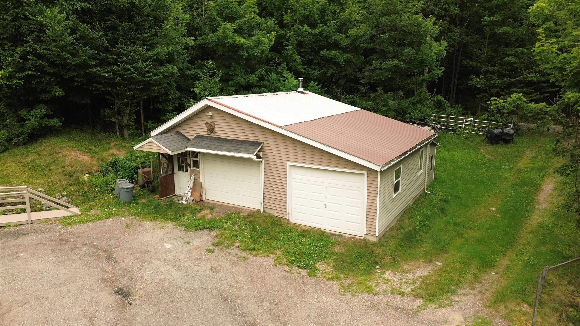
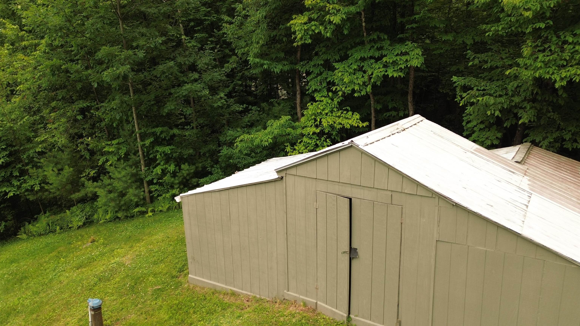
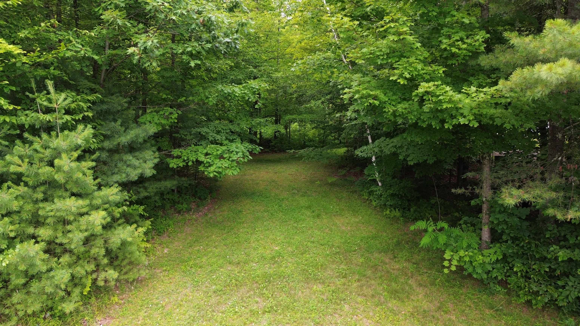
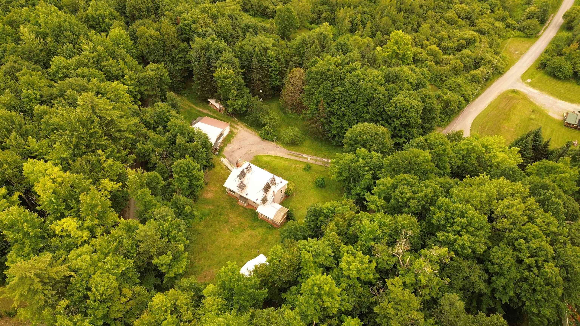
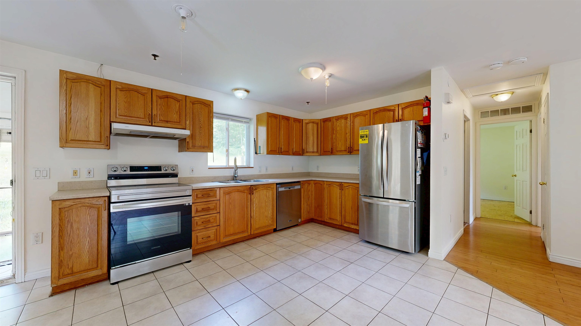
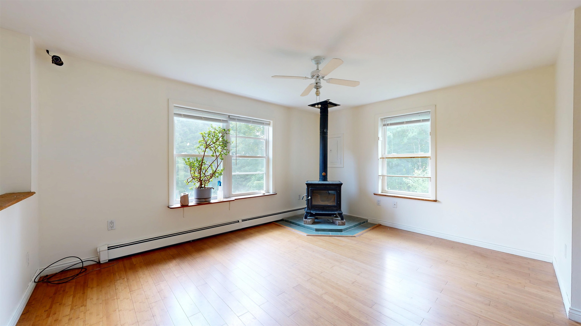
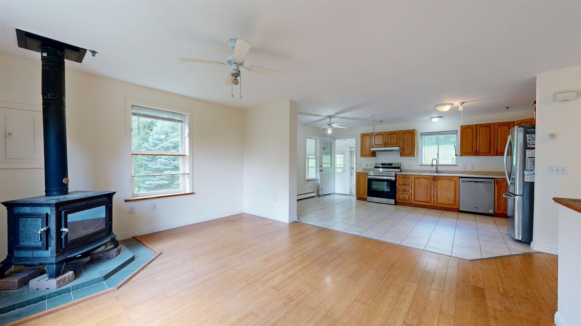
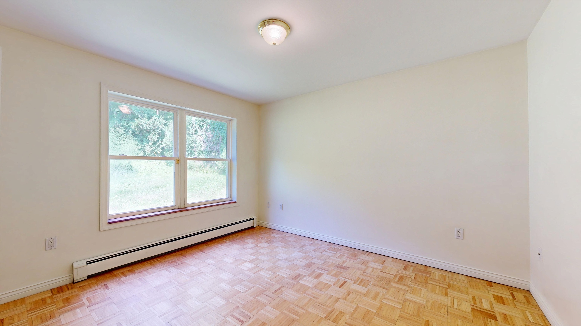
Private 10+ Acre Westford Retreat! Escape to your own slice of Vermont with this beautifully situated home offering privacy, space, and endless opportunities to enjoy the outdoors. The open-concept main level features a modern kitchen, sunroom, greenhouse, and a spacious living room anchored by a large picture window that fills the home with natural light. The walkout lower level offers a generous rec room with its own private bath, making it perfect for guests, hobbies, or additional living space. A large detached two-car garage/barn with a wood stove provides ample room for vehicles, equipment, or a workshop. With over 10 acres to explore, this property invites adventure. Multiple outbuildings, scenic lookout spots, a second access point, and trails throughout the land make it easy to enjoy everything the property has to offer. Pick up a four-wheeler or tractor and discover apple and cherry trees, gorgeous lilacs, stunning maples, and a peaceful brook tucked away on the property. Offering the perfect balance of country living and convenience, this exceptional property is just a short drive to Burlington, major ski areas, and year-round recreation. Vermont living doesn't get much better than this.
Interior Features
- # Of Stories:
- 2
- Sq. Ft. (Total):
- 1520
- Sq. Ft. (Above Ground):
- 1020
- Sq. Ft. (Below Ground):
- 500
- Sq. Ft. Unfinished:
- 488
- Rooms:
- 3
- Bedrooms:
- 2
- Baths:
- 2
- Interior Desc:
- Kitchen/Living
- Appliances Included:
- Dishwasher, Freezer, Electric Range, Refrigerator
- Flooring:
- Hardwood, Laminate
- Heating Cooling Fuel:
- Water Heater:
- Basement Desc:
- Finished, Unfinished, Walkout
Exterior Features
- Style of Residence:
- Raised Ranch, Walkout Lower Level
- House Color:
- Cream
- Time Share:
- No
- Resort:
- Exterior Desc:
- Exterior Details:
- Enclosed Porch, Shed, Greenhouse
- Amenities/Services:
- Land Desc.:
- Trail/Near Trail, Wooded, Rural
- Suitable Land Usage:
- Roof Desc.:
- Shingle
- Driveway Desc.:
- Dirt
- Foundation Desc.:
- Concrete
- Sewer Desc.:
- Septic
- Garage/Parking:
- Yes
- Garage Spaces:
- 2
- Road Frontage:
- 0
Other Information
- List Date:
- 2026-07-15
- Last Updated: