

Request a showing
Pick a Saturday or another date in the next 4 weeks, then leave your contact details.
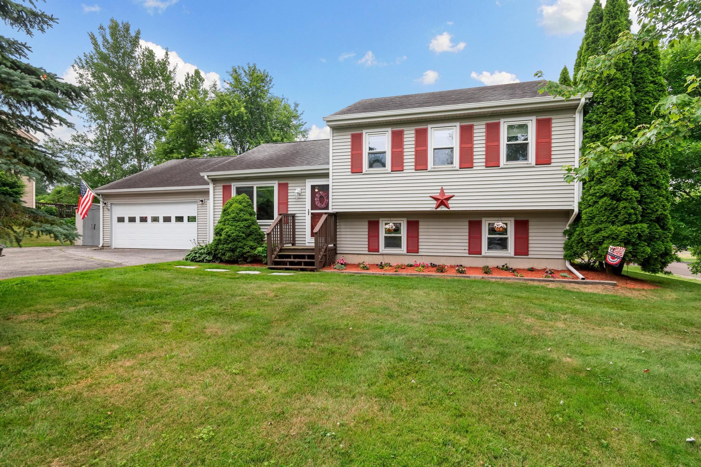
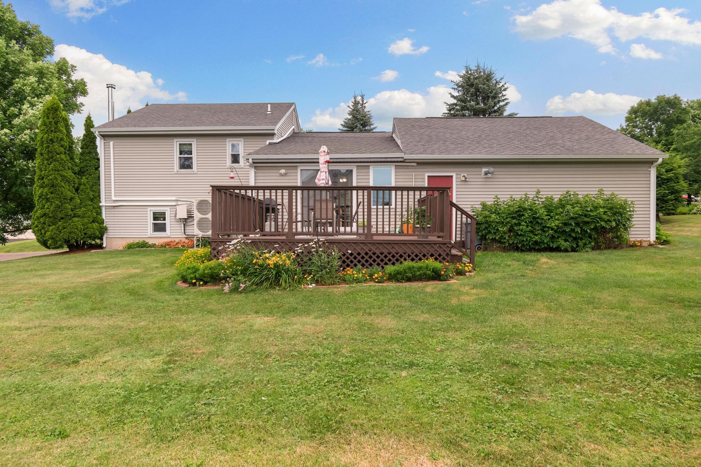
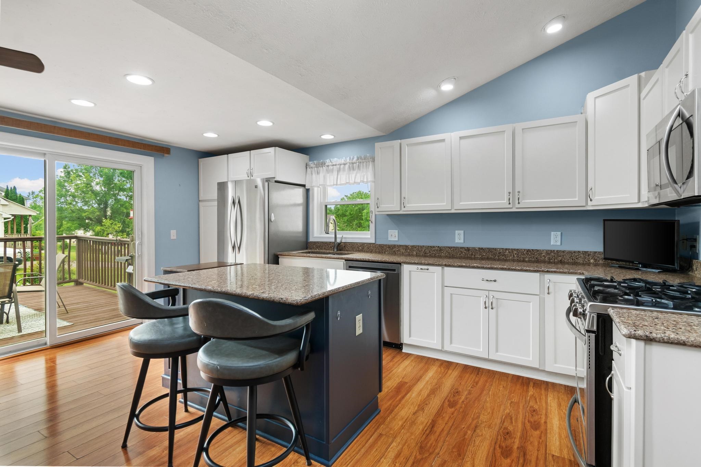
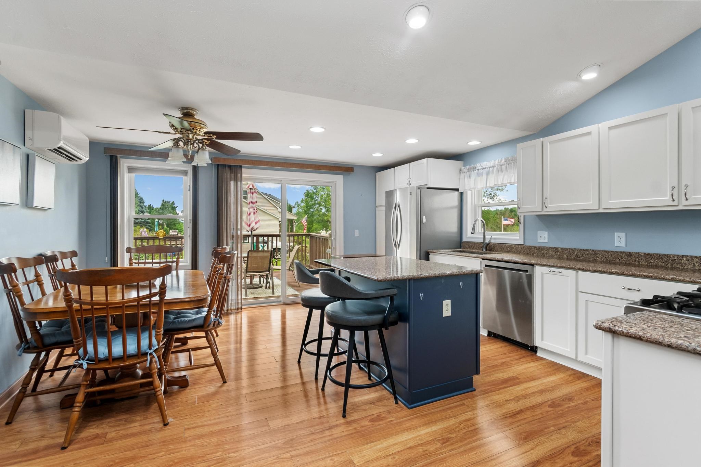
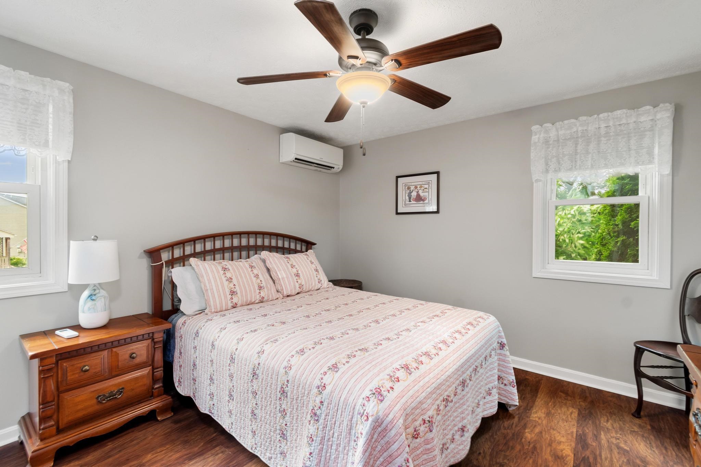
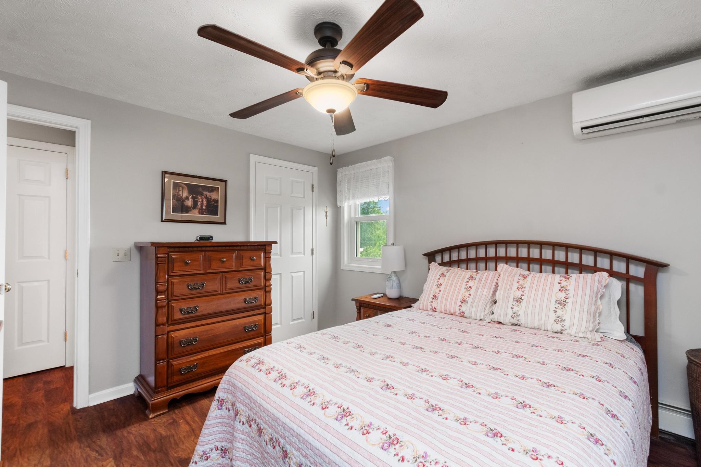
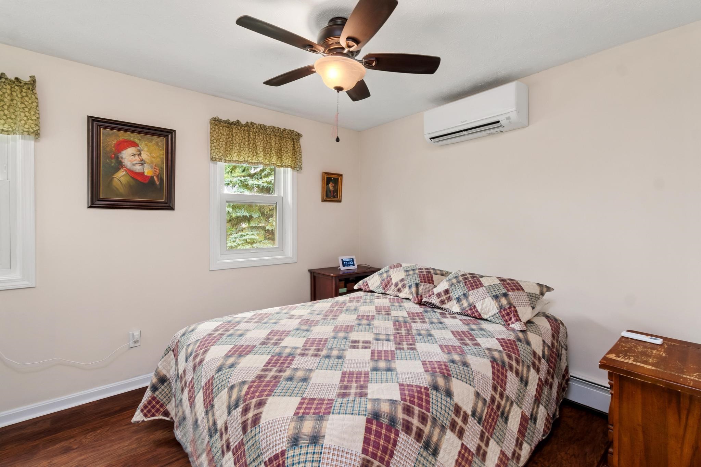
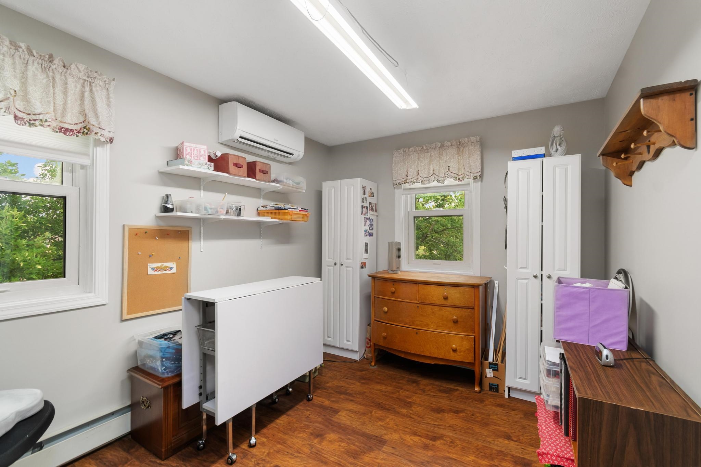
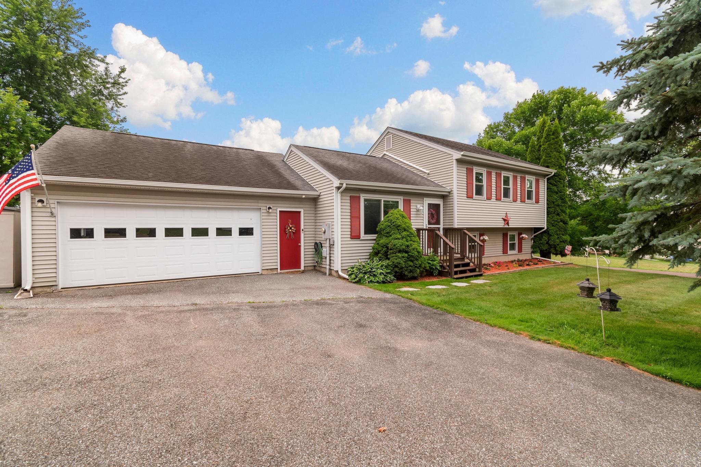
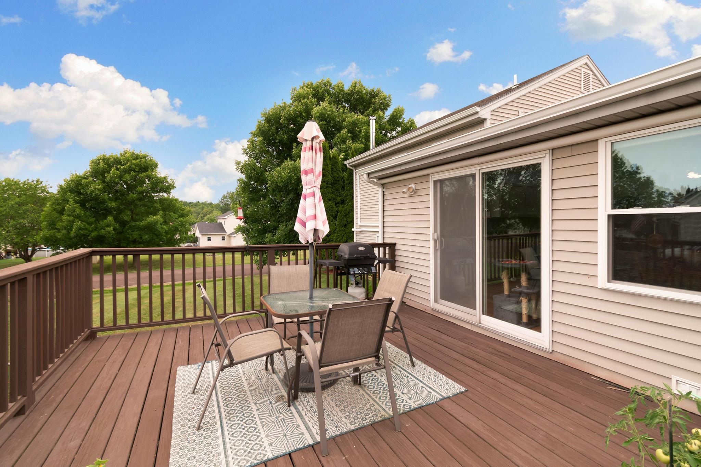
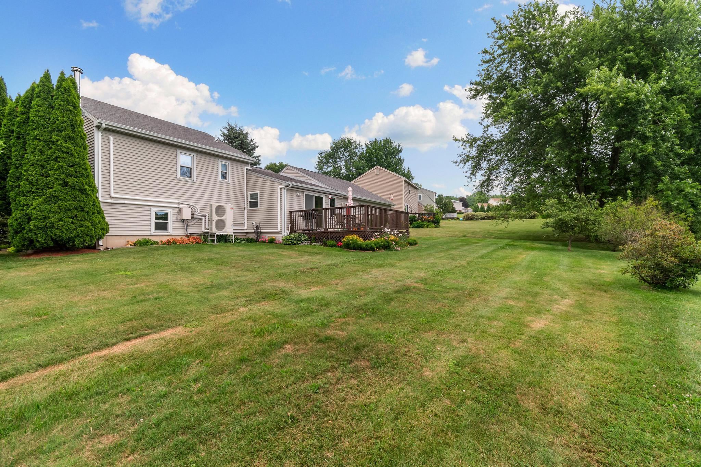
Listed by: Artisan Realty of Vermont David Raphael
General Property Information
- Property Status
- Active
- Price
- $479, 000
- Property Type
- Single Family
- County
- VT-Chittenden
- Agency / Brokerage
- David Raphael
Artisan Realty of Vermont - List Date
- 7/15/2026 8:00 PM
- Unit Number
- 16
- Acres
- 0.3
- Year Built
- 1995
- Bedrooms
- 3
- Total Baths
- 2
- Sq. Ft. (Total)
- 1,672
- Tax Year
- 2526
- Taxes
- $6,190

Description
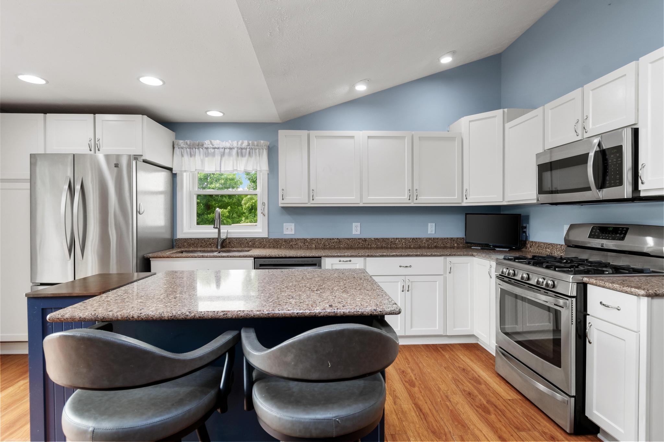
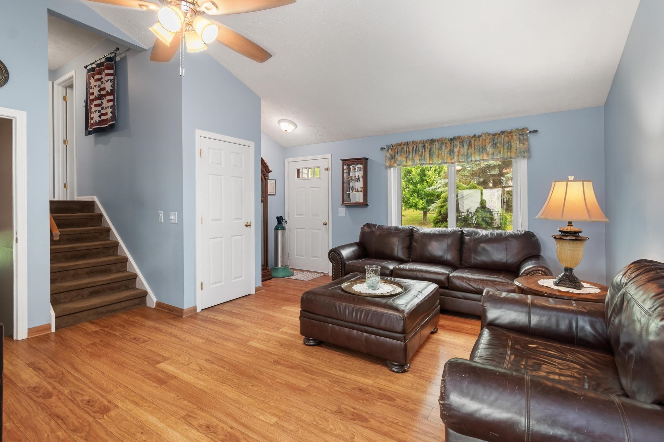
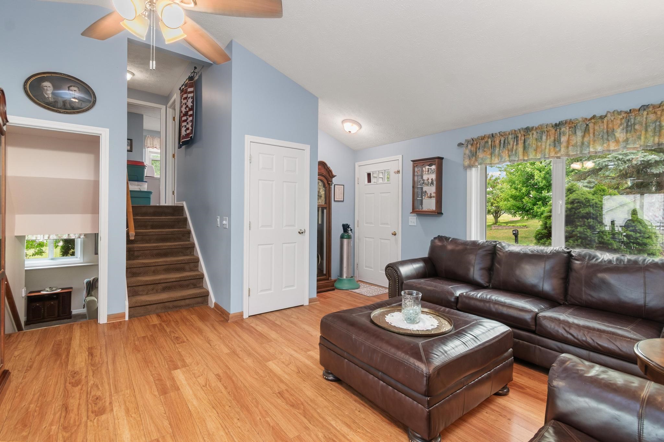
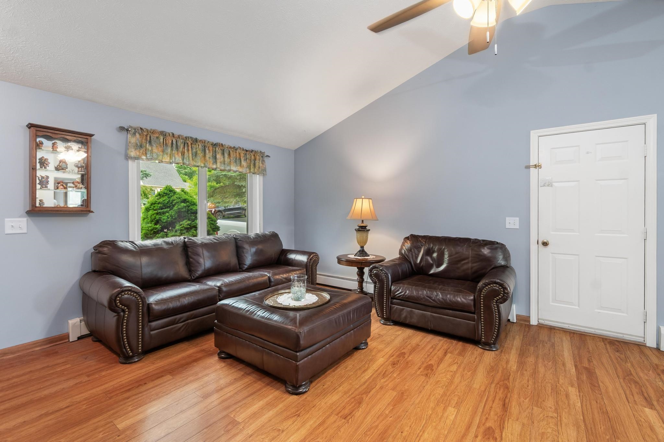
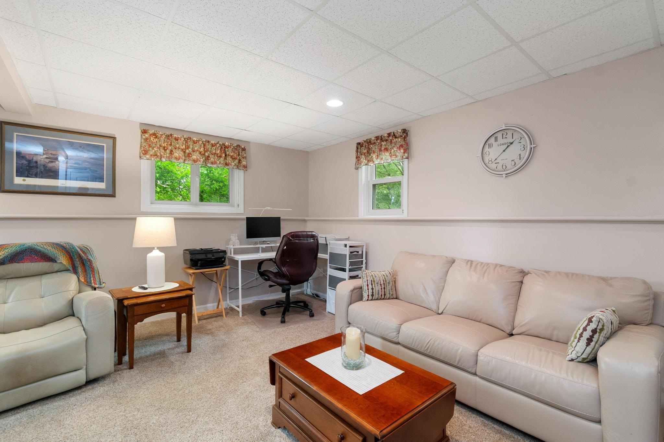
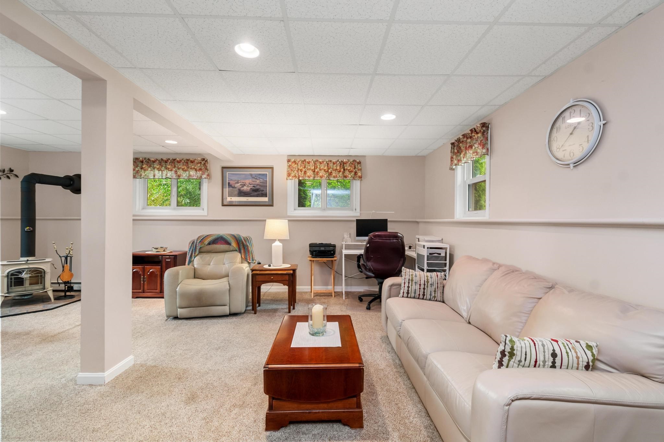
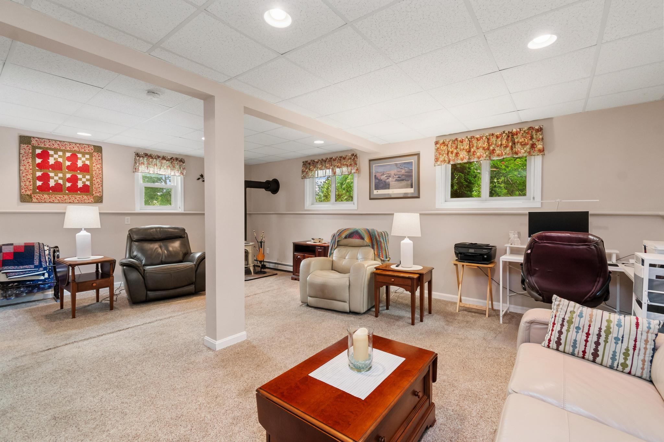
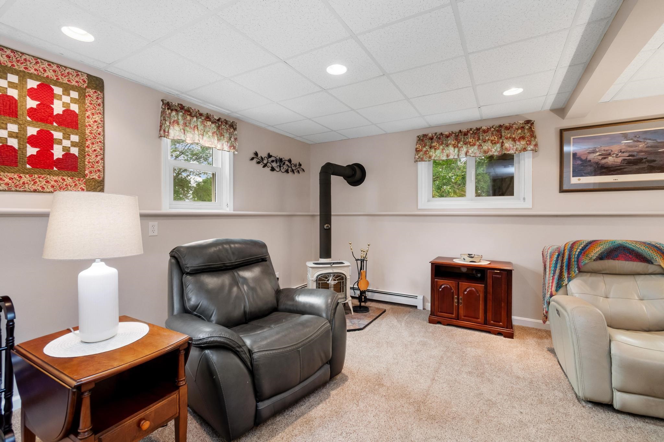
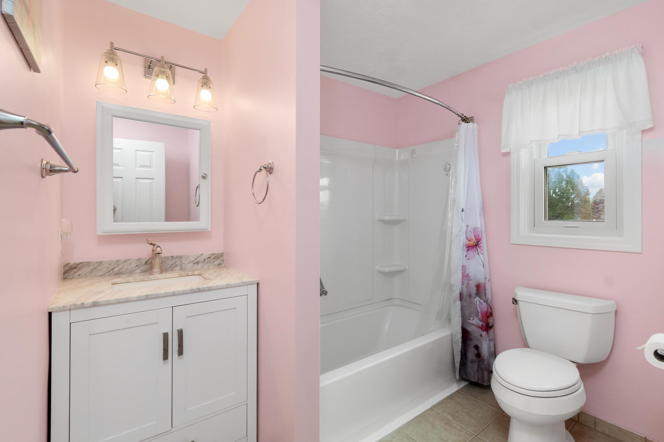
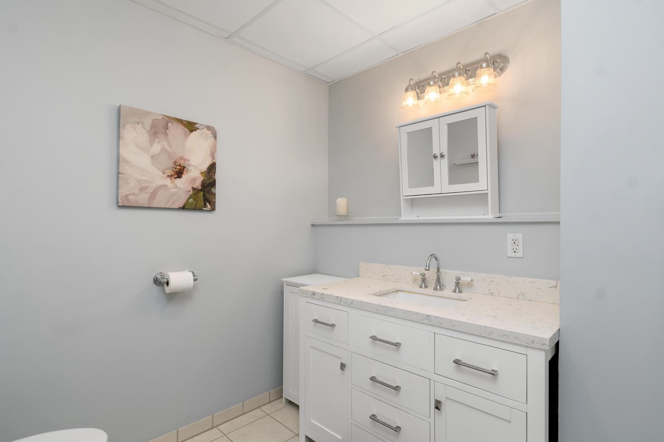
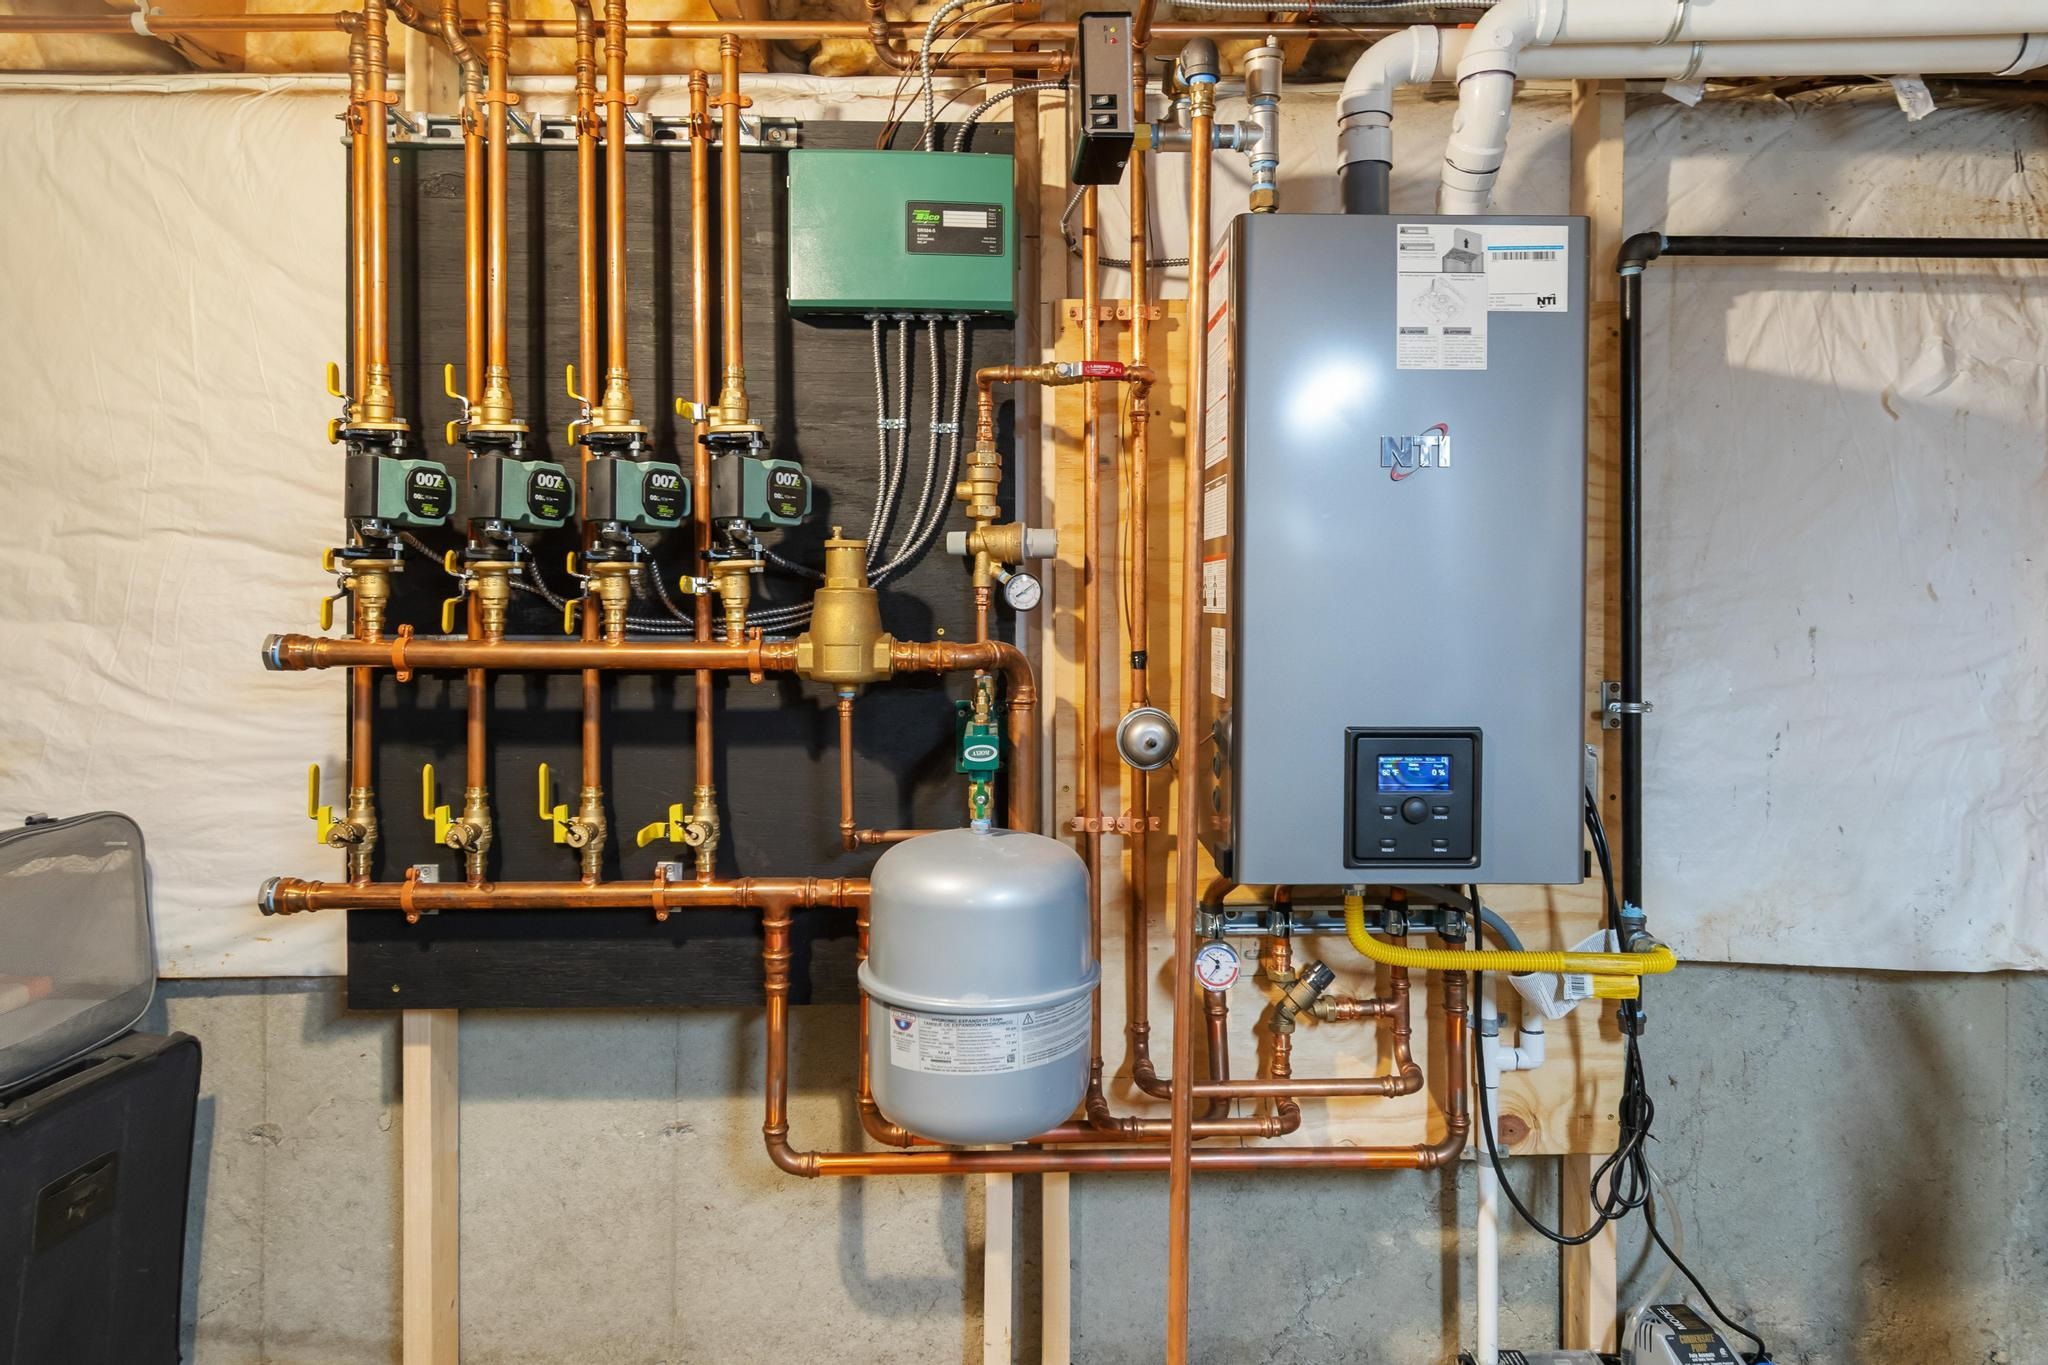
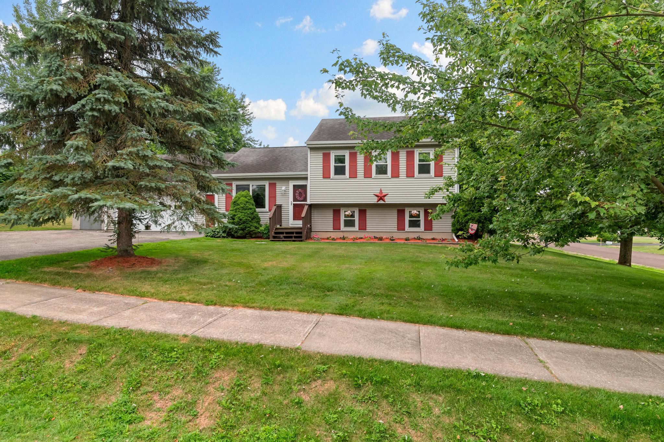
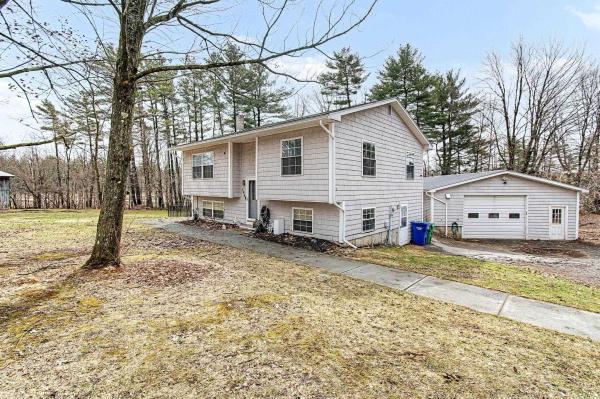
Pride of ownership shines throughout this meticulously maintained, move-in ready home offering comfort, efficiency, and thoughtful updates at every turn. Recent improvements include a high-efficiency NTI flash boiler, four brand-new mini splits (2025) for year-round climate control, and a cozy Vermont Castings Intrepid wood stove for added warmth and charm. The main level features a bright, open-concept layout with vaulted ceilings, seamlessly connecting the kitchen, living, and dining areas. The spacious kitchen is highlighted by granite countertops and newer stainless steel appliances, making it both functional and inviting. Step directly onto the expansive 16' x 14' deck perfect for entertaining or relaxing and overlooking a generous corner lot. Upstairs, you’ll find three comfortable bedrooms and a tastefully updated full bathroom. The finished lower level adds valuable living space with a large family room, complete with the wood stove and an updated half bath, ideal for guests, recreation, or a home office setup. The lowest level offers a dedicated laundry area with washer and dryer on raised bases, along with ample storage space. A large two-car garage and spacious driveway provide plenty of parking and convenience.
Map
Interior Features
- # Of Stories
- 3
- Sq. Ft. (Total)
- 1,672
- Sq. Ft. (Above Ground)
- 1,100
- Sq. Ft. (Below Ground)
- 572
- Sq. Ft. Unfinished
- 528
- Rooms
- 5
- Bedrooms
- 3
- Baths
- 2
- Heating
- Natural Gas, Baseboard, Wood Stove
- Basement Desc
- Climate Controlled, Concrete Floor, Partially Finished, Storage Space, Basement Stairs
Town Market Snapshot
Source: Data provided by PrimeMLS, graph generated by Pall Spera Company
Exterior Features
- Style of Residence
- Tri-Level
- House Color
- Tan
- Time Share
- No
- Land Desc.
- Corner, Landscaped, Sidewalks, Neighborhood
- Roof Desc.
- Shingle, Architectural Shingle
- Driveway Desc.
- Paved
- Foundation Desc.
- Concrete
- Sewer Desc.
- Public
- Garage / Parking
- Yes
- Garage Spaces
- 2
- Road Frontage
- 74
- Zoning
- R
Affordability Estimate
Quick payment estimate for this listing. Not a loan offer — rates and terms vary.
Est. monthly principal & interest —
Estimate excludes taxes, insurance, HOA, and PMI. Consult a lender for accurate figures.
You May Also Like
View more nearby
Ask about this property
Message Emily Borner about MLS #5100234.
