

Request a showing
Pick a Saturday or another date in the next 4 weeks, then leave your contact details.
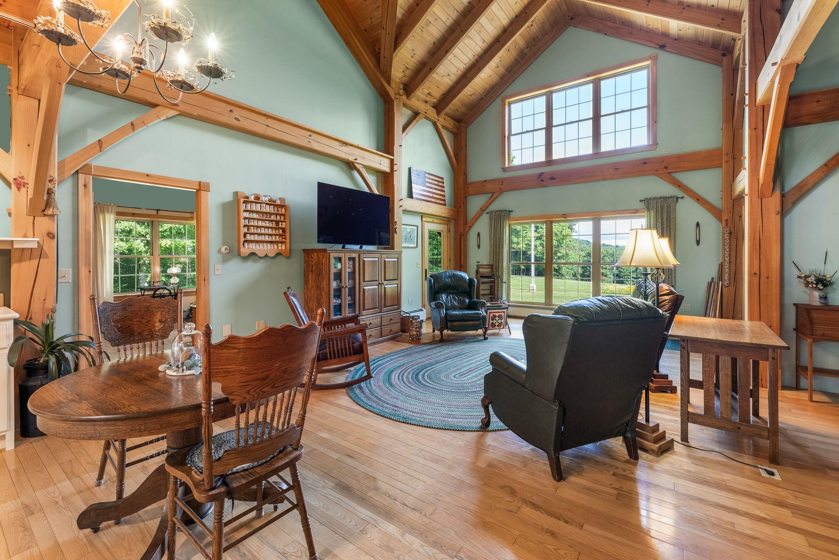
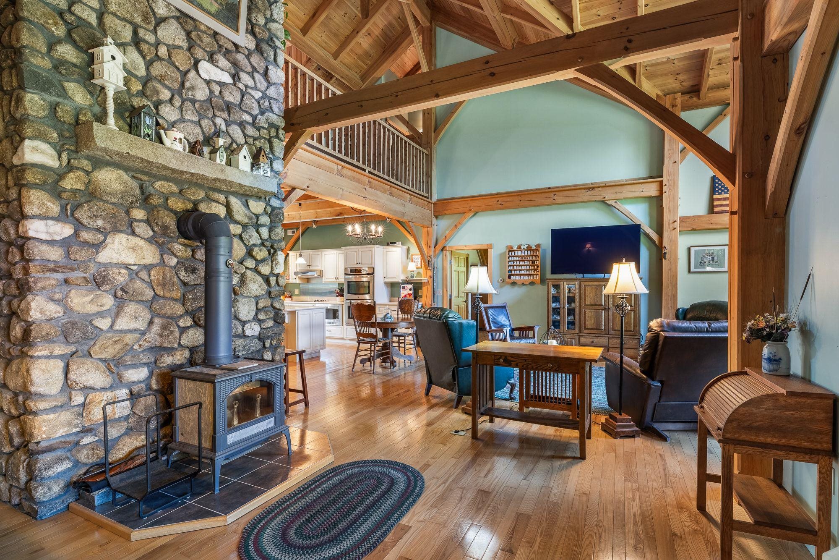
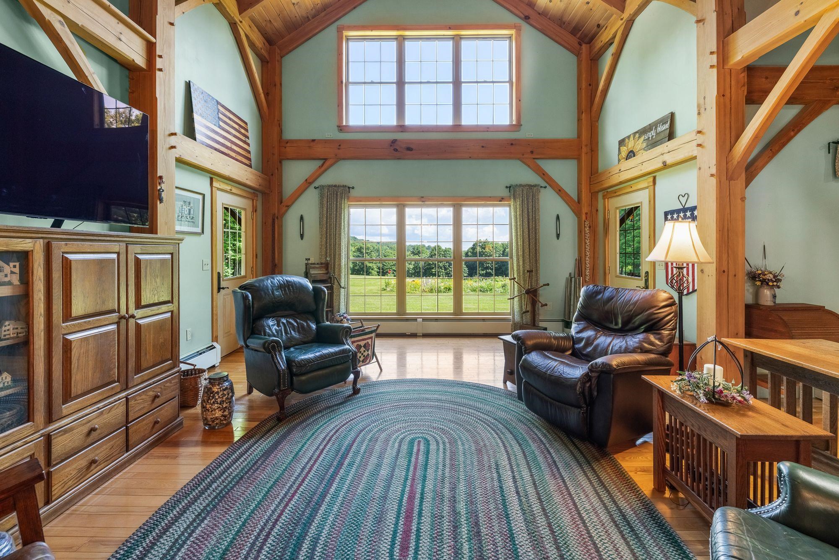
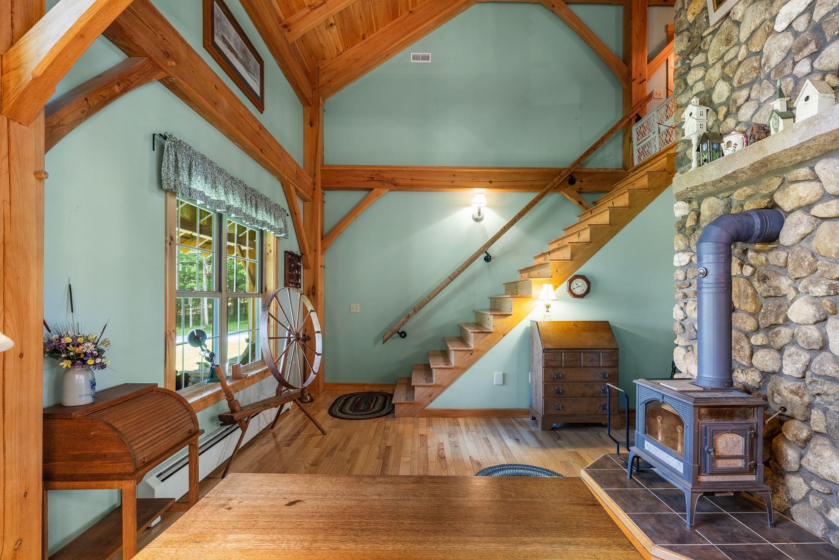
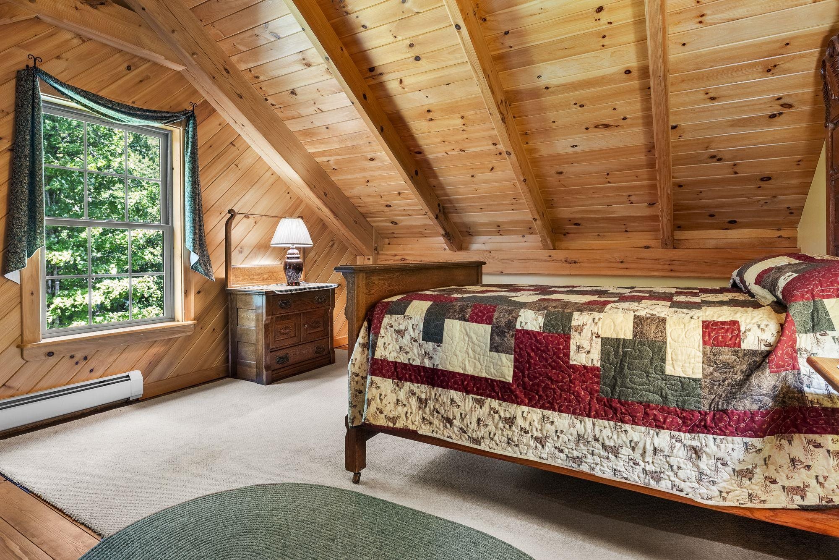
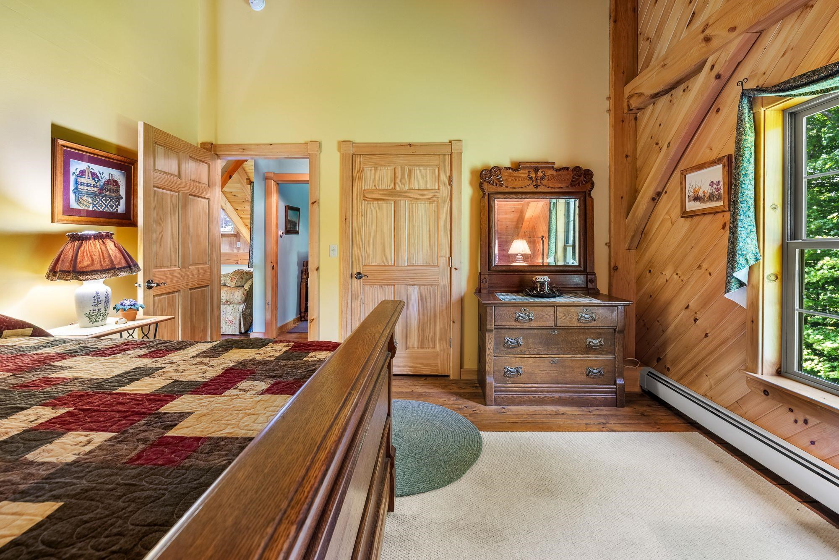
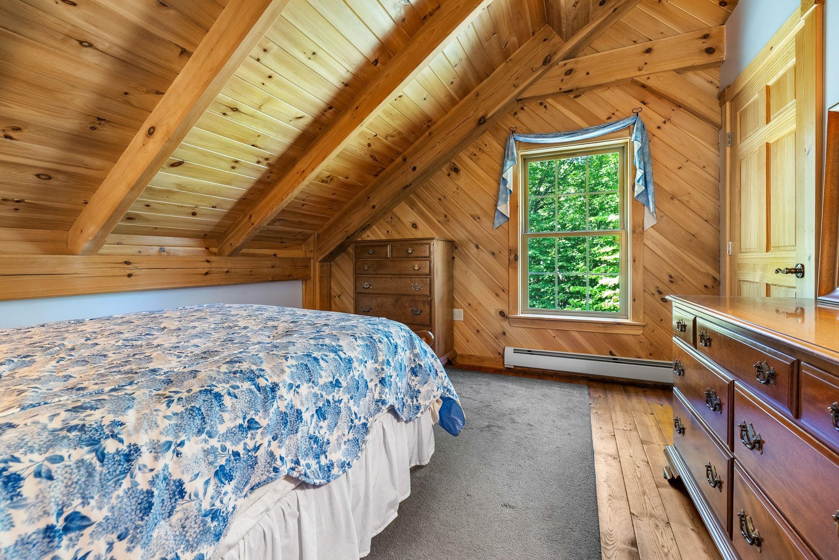
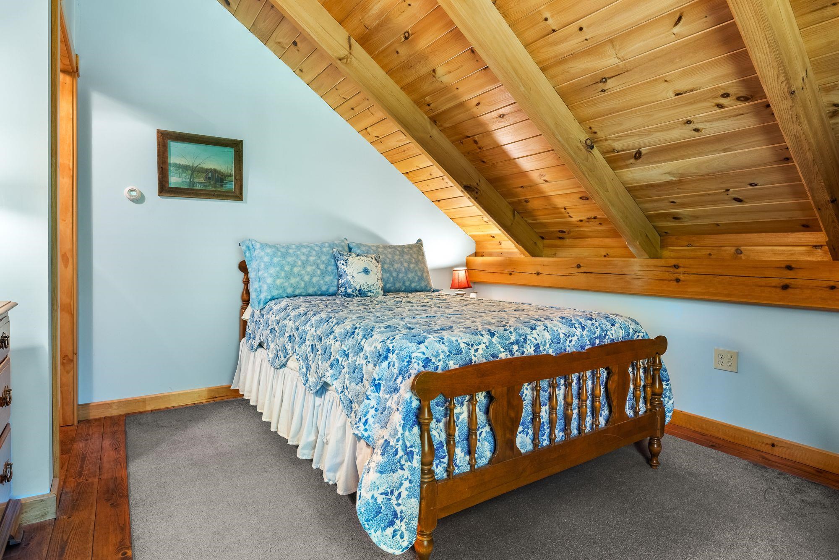
Listed by: Coldwell Banker LIFESTYLES Hartley White & Co
General Property Information
- Property Status
- Active
- Price
- $899, 000
- Property Type
- Single Family
- County
- VT-Orange
- Agency / Brokerage
- Hartley White & Co
Coldwell Banker LIFESTYLES - List Date
- 7/14/2026 8:00 PM
- Acres
- 42.5
- Year Built
- 2008
- Bedrooms
- 3
- Total Baths
- 4
- Sq. Ft. (Total)
- 3,412
- Tax Year
- 2026
- Taxes
- $13,909

Description
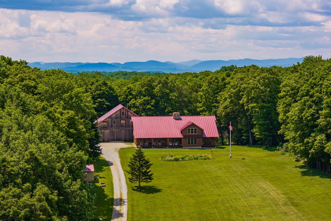
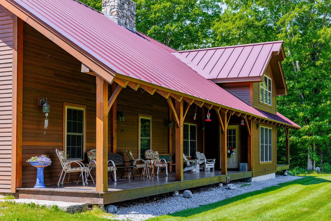
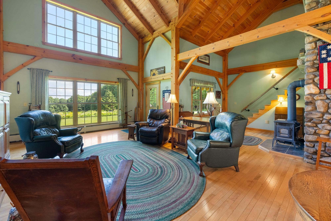
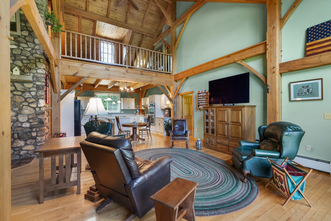
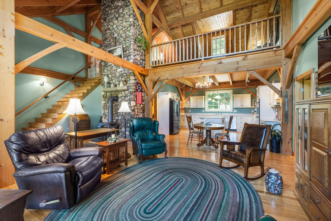
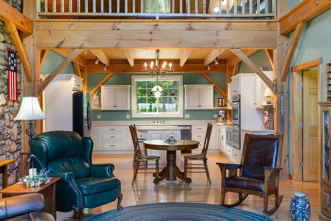
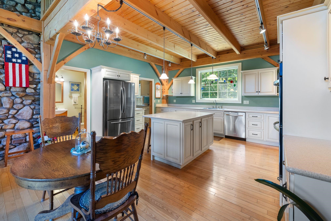
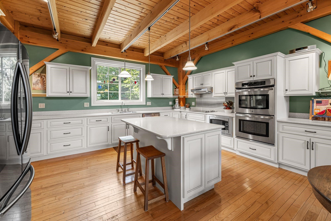
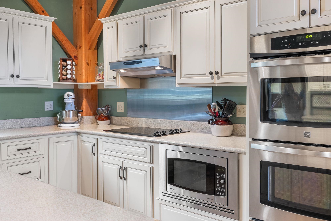
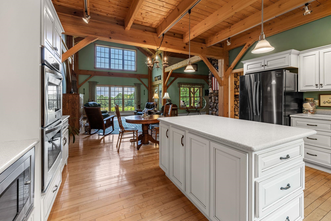
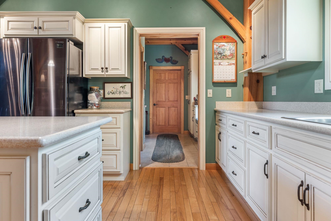
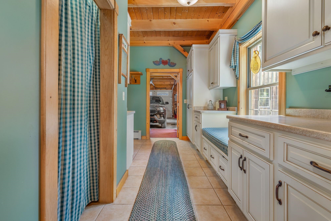
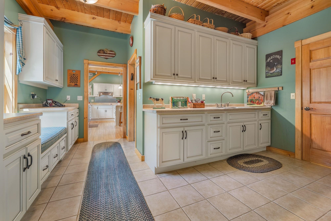
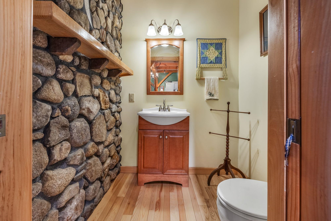
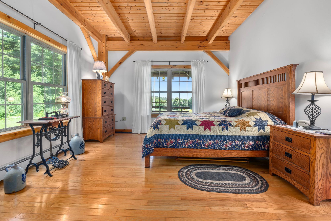
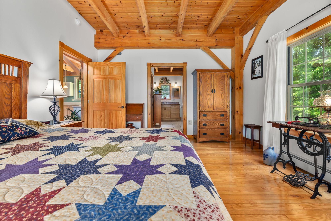
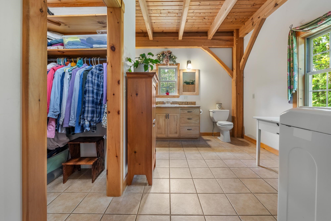
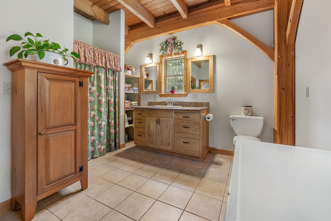
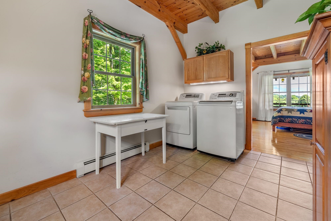
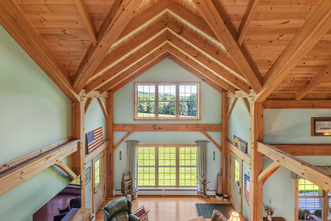
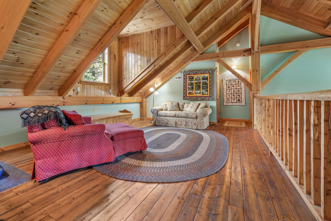
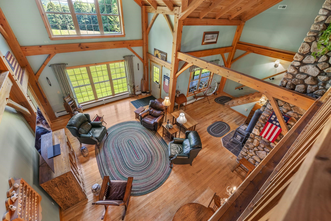
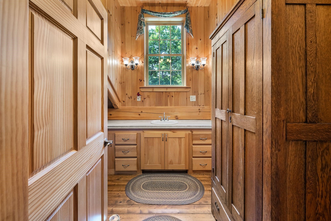
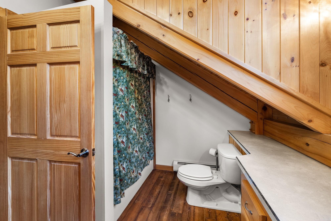
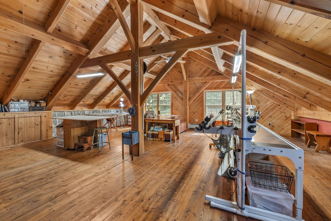
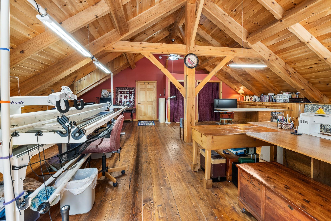
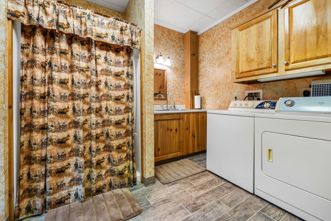
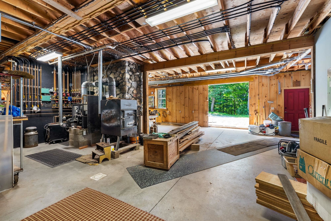
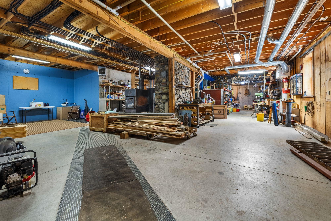
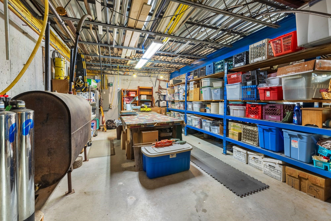
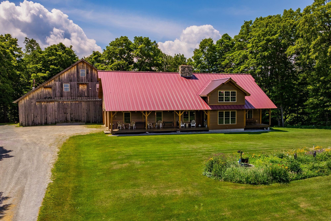
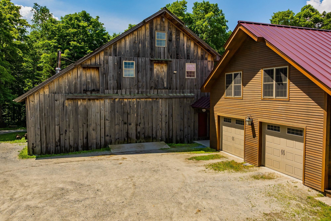
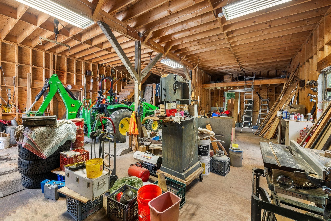
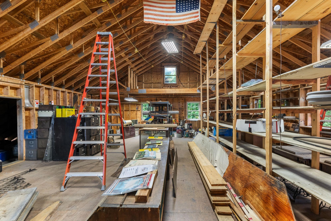
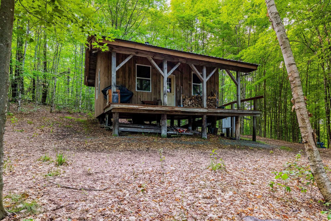
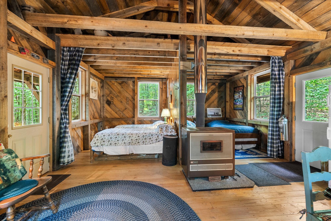
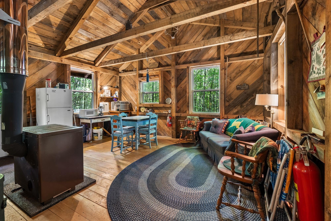
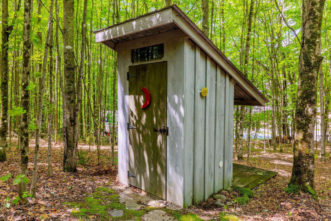
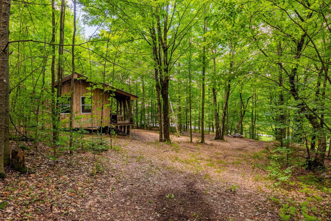
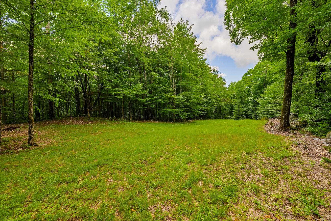
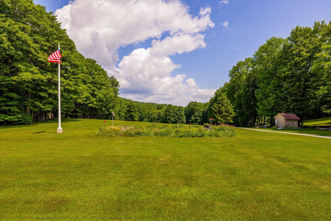
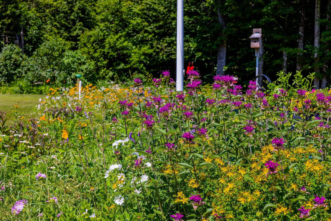
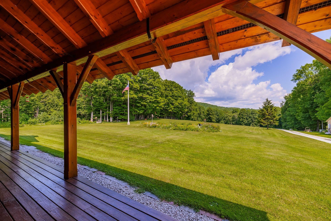
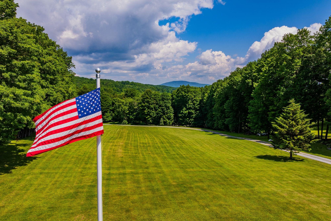
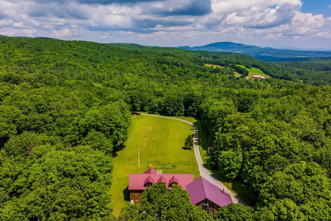
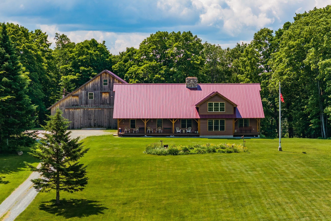
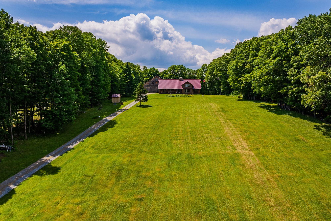
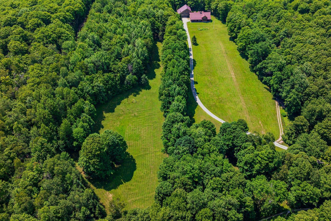
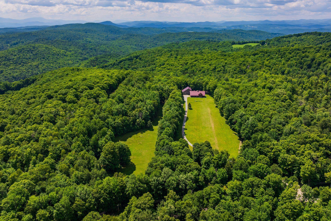
Experience the beauty of Vermont from this exceptional 2008 Timberworks timber frame home, thoughtfully sited on 42.5 private acres with sweeping views of Blue Mountain. Meticulously maintained, the home features Pella windows, 6-inch Stress-Skin insulated construction, buried power, an on-demand generator, and an attached heated two-bay garage. The inviting covered front porch welcomes you into a dramatic great room with soaring cathedral ceilings and a stunning three-story stone chimney showcasing a wood-burning soapstone stove. The thoughtfully designed floor plan includes a first-floor primary suite with laundry, a country kitchen featuring a large center island and expansive pantry, and open living spaces ideal for gathering. Upstairs, you'll find an open loft, two additional bedrooms, a full bath, and a spacious bonus room perfect for guests, hobbies, or a home office. The walkout lower level offers 10-foot ceilings, a ¾ bath with laundry, a finished storage room, and abundant unfinished space ready for future expansion. Outside, enjoy beautifully landscaped perennial gardens, wooded walking trails, a remarkable 3½-story barn with soaring ceilings and a walkout lower level, plus a charming rustic cabin complete with electricity, a wood stove, covered porch, and outhouse. A truly one-of-a-kind Vermont property where exceptional craftsmanship, privacy, and spectacular scenery come together. Open House Saturday 07/18/26 10 am-12 pm.
Map
Interior Features
- # Of Stories
- 1.5
- Sq. Ft. (Total)
- 3,412
- Sq. Ft. (Above Ground)
- 3,412
- Sq. Ft. (Below Ground)
- 0
- Sq. Ft. Unfinished
- 2,407
- Rooms
- 8
- Bedrooms
- 3
- Baths
- 4
- Interior Desc
- Central Vacuum, Cathedral Ceiling, Ceiling Fan, Wood Fireplace, Kitchen Island, Kitchen/Dining, Laundry Hook-ups, Primary BR w/ BA, Walk-in Closet, Basement Laundry
- Appliances Included
- Electric Cooktop, Dishwasher, Dryer, Microwave, Double Oven, Washer
- Flooring
- Wood
- Heating
- Oil, Baseboard, Wood Stove
- Basement Desc
- Unfinished
Town Market Snapshot
Source: Data provided by PrimeMLS, graph generated by Pall Spera Company
Exterior Features
- Style of Residence
- Post and Beam
- Time Share
- No
- Exterior Details
- Outbuilding, Covered Porch, Shed
- Land Desc.
- Country Setting, Landscaped, Level, Open, Secluded, Wooded, Rural, Private
- Roof Desc.
- Metal
- Driveway Desc.
- Gravel
- Foundation Desc.
- Concrete
- Sewer Desc.
- Private
- Garage / Parking
- Yes
- Garage Spaces
- 2
- Road Frontage
- 914
- Zoning
- CD10-RR1
Affordability Estimate
Quick payment estimate for this listing. Not a loan offer — rates and terms vary.
Est. monthly principal & interest —
Estimate excludes taxes, insurance, HOA, and PMI. Consult a lender for accurate figures.
You May Also Like
View more nearby

Ask about this property
Message George Bambara about MLS #5100037.
