

Request a showing
Pick a Saturday or another date in the next 4 weeks, then leave your contact details.

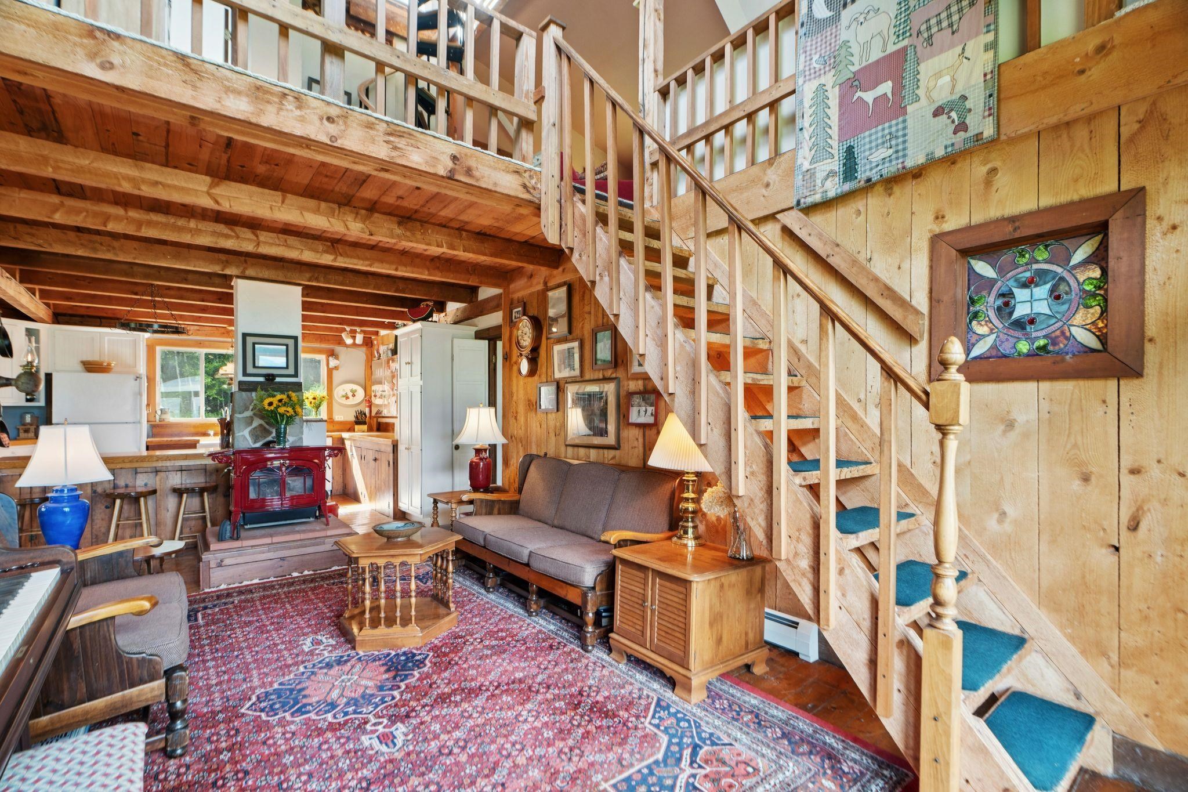
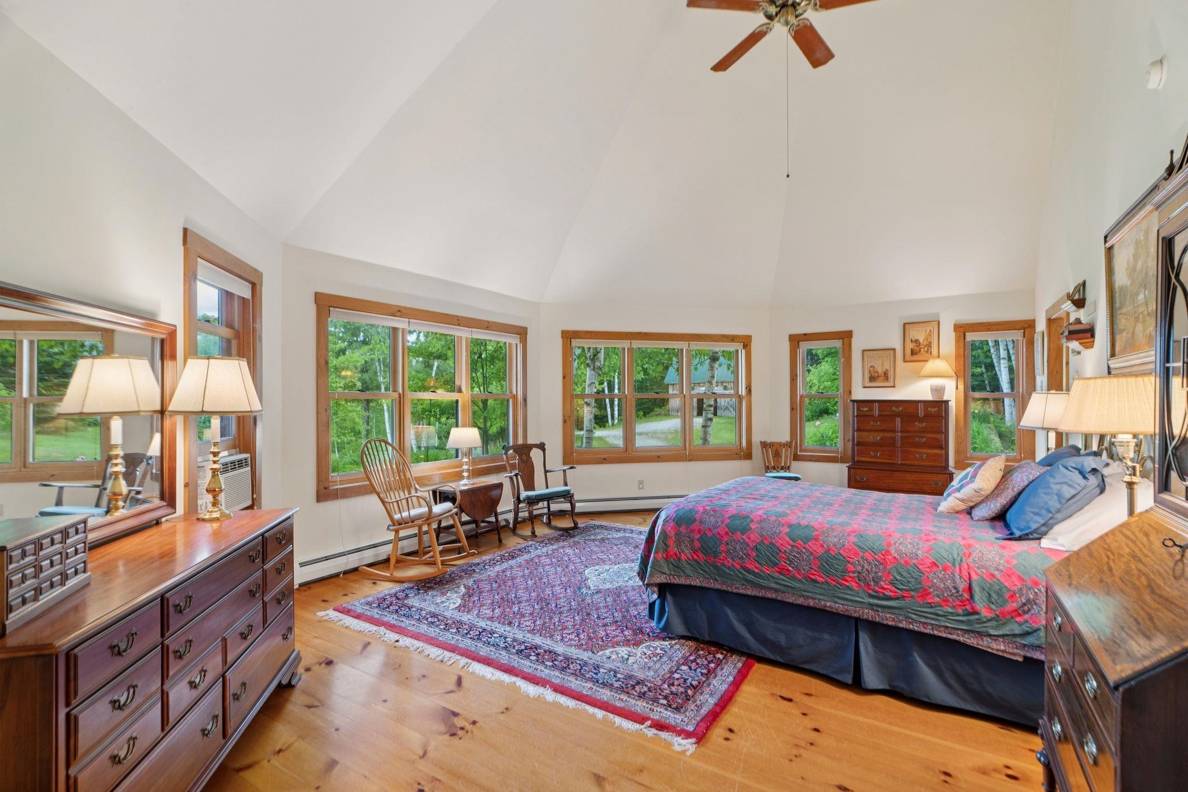
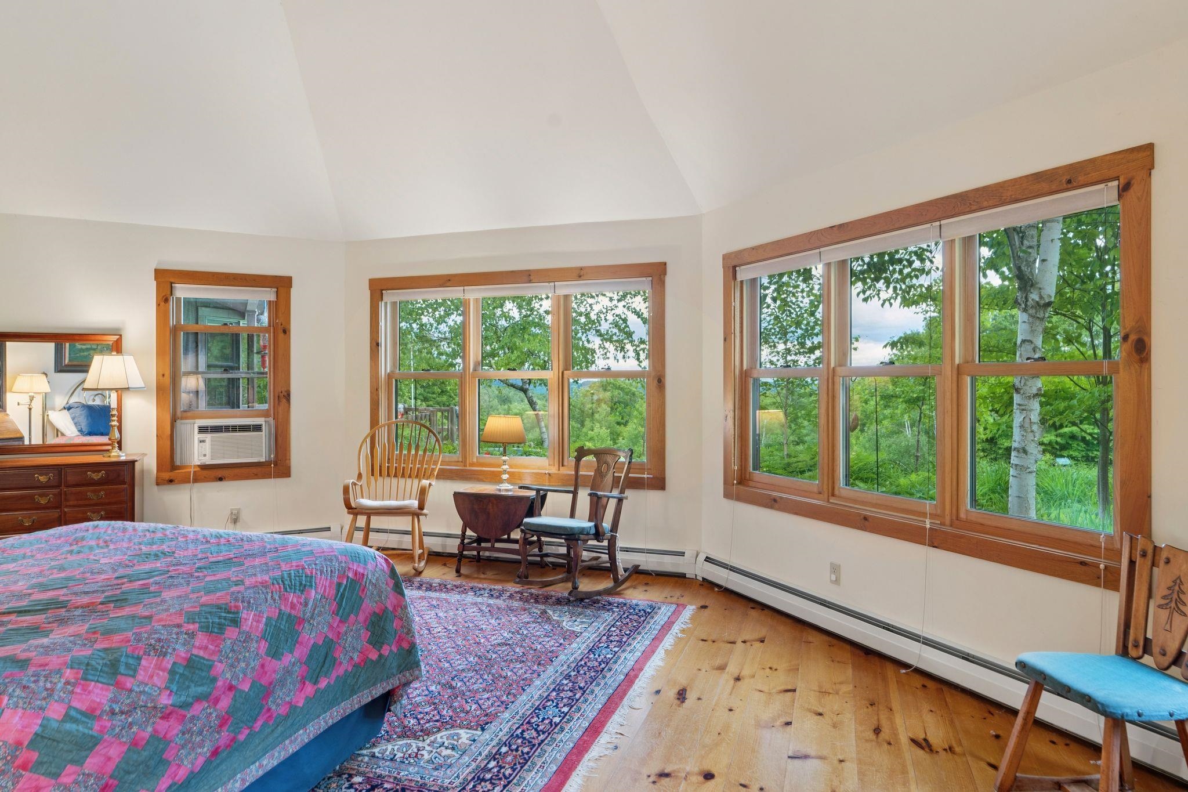
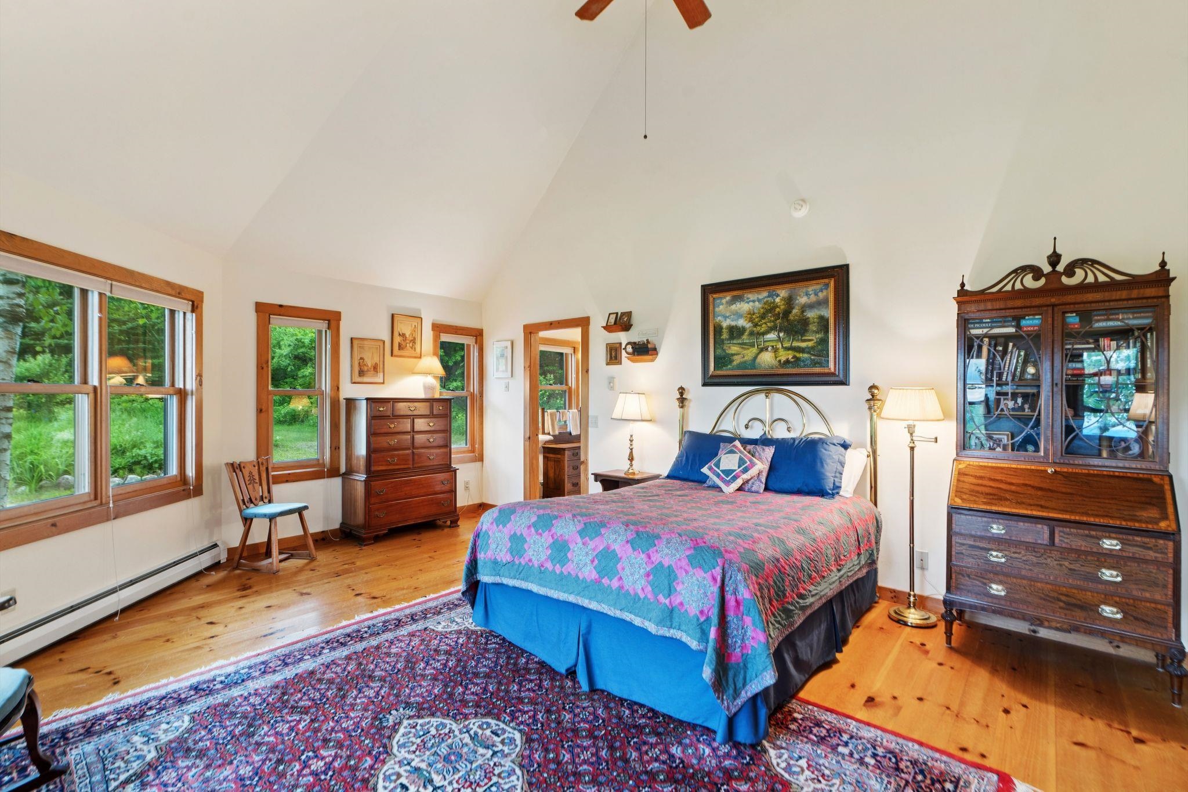
Listed by: BHHS Verani Londonderry Jennifer Zorko
General Property Information
- Property Status
- Active
- Price
- $849, 000
- Property Type
- Single Family
- County
- VT-Orange
- Agency / Brokerage
- Jennifer Zorko
BHHS Verani Londonderry - List Date
- 7/9/2026 8:00 PM
- Acres
- 95
- Year Built
- 1960
- Bedrooms
- 4
- Total Baths
- 3
- Sq. Ft. (Total)
- 2,573
- Tax Year
- 2025
- Taxes
- $6,094

Description
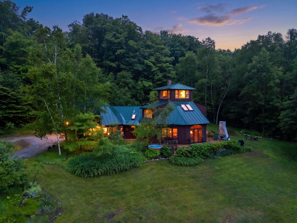
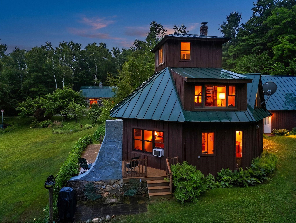
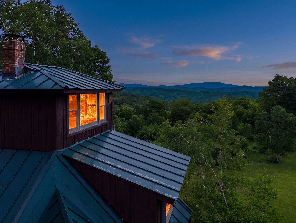
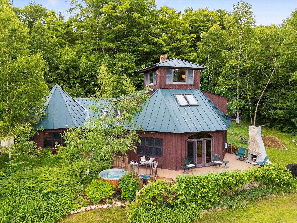
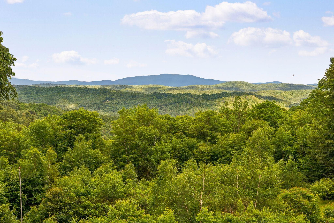
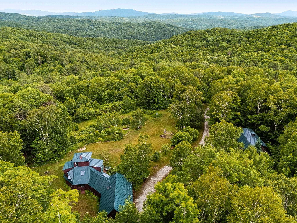
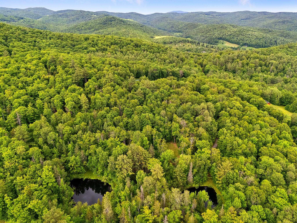
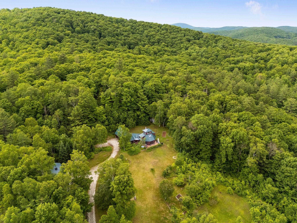
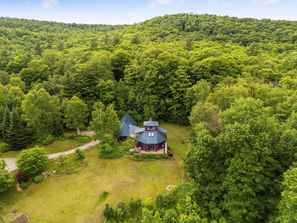
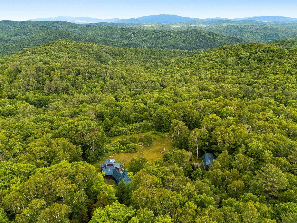
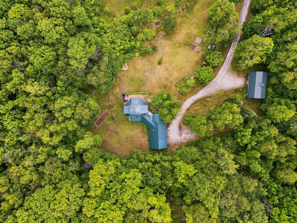
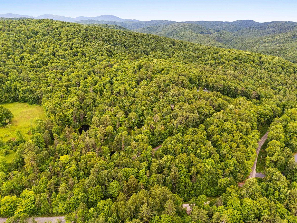
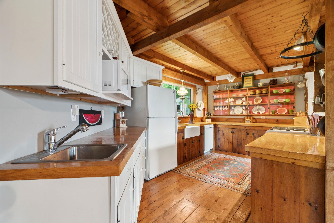
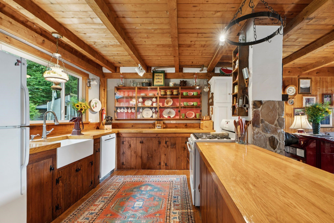
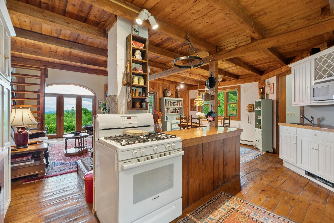
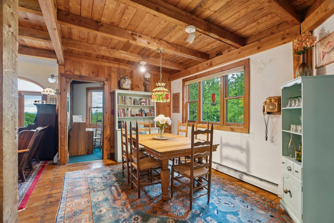
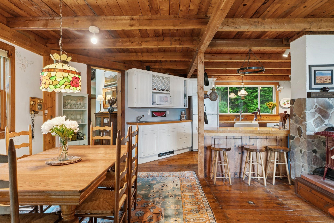
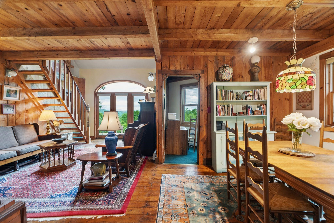
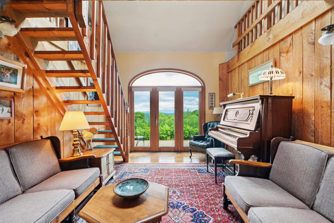
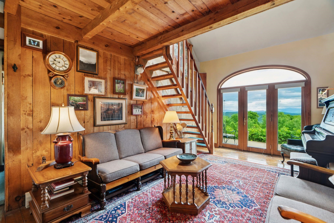
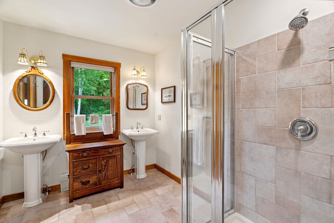
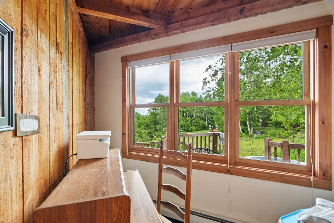
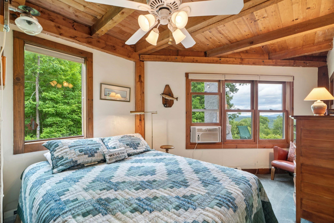
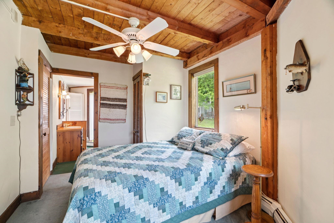
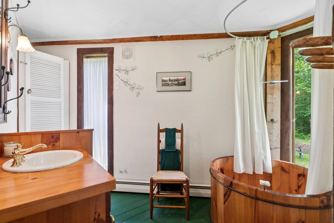
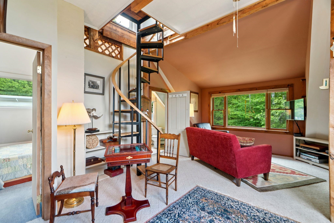
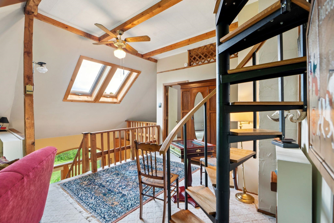
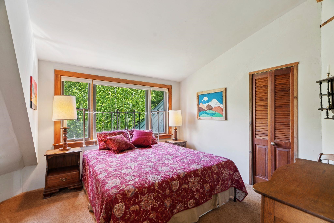
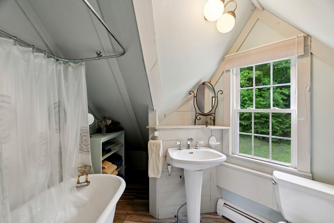
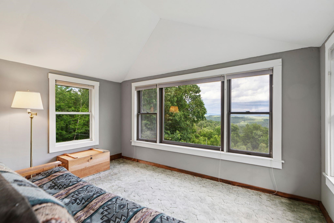
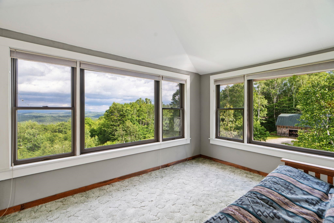
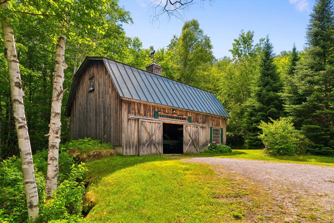
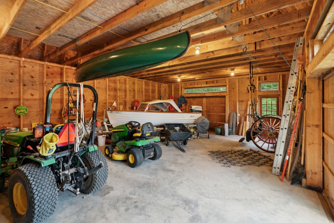
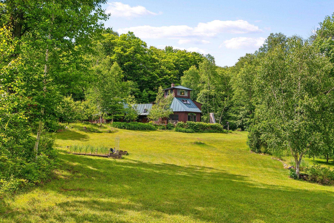
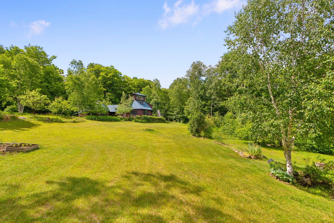
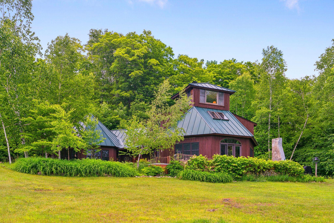
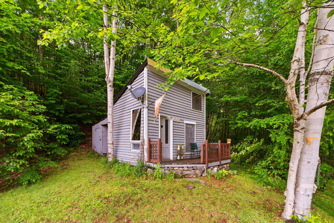
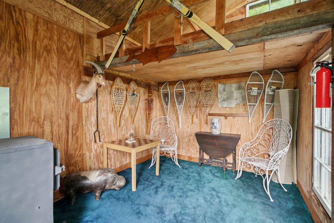
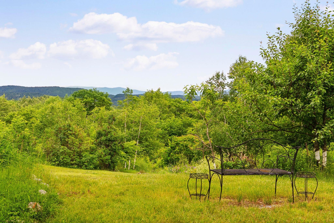
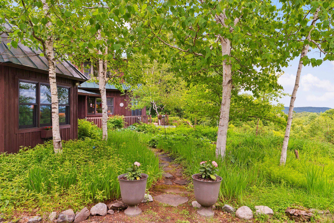
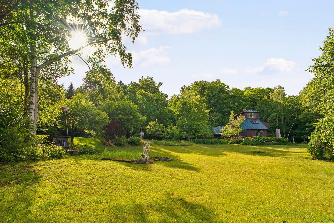
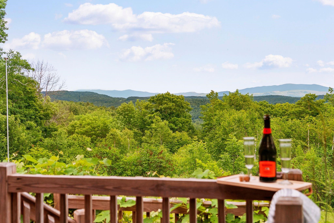
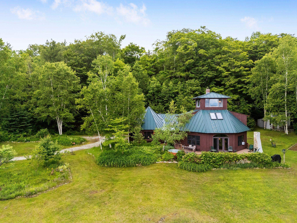
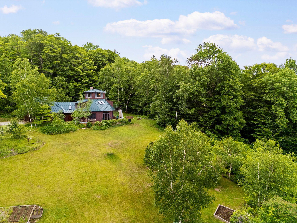
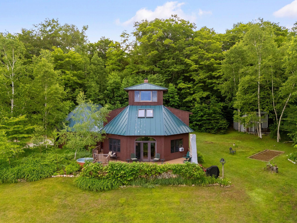
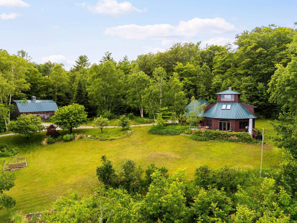
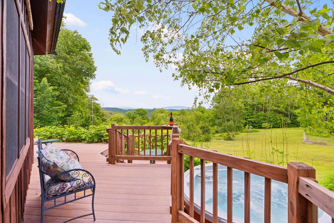
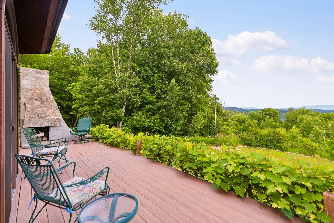
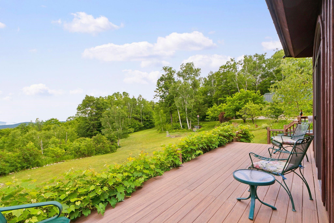
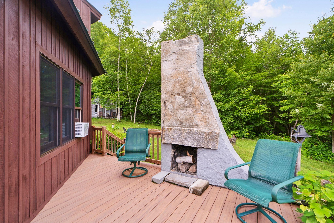
Perched on nearly 95 private acres in the hills of Topsham, this distinctive octagonal contemporary home with its signature cupola offers a rare blend of character, privacy, and natural beauty. The diverse landscape features mature orchard trees, perennial gardens, raspberry bushes, two picturesque recreational ponds, open fields, mixed woodlands, a maintained walking trail, and an old logging road winding through the property, creating endless opportunities for hiking, snowshoeing, wildlife viewing, and outdoor recreation. Significantly expanded and thoughtfully updated in 2000, the home was enhanced to complement its spectacular setting while preserving its unique architectural character. Filled with natural light, it showcases sweeping long-range views of New Hampshire's White Mountains, including Mount Moosilauke, Mount Lafayette, and Loon Mountain. Relax beside the impressive outdoor stone fireplace, soak in the circular hot tub while stargazing, or unwind on the expansive grapevine-lined composite deck while taking in the ever-changing scenery. Additional improvements include a rustic guest cottage complete with a wood stove and composting toilet, a substantial two-story barn with loft space, a chicken coop, and ample room for gardening, hobby farming, equipment storage, or creative pursuits. Whether you're seeking a full-time residence, private retreat, homestead, or recreational escape, this exceptional property offers remarkable flexibility. Approximately 33 separately acquired acres, including a cleared area, may offer future subdivision, development, or resale potential, subject to applicable permits and approvals. 2012 John Deere H411 HST diesel tractor with front loader (620 hours) and 2016 John Deere JD330 42" lawn mower (211 hours) included.
Map
Interior Features
- # Of Stories
- 1.5
- Sq. Ft. (Total)
- 2,573
- Sq. Ft. (Above Ground)
- 2,573
- Sq. Ft. (Below Ground)
- 0
- Sq. Ft. Unfinished
- 2,573
- Rooms
- 11
- Bedrooms
- 4
- Baths
- 3
- Interior Desc
- Ceiling Fan, Dining Area, Kitchen/Living, Lead/Stain Glass, Primary BR w/ BA, Natural Light, Skylight, Vaulted Ceiling, Walk-in Closet, 1st Floor Laundry
- Appliances Included
- Dishwasher, Dryer, Freezer, Microwave, Gas Range, Refrigerator, Washer, Water Heater off Boiler
- Flooring
- Carpet, Softwood, Tile
- Heating
- Propane, Wood, Hot Water, Wood Stove
- Basement Desc
- Crawl Space, Dirt Floor, Gravel, Interior Access
Town Market Snapshot
Source: Data provided by PrimeMLS, graph generated by Pall Spera Company
Exterior Features
- Style of Residence
- Contemporary
- House Color
- Brown
- Time Share
- No
- Resort
- No
- Exterior Details
- Barn, Deck, Garden Space, Hot Tub, Natural Shade, Outbuilding, Storage, Window Screens, Poultry Coop
- Land Desc.
- Country Setting, Field/Pasture, Landscaped, Mountain View, Open, Orchards, Recreational, Rolling, Secluded, Trail/Near Trail, View, Walking Trails, Near Snowmobile Trails, Private
- Suitable Land Usage
- Maple Sugar, Recreation, Residential, Woodland
- Roof Desc.
- Standing Seam
- Driveway Desc.
- Gated, Gravel
- Foundation Desc.
- Concrete
- Sewer Desc.
- Concrete, Leach Field, Private, Septic
- Garage / Parking
- Yes
- Garage Spaces
- 2
- Road Frontage
- 1,080
- Zoning
- Residential
- Elementary School
- Waits River Valley USD #36
- Middle School
- Waits River Valley USD #36
- High School
- Choice
Affordability Estimate
Quick payment estimate for this listing. Not a loan offer — rates and terms vary.
Est. monthly principal & interest —
Estimate excludes taxes, insurance, HOA, and PMI. Consult a lender for accurate figures.
You May Also Like
View more nearby
Ask about this property
Message Laurel Houle about MLS #5099239.
