

Request a showing
Pick a Saturday or another date in the next 4 weeks, then leave your contact details.
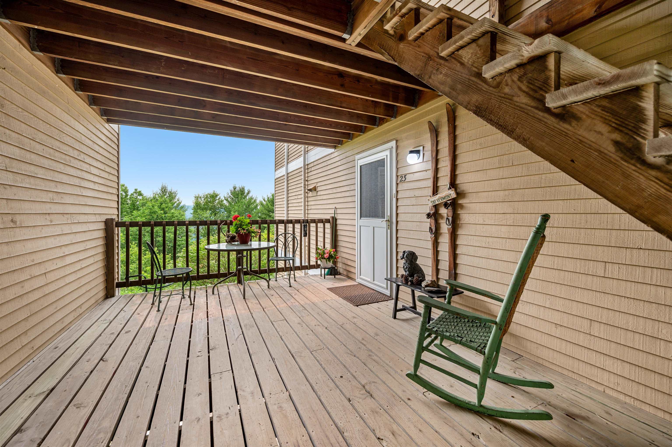
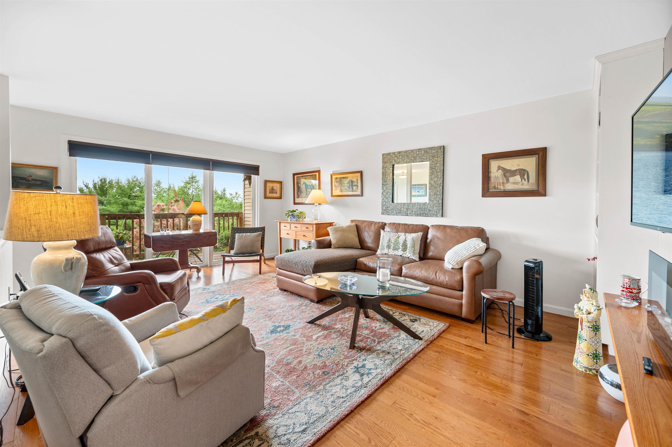
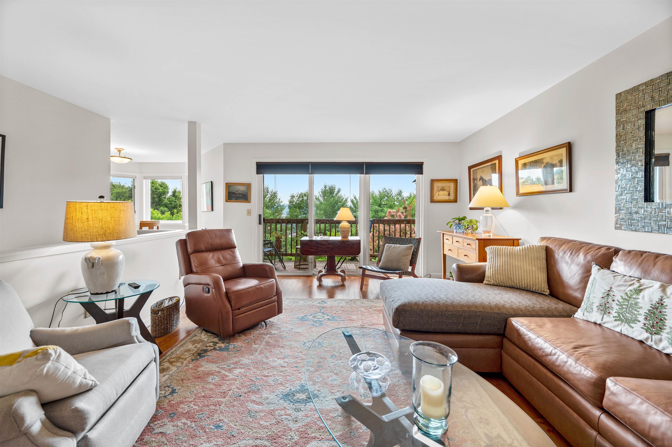
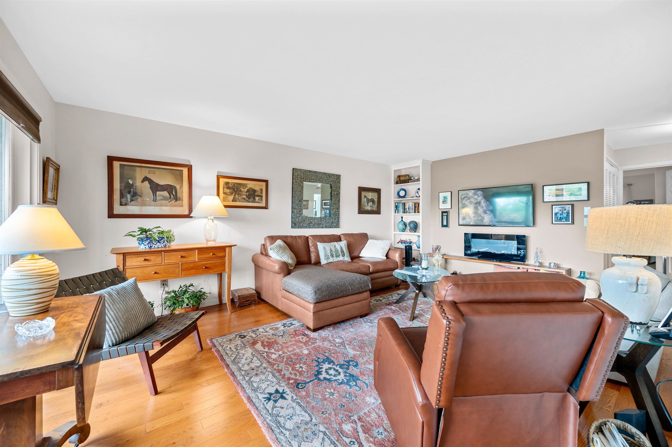
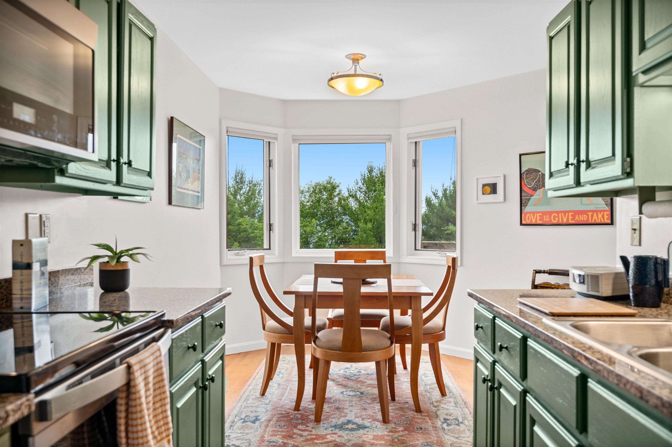
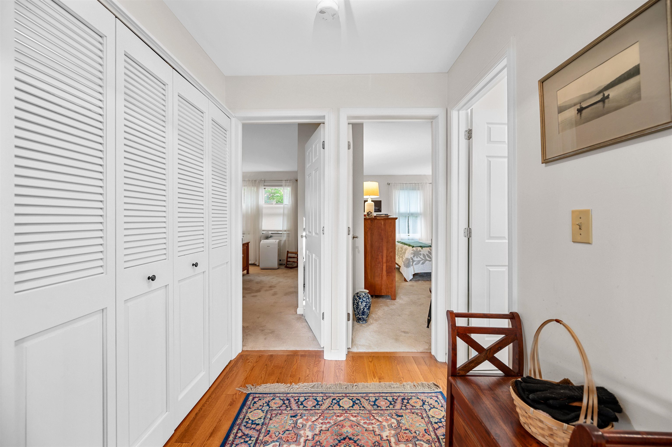
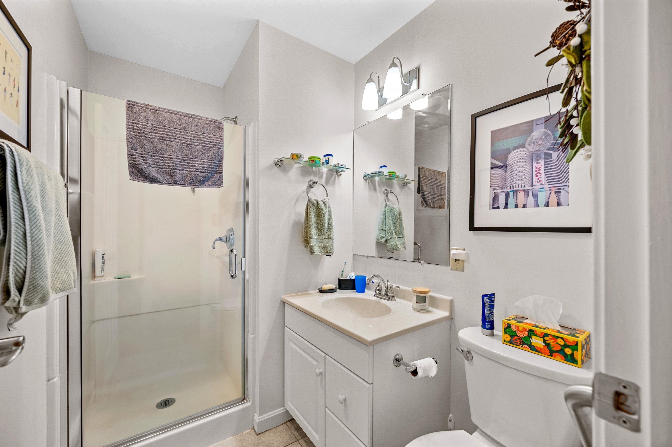
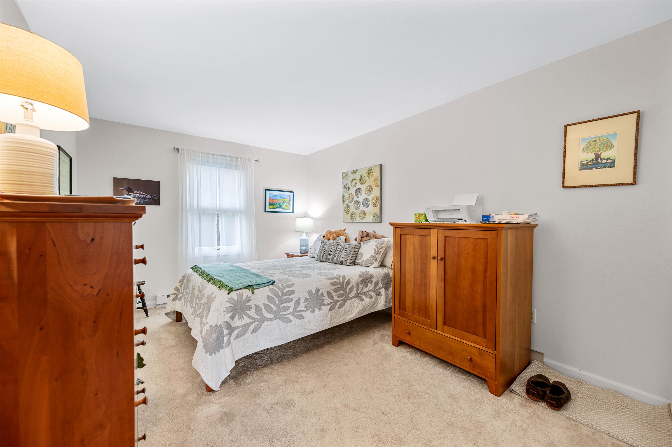
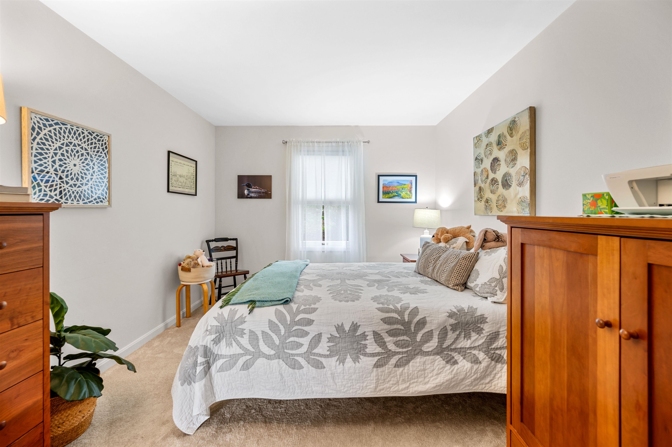
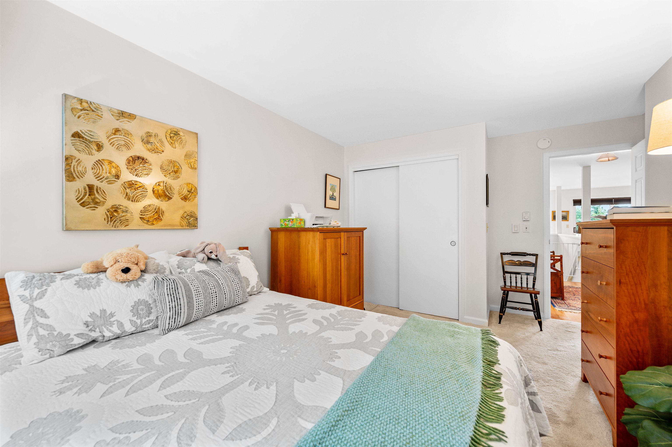
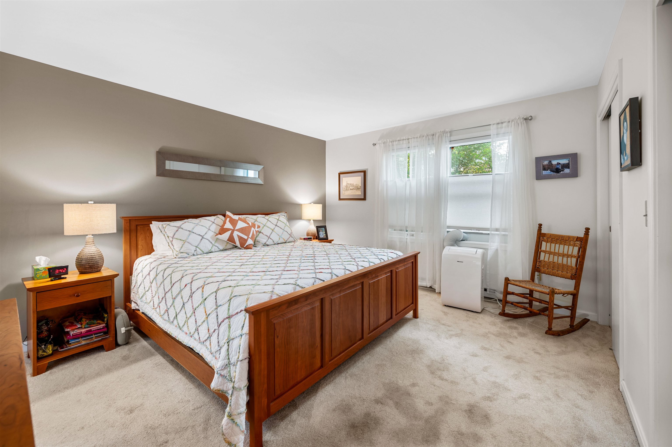
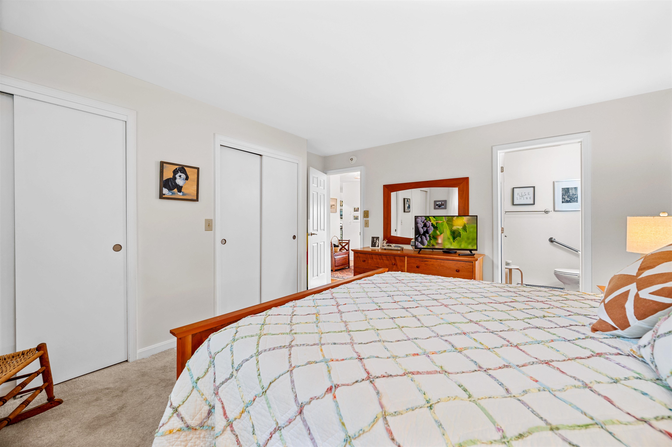
Listed by: Element Real Estate Timothy Heney
General Property Information
- Property Status
- Active Under Contract
- Price
- $484, 900
- Property Type
- Condo
- County
- VT-Washington
- Agency / Brokerage
- Timothy Heney
Element Real Estate - List Date
- 7/14/2026 8:00 PM
- Unit Number
- 23
- Acres
- 0
- Year Built
- 1986
- Bedrooms
- 2
- Total Baths
- 3
- Sq. Ft. (Total)
- 1,831
- Tax Year
- 2026
- Taxes
- $7,242

Description
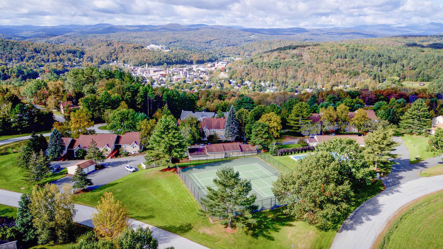
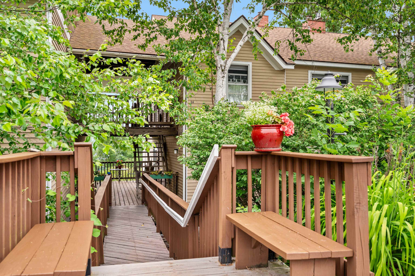
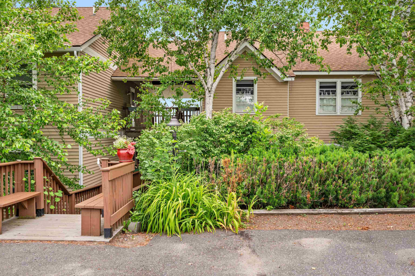
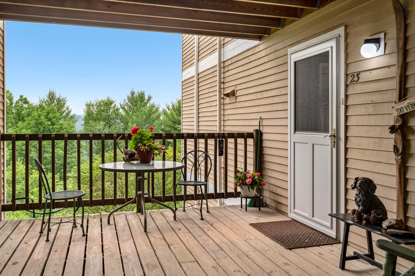
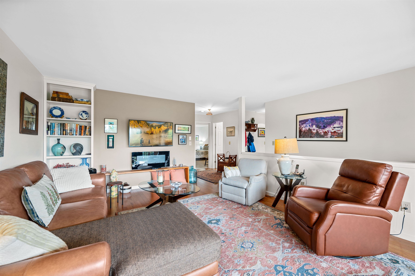
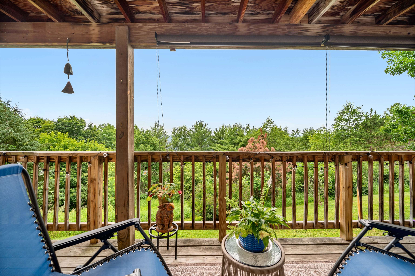
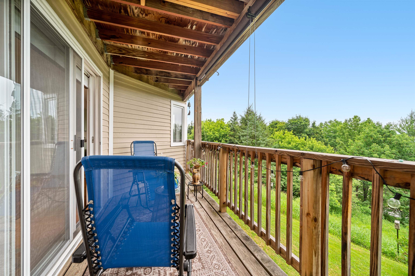
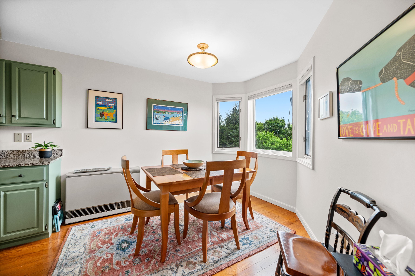
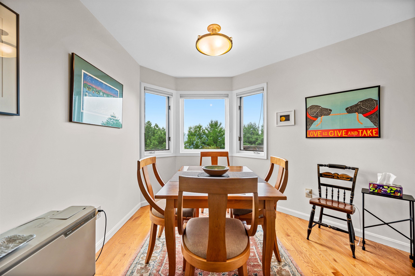
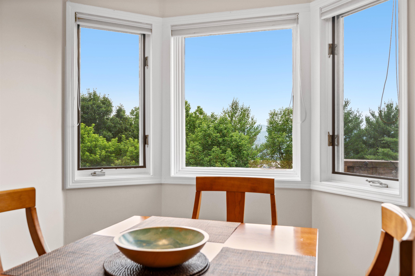
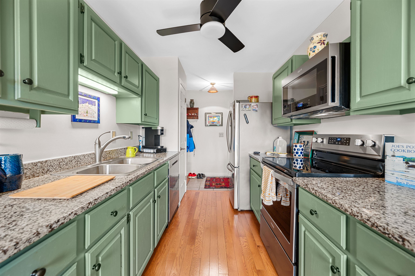
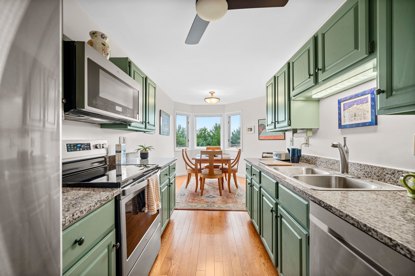
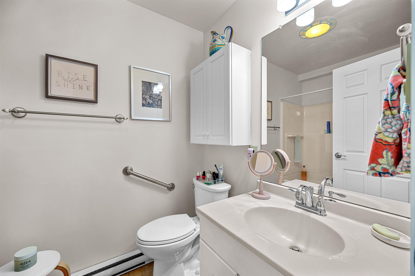
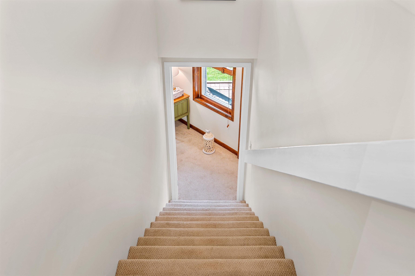
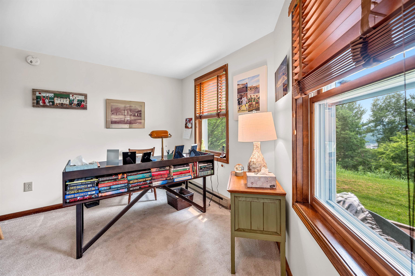
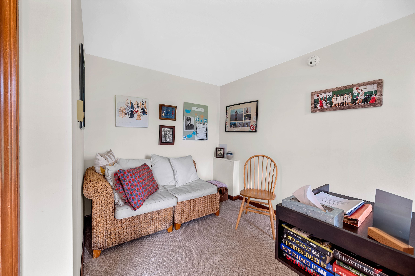
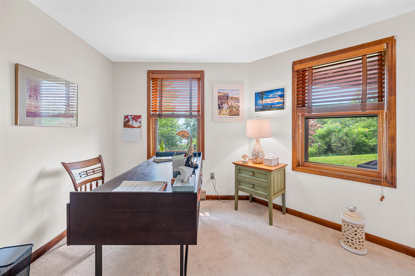
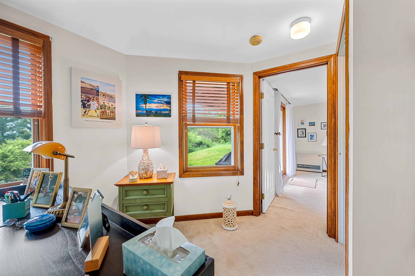
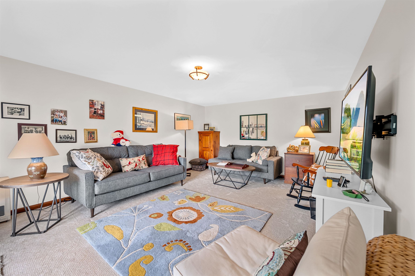
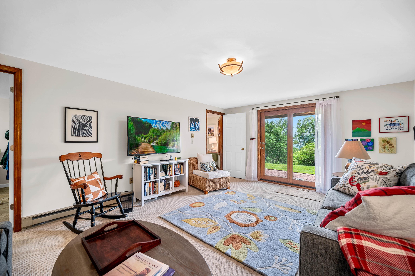
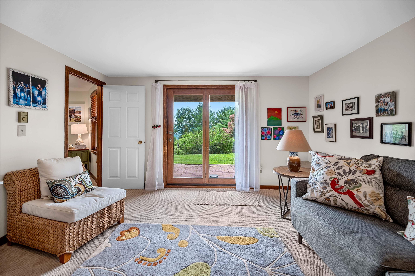
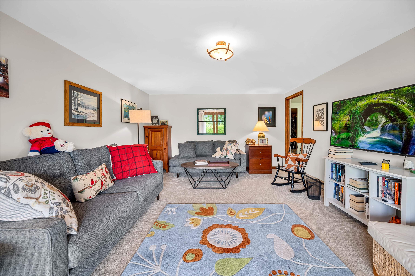
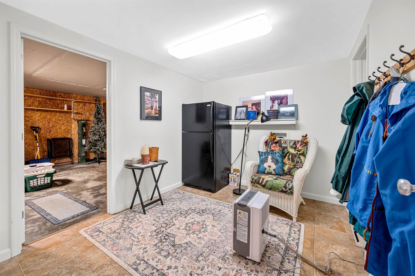
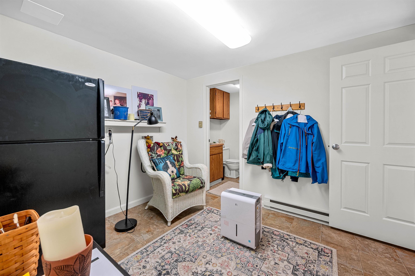
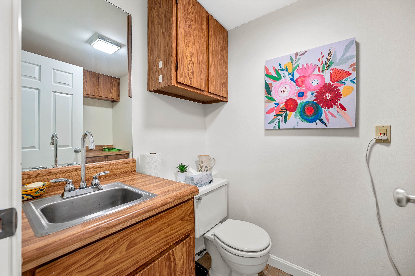
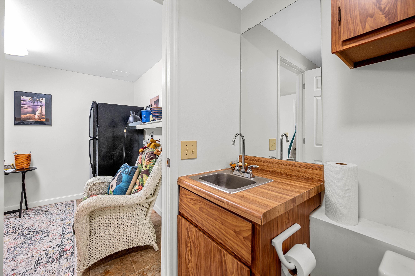
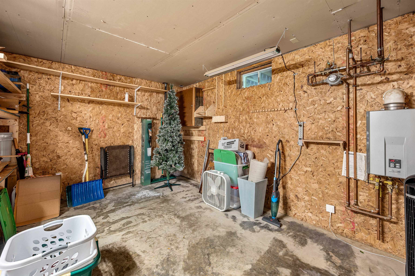
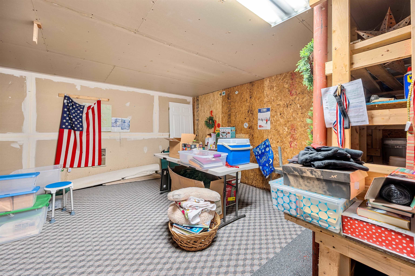
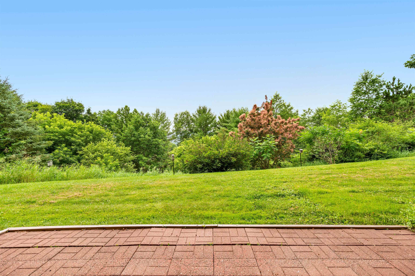
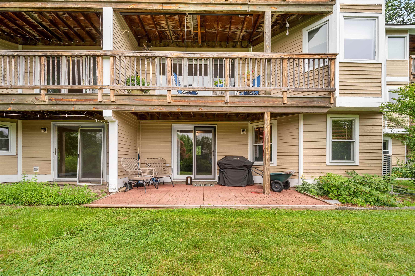
Wake up to mountain views, unwind with spectacular sunsets, and enjoy the ease of condominium living at Murray Hill. This beautifully updated first-floor home offers two spacious levels of thoughtfully designed living, blending comfort, flexibility, and inviting indoor-outdoor spaces. The bright living room is filled with natural light and opens to a covered porch, creating the perfect spot for morning coffee, an evening book, or simply taking in the changing seasons. Hardwood floors connect the living room, dining area, and updated kitchen, where granite countertops and stainless steel appliances make everyday cooking and entertaining feel effortless. The main level also features a generous primary suite with double closets and a private full bath, along with a second bedroom and a three-quarter bath for guests or family. Downstairs, the finished walkout lower level expands your living space with a large recreation room, a study ideal for working from home or creative pursuits, and direct access to a cozy brick patio and backyard. A half bath, utility room, and an oversized unfinished storage area provide exceptional flexibility for a workshop, studio, fitness space, or simply keeping everything organized. A detached one-car garage adds convenience, while Murray Hill's amenities include a heated swimming pool, tennis and pickleball courts, and beautifully maintained common land. Whether you're looking for low-maintenance living, room to spread out, or a home that lets you spend more time enjoying Vermont, this condominium offers the lifestyle you've been searching for.
Map
Interior Features
- # Of Stories
- 1
- Sq. Ft. (Total)
- 1,831
- Sq. Ft. (Above Ground)
- 1,115
- Sq. Ft. (Below Ground)
- 716
- Sq. Ft. Unfinished
- 364
- Rooms
- 7
- Bedrooms
- 2
- Baths
- 3
- Interior Desc
- Ceiling Fan, Dining Area, Primary BR w/ BA, Natural Light
- Appliances Included
- Dishwasher, Disposal, Dryer, Microwave, Electric Range, Refrigerator, Washer, Propane Water Heater, Owned Water Heater
- Flooring
- Carpet, Hardwood, Tile, Vinyl
- Heating
- Propane, Baseboard, Direct Vent, Electric
- Basement Desc
- Full, Partially Finished, Walkout
Town Market Snapshot
Source: Data provided by PrimeMLS, graph generated by Pall Spera Company
Exterior Features
- Style of Residence
- Garden
- House Color
- Tan
- Time Share
- No
- Exterior Details
- Balcony, Patio
- Land Desc.
- Condo Development, Landscaped, Mountain View, View
- Roof Desc.
- Architectural Shingle, Asphalt Shingle
- Driveway Desc.
- Common/Shared, Paved
- Foundation Desc.
- Concrete
- Sewer Desc.
- Public
- Garage / Parking
- Yes
- Garage Spaces
- 1
- Road Frontage
- 0
- Zoning
- Res 9000
- Elementary School
- Union Elementary School
- Middle School
- Main Street Middle School
- High School
- Montpelier High School
Affordability Estimate
Quick payment estimate for this listing. Not a loan offer — rates and terms vary.
Est. monthly principal & interest —
Estimate excludes taxes, insurance, HOA, and PMI. Consult a lender for accurate figures.
You May Also Like
View more nearby
Ask about this property
Message Joni Gaines about MLS #5100083.
