

Request a showing
Pick a Saturday or another date in the next 4 weeks, then leave your contact details.
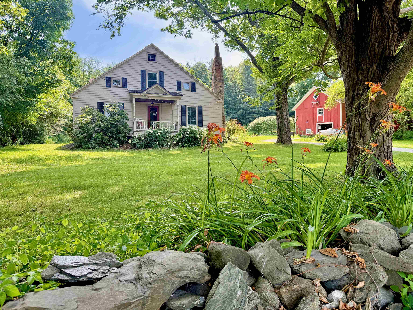
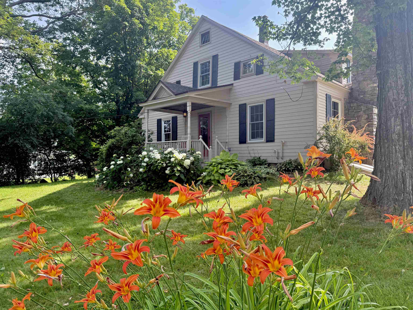
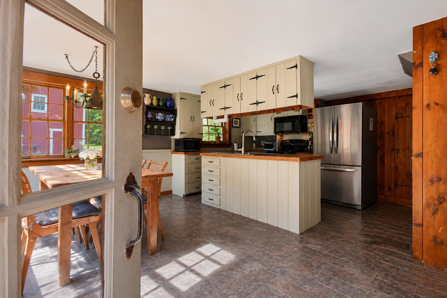
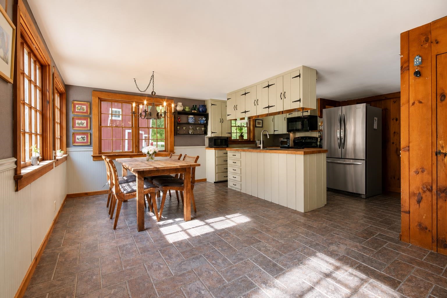
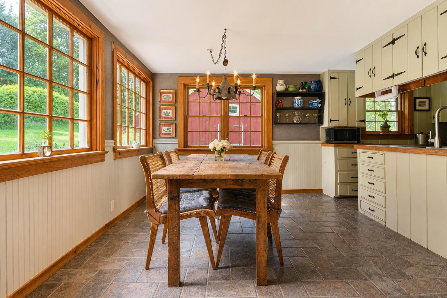
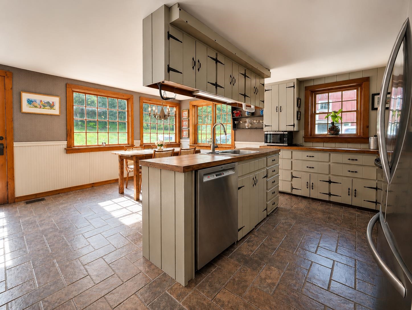
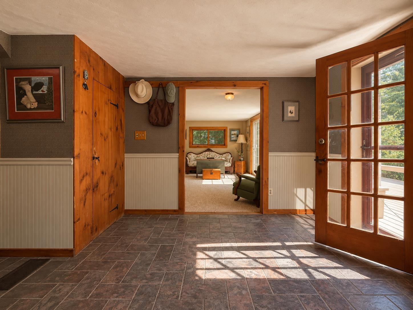
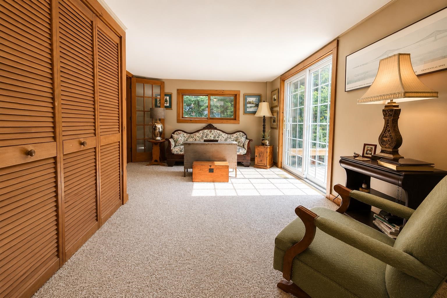
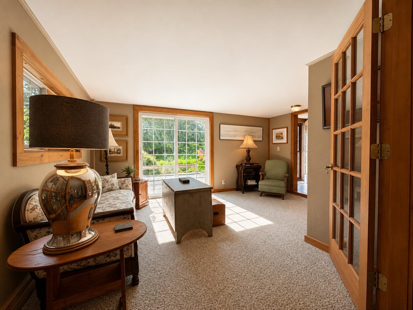
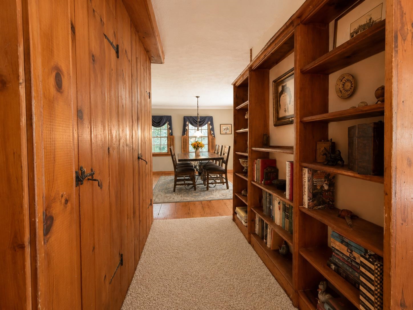
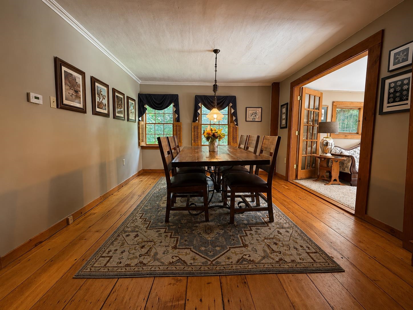
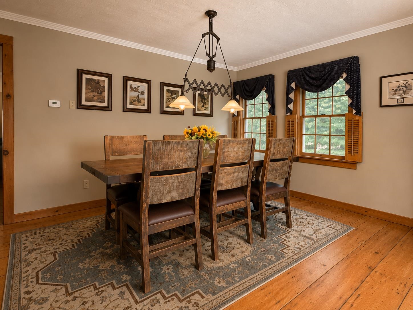
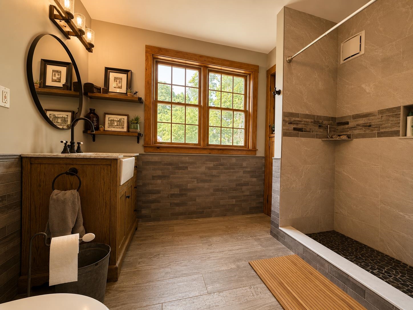
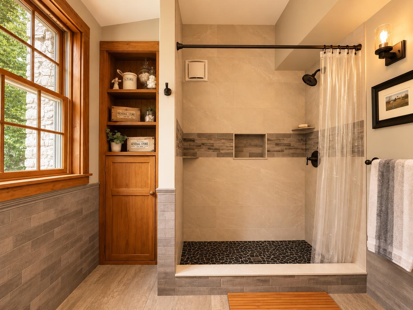
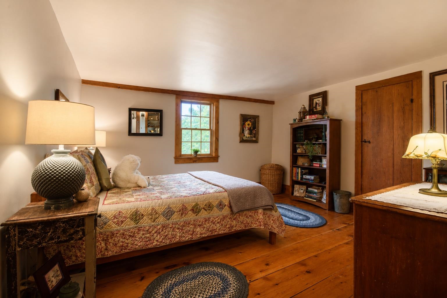
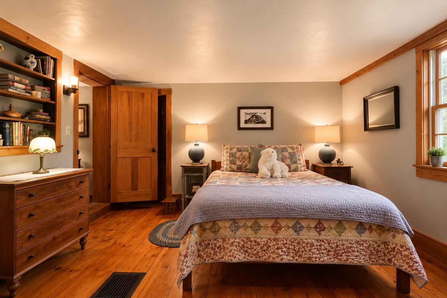
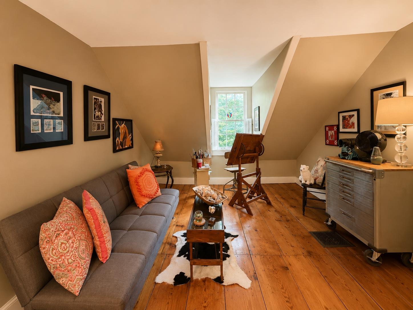
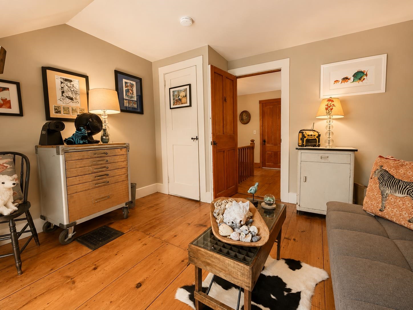
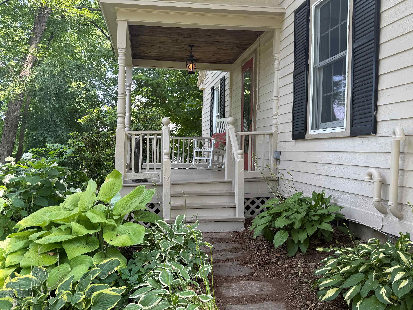
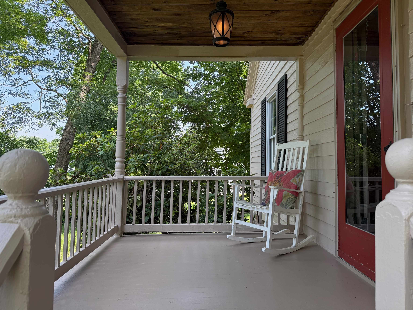
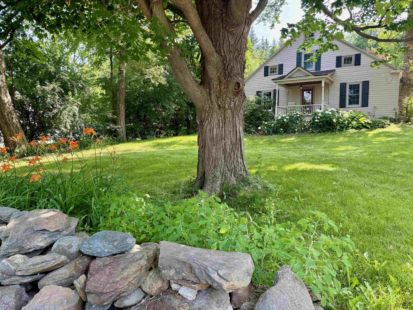
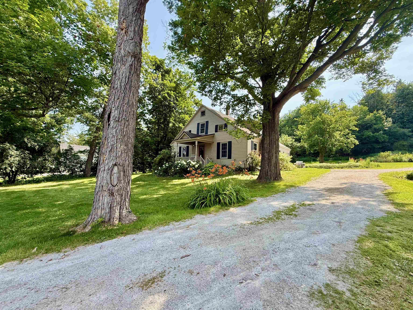
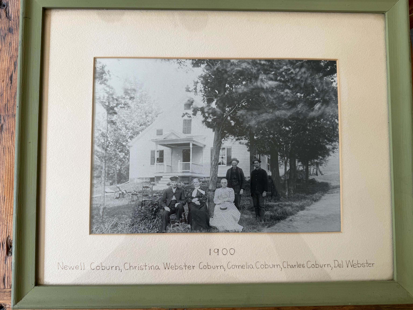
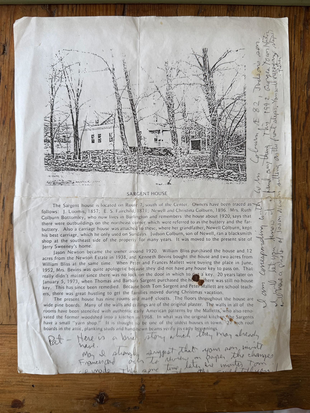
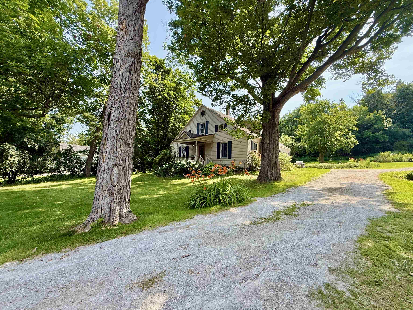
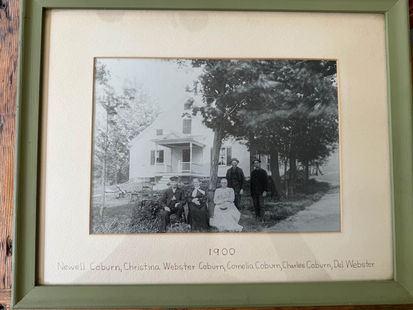
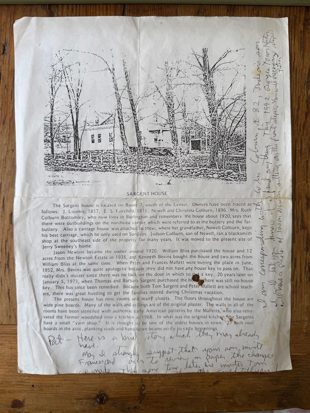
Listed by: KW Vermont The Hammond Team
General Property Information
- Property Status
- Active Under Contract
- Price
- $478, 000
- Property Type
- Single Family
- County
- VT-Franklin
- Agency / Brokerage
- The Hammond Team
KW Vermont - List Date
- 7/14/2026 8:00 PM
- Acres
- 2
- Year Built
- 1830
- Bedrooms
- 4
- Total Baths
- 2
- Sq. Ft. (Total)
- 2,246
- Tax Year
- 2025
- Taxes
- $5,486

Description
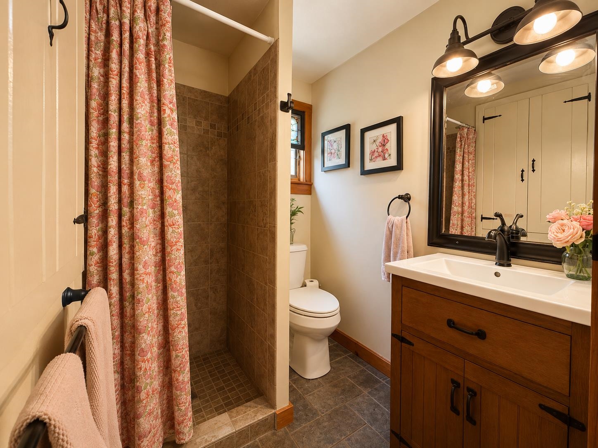
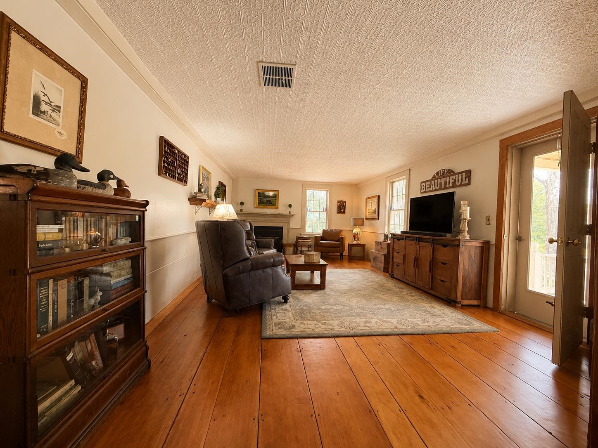
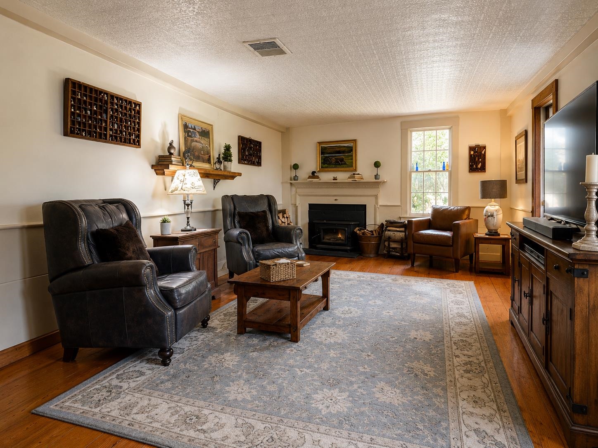
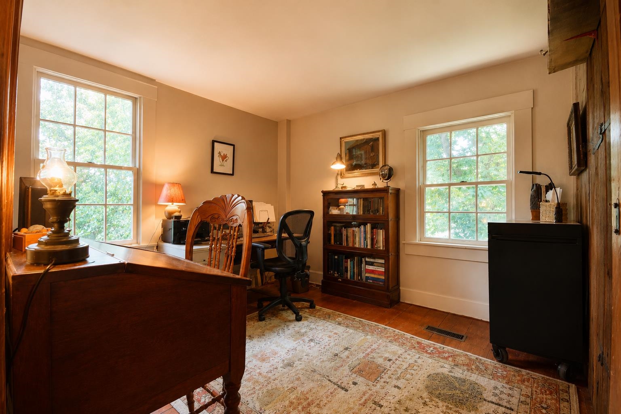
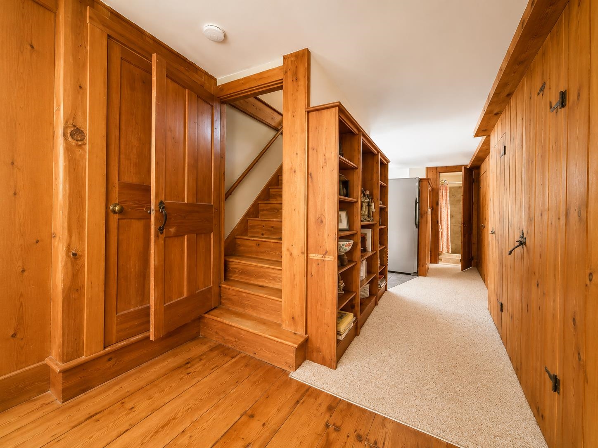
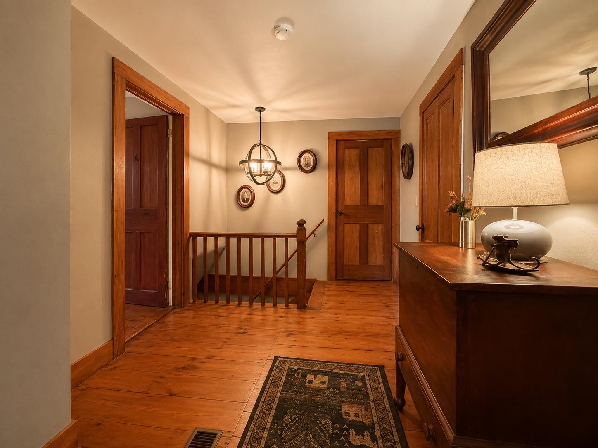
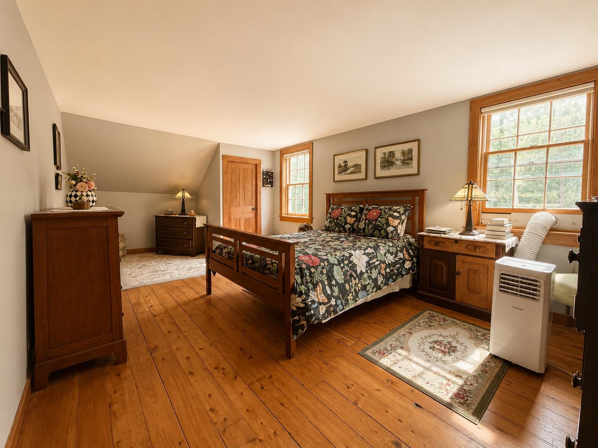
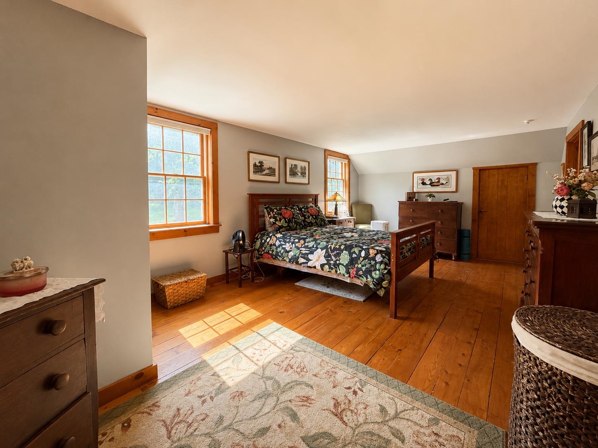
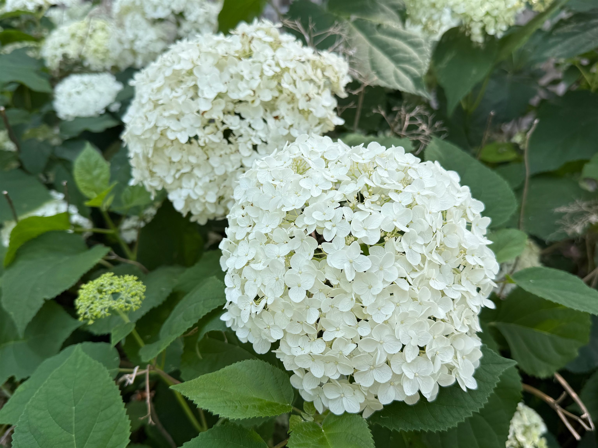
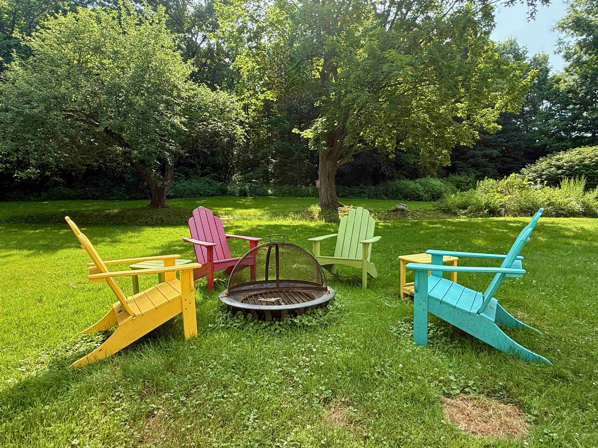
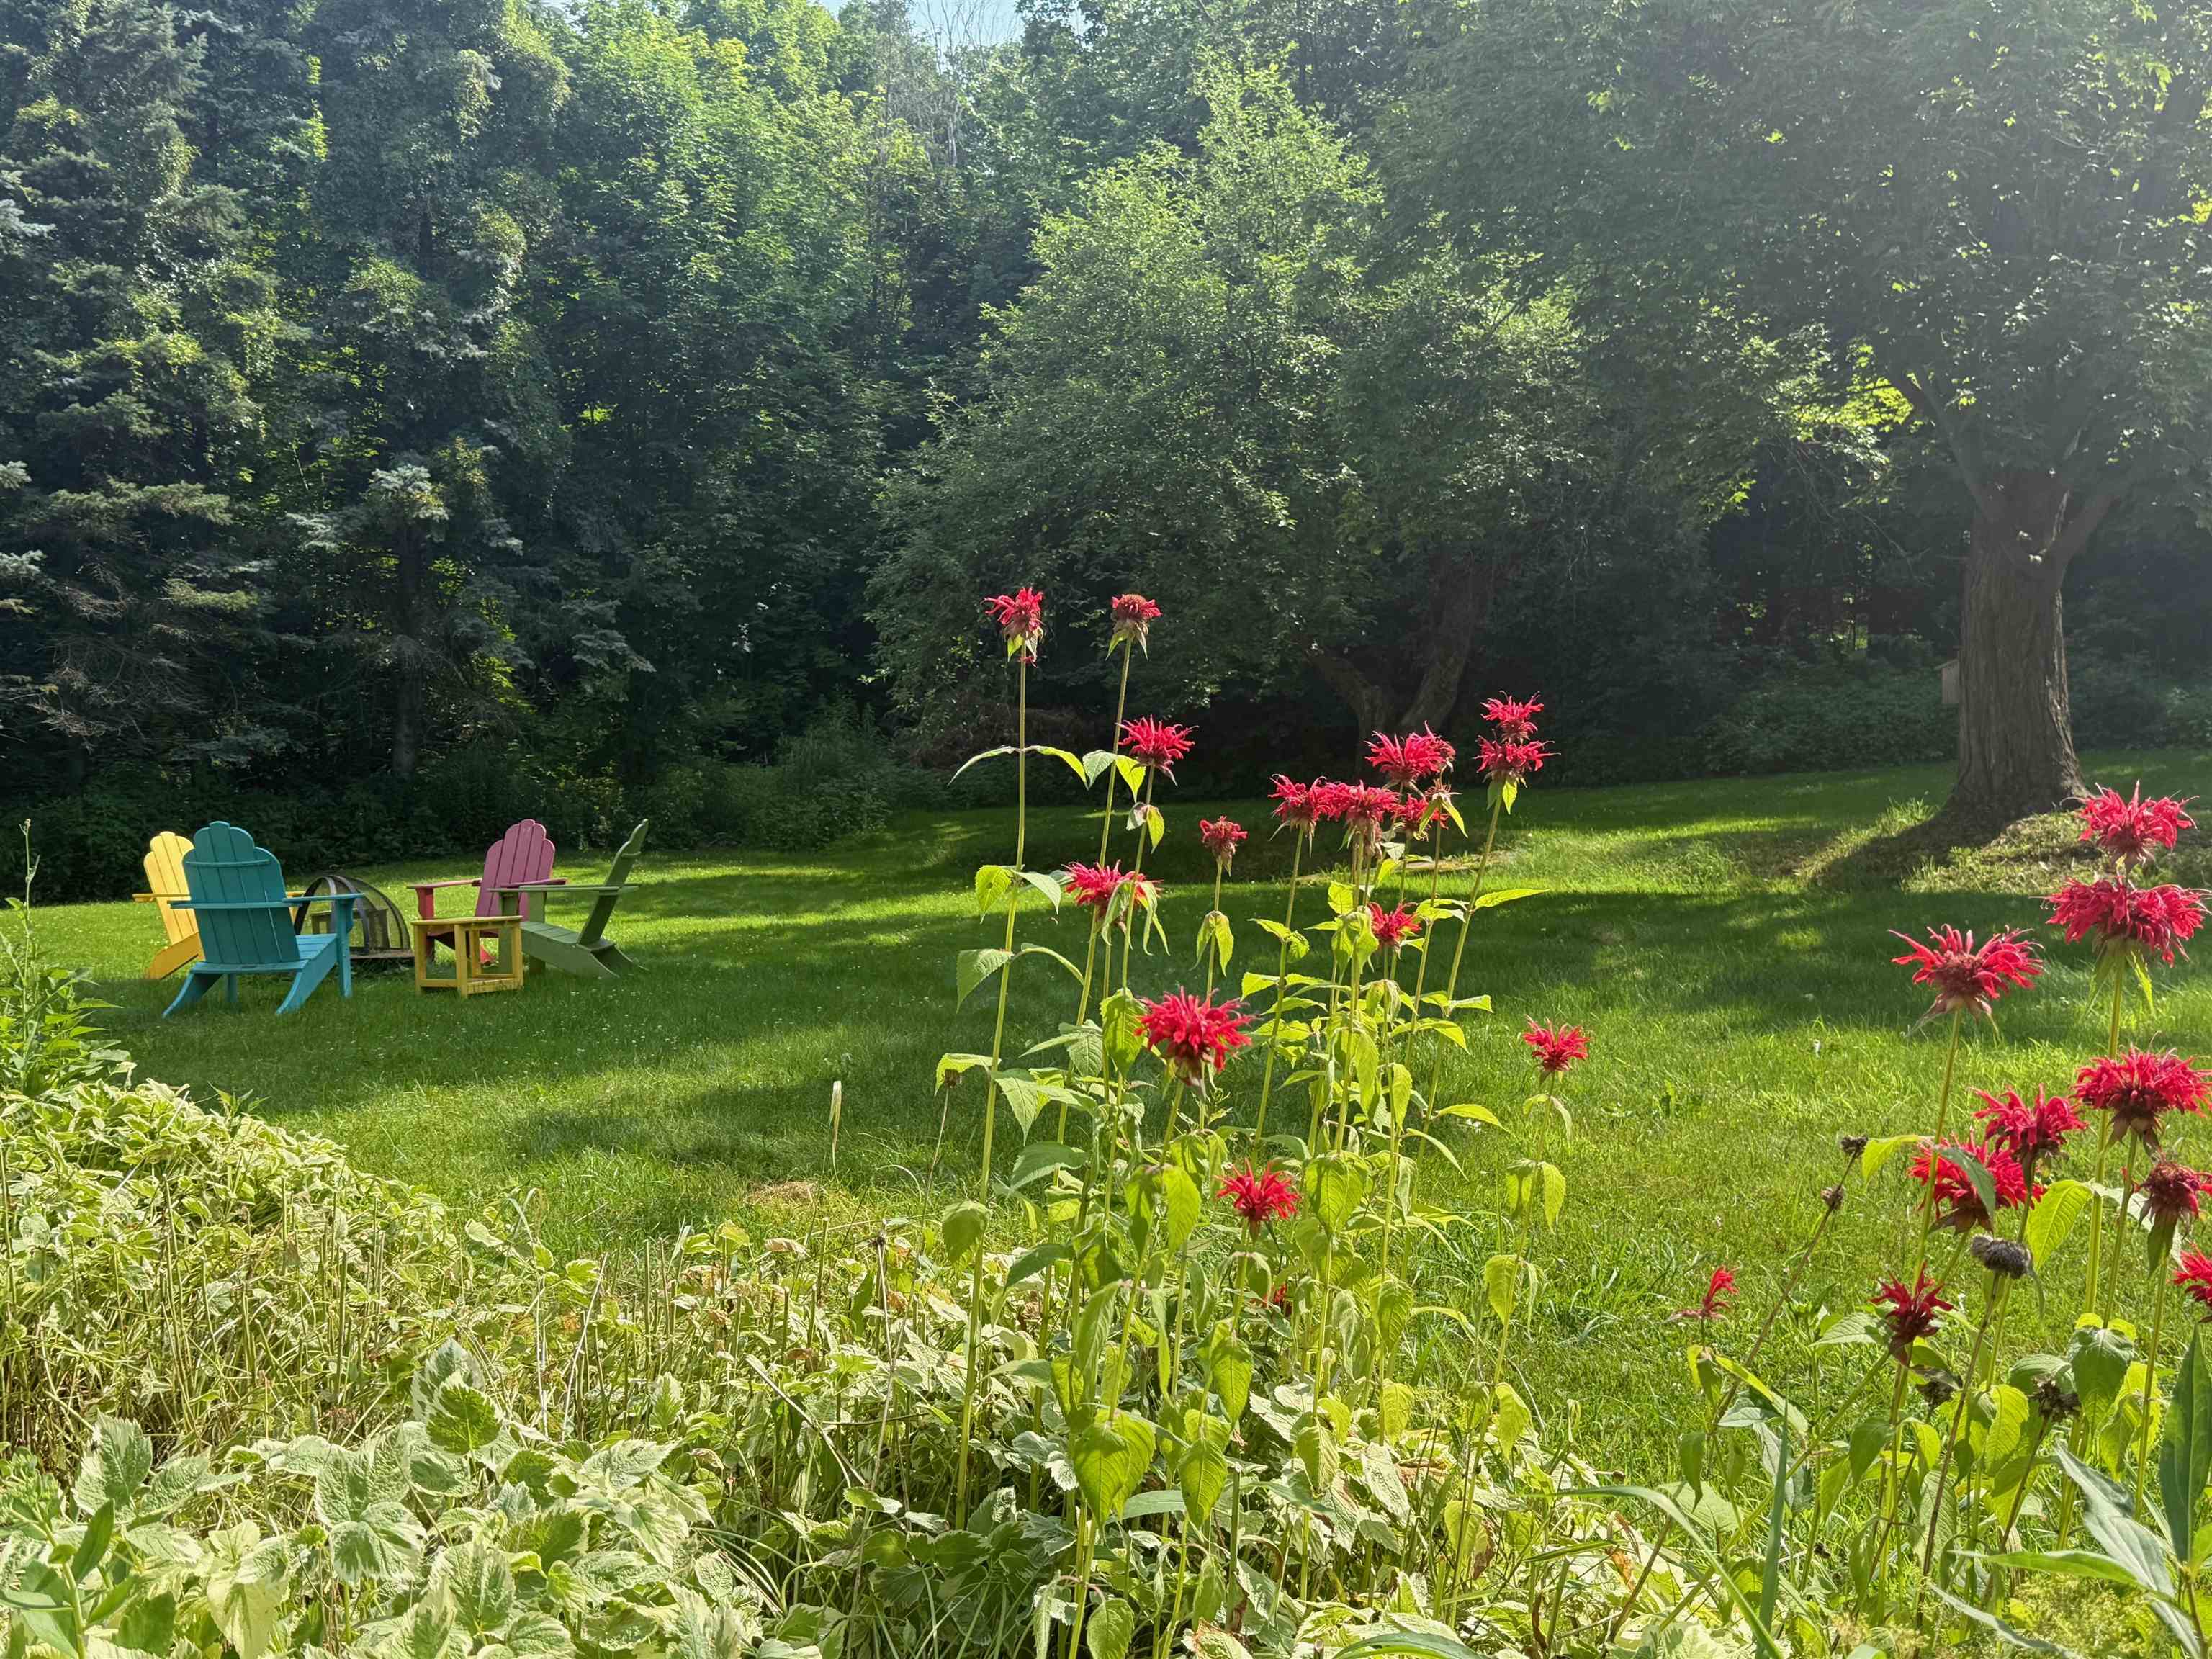
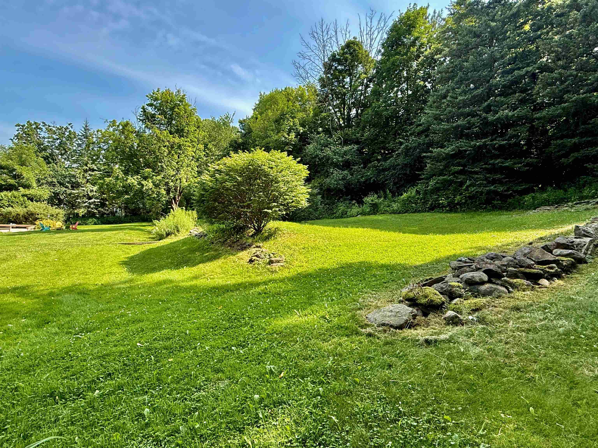
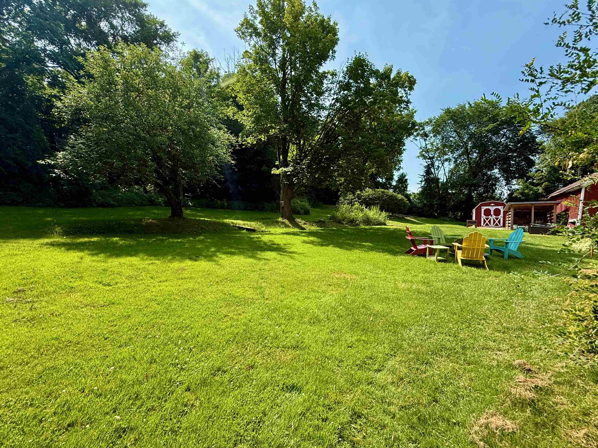
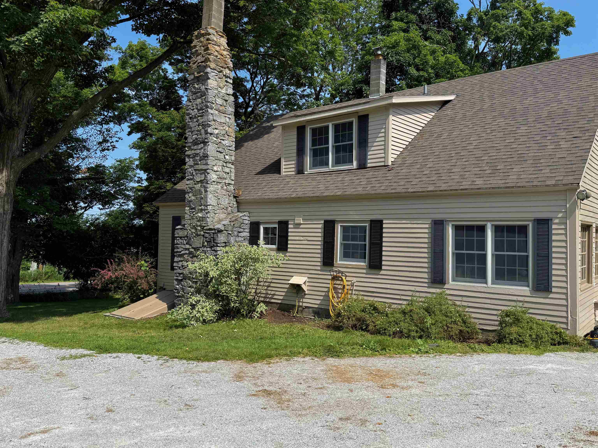
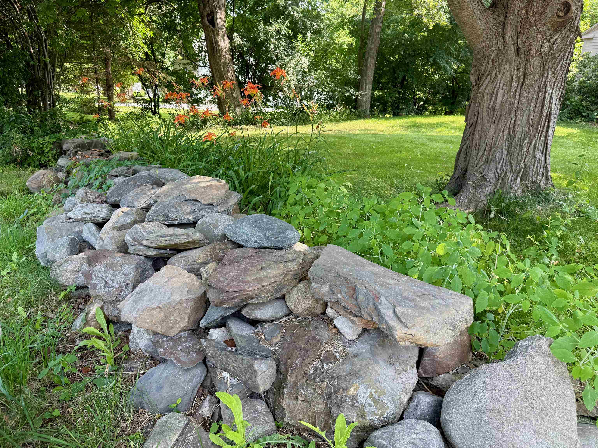
Step back in time without sacrificing modern comfort in this beautifully maintained 1830 Vermont farmhouse, where historic character and thoughtful updates come together in perfect harmony. Set on approximately 2 acres, this inviting 4 bedroom, 1.75 bath home is surrounded by established perennial gardens, mature landscaping, and apple trees that create a quintessential Vermont setting. Inside, you'll immediately appreciate the warmth and craftsmanship that only a home of this era can offer. Wide pine floors, original woodwork, built ins, and timeless architectural details blend seamlessly with updated bathrooms, modern conveniences, and improvements designed for today's lifestyle. Multiple living spaces provide room to gather, relax, or work from home, while oversized windows fill the home with natural light and showcase peaceful views in every season. The current owners have lovingly cared for the property and completed numerous improvements, including a new furnace, many new appliances, fresh exterior paint, beautifully updated bathrooms, a wood-burning insert for added warmth and efficiency, and much more, allowing the next owners to simply move in and enjoy. Whether you're sipping your morning coffee surrounded by blooming gardens, gathering around the fire on a winter evening, or harvesting apples from your own backyard, this is a home that offers more than just a place to live, it offers a lifestyle rich in history, comfort, and classic Vermont charm.
Map
Interior Features
- # Of Stories
- 2
- Sq. Ft. (Total)
- 2,246
- Sq. Ft. (Above Ground)
- 2,246
- Sq. Ft. (Below Ground)
- 0
- Sq. Ft. Unfinished
- 972
- Rooms
- 9
- Bedrooms
- 4
- Baths
- 2
- Interior Desc
- Dining Area, Wood Stove Insert, 1st Floor Laundry
- Appliances Included
- Dishwasher, Microwave, Electric Range, Refrigerator, Washer
- Heating
- Propane, Wood, Forced Air, Hot Air, Wood Stove
- Basement Desc
- Bulkhead, Concrete Floor, Unfinished, Interior Access, Exterior Access
Town Market Snapshot
Source: Data provided by PrimeMLS, graph generated by Pall Spera Company
Exterior Features
- Style of Residence
- Farmhouse
- Time Share
- No
- Exterior Details
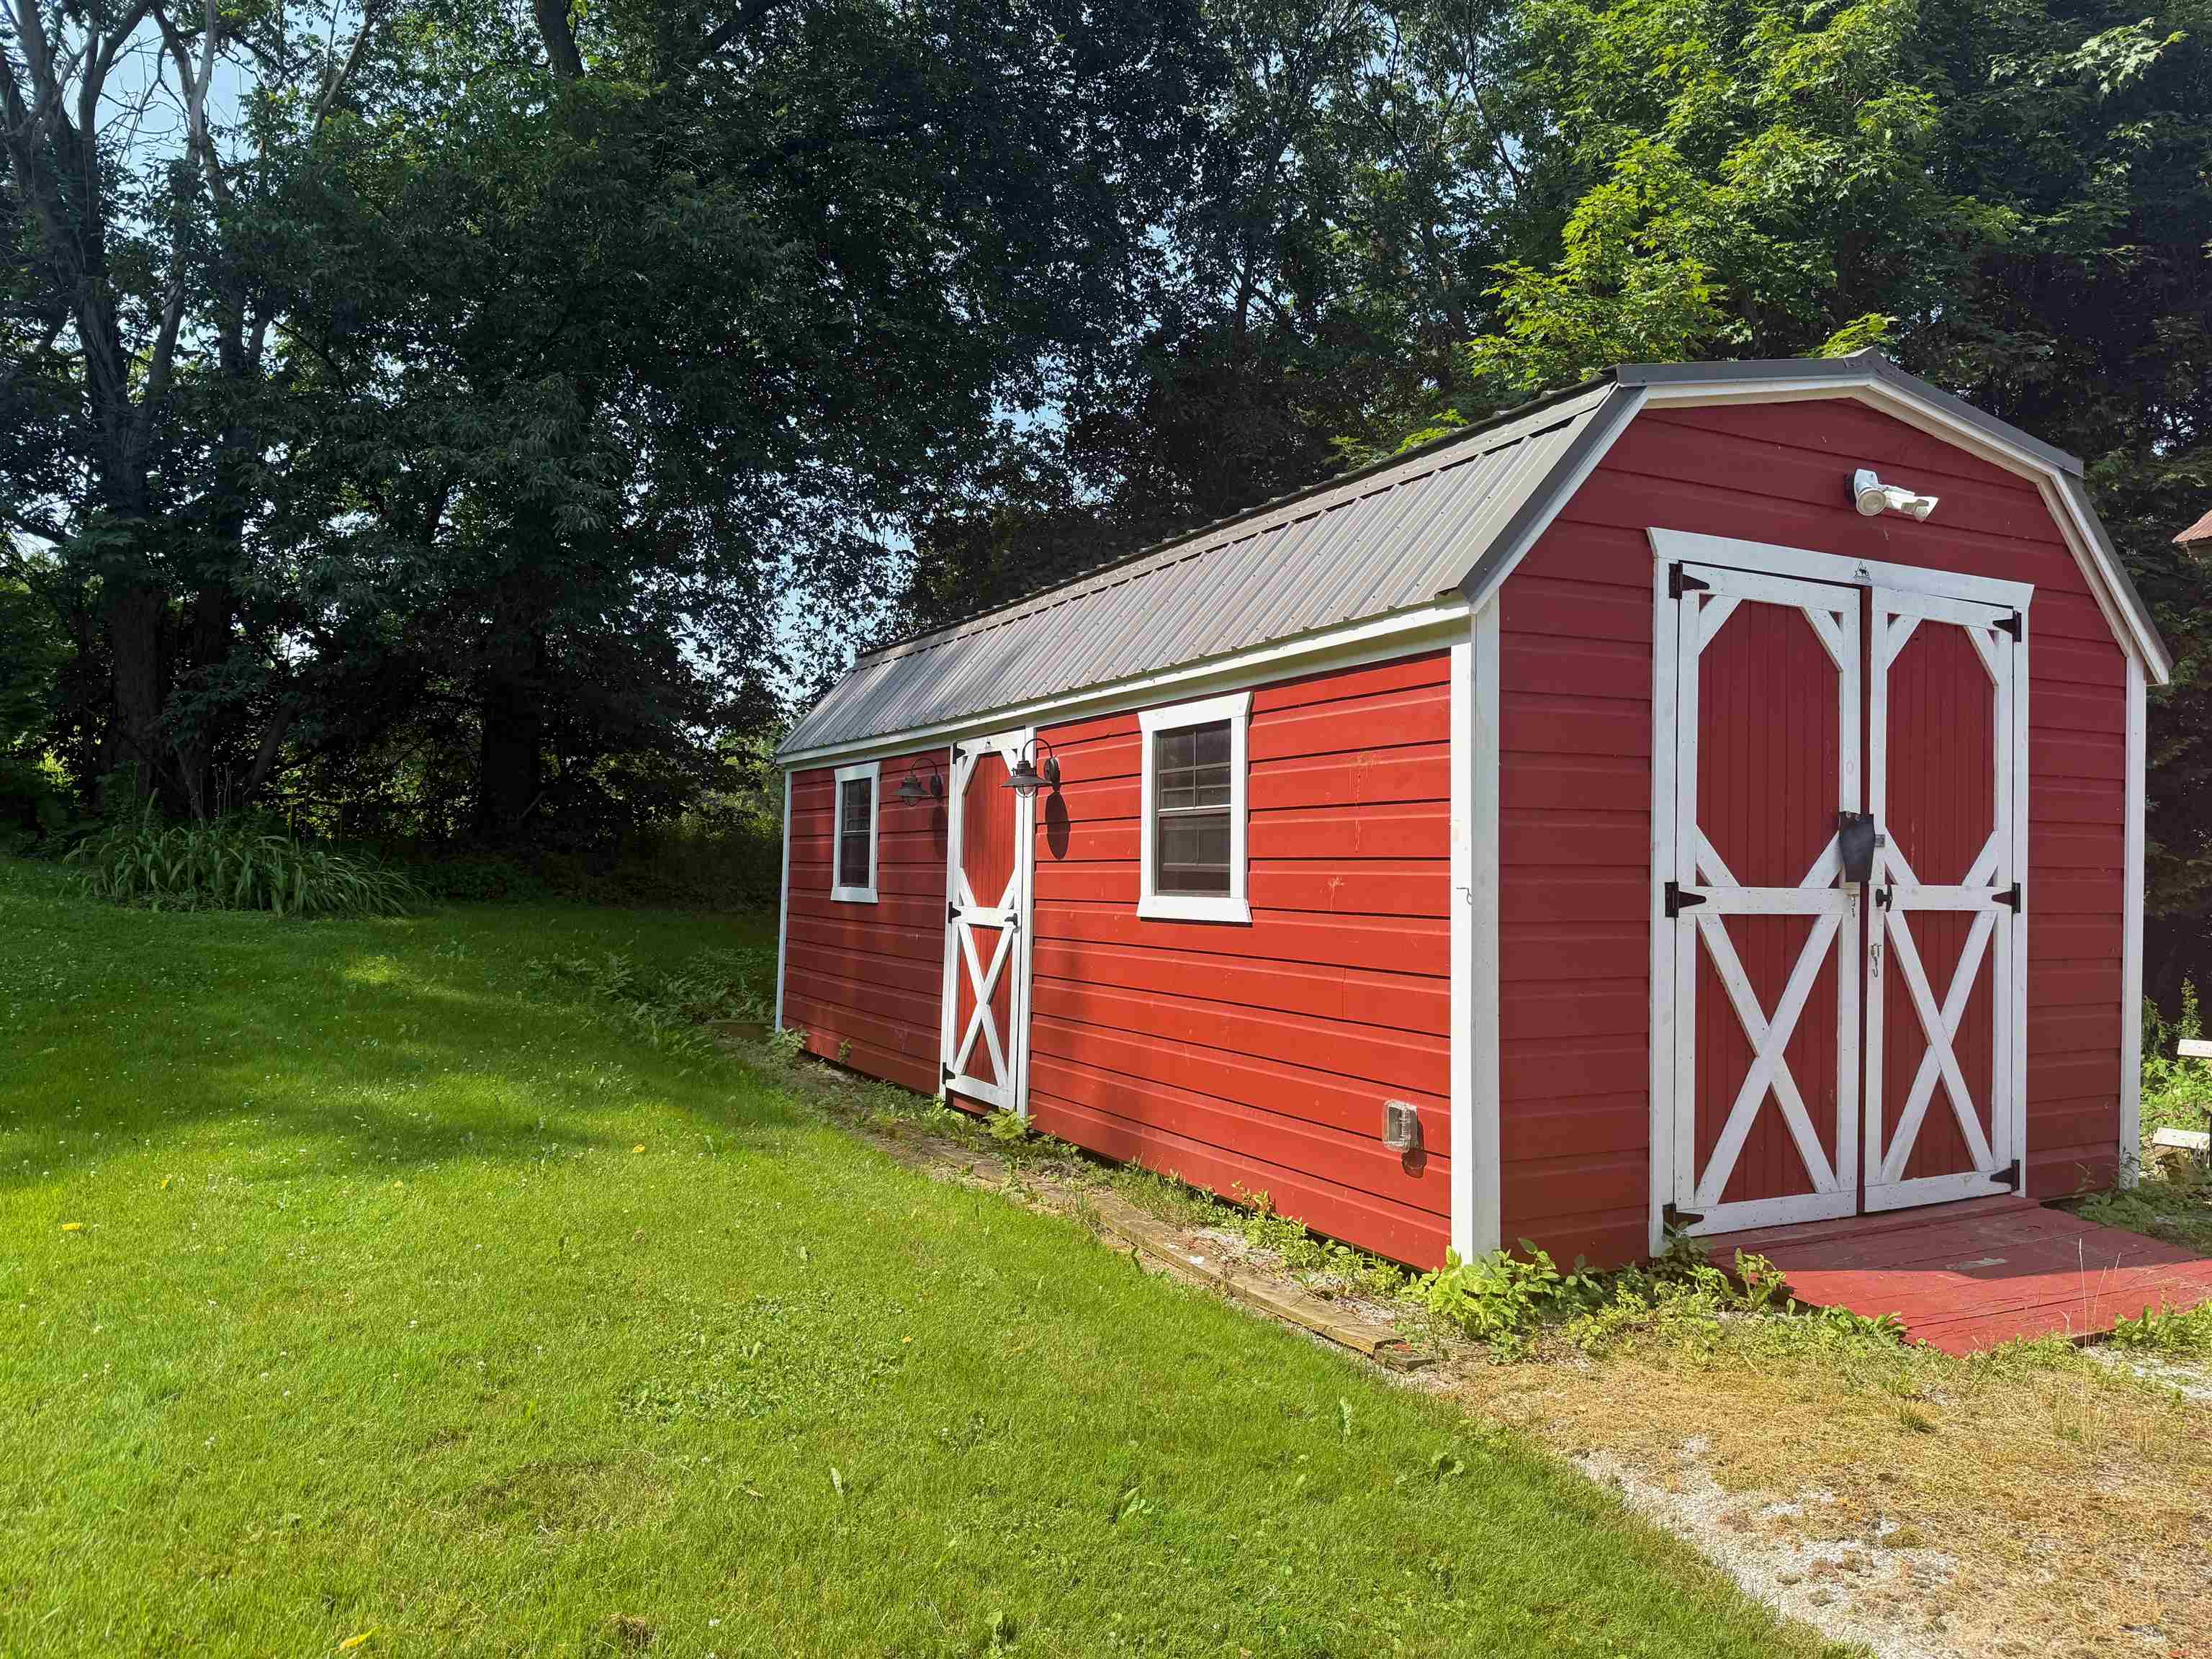
- Deck, Garden Space, Covered Porch, Shed
- Land Desc.
- Landscaped
- Roof Desc.
- Shingle
- Driveway Desc.
- Gravel
- Foundation Desc.
- Stone
- Sewer Desc.
- Private, Septic
- Garage / Parking
- No
- Garage Spaces
- 0
- Road Frontage
- 0
- Zoning
- Residential
Affordability Estimate
Quick payment estimate for this listing. Not a loan offer — rates and terms vary.
Est. monthly principal & interest —
Estimate excludes taxes, insurance, HOA, and PMI. Consult a lender for accurate figures.
You May Also Like
View more nearby
Ask about this property
Message Monica Heath about MLS #5100092.
