

Request a showing
Pick a Saturday or another date in the next 4 weeks, then leave your contact details.






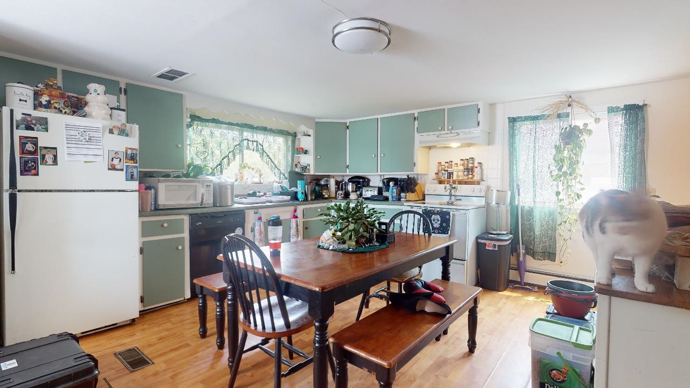
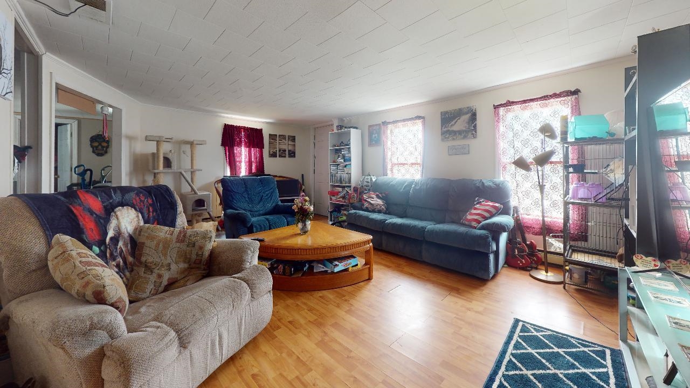
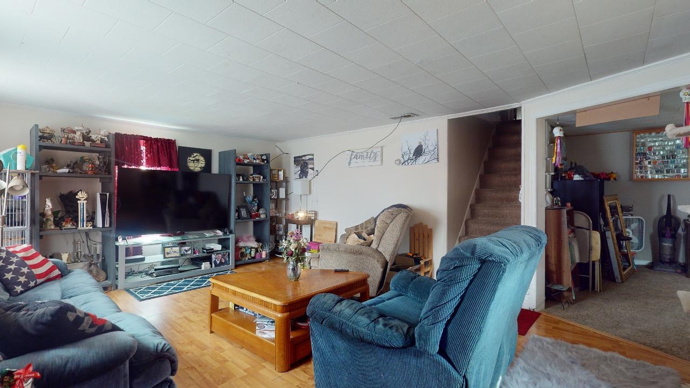
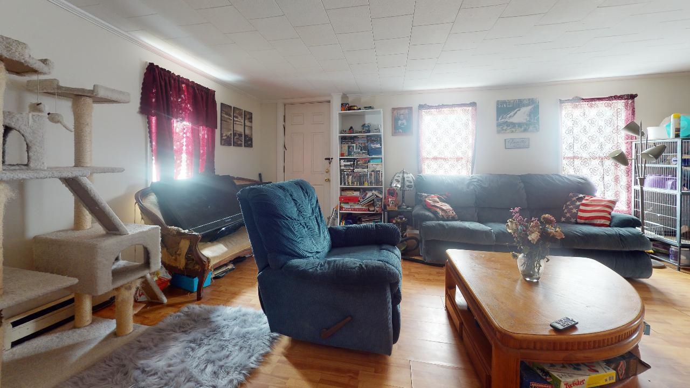
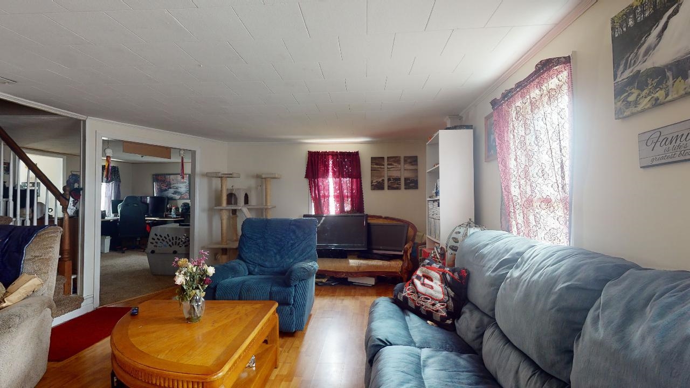
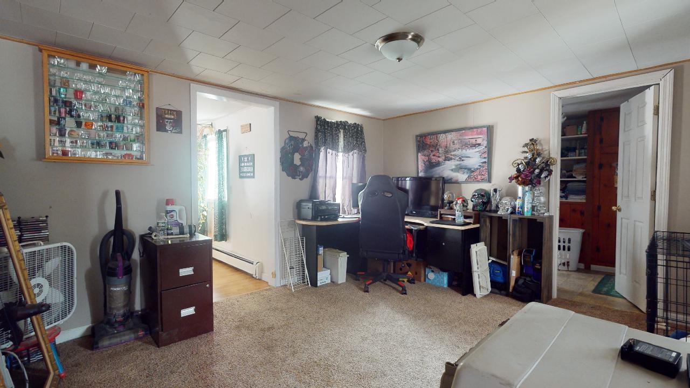
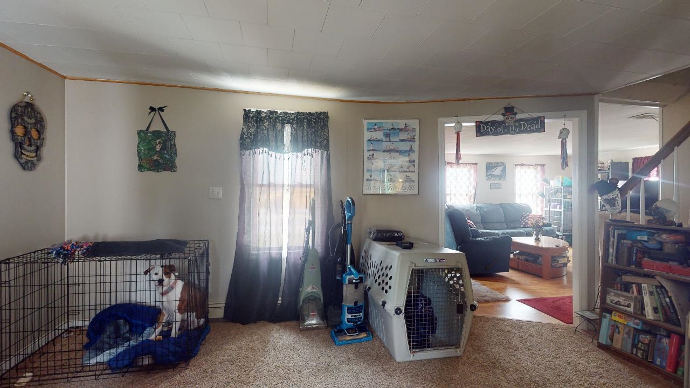
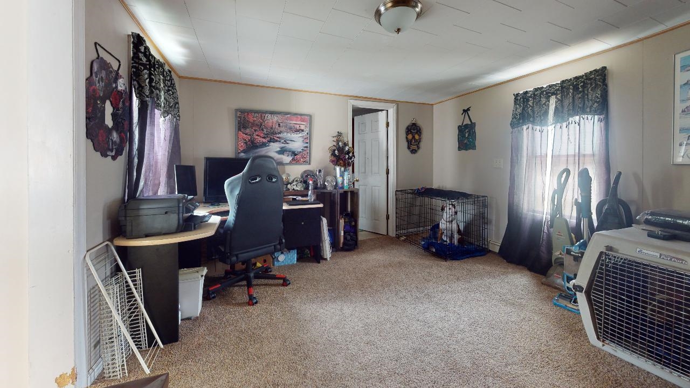
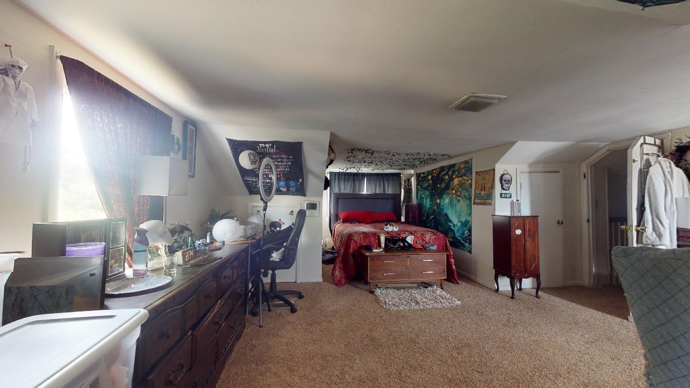
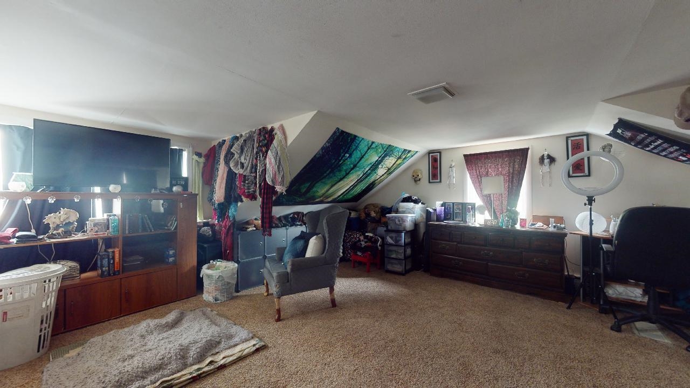
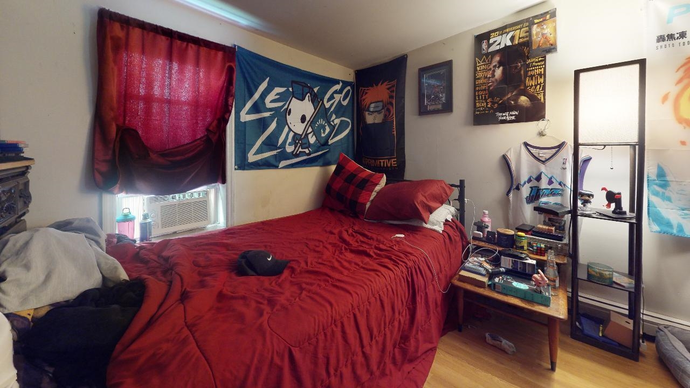
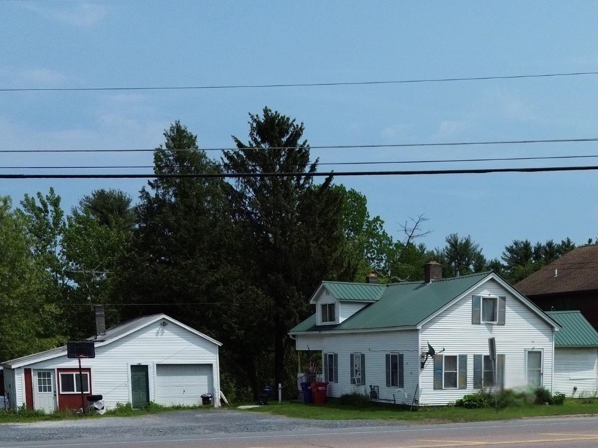
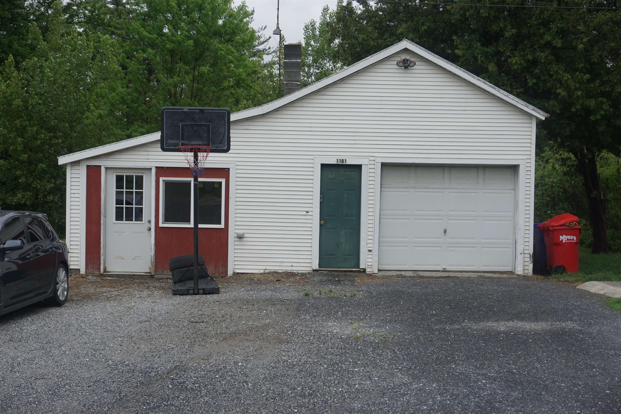
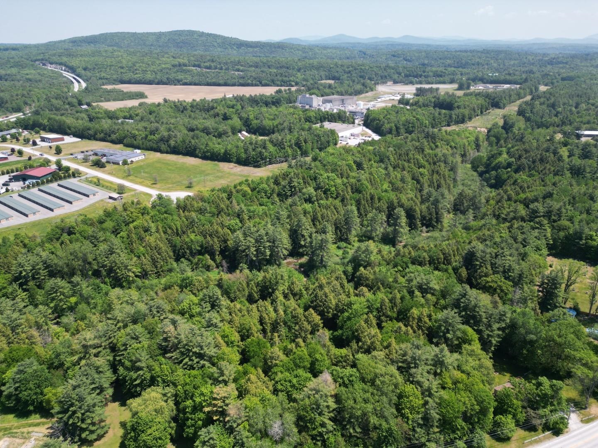
Listed by: Nancy Jenkins Real Estate The Nancy Jenkins Team
General Property Information
- Property Status
- Active
- Price
- $475, 000
- Property Type
- Single Family
- County
- VT-Franklin
- Agency / Brokerage
- The Nancy Jenkins Team
Nancy Jenkins Real Estate - List Date
- 9/25/2023 8:00 PM
- Last Updated
- 9/19/2024 12:08 PM
- Acres
- 14
- Year Built
- 1920
- Bedrooms
- 3
- Total Baths
- 1
- Sq. Ft. (Total)
- 1,662
- Tax Year
- 2023
- Taxes
- $4,775

Virtual Tour
Description
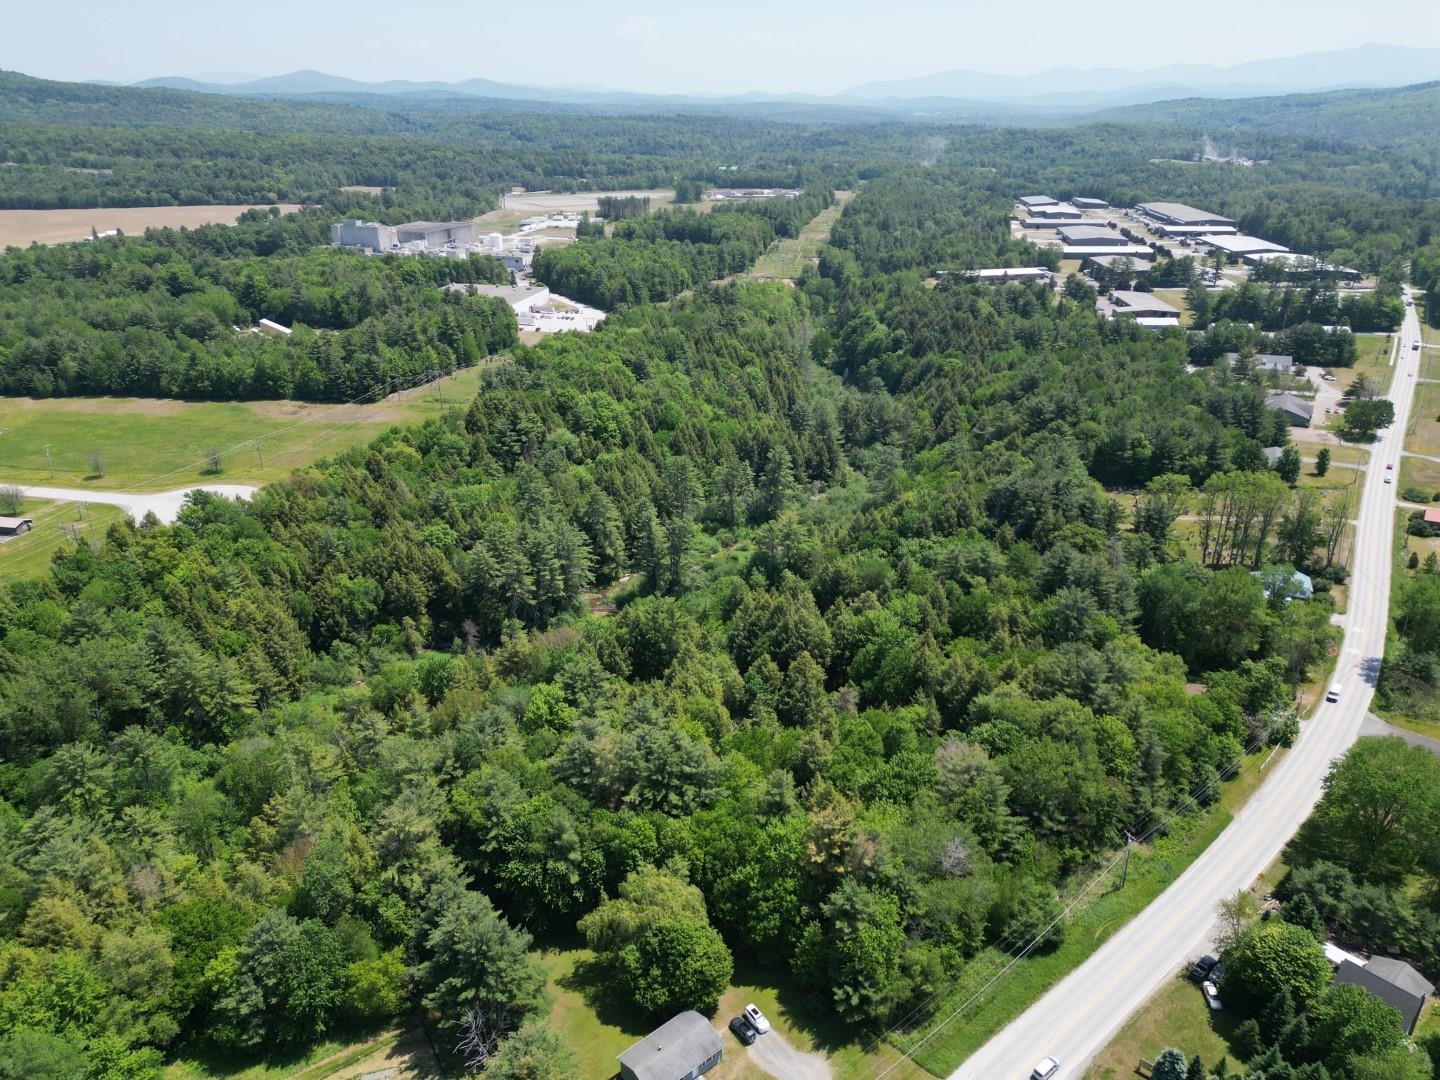
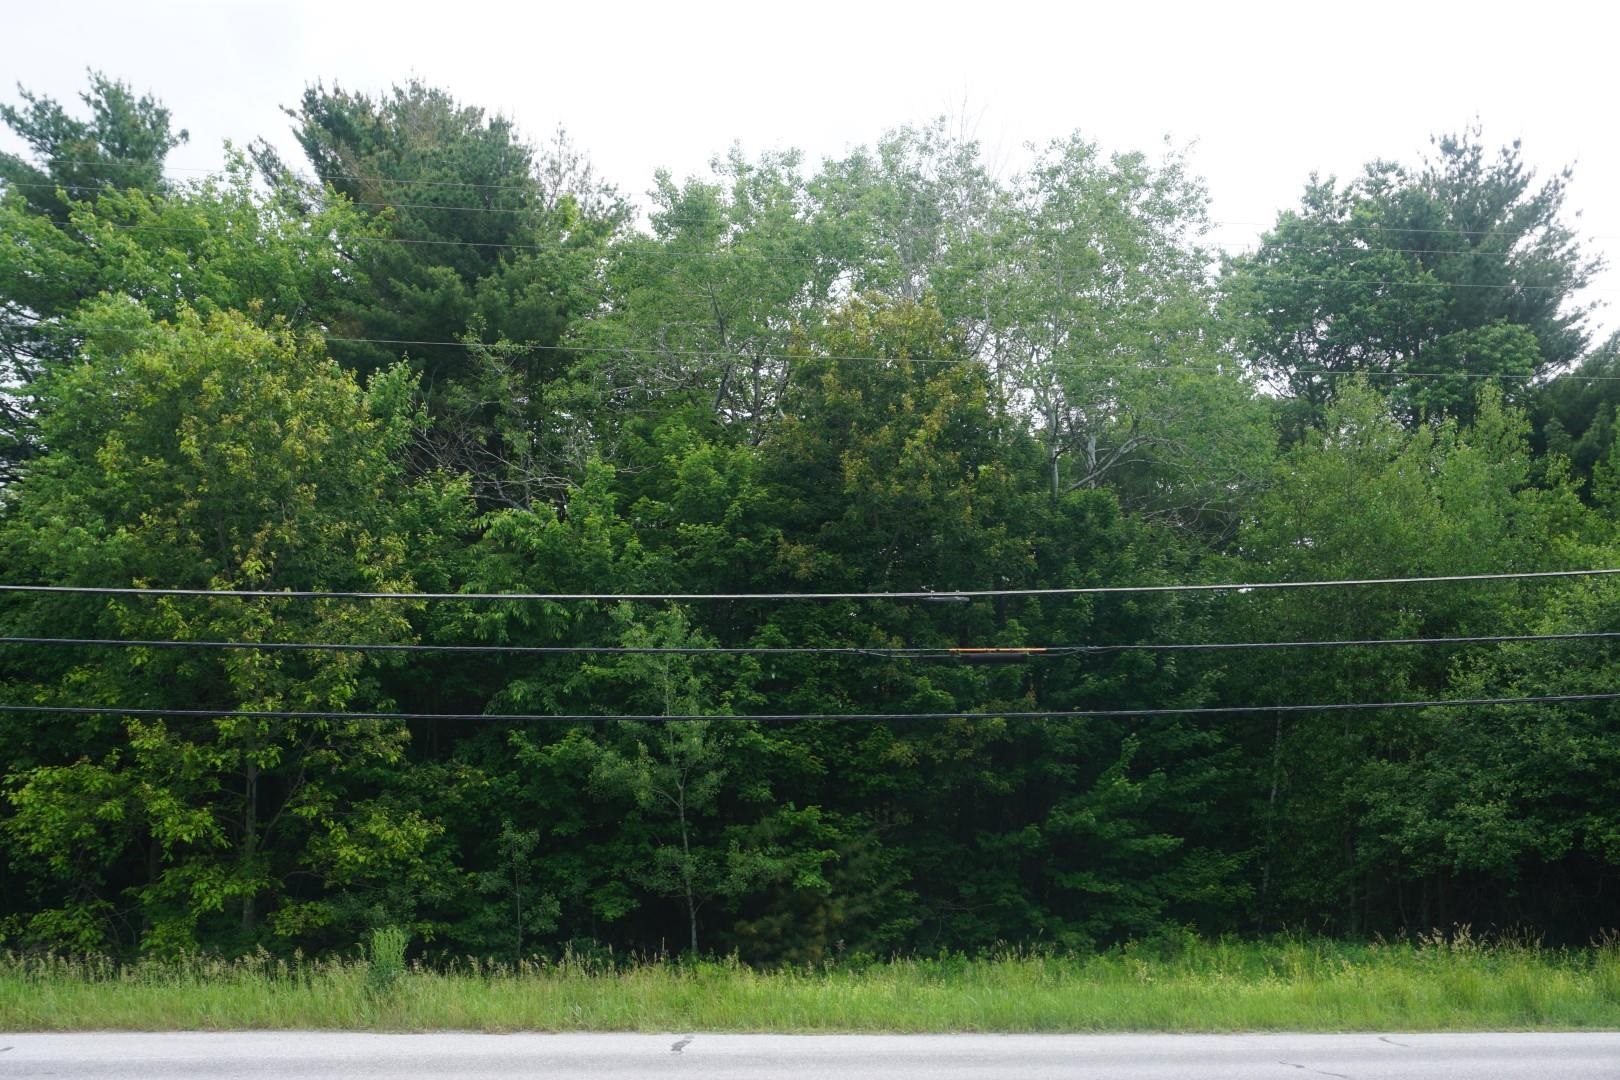
Prime Investment & Development Opportunity. 14 acres in the heart of Georgia with extensive frontage on Highbridge Road and a secondary connection to Ethan Allen Highway. This property is ideally positioned for a range of potential future use including commercial, professional office space, or a mixed-use structure with residential units above. Soils have been tested and an engineering report is available, providing a strong foundation for development planning. Also included is a three-bedroom farmhouse with detached garage, currently rented for steady income. The home offers flexibility as an interim rental, owner-occupied residence, or part of a larger investment plan. With income in place, excellent road access, and clear development potential, this property presents an exceptional opportunity for builders, developers, or investors looking for immediate returns and long-term growth.
Map
Interior Features
- # Of Stories
- 2
- Sq. Ft. (Total)
- 1,662
- Sq. Ft. (Above Ground)
- 1,662
- Sq. Ft. (Below Ground)
- 0
- Sq. Ft. Unfinished
- 1,039
- Rooms
- 6
- Bedrooms
- 3
- Baths
- 1
- Interior Desc
- Dining Area, Kitchen/Dining
- Appliances Included
- Dishwasher, Electric Range, Refrigerator, Other Water Heater
- Flooring
- Carpet, Laminate
- Heating Cooling Fuel
- Gas - Natural
- Heating
- Natural Gas, Baseboard
- Water Heater
- Other
- Basement Desc
- Unfinished
Town Market Snapshot
Source: Data provided by PrimeMLS, graph generated by Pall Spera Company
Exterior Features
- Style of Residence
- Farmhouse
- House Color
- White
- Time Share
- No
- Exterior Desc
- Vinyl
- Exterior Details
- Covered Porch
- Land Desc.
- Level, Wooded, Near Shopping, Near Public Transport
- Roof Desc.
- Shingle
- Driveway Desc.
- Gravel
- Foundation Desc.
- Concrete
- Sewer Desc.
- Septic
- Garage / Parking
- Yes
- Garage Spaces
- 1
- Garage Type
- Attached
- Road Frontage
- 479
- Zoning
- South Village Core
Affordability Estimate
Quick payment estimate for this listing. Not a loan offer — rates and terms vary.
Est. monthly principal & interest —
Estimate excludes taxes, insurance, HOA, and PMI. Consult a lender for accurate figures.
You May Also Like
View more nearby
Ask about this property
Message Nancy Durand about MLS #4971611.
