

Request a showing
Pick a Saturday or another date in the next 4 weeks, then leave your contact details.
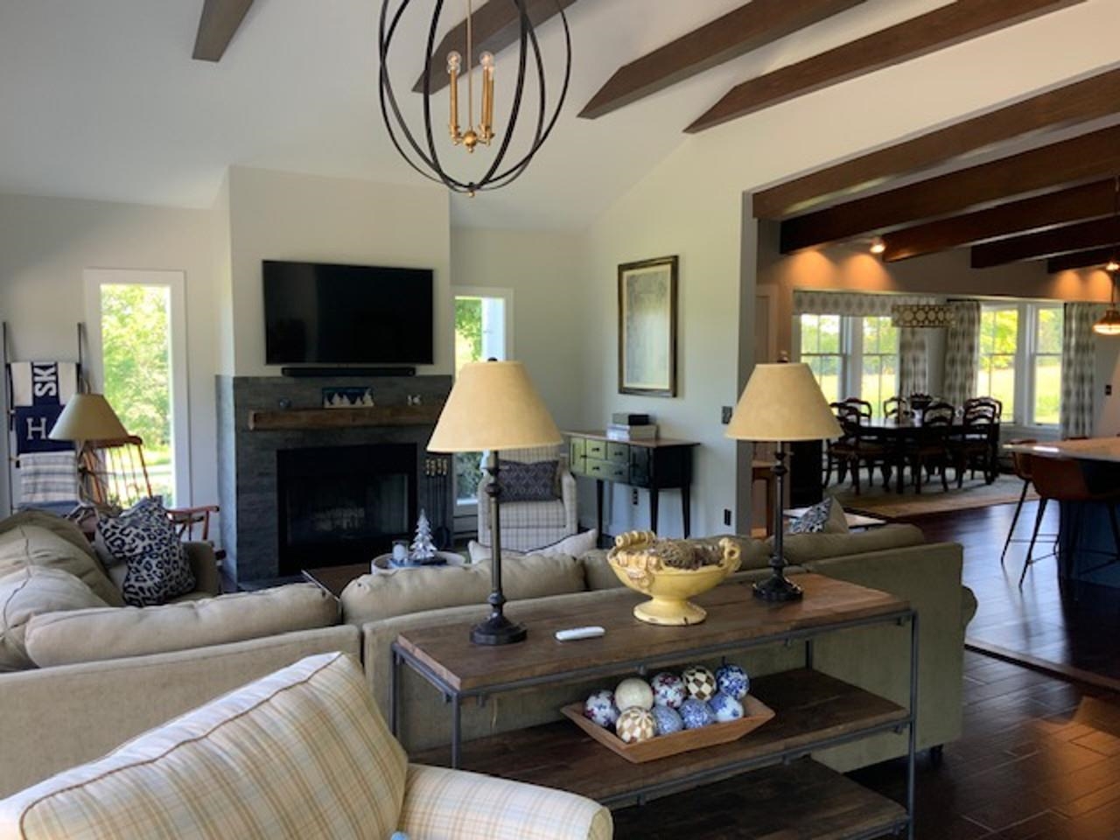
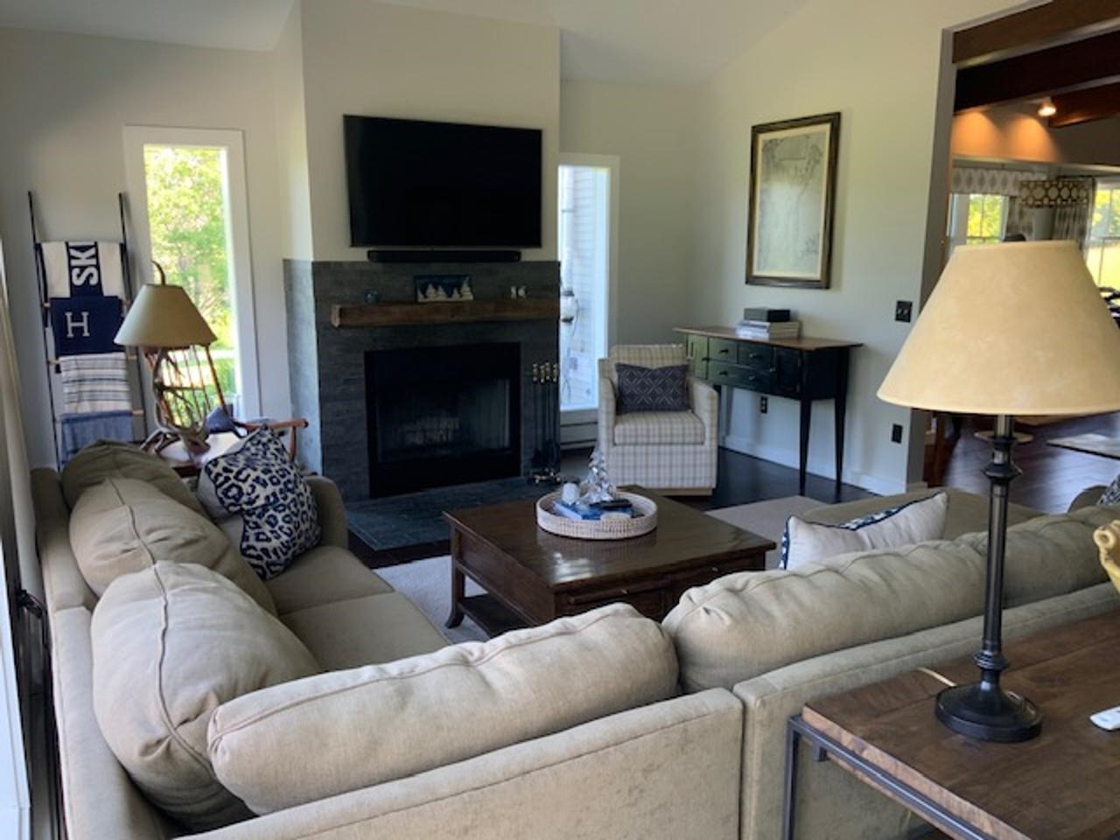
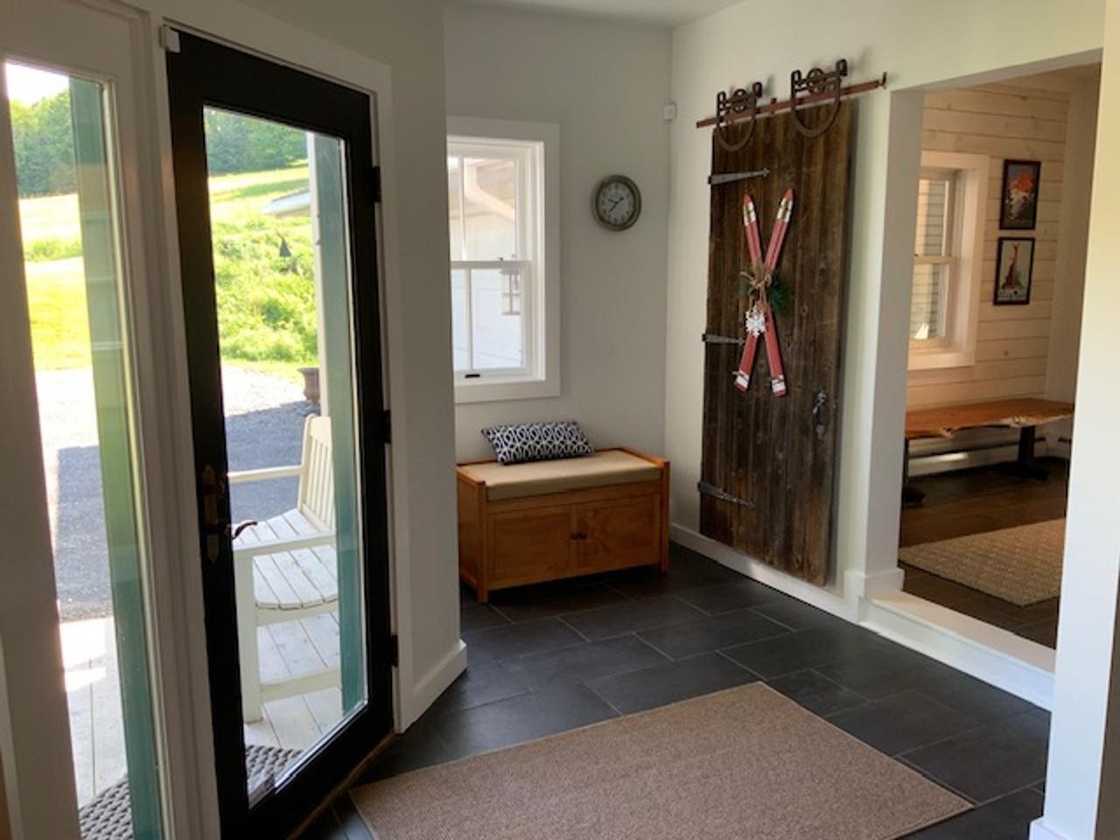
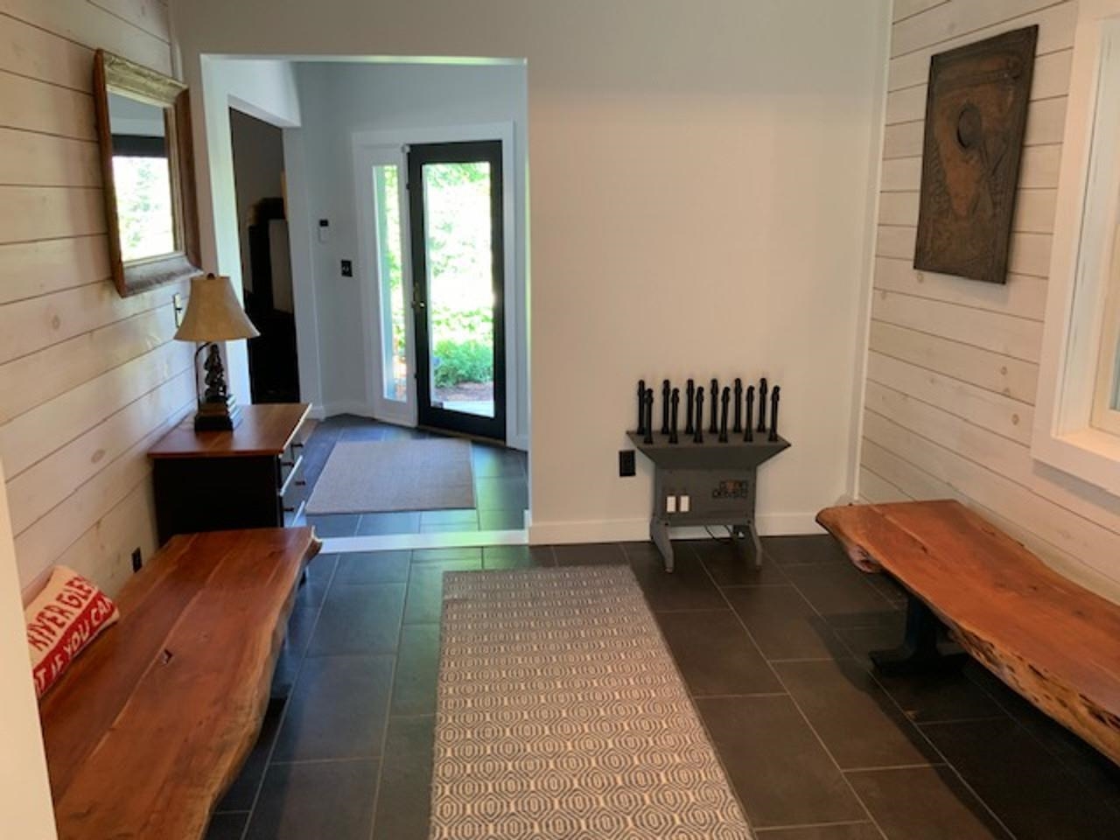
Listed by: Coldwell Banker Hickok and Boardman Karl Klein
General Property Information
- Property Status
- Active Under Contract
- Price
- $995, 000
- Property Type
- Single Family
- County
- VT-Washington
- Agency / Brokerage
- Karl Klein
Coldwell Banker Hickok and Boardman - List Date
- 7/15/2026 8:00 PM
- Assessed Year
- 2026
- Acres
- 1.6
- Year Built
- 1960
- Bedrooms
- 3
- Total Baths
- 3
- Sq. Ft. (Total)
- 2,947
- Tax Year
- 2025
- Taxes
- $10,218

Description
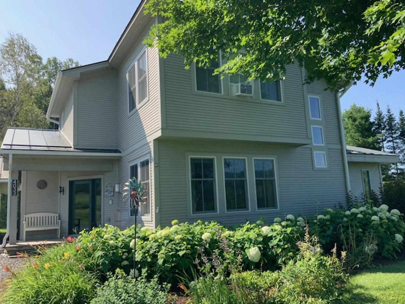
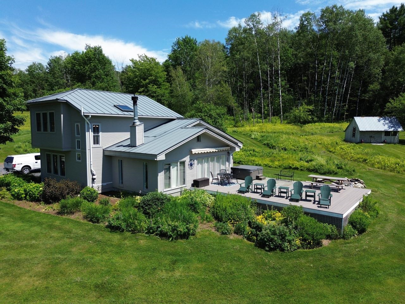
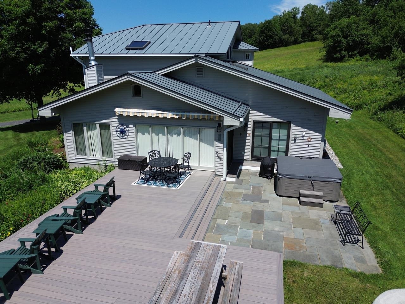
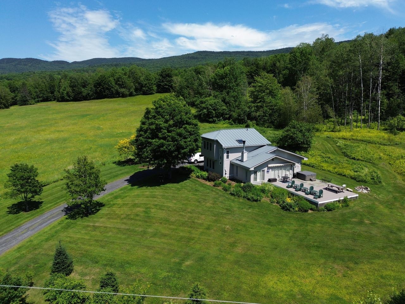
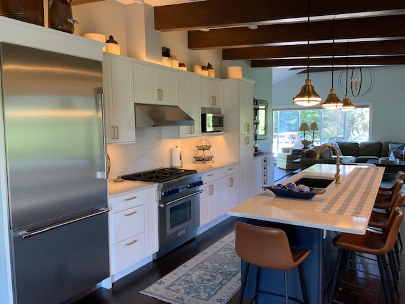
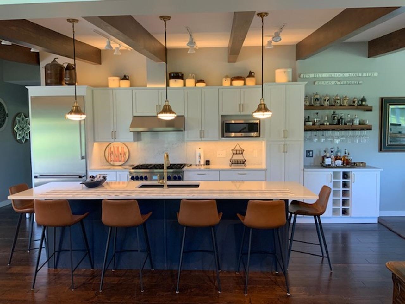
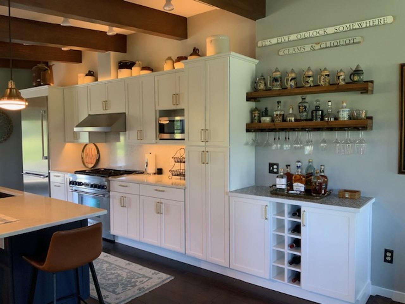
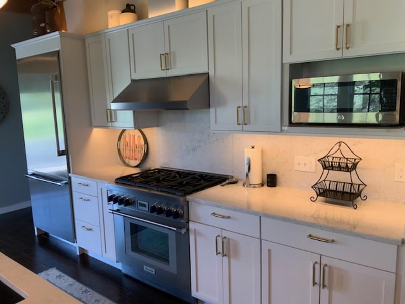
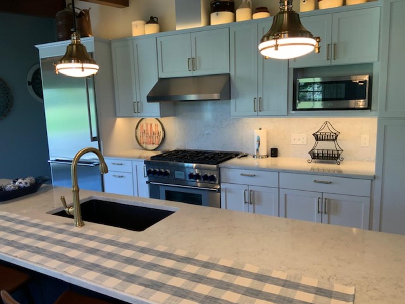
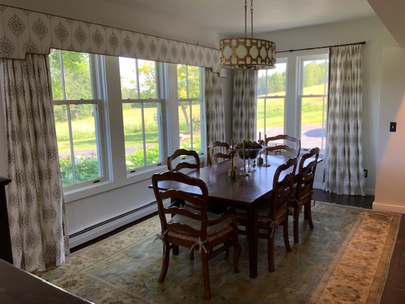
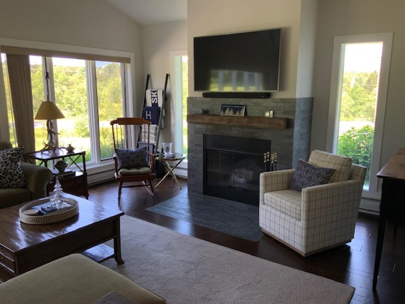
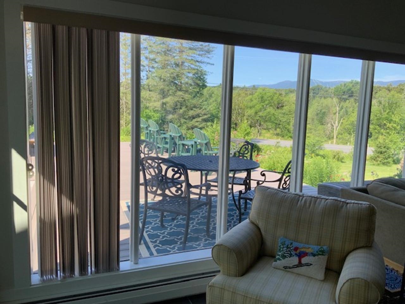
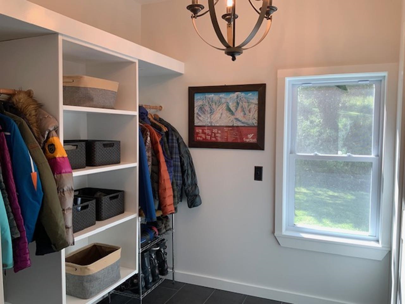
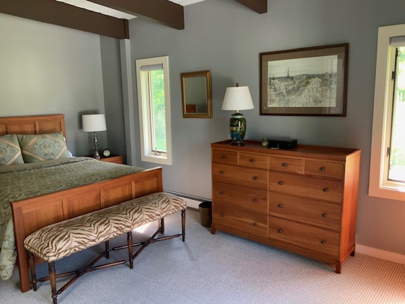
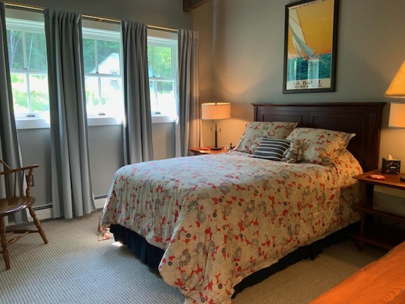
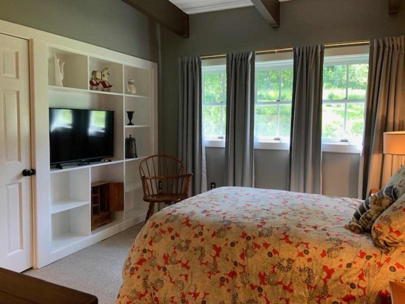
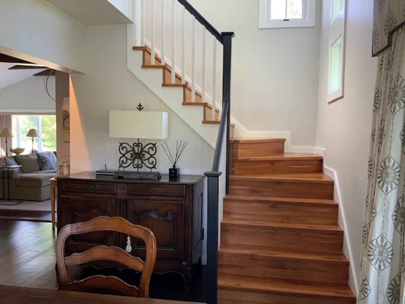
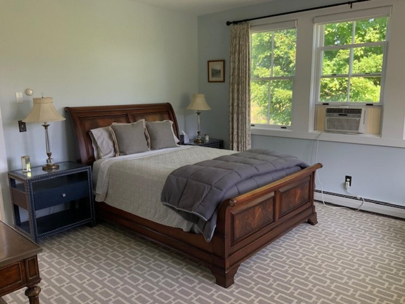
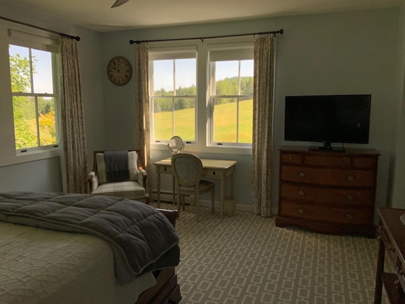
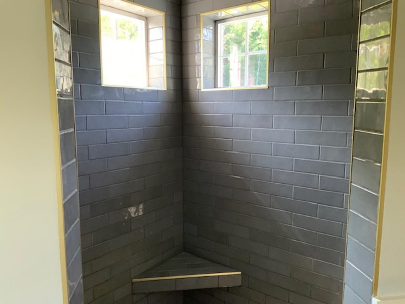
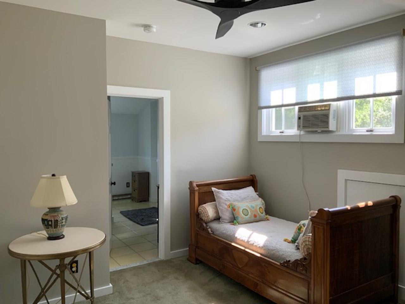
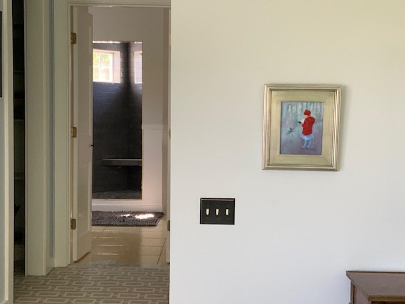
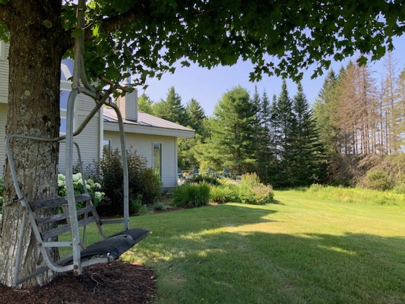
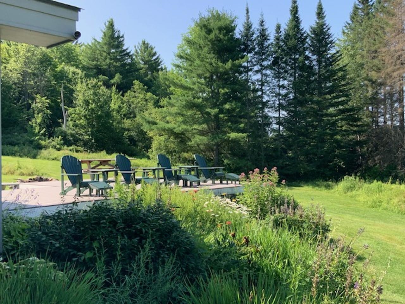
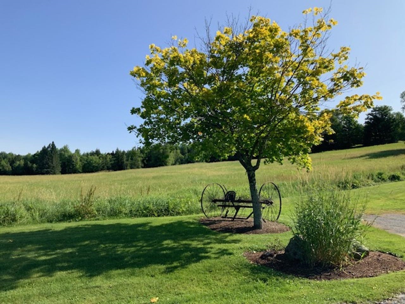
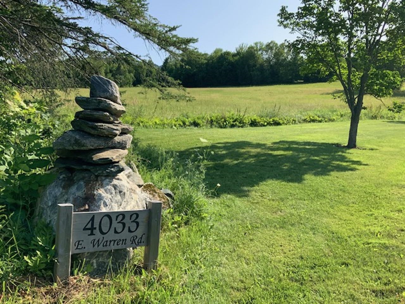
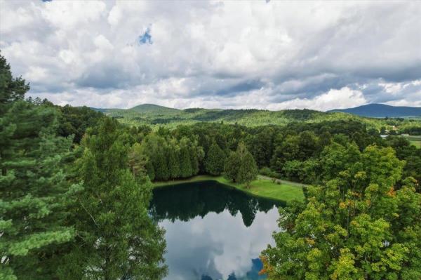
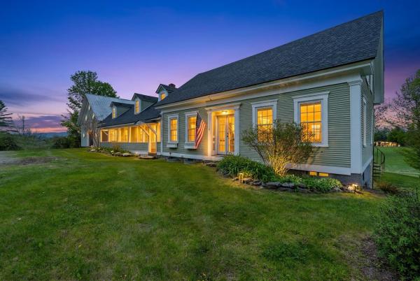
Enjoy sweeping views of Sugarbush and the Green Mountains from this updated modern-style home in East Warren. The spacious primary suite offers a large, custom tiled shower and abundant natural light. The home features three generous en suite bedrooms and a versatile office or den with custom built-ins. The kitchen and dining area include extensive upgrades, with new stainless-steel appliances and an oversized island finished in quartz. Hardwood floors provide warmth and durability throughout the main level, complementing a spacious living room anchored by a wood-burning fireplace insert and tiled hearth. Outdoor amenities include a bluestone patio with a large hot tub, easily accessible from both the living room and a bedroom, plus a large deck with electric awning for year-round enjoyment. Expansive windows and outdoor spaces offer inspiring Mad River Valley vistas. Beautifully furnished and turnkey!
Map
Interior Features
- # Of Stories
- 1.5
- Sq. Ft. (Total)
- 2,947
- Sq. Ft. (Above Ground)
- 2,947
- Sq. Ft. (Below Ground)
- 0
- Sq. Ft. Unfinished
- 189
- Rooms
- 6
- Bedrooms
- 3
- Baths
- 3
- Interior Desc
- Ceiling Fan, Dining Area, Fireplace Screens/Equip, 1 Fireplace, Furnished, Primary BR w/ BA, Natural Light, 1st Floor Laundry
- Appliances Included
- Dishwasher, Dryer, Range Hood, Microwave, Mini Fridge, Gas Range, Refrigerator, Washer, On Demand Water Heater
- Flooring
- Carpet, Ceramic Tile, Hardwood
- Heating
- Baseboard, Hot Water, Gas Stove
- Basement Desc
- Concrete Floor, Interior Stairs, Storage Space, Unfinished
Town Market Snapshot
Source: Data provided by PrimeMLS, graph generated by Pall Spera Company
Exterior Features
- Style of Residence
- Modern Architecture
- Time Share
- No
- Resort
- Yes
- Exterior Details
- Deck, Garden Space, Hot Tub, Patio, Covered Porch, Shed
- Land Desc.
- Country Setting, Landscaped, Level, Mountain View, Open, Ski Area, View, Near Golf Course, Near Skiing, Rural
- Roof Desc.
- Standing Seam
- Driveway Desc.
- Crushed Stone
- Foundation Desc.
- Below Frost Line, Concrete, Slab w/ Frost Wall
- Sewer Desc.
- 1000 Gallon, Concrete, Leach Field, Private, Septic
- Garage / Parking
- Yes
- Garage Spaces
- 2
- Road Frontage
- 250
- Zoning
- Residential
- Elementary School
- Warren Elementary School
- Middle School
- Harwood Union Middle/High
- High School
- Harwood Union High School
Affordability Estimate
Quick payment estimate for this listing. Not a loan offer — rates and terms vary.
Est. monthly principal & interest —
Estimate excludes taxes, insurance, HOA, and PMI. Consult a lender for accurate figures.
You May Also Like
View more nearby
Ask about this property
Message Penny Mason-Anderson about MLS #5100193.
