- $650,000
- MLS#: 5100200
- 1876
- SQ. Feet
- 0.24
- Acres
- 3
- Baths
- 4
- Bedrooms
1 of 21

General Property Information
- Property Status:
- Active
- Price:
- $650, 000
- Assessed:
- $0
- Assessed Year:
- County:
- VT-Chittenden
- Acres:
- 0.24
- Property Type:
- Single Family
- Year Built:
- 1966
- Agency/Brokerage:
- Dana Valentine
Coldwell Banker Hickok and Boardman - Bedrooms:
- 4
- Total Baths:
- 3
- Sq. Ft. (Total):
- 1876
- Tax Year:
- 2025
- Taxes:
- $9, 500
- Association Fees:

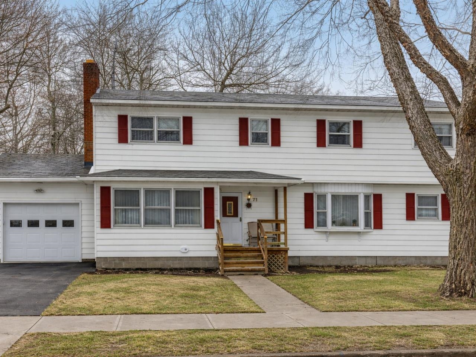
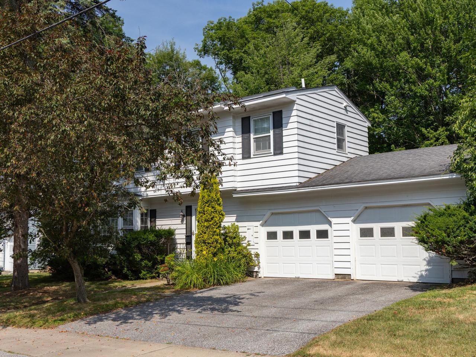
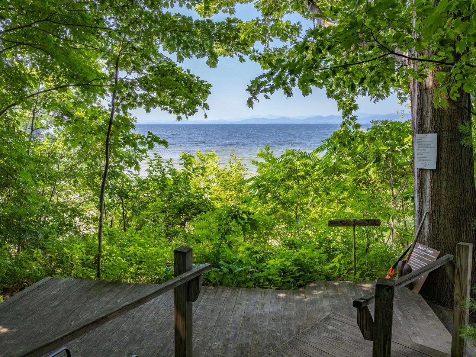
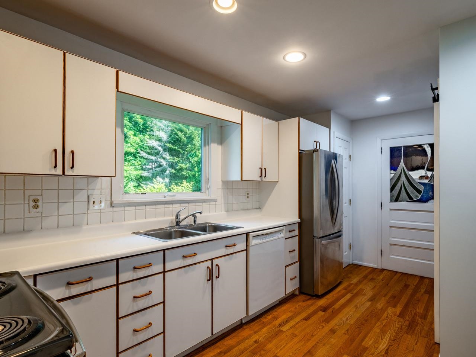
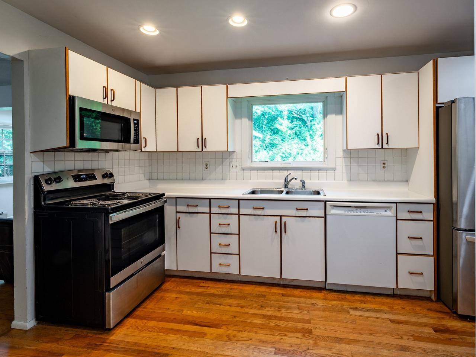
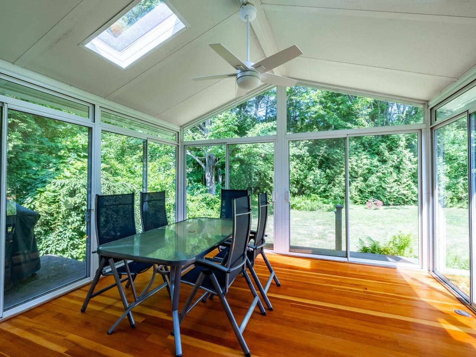
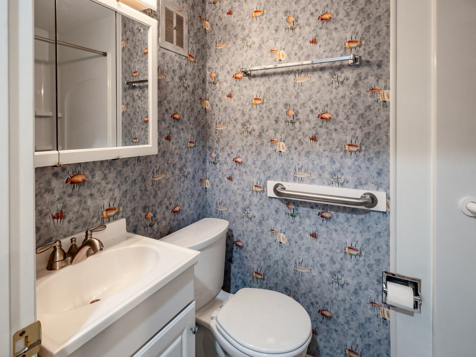
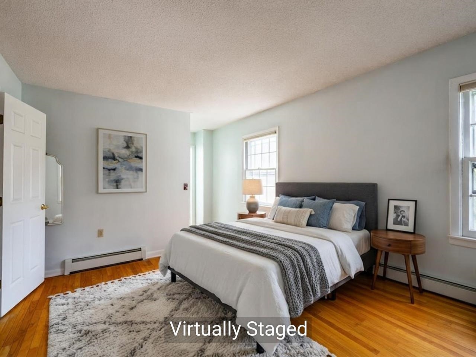
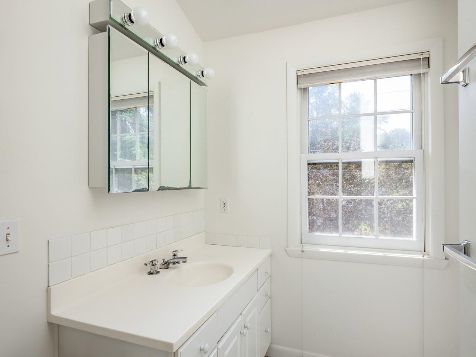
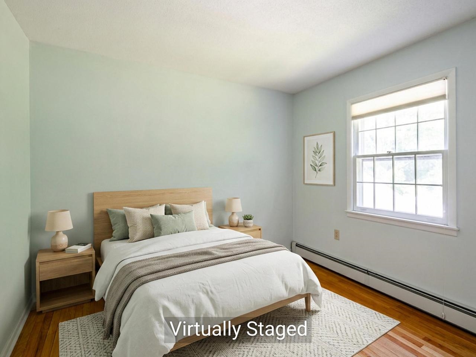
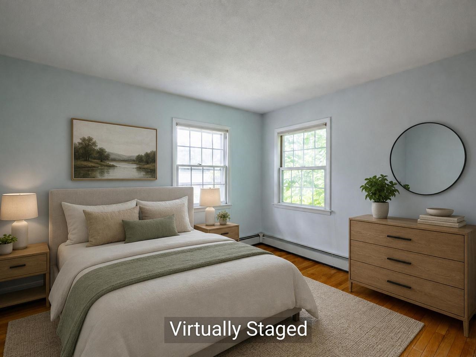
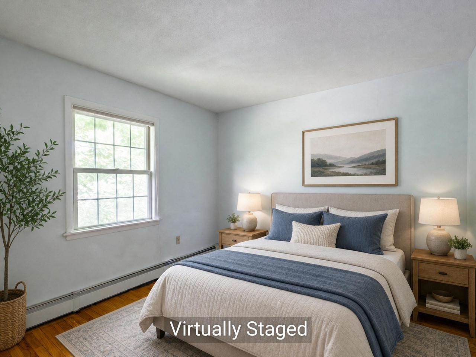
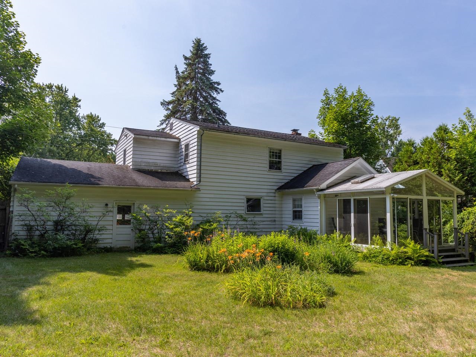
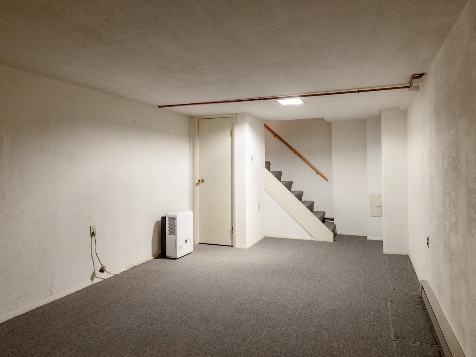
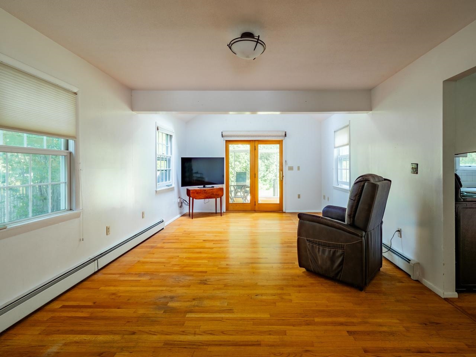
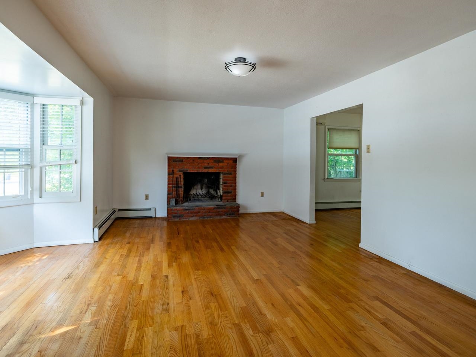
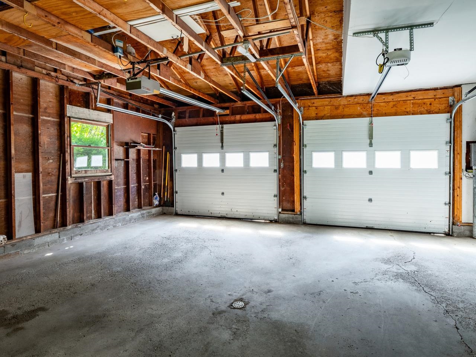
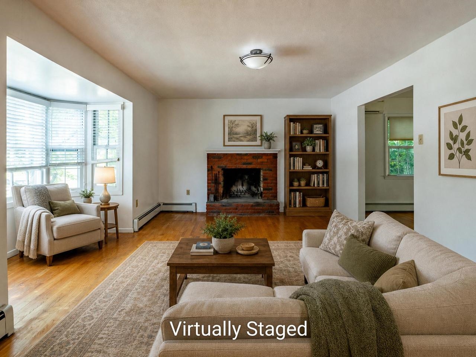
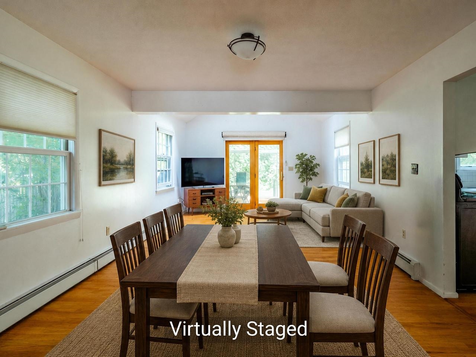
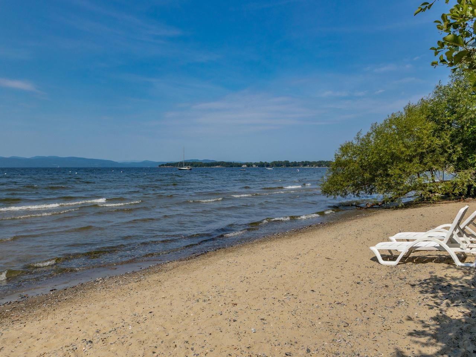
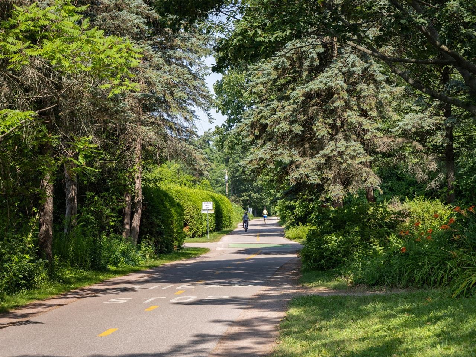
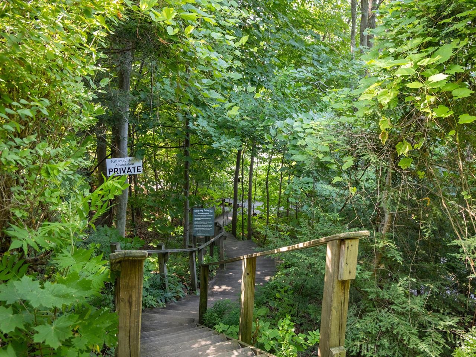
Classic, 1966, New North End, 4-bedroom, 3-bath colonial on dead-end street with gorgeous, private neighborhood beach. Beautiful hardwood floors in living room with wood-burning fireplace and bay window leading to large family/dining room. Kitchen looks out to private backyard with mature trees. First floor also features a 3/4 bath and lovely screened/glass sun porch. Second floor includes a primary suite with private full bath and three other bedrooms (all with hardwood floors) that share a full bath. A flexible basement offers great storage or rec space, while the attached two-car garage easily fits your vehicles and outdoor gear. Perfectly located near the Burlington Bike Path, Rock Point, and local trails, this home is an absolute gem!
Interior Features
- # Of Stories:
- 2
- Sq. Ft. (Total):
- 1876
- Sq. Ft. (Above Ground):
- 1876
- Sq. Ft. (Below Ground):
- 0
- Sq. Ft. Unfinished:
- 744
- Rooms:
- 8
- Bedrooms:
- 4
- Baths:
- 3
- Interior Desc:
- Blinds, Wood Fireplace, 1 Fireplace, Laundry Hook-ups, Living/Dining, Primary BR w/ BA, Basement Laundry
- Appliances Included:
- Dishwasher, Disposal, Dryer, Electric Range, Refrigerator, Washer
- Flooring:
- Carpet, Vinyl, Wood
- Heating Cooling Fuel:
- Water Heater:
- Basement Desc:
- Partially Finished, Sump Pump
Exterior Features
- Style of Residence:
- Colonial
- House Color:
- White
- Time Share:
- No
- Resort:
- Exterior Desc:
- Exterior Details:
- Partial Fence , Enclosed Porch, Window Screens
- Amenities/Services:
- Land Desc.:
- Sidewalks, Trail/Near Trail, Near Shopping, Neighborhood, Near Public Transport, Near School(s)
- Suitable Land Usage:
- Roof Desc.:
- Asphalt Shingle
- Driveway Desc.:
- Paved
- Foundation Desc.:
- Concrete
- Sewer Desc.:
- Public
- Garage/Parking:
- Yes
- Garage Spaces:
- 2
- Road Frontage:
- 80
Other Information
- List Date:
- 2026-07-16
- Last Updated: