

Request a showing
Pick a Saturday or another date in the next 4 weeks, then leave your contact details.
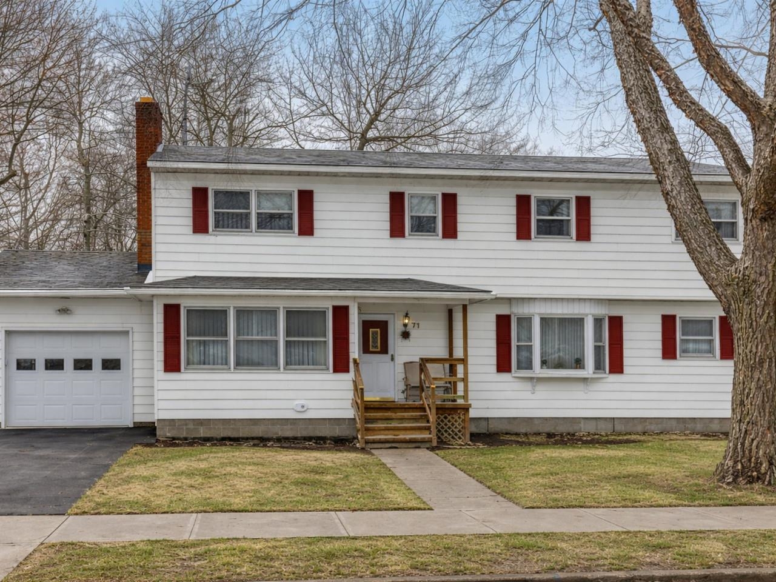
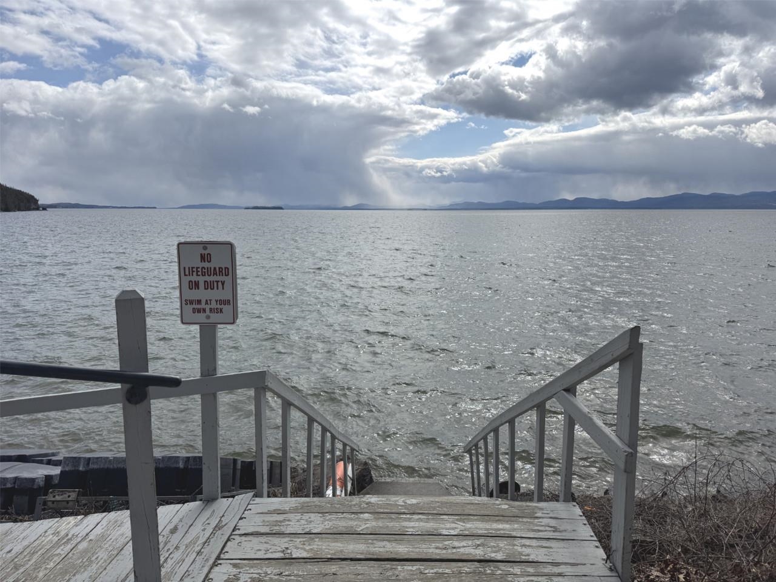
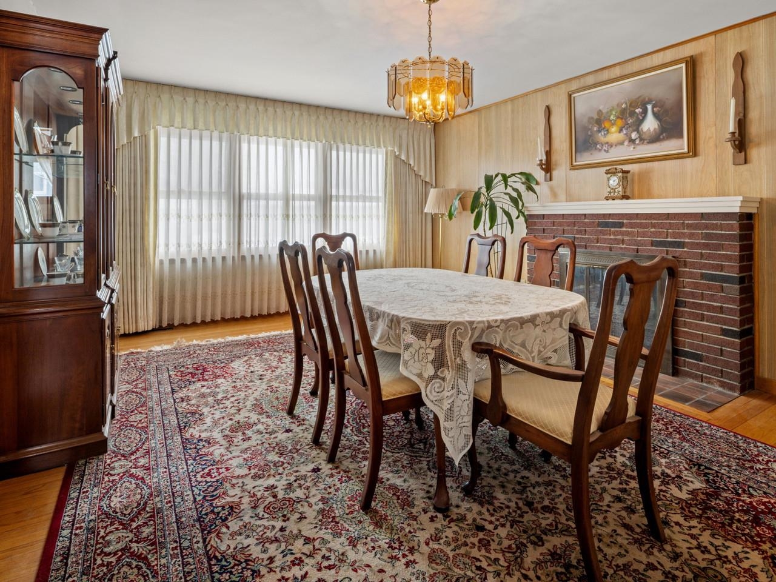
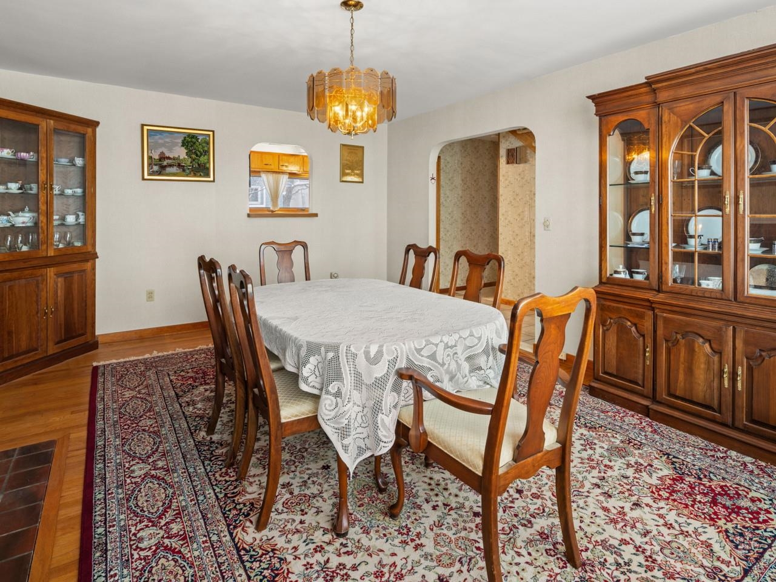
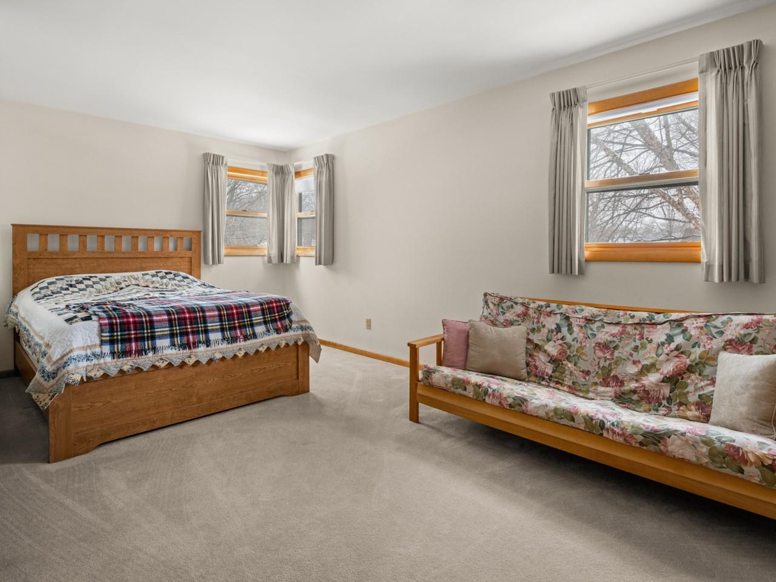
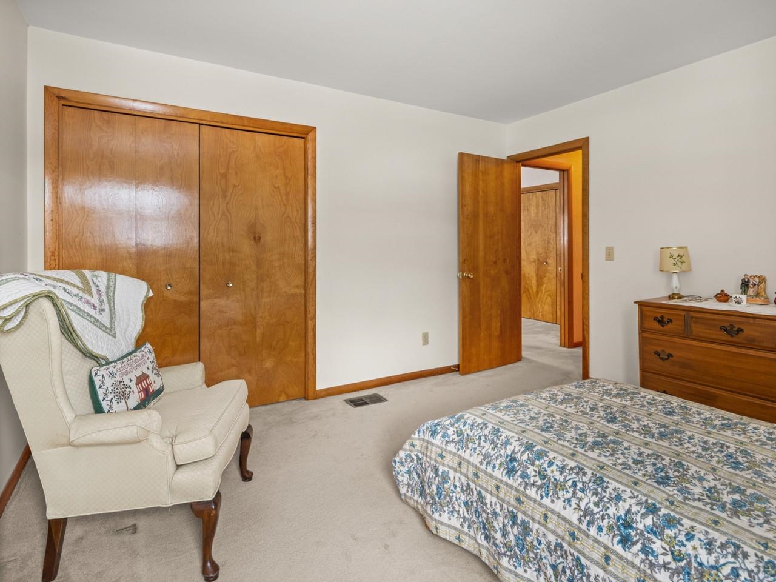
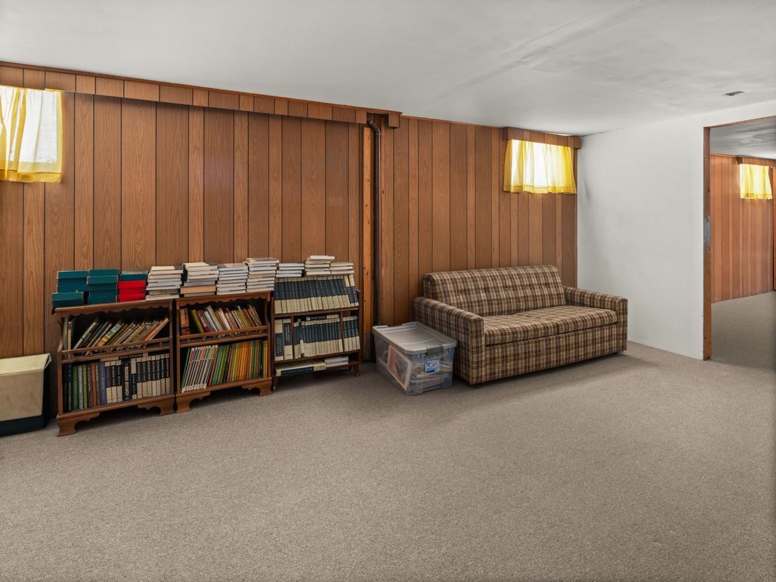
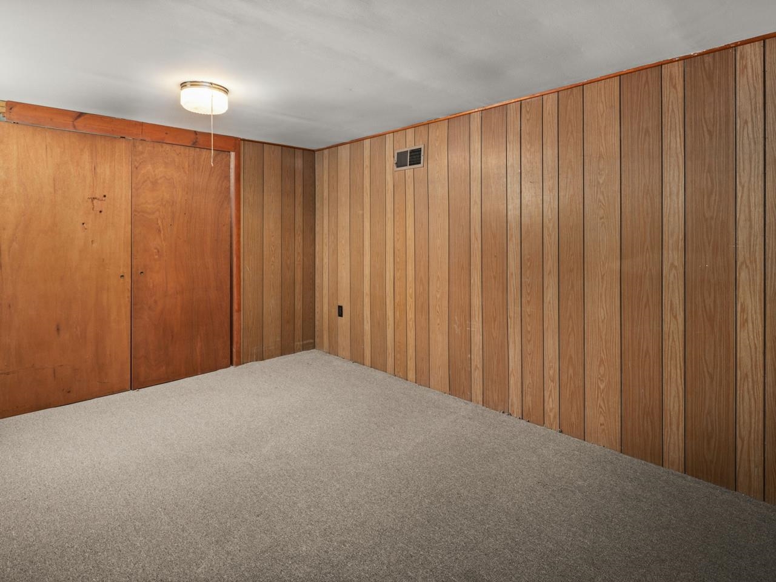
Listed by: Coldwell Banker Hickok and Boardman Lipkin Audette Team
General Property Information
- Property Status
- Active
- Price
- $624, 000
- Property Type
- Single Family
- County
- VT-Chittenden
- Agency / Brokerage
- Lipkin Audette Team
Coldwell Banker Hickok and Boardman - List Date
- 4/8/2026 8:00 PM
- Acres
- 0.22
- Year Built
- 1958
- Bedrooms
- 4
- Total Baths
- 3
- Sq. Ft. (Total)
- 2,880
- Tax Year
- 2026
- Taxes
- $9,843

Description
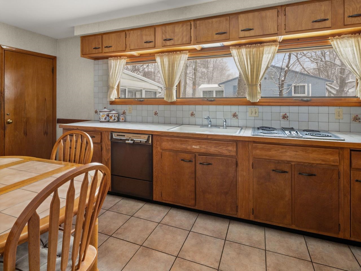
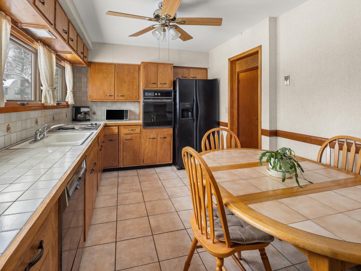
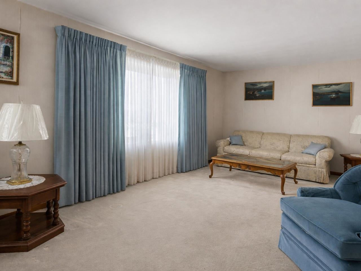
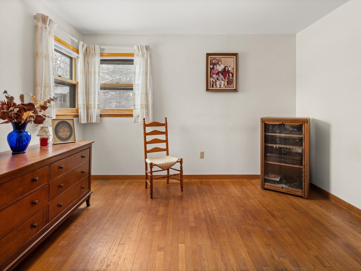
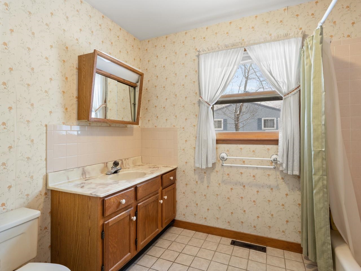
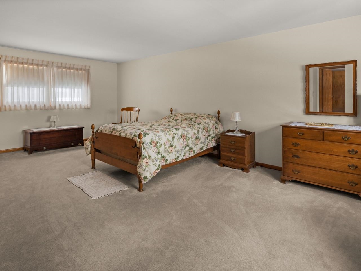
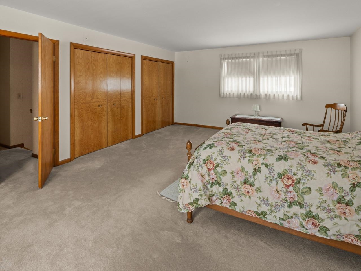
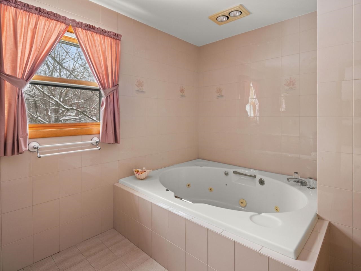
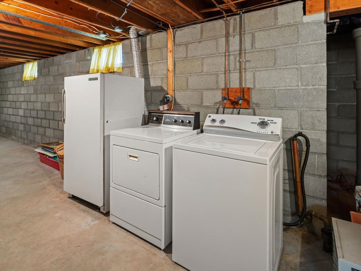
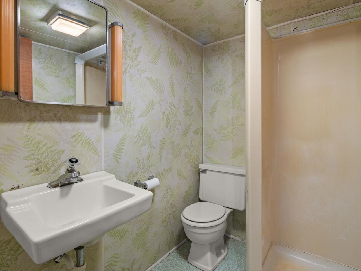
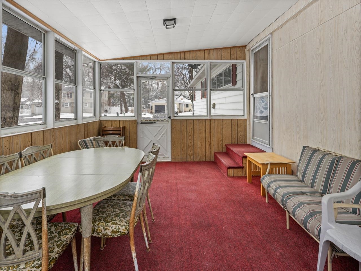
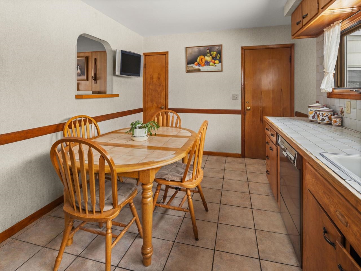
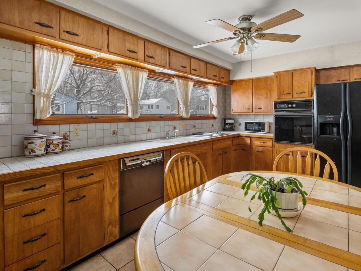
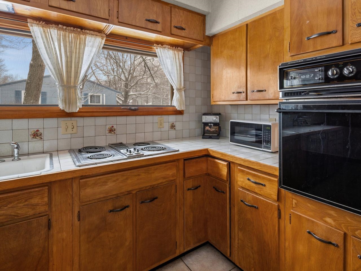
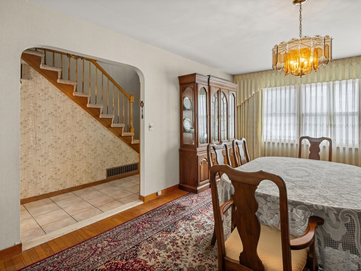
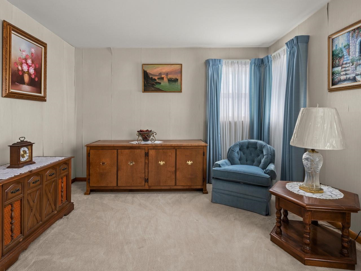
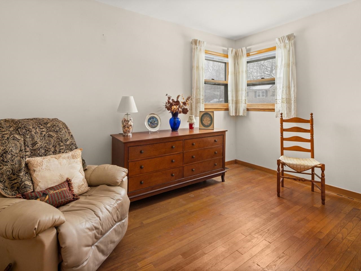
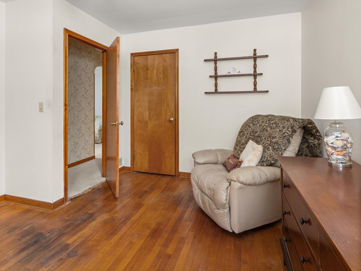
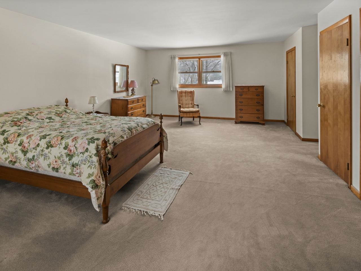
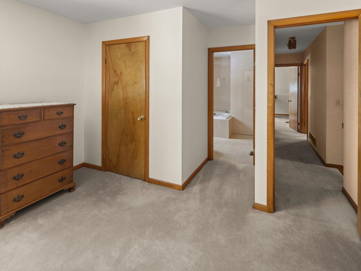
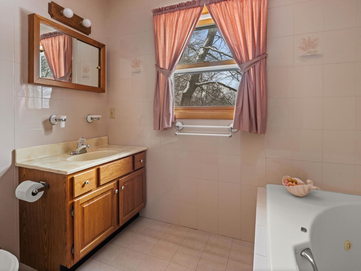
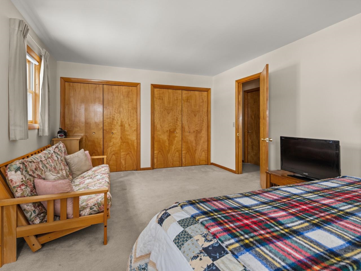
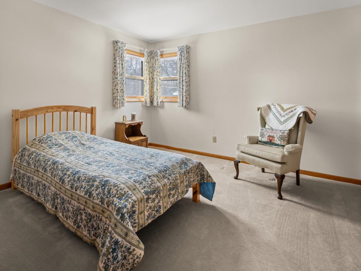
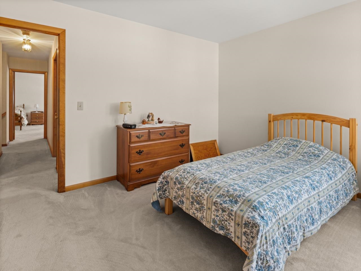
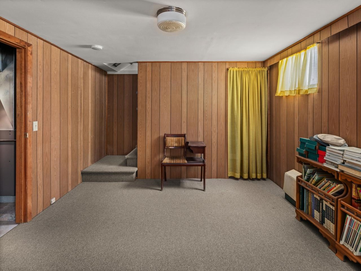
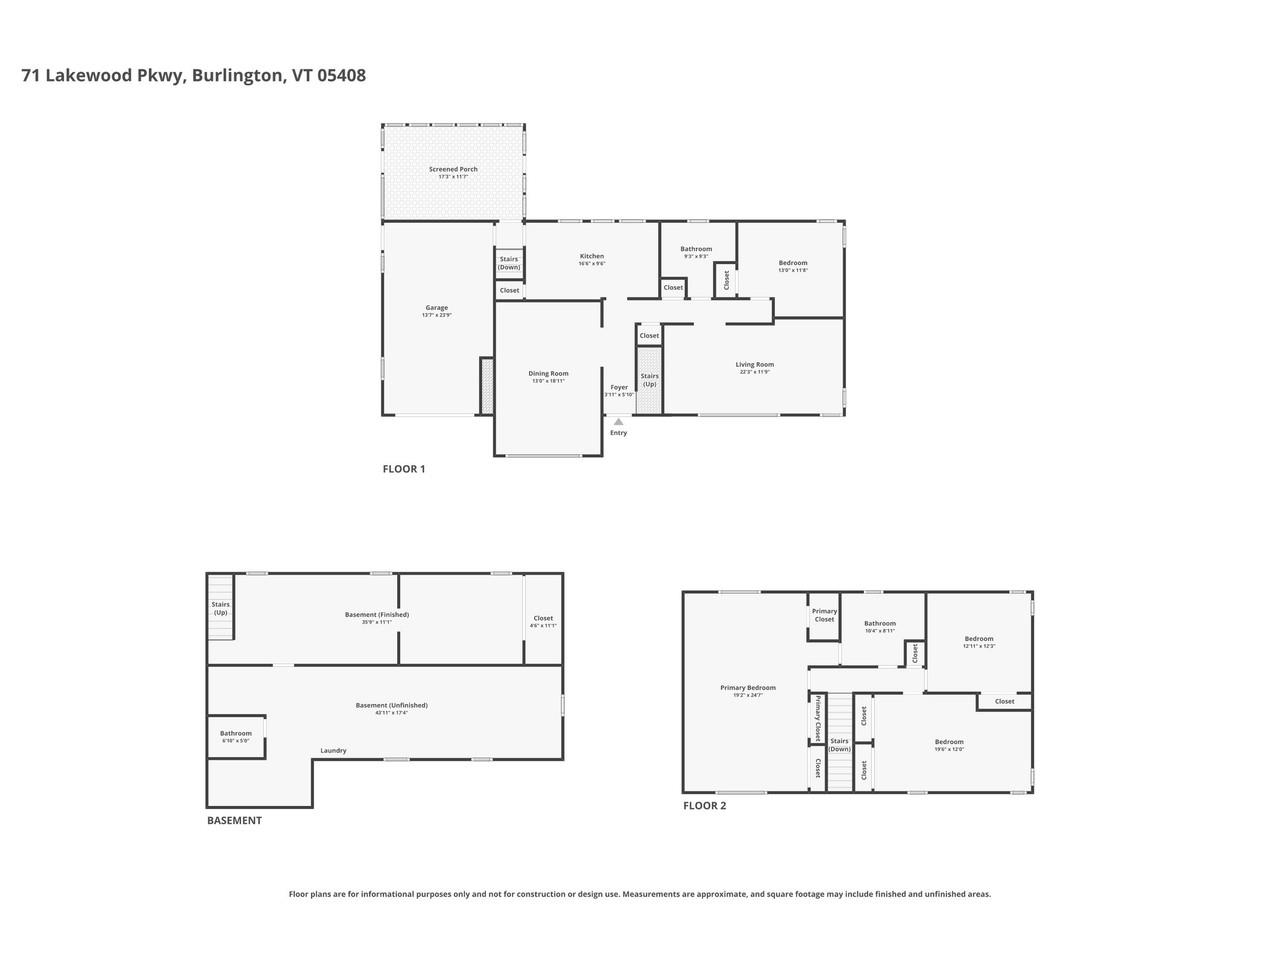
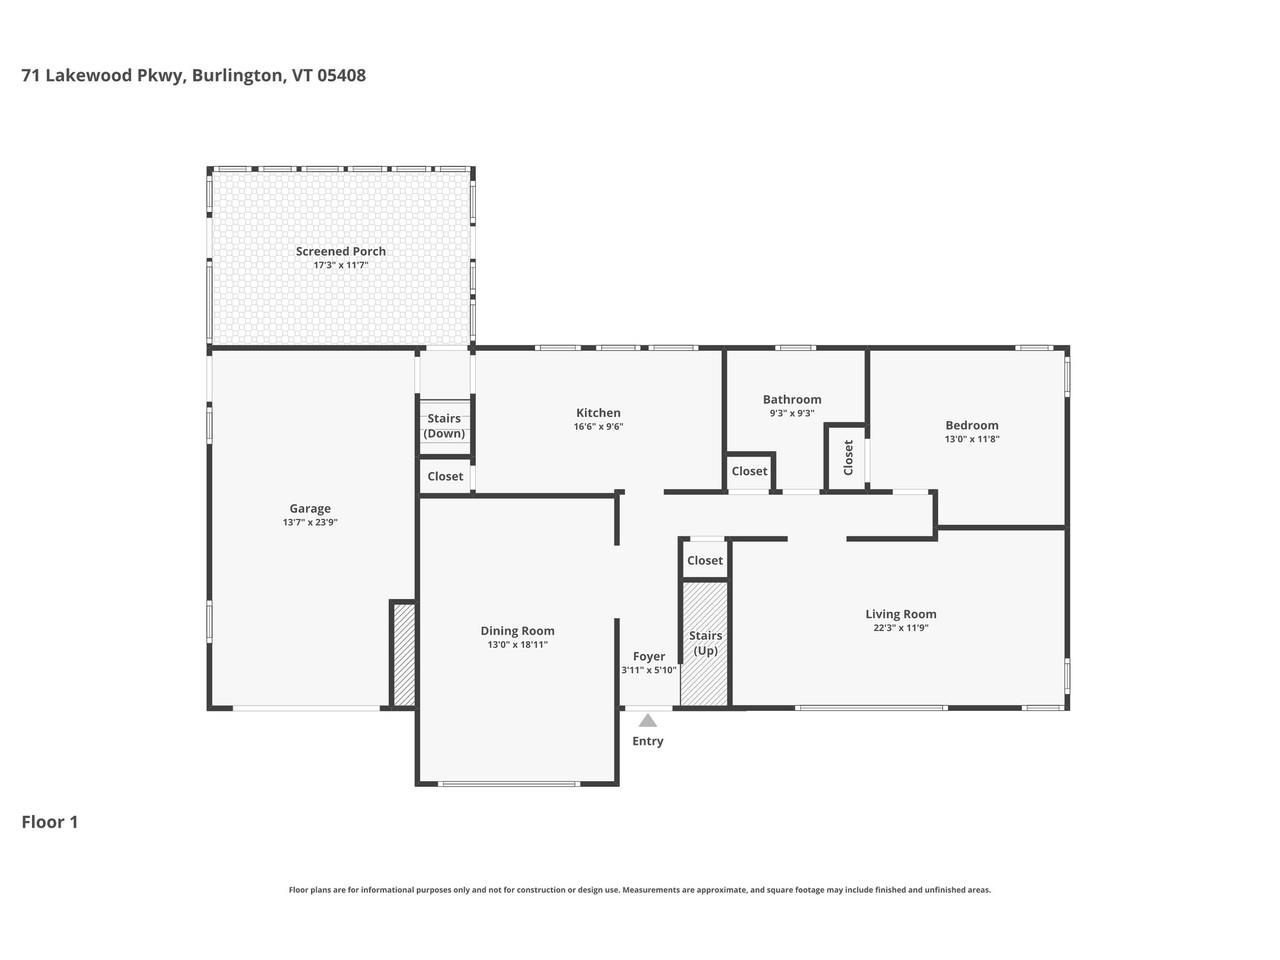
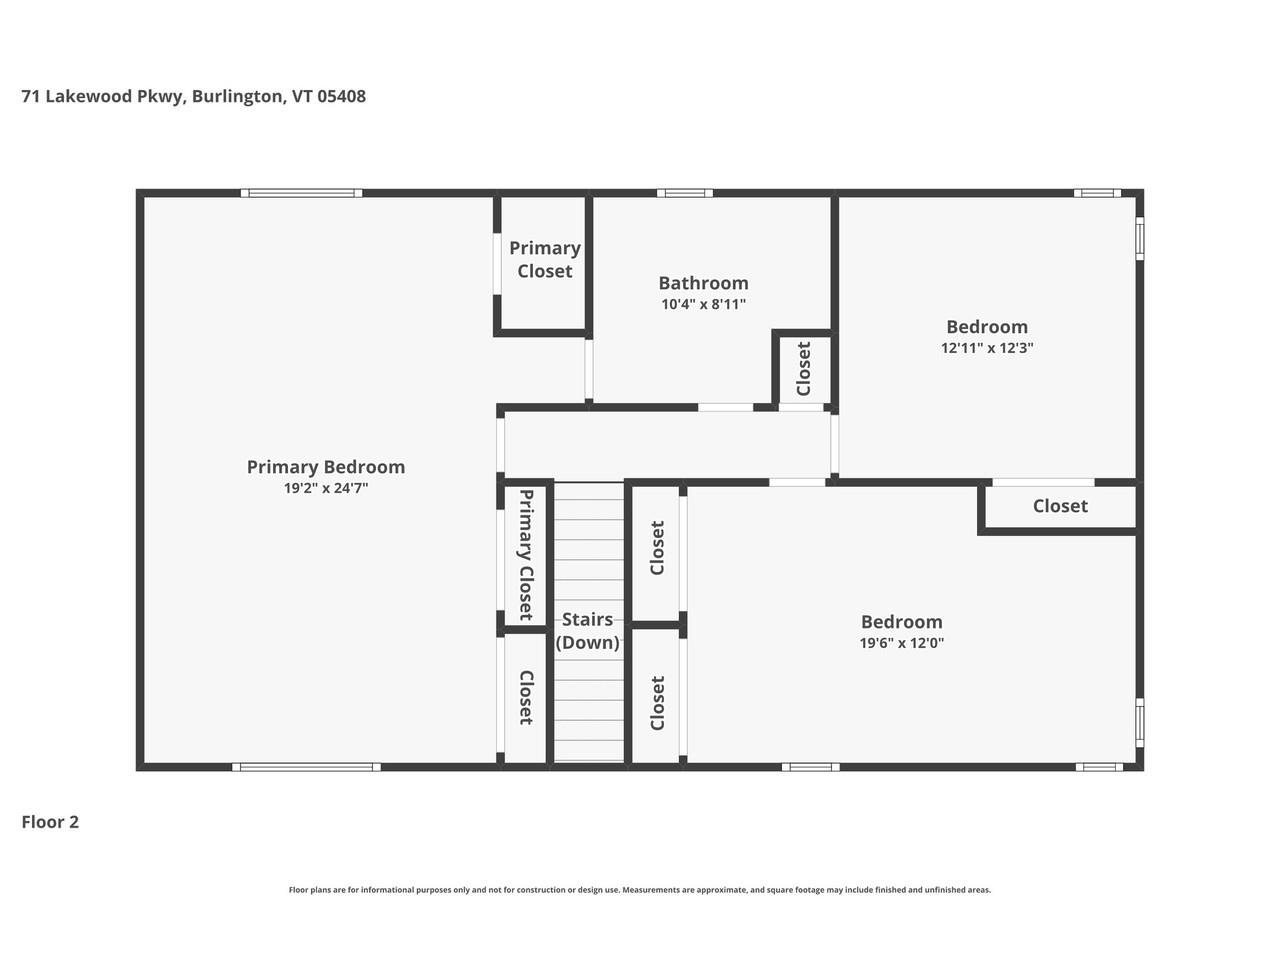
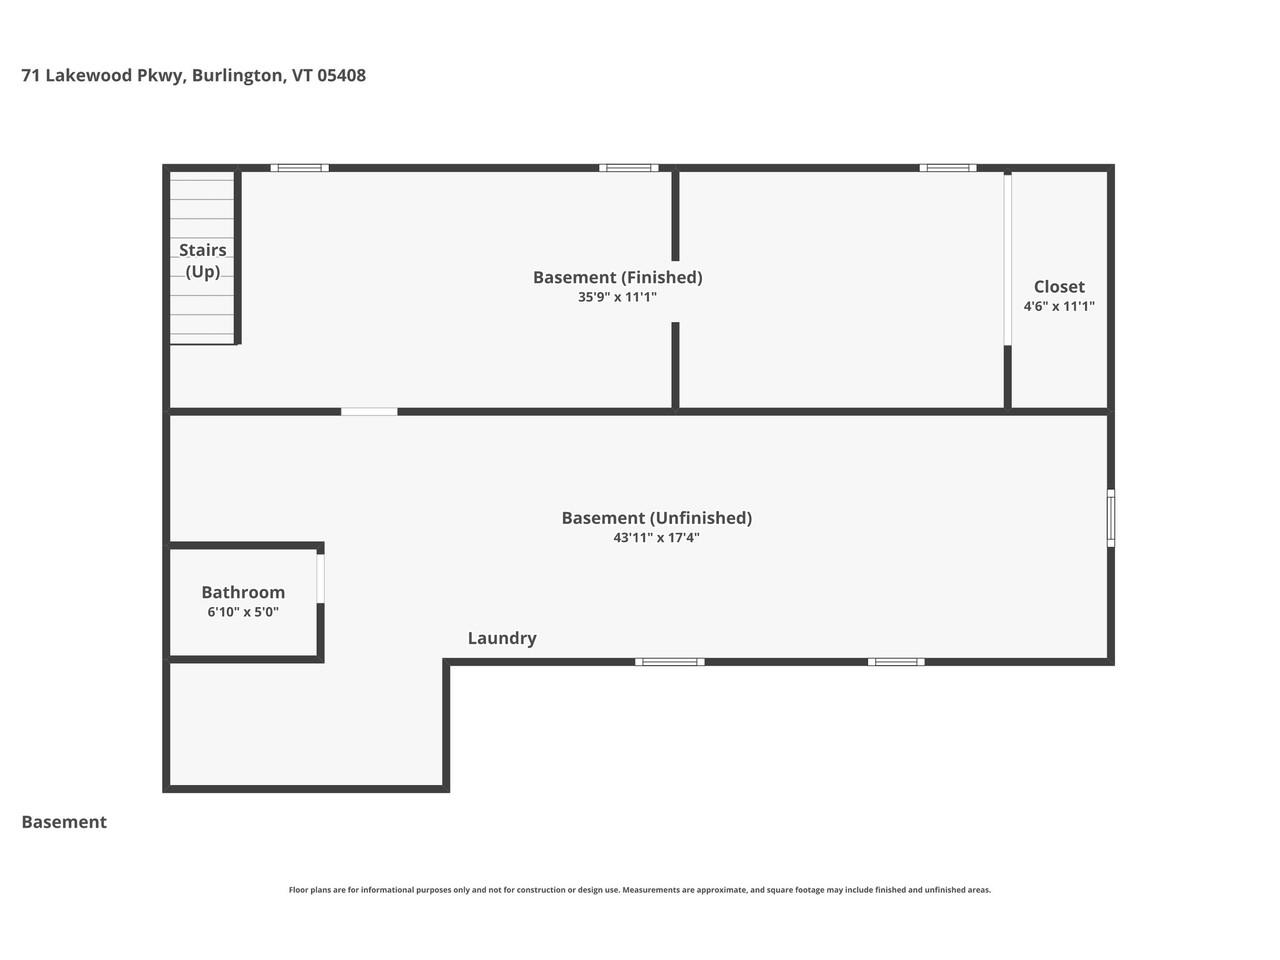
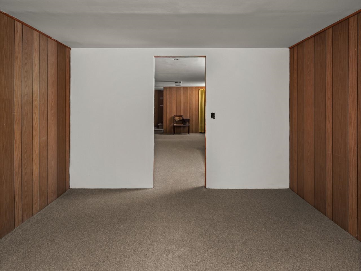
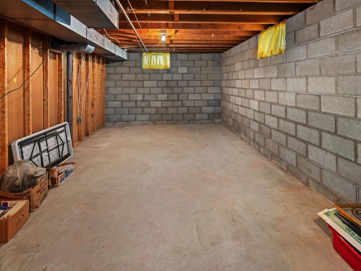
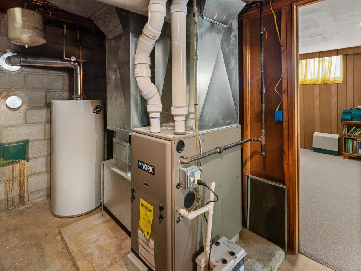
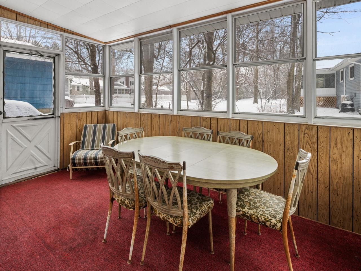
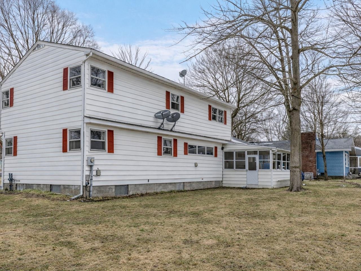
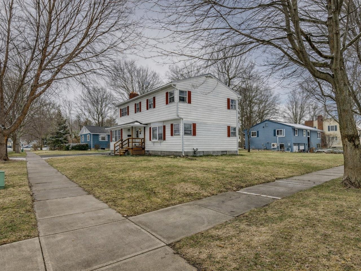
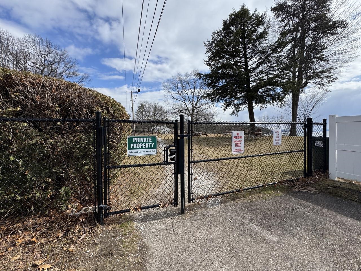
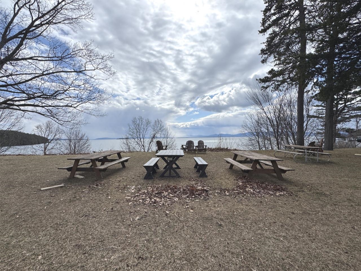
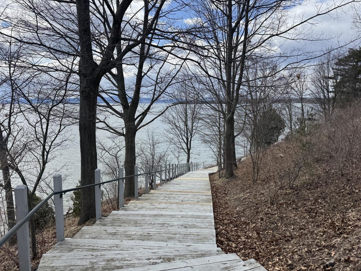
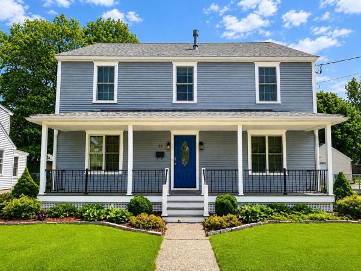
A wonderful opportunity to live on a corner lot in one of Burlington’s highly desirable neighborhoods, featuring a gated private park and beach with water access to Lake Champlain! This spacious 4-bedroom, 3-bath home offers generous living space, numerous recent updates, and the opportunity to move right in while adding your own finishing touches. Updates include new carpet, freshly painted in many rooms, newer windows, a 2-year-old heating system, newer hot water heater. The inviting floor plan features generously sized rooms, eat-in kitchen or room for an island, formal dining room with pass-through, hardwood floors, and a wood-burning fireplace that adds warmth and character. The first floor includes a guest bedroom and full bath, providing flexibility for guests, a home office, or convenient one-level living. Upstairs, the expansive primary bedroom offers multiple closets and direct access to a shared bath with a spacious tub. With thoughtful design, this space offers the opportunity to create a private en suite. Two additional bedrooms provide plenty of room for family and guests. Additional features include a garage, enclosed back porch with new flooring, spacious corner lot, and partially finished basement offering flexibility for recreation, hobbies, storage, or additional living space. Ideally located just minutes from the Burlington Bike Path, schools, parks, shopping, and local amenities. Enjoy the combination of Lake Champlain access, private neighborhood amenities, a convenient Burlington location, and a home with room to make it your own.
Map
Interior Features
- # Of Stories
- 2
- Sq. Ft. (Total)
- 2,880
- Sq. Ft. (Above Ground)
- 2,330
- Sq. Ft. (Below Ground)
- 550
- Sq. Ft. Unfinished
- 550
- Rooms
- 8
- Bedrooms
- 4
- Baths
- 3
- Interior Desc
- Blinds, Ceiling Fan, Dining Area, Wood Fireplace, 1 Fireplace, Kitchen/Dining, Primary BR w/ BA
- Appliances Included
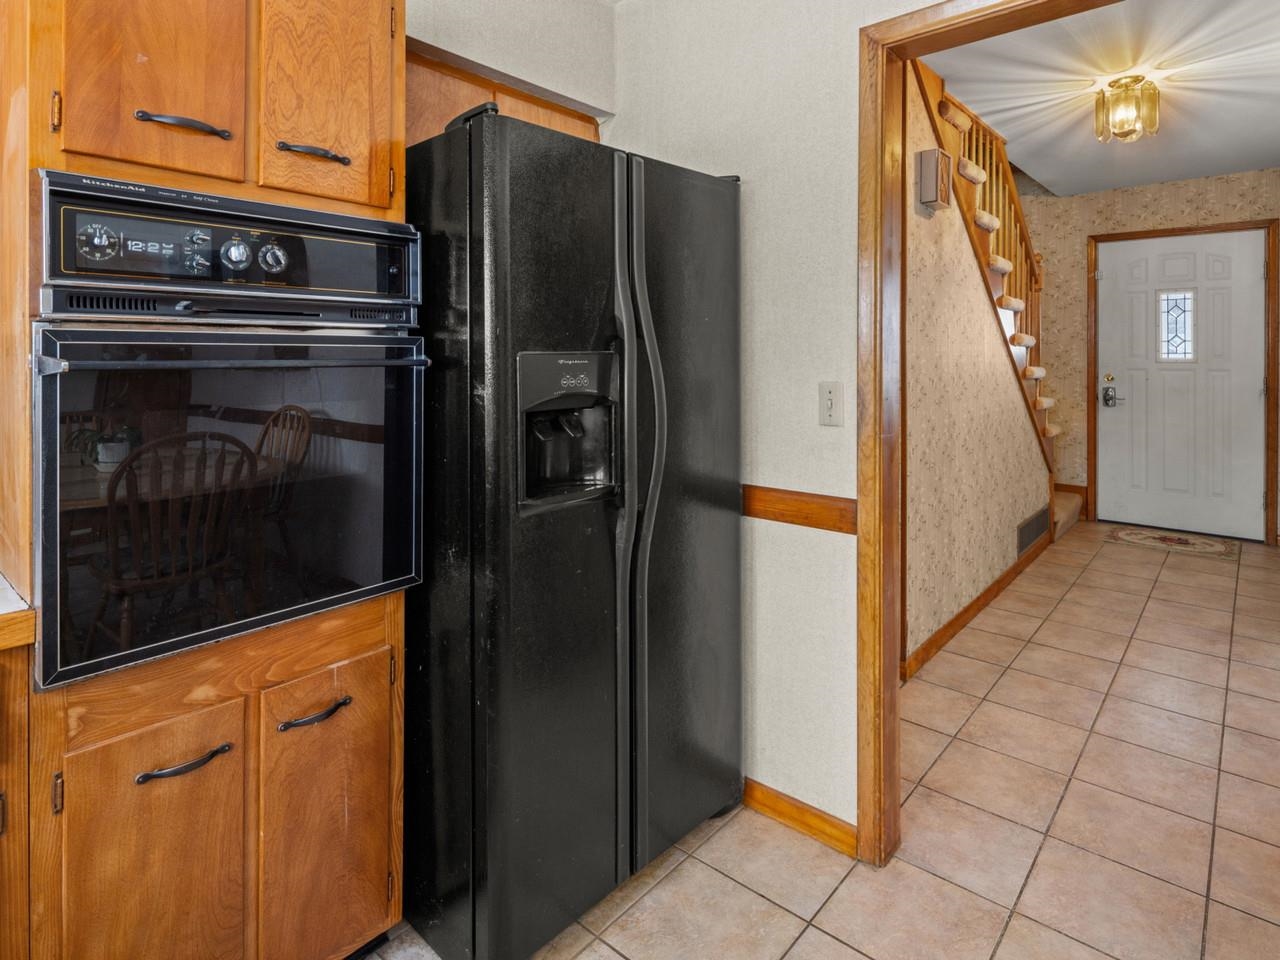
- Electric Cooktop, Dishwasher, Wall Oven, Refrigerator
- Flooring
- Carpet, Hardwood, Tile
- Heating
- Natural Gas, Hot Air
- Basement Desc
- Concrete Floor, Full, Partially Finished, Interior Stairs
Town Market Snapshot
Source: Data provided by PrimeMLS, graph generated by Pall Spera Company
Exterior Features
- Style of Residence
- Colonial
- House Color
- White
- Time Share
- No
- Exterior Details
- Covered Porch, Enclosed Porch
- Land Desc.
- Corner, Sidewalks, Near Shopping, Neighborhood, Near Public Transport, Near School(s)
- Roof Desc.
- Asphalt Shingle
- Driveway Desc.
- Paved
- Foundation Desc.
- Block
- Sewer Desc.
- Public
- Garage / Parking
- Yes
- Garage Spaces
- 1
- Road Frontage
- 102
- Zoning
- Residential
- Elementary School
- Assigned
- Middle School
- Lyman C. Hunt Middle School
- High School
- Burlington High School
Affordability Estimate
Quick payment estimate for this listing. Not a loan offer — rates and terms vary.
Est. monthly principal & interest —
Estimate excludes taxes, insurance, HOA, and PMI. Consult a lender for accurate figures.
You May Also Like
View more nearby

Ask about this property
Message Joni Gaines about MLS #5082903.
