

Request a showing
Pick a Saturday or another date in the next 4 weeks, then leave your contact details.
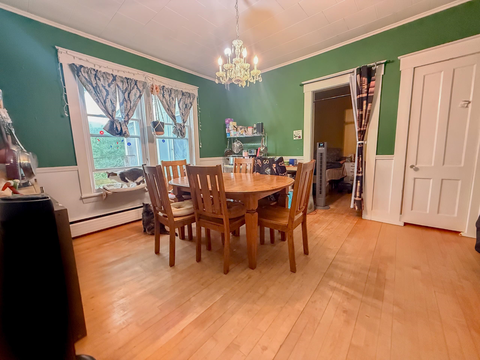
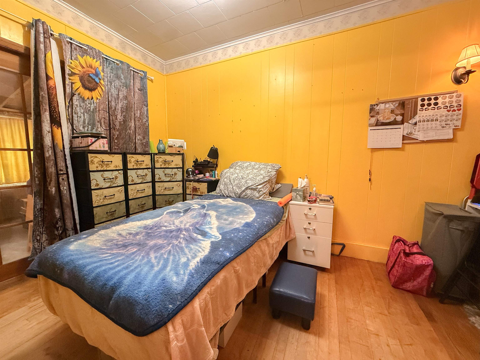
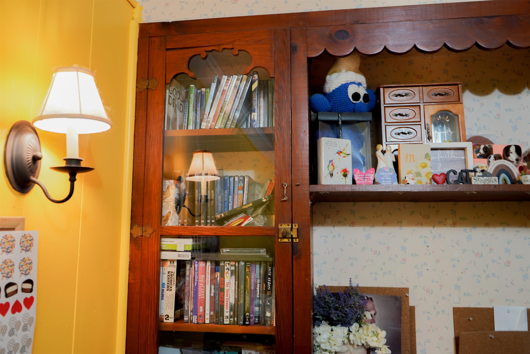
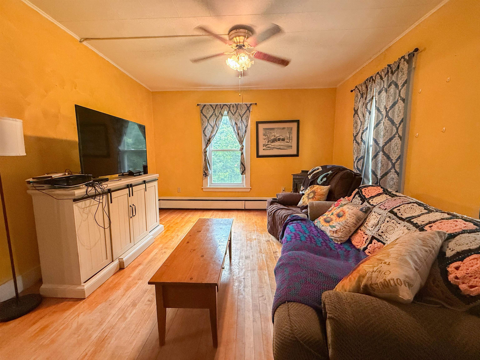
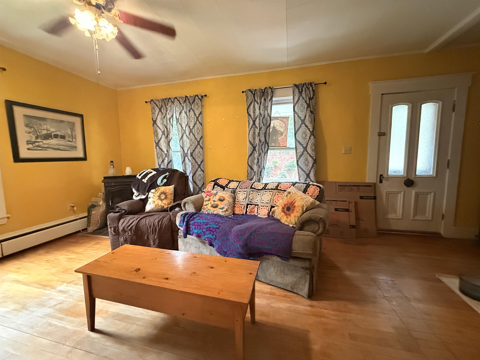
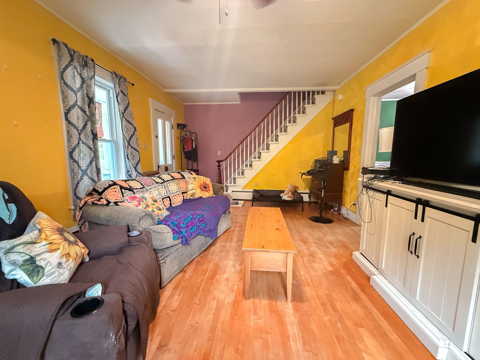
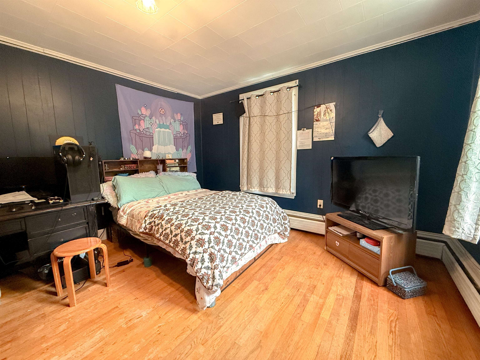
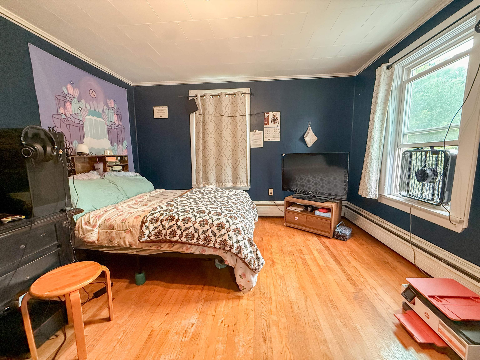
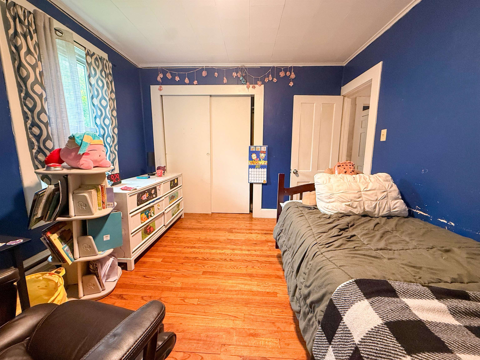
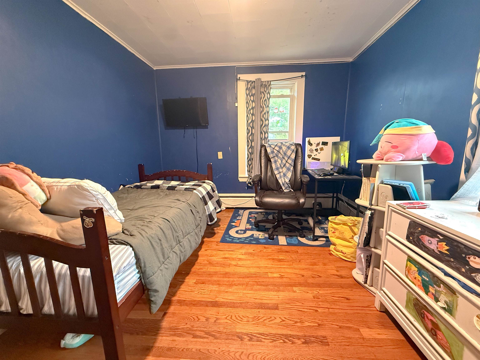
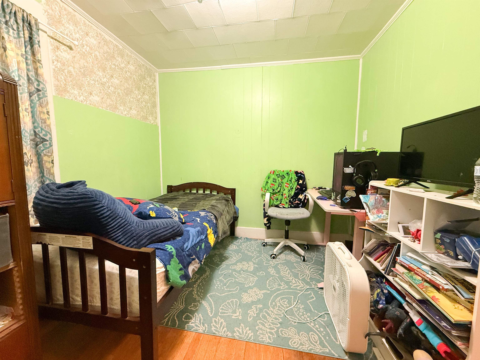
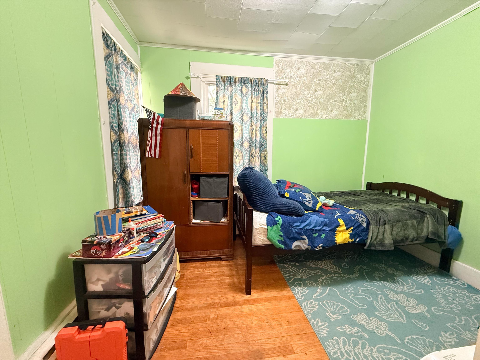
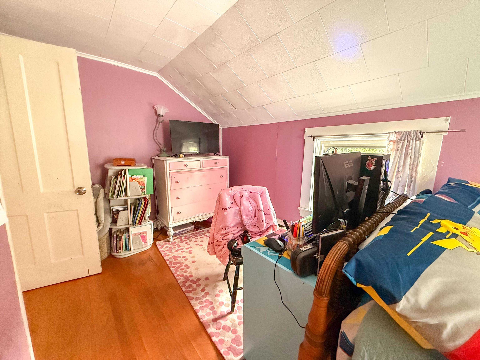
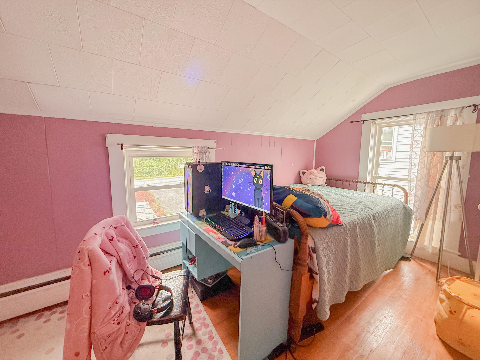
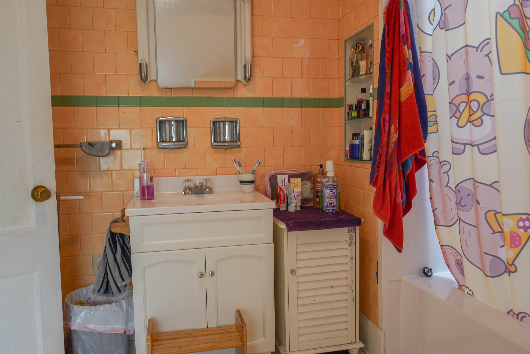
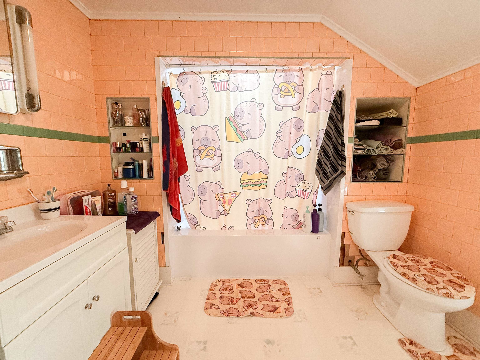
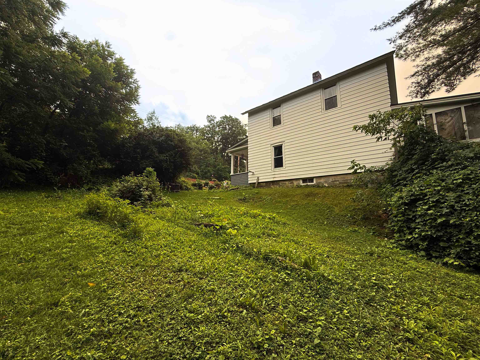
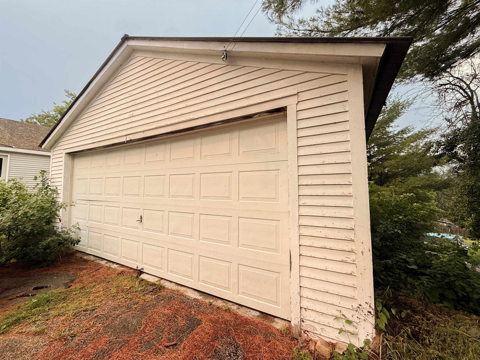
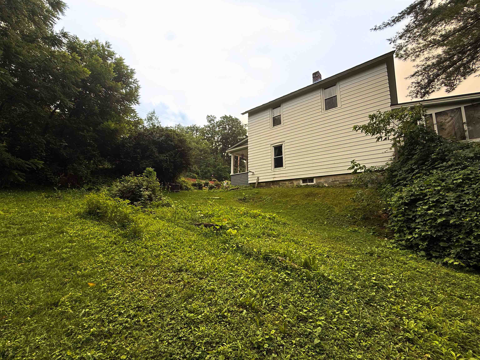
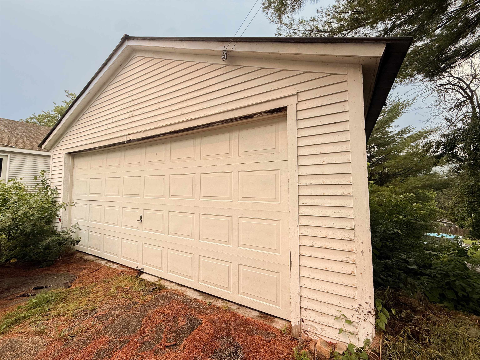
Listed by: Casella Real Estate Hughes Group Team
General Property Information
- Property Status
- Active
- Price
- $249, 000
- Property Type
- Single Family
- County
- VT-Rutland
- Agency / Brokerage
- Hughes Group Team
Casella Real Estate - List Date
- 7/15/2026 8:00 PM
- Acres
- 0.23
- Year Built
- 1900
- Bedrooms
- 4
- Total Baths
- 2
- Sq. Ft. (Total)
- 1,708
- Tax Year
- 2025

Description
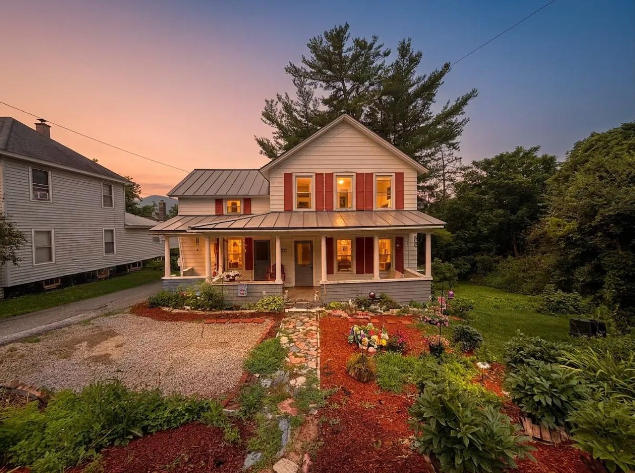
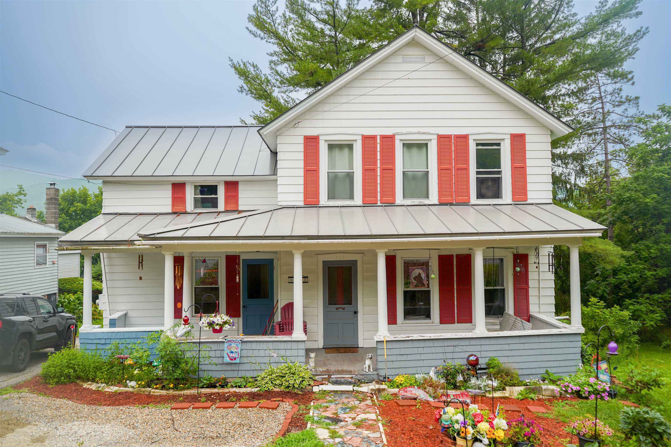
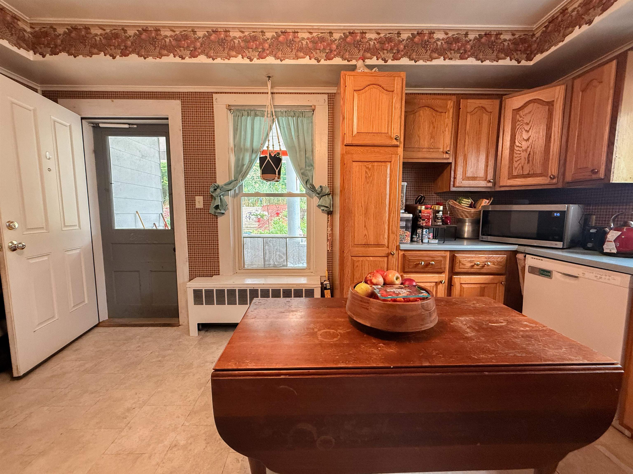
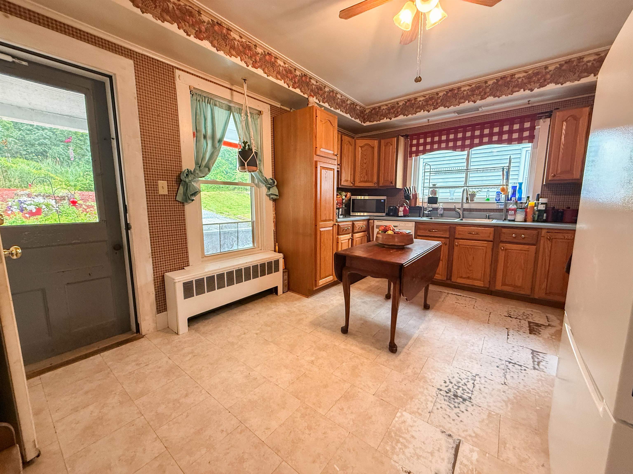
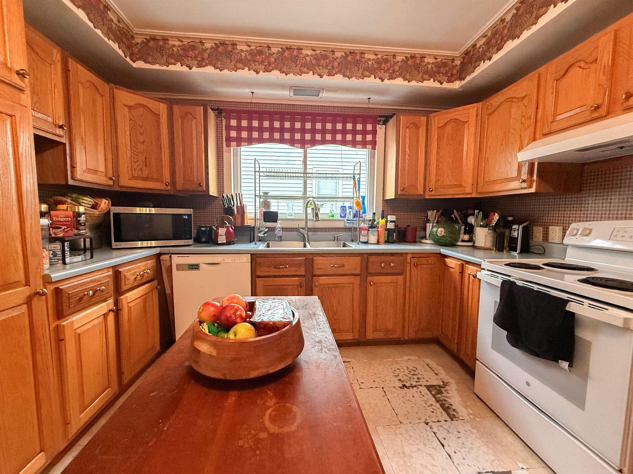
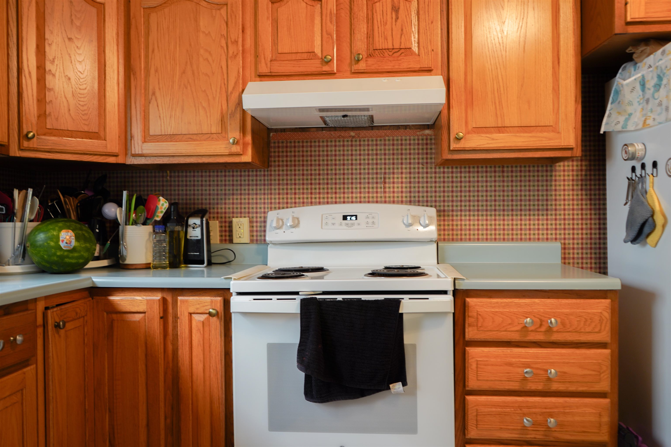
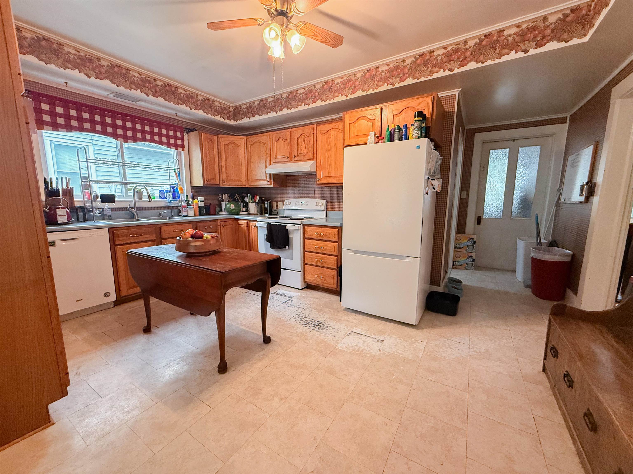
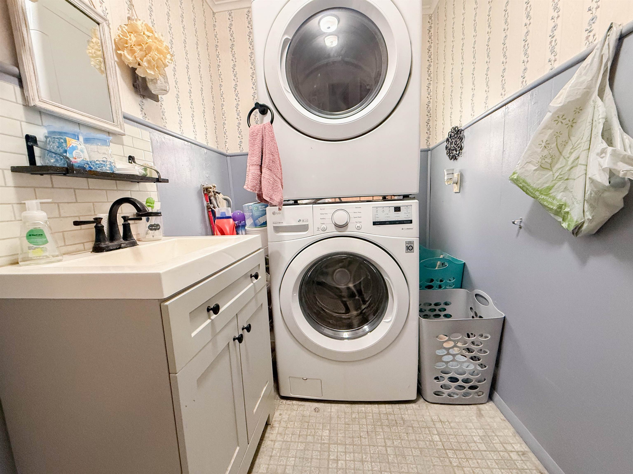
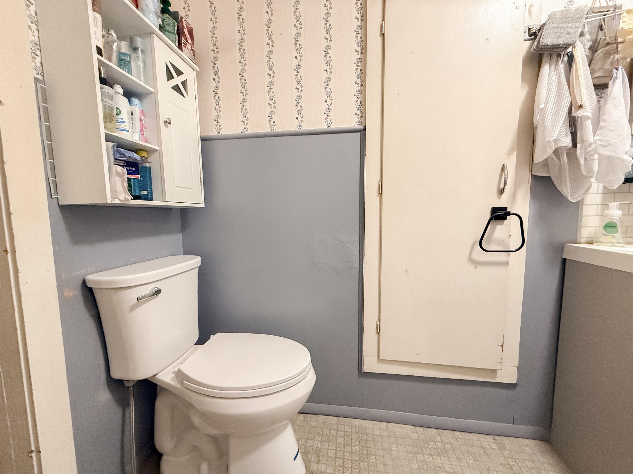
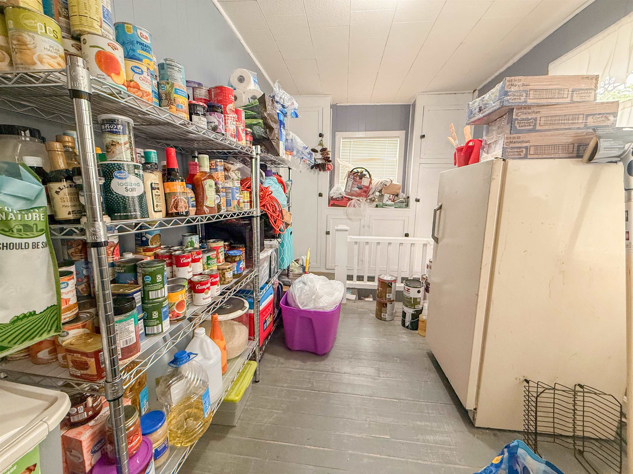
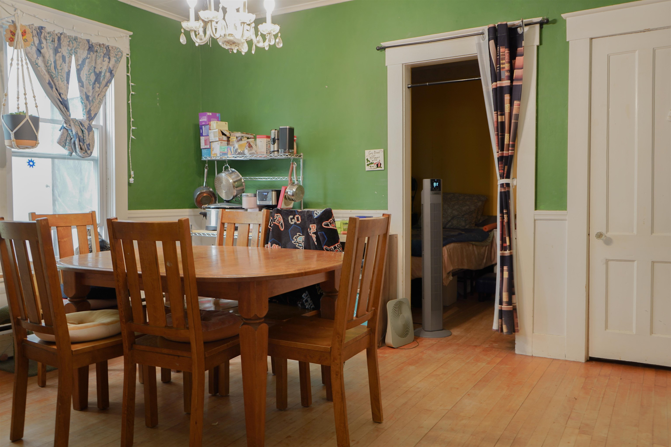
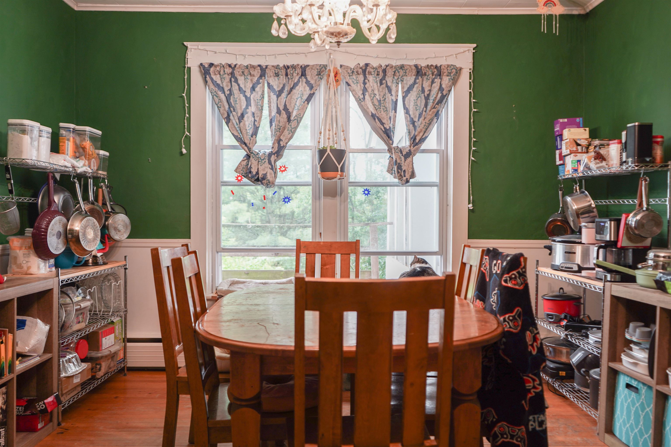
HIGHLY MOTIVATED SELLERS! Classic New England charm meets everyday functionality in this spacious four-bedroom home! All four bedrooms are conveniently located on the second floor, while the main level offers plenty of room to spread out with a large living room, formal dining room, and a versatile bonus room that's perfect for a home office, playroom, or guest room. The kitchen features an abundance of cabinet space, providing ample storage for all your cooking essentials. A first floor laundry area and convenient half bath add to the home's practical layout. Just off the bonus room, you'll find a cozy three-season porch the perfect spot to enjoy your morning coffee, unwind with a good book, or take in the changing seasons. Outside, a spacious yard offers plenty of room for gardening, entertaining, or play, while the detached two car garage provides additional storage and parking. With its generous living space, flexible floor plan and cozy charm this home is ready for its next owners to make it their own!
Map
Interior Features
- # Of Stories
- 2
- Sq. Ft. (Total)
- 1,708
- Sq. Ft. (Above Ground)
- 1,708
- Sq. Ft. (Below Ground)
- 0
- Sq. Ft. Unfinished
- 892
- Rooms
- 8
- Bedrooms
- 4
- Baths
- 2
- Appliances Included
- Dryer, Electric Range, Refrigerator, Washer
- Flooring
- Laminate, Wood
- Heating
- Oil, Baseboard, Boiler
- Basement Desc
- Unfinished
Town Market Snapshot
Source: Data provided by PrimeMLS, graph generated by Pall Spera Company
Exterior Features
- Style of Residence
- New Englander
- Time Share
- No
- Land Desc.
- Sidewalks, Sloping
- Roof Desc.
- Standing Seam
- Driveway Desc.
- Paved
- Foundation Desc.
- Marble, Stone
- Sewer Desc.
- Public
- Garage / Parking
- Yes
- Garage Spaces
- 2
- Road Frontage
- 0
- Zoning
- unknown
Affordability Estimate
Quick payment estimate for this listing. Not a loan offer — rates and terms vary.
Est. monthly principal & interest —
Estimate excludes taxes, insurance, HOA, and PMI. Consult a lender for accurate figures.
You May Also Like
View more nearby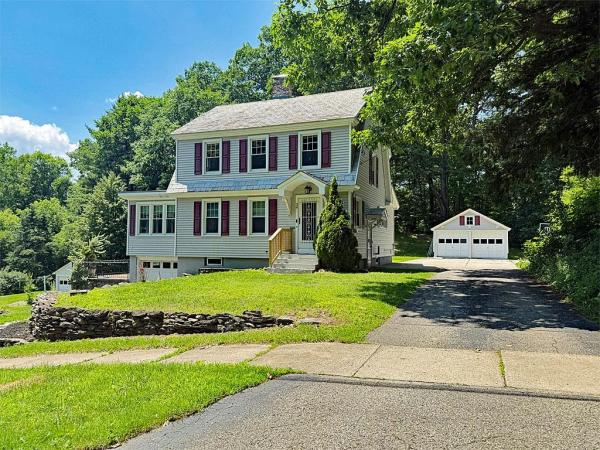
Ask about this property
Message Sherry Wilson about MLS #5100223.
