- $319,900
- MLS#: 5100255
- 873
- SQ. Feet
- 0.00
- Acres
- 1
- Baths
- 2
- Bedrooms
1 of 15

General Property Information
- Property Status:
- Active
- Price:
- $319, 900
- Unit Number
- 307
- Assessed:
- $0
- Assessed Year:
- County:
- VT-Chittenden
- Acres:
- 0.00
- Property Type:
- Condo
- Year Built:
- 1987
- Agency/Brokerage:
- Brian Libby
Flex Realty - Bedrooms:
- 2
- Total Baths:
- 1
- Sq. Ft. (Total):
- 873
- Tax Year:
- 2026
- Taxes:
- $4, 441
- Association Fees:

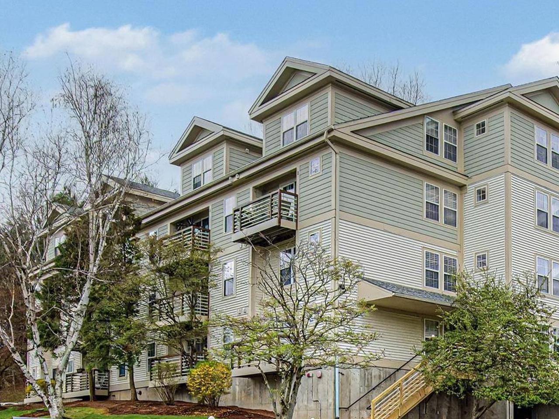
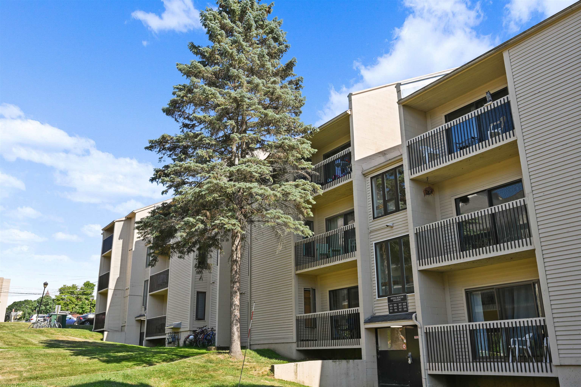
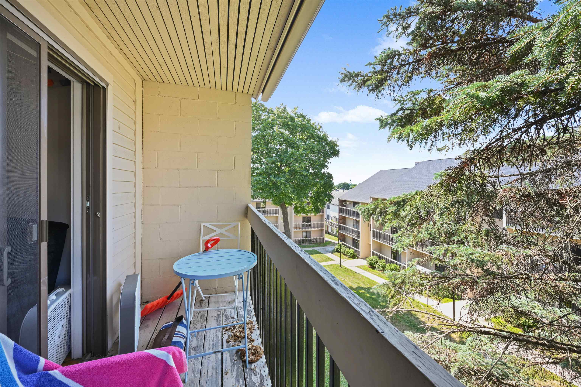
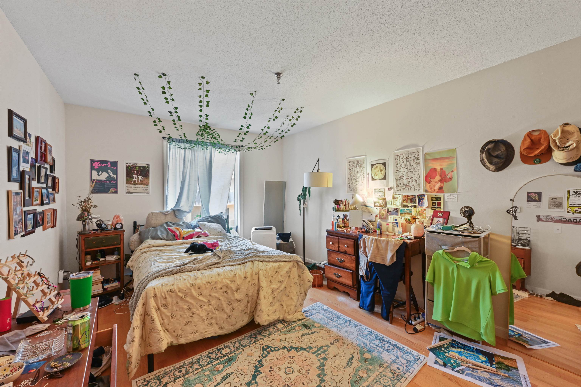
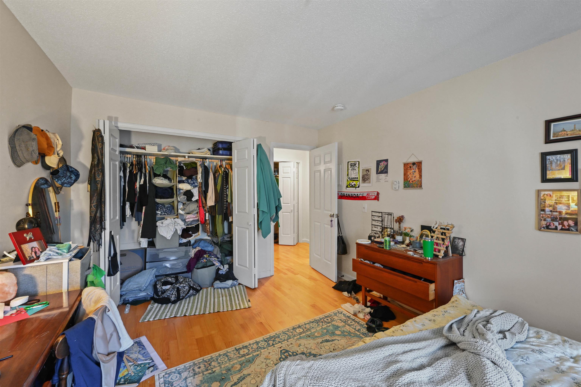
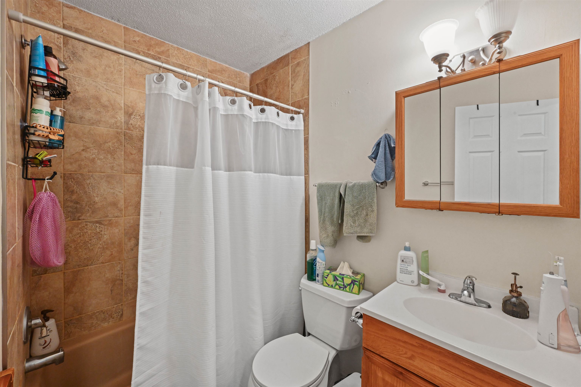
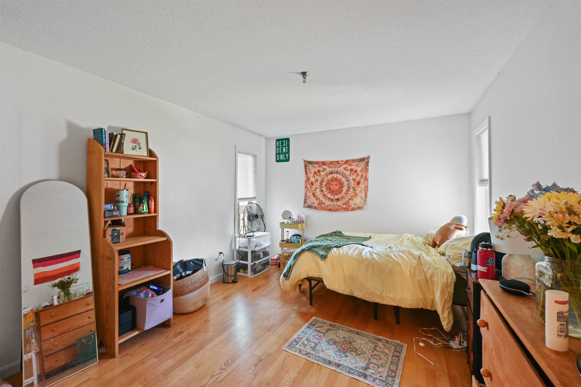
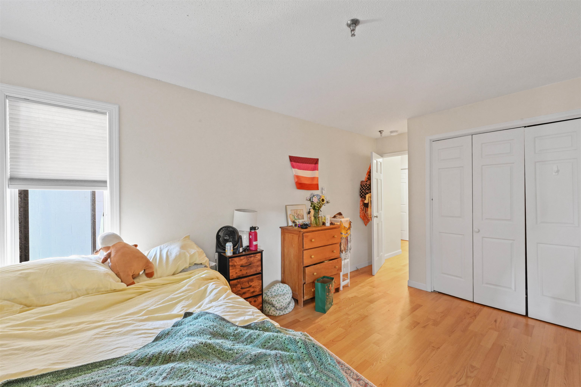
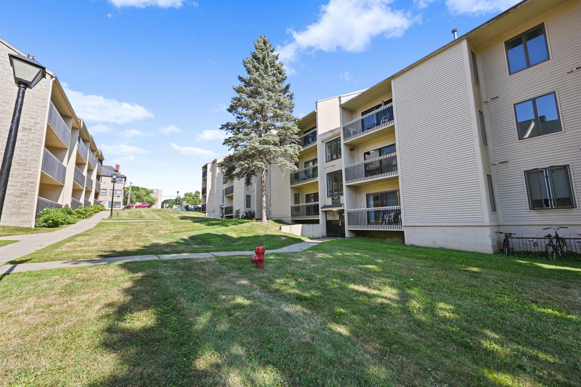
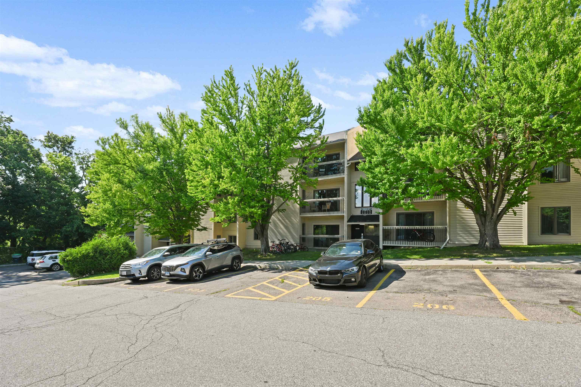
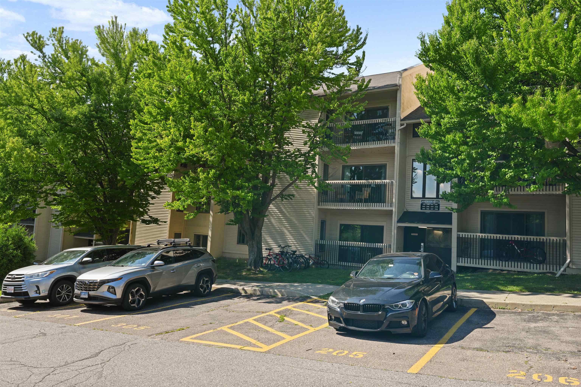
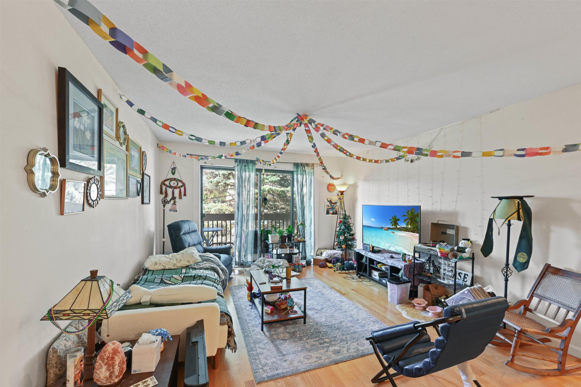
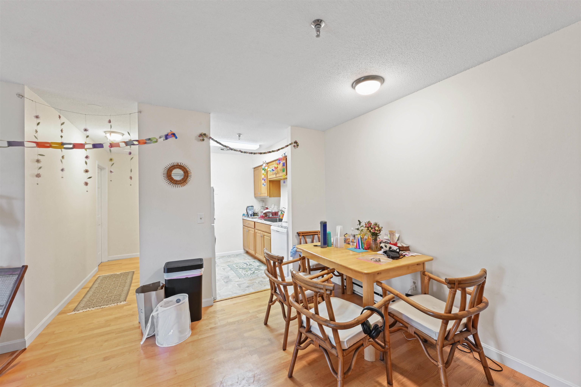
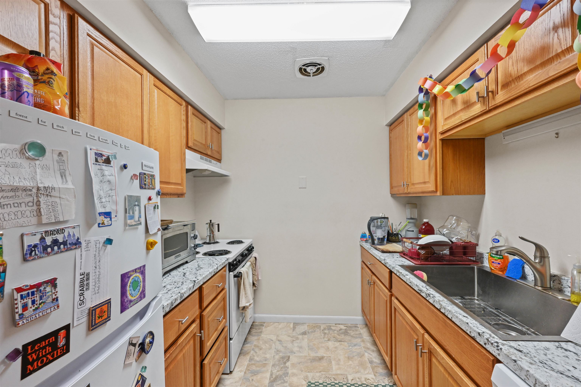
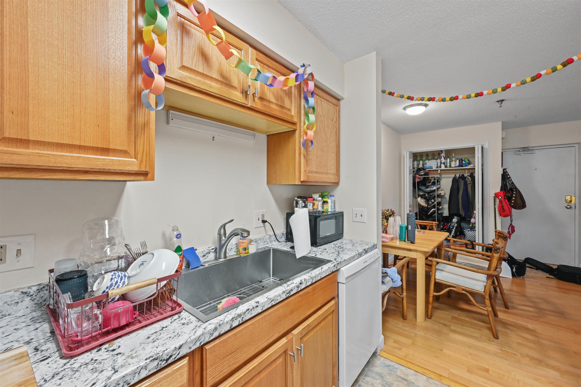
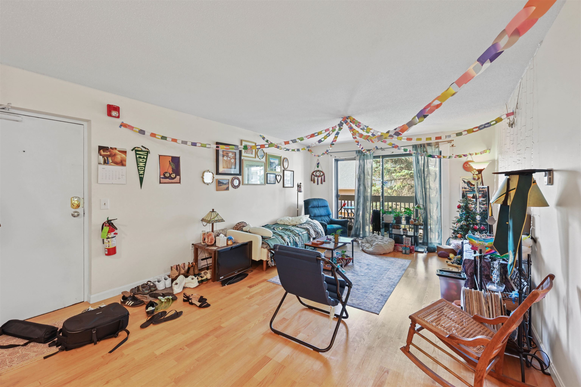
Tastefully updated and ideally located, this turn key 2-bedroom Hill Gardens condo offers an outstanding opportunity for investors or owner occupants alike. Just one block from the University of Vermont and UVM Medical Center, and only minutes to downtown Burlington and the Lake Champlain waterfront, you'll be in the heart of it all. Renovated in Summer 2024, the unit features a new kitchen with updated flooring, cabinets, oversized stainless steel sink, refrigerator, and dishwasher, plus repaired and freshly painted walls, refinished heating units, an updated bathroom vanity and sink, modern electrical outlets and plates, and added closet shelving. Hardwood and tile floors, abundant closet space, and a private balcony overlooking the courtyard complete the home. Coin operated laundry, an assigned parking space, and excellent rental history add to the appeal. This is a true turn-key investment in one of Burlington's most desirable locations. Currently no lease in place for owner an owner occupant scenario. Seller will happily secure a lease for investors.
Interior Features
- # Of Stories:
- 1
- Sq. Ft. (Total):
- 873
- Sq. Ft. (Above Ground):
- 873
- Sq. Ft. (Below Ground):
- 0
- Sq. Ft. Unfinished:
- 0
- Rooms:
- 4
- Bedrooms:
- 2
- Baths:
- 1
- Interior Desc:
- Appliances Included:
- Dishwasher, Electric Range, Refrigerator
- Flooring:
- Hardwood, Tile
- Heating Cooling Fuel:
- Water Heater:
- Basement Desc:
Exterior Features
- Style of Residence:
- Flat
- House Color:
- Time Share:
- No
- Resort:
- Exterior Desc:
- Exterior Details:
- Balcony
- Amenities/Services:
- Land Desc.:
- Near Public Transport, Near Hospital, Near School(s)
- Suitable Land Usage:
- Roof Desc.:
- Shingle
- Driveway Desc.:
- Paved
- Foundation Desc.:
- Concrete Slab
- Sewer Desc.:
- Public
- Garage/Parking:
- No
- Garage Spaces:
- 0
- Road Frontage:
- 0
Other Information
- List Date:
- 2026-07-16
- Last Updated: