- $875,000
- MLS#: 5100265
- 4548
- SQ. Feet
- 4.77
- Acres
- 4
- Baths
- 3
- Bedrooms
1 of 59

General Property Information
- Property Status:
- Active
- Price:
- $875, 000
- Assessed:
- $0
- Assessed Year:
- County:
- VT-Windsor
- Acres:
- 4.77
- Property Type:
- Single Family
- Year Built:
- 2001
- Agency/Brokerage:
- Elissa Scully
Mary W. Davis Realtor & Assoc., Inc. - Bedrooms:
- 3
- Total Baths:
- 4
- Sq. Ft. (Total):
- 4548
- Tax Year:
- 2025
- Taxes:
- $11, 419
- Association Fees:

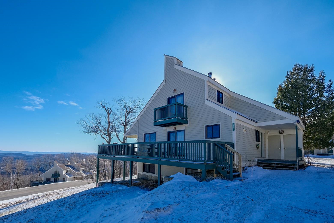
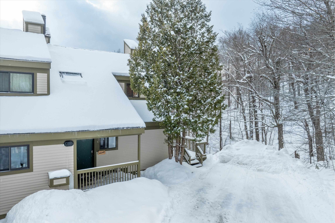
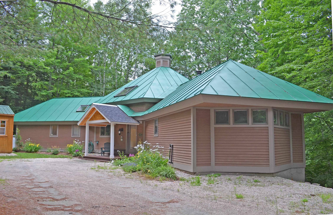
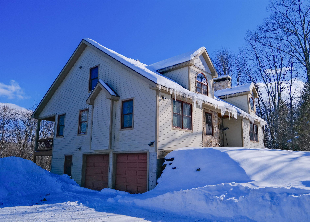
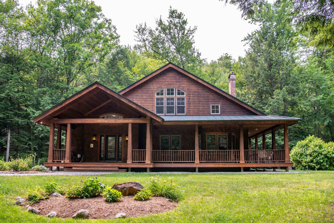
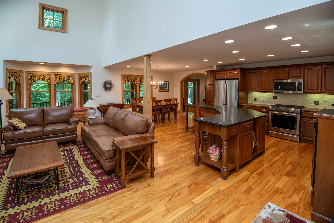
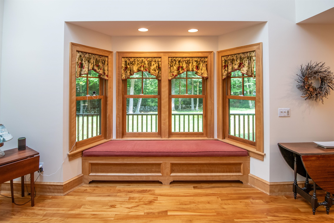
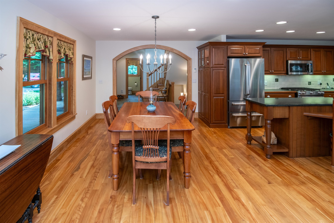
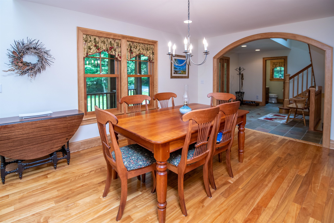
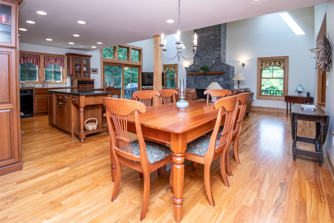
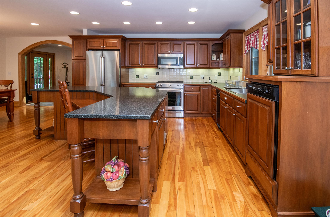
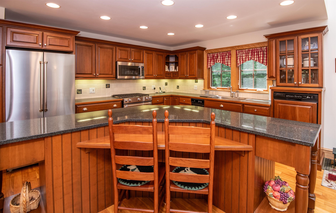
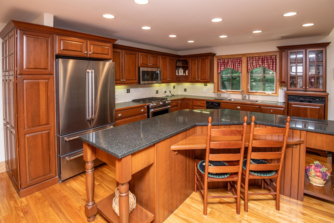
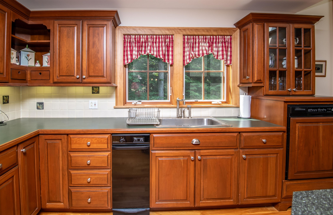
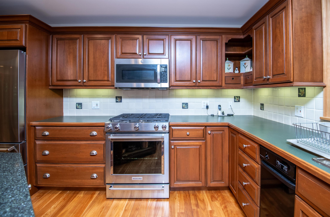
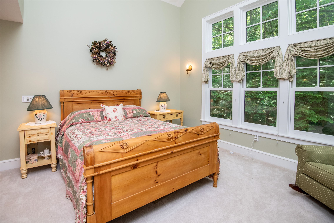
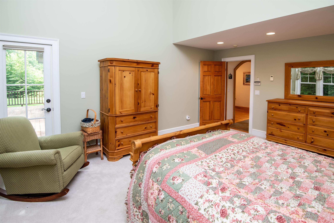
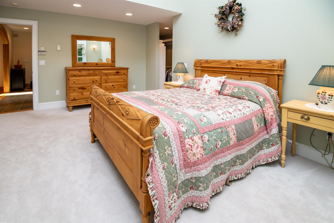
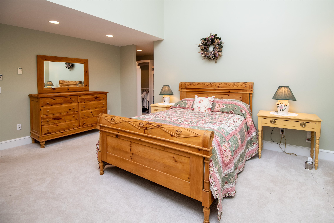
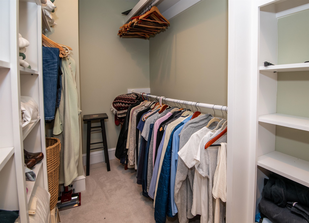
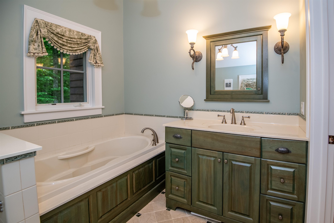
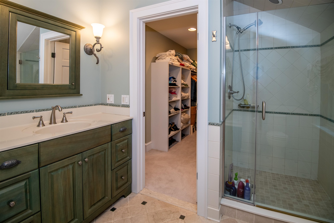
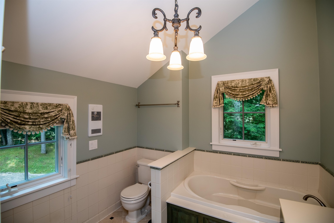
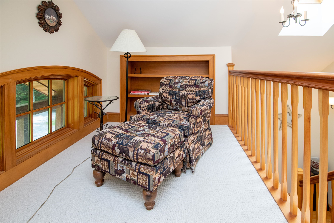
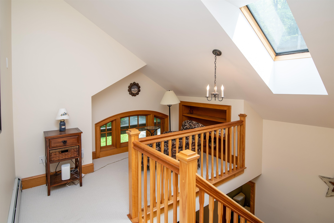
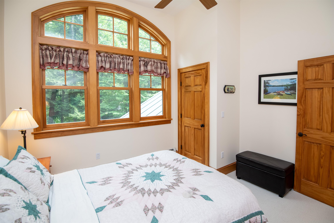
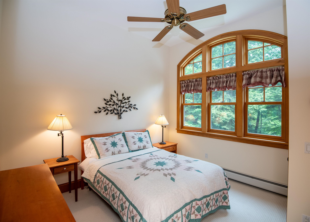
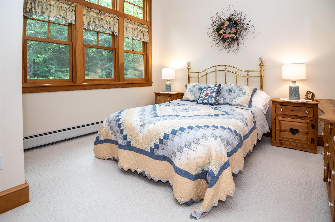
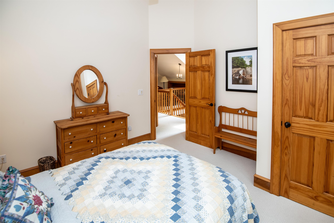
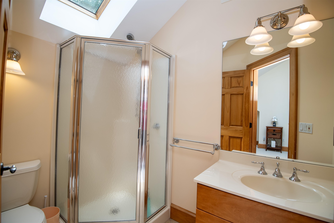
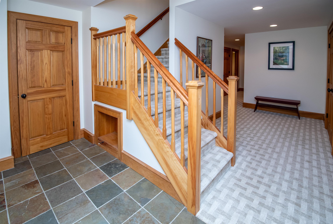
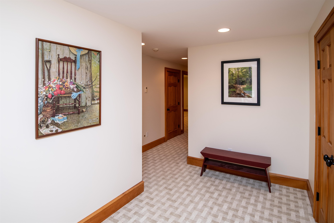
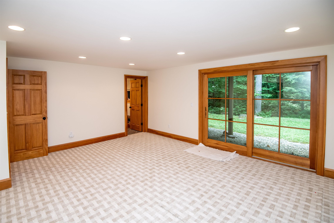
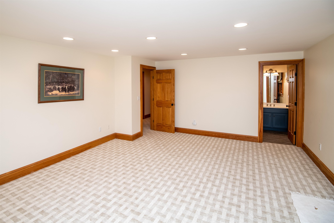
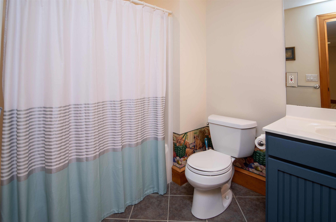
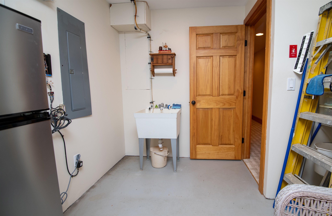
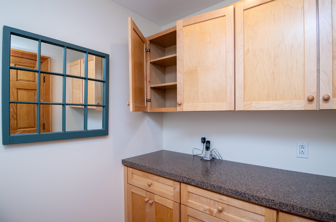
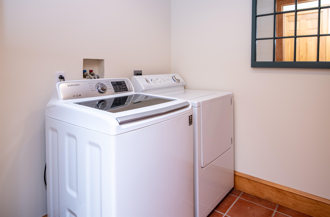
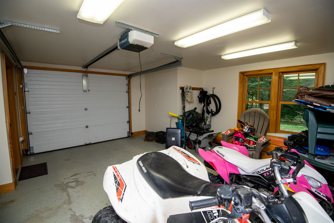
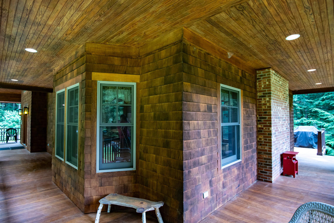
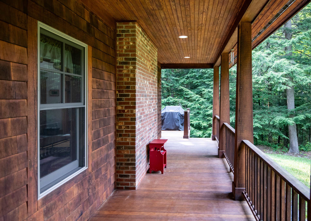
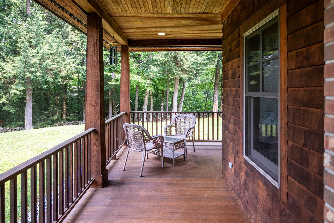
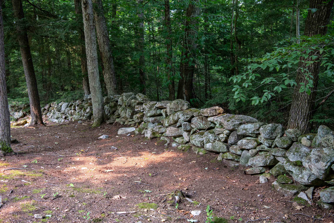
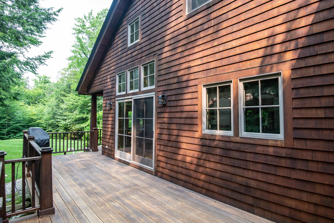
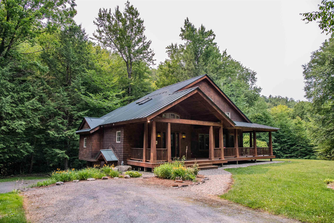
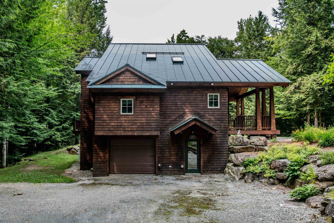
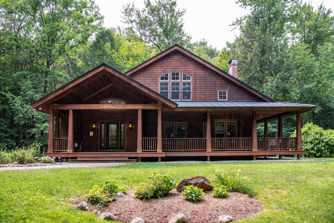
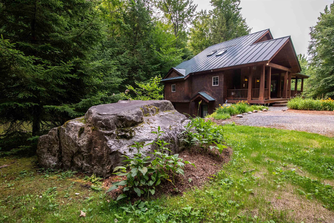
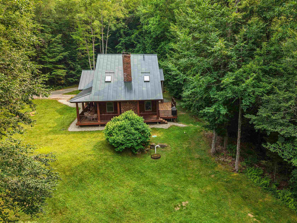
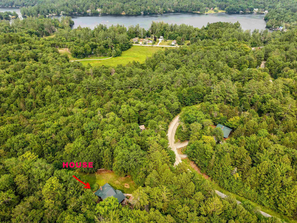
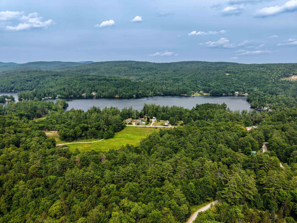
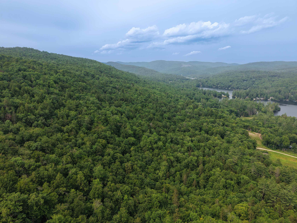
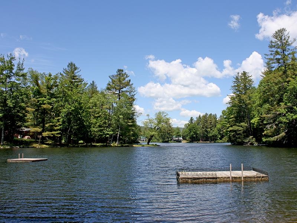
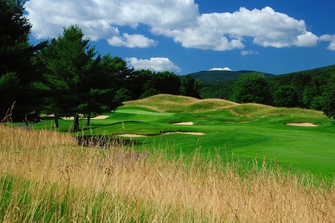
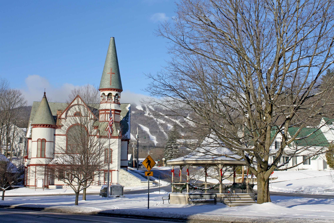
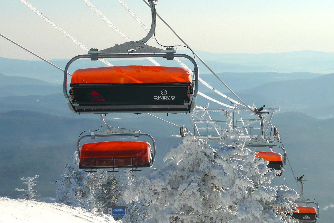
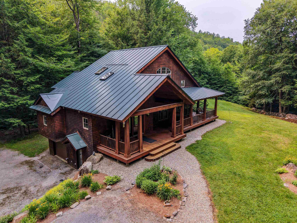
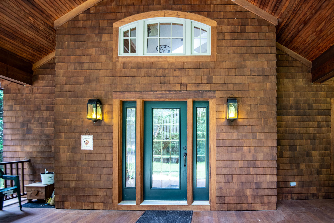
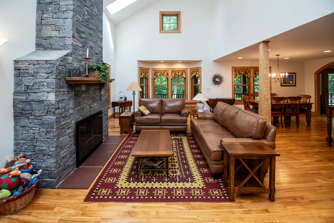
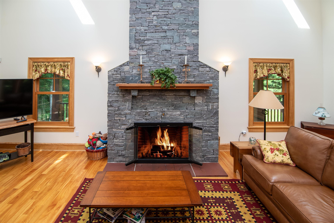
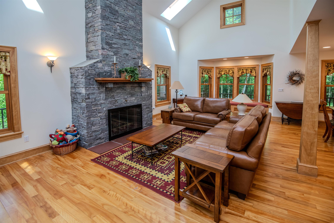
Welcome to your custom Vermont dream home, perfectly situated on 4.77 private acres in the highly sought-after lakes region of Ludlow. Built by a premier local builder, this exceptional property showcases meticulous craftsmanship, high-end custom touches, and three finished levels of luxurious living space. Location is everything, and this estate places you just minutes away from Okemo’s Jackson Gore, the main Base Area, championship golf, local shopping, distinct dining, and endless outdoor recreation.The heart of the home features a spectacular open-concept main floor designed for seamless entertaining. The kitchen, dining, and living areas flow effortlessly together, anchored by a magnificent stone fireplace that serves as the room’s focal point. Slide open the doors to step onto the expansive wrap-around deck, complete with a dedicated gas line for easy grilling while you look out over your private kingdom. For ultimate convenience, the spacious primary bedroom suite is also located on this main level, offering a quiet sanctuary away from the rest of the home.Upstairs, the top level provides a cozy sitting area perfect for reading, alongside two additional well-appointed bedrooms and a full bath. The finished lower level adds incredible versatility to the estate, boasting a generous den, a full bathroom, and a dedicated laundry room. Outside, the park-like grounds feature beautiful, historic Vermont stone walls and nearly five acres of pristine land for private outdoor fun. Complete with an attached one-car garage to protect your vehicle and gear from the elements, this property represents the pinnacle of Vermont mountain living.
Interior Features
- # Of Stories:
- 2
- Sq. Ft. (Total):
- 4548
- Sq. Ft. (Above Ground):
- 3373
- Sq. Ft. (Below Ground):
- 1175
- Sq. Ft. Unfinished:
- 150
- Rooms:
- 12
- Bedrooms:
- 3
- Baths:
- 4
- Interior Desc:
- Cathedral Ceiling, Ceiling Fan, Dining Area, Gas Fireplace, 1 Fireplace, Kitchen Island, Kitchen/Dining, Kitchen/Living, Laundry Hook-ups, Living/Dining, Primary BR w/ BA, Natural Light, Natural Woodwork, Security, Skylight, Soaking Tub, Indoor Storage, Walk-in Closet, Basement Laundry
- Appliances Included:
- Dishwasher, Dryer, Microwave, Refrigerator, Trash Compactor, Washer, Water Heater
- Flooring:
- Carpet, Tile, Wood
- Heating Cooling Fuel:
- Water Heater:
- Basement Desc:
- Finished, Full, Interior Stairs, Storage Space, Walkout, Interior Access, Exterior Access
Exterior Features
- Style of Residence:
- Chalet, Contemporary, Detached, Freestanding, Multi-Level, Tri-Level, Walkout Lower Level
- House Color:
- Time Share:
- No
- Resort:
- Exterior Desc:
- Exterior Details:
- Deck, Garden Space, Porch, Covered Porch
- Amenities/Services:
- Land Desc.:
- Country Setting, Interior Lot, Landscaped, Recreational, Ski Area, Subdivision, Walking Trails, Near Shopping, Near Skiing, Neighborhood
- Suitable Land Usage:
- Roof Desc.:
- Standing Seam
- Driveway Desc.:
- Gravel
- Foundation Desc.:
- Poured Concrete
- Sewer Desc.:
- On-Site Septic Exists, Private
- Garage/Parking:
- Yes
- Garage Spaces:
- 1
- Road Frontage:
- 255
Other Information
- List Date:
- 2026-07-16
- Last Updated: