- $425,000
- MLS#: 5100273
- 1728
- SQ. Feet
- 0.00
- Acres
- 3
- Baths
- 2
- Bedrooms
1 of 53

General Property Information
- Property Status:
- Active
- Price:
- $425, 000
- Assessed:
- $0
- Assessed Year:
- County:
- VT-Chittenden
- Acres:
- 0.00
- Property Type:
- Condo
- Year Built:
- 2005
- Agency/Brokerage:
- Bianca Perta
Coldwell Banker Hickok and Boardman - Bedrooms:
- 2
- Total Baths:
- 3
- Sq. Ft. (Total):
- 1728
- Tax Year:
- 2025
- Taxes:
- $7, 371
- Association Fees:

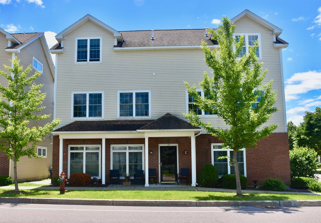
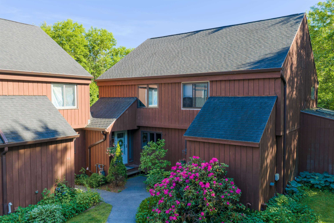
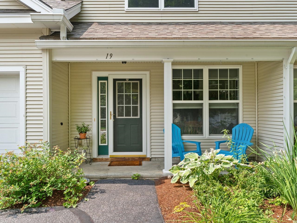
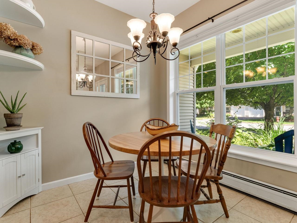
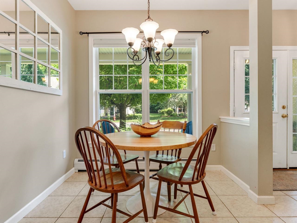
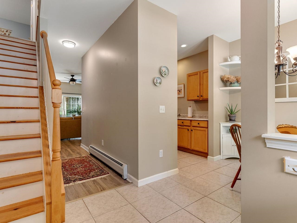
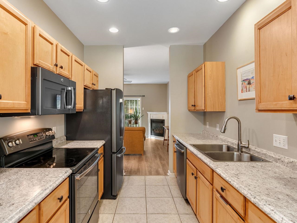
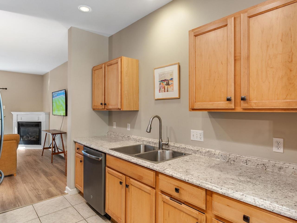
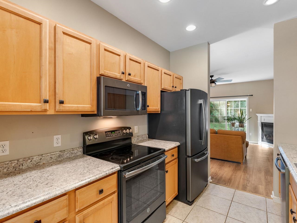
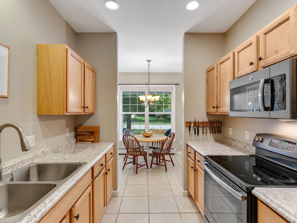
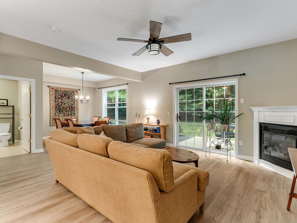
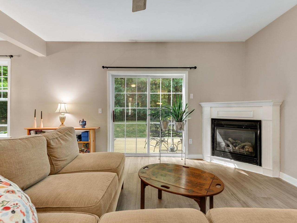
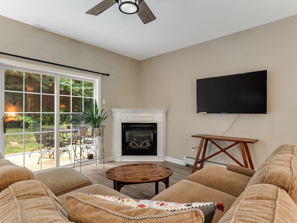
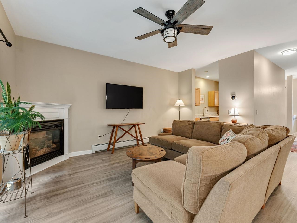
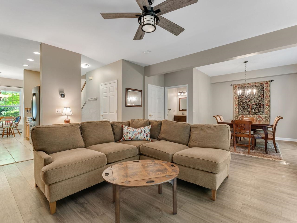
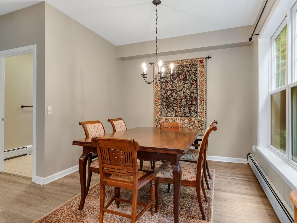
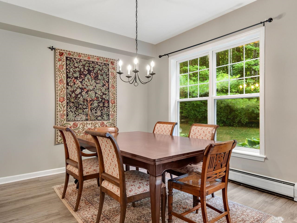
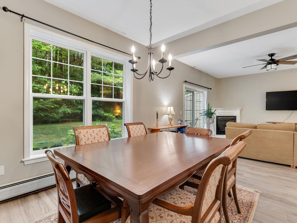
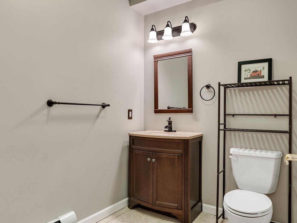
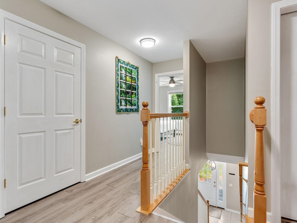
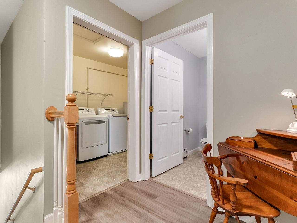
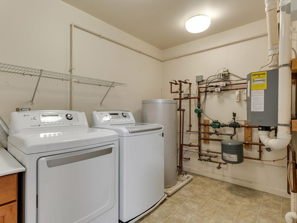
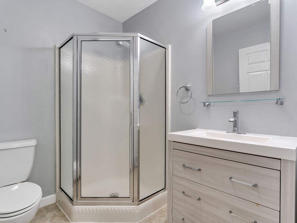
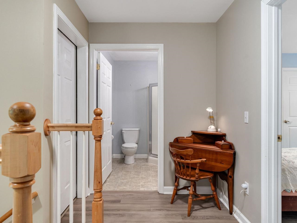
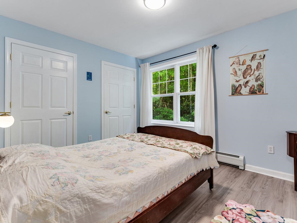
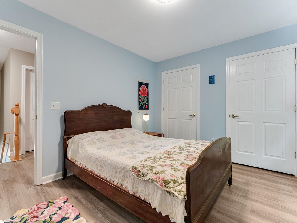
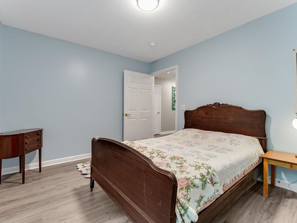
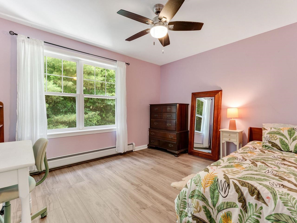
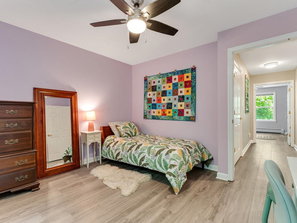
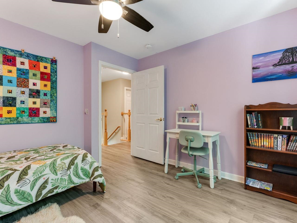
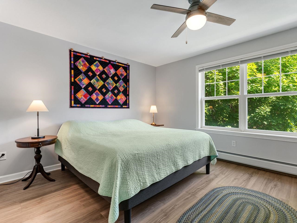
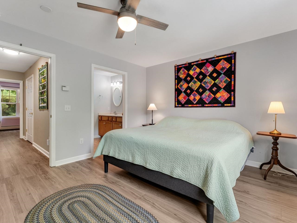
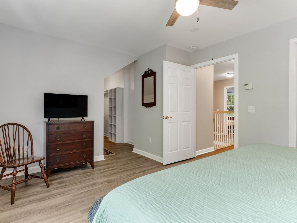
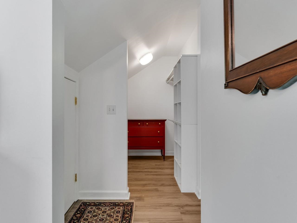
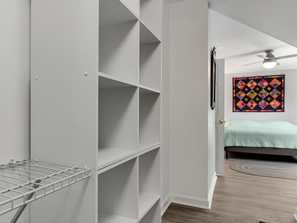
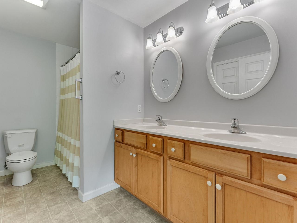
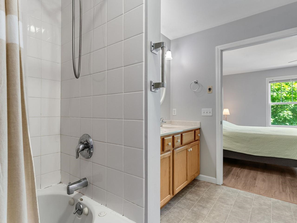
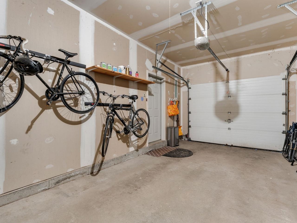
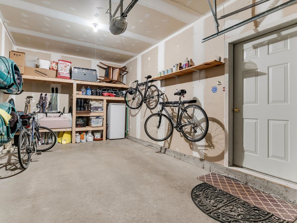
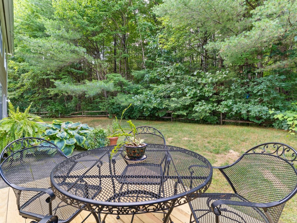
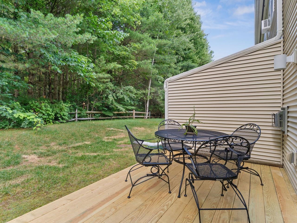
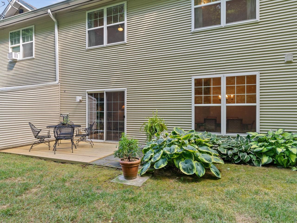
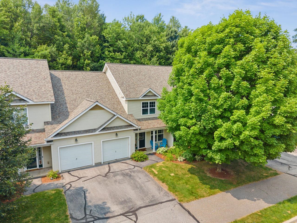
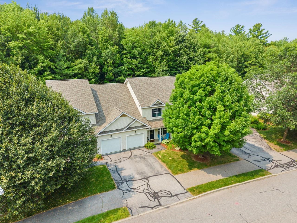
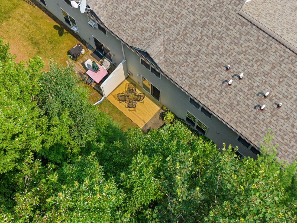
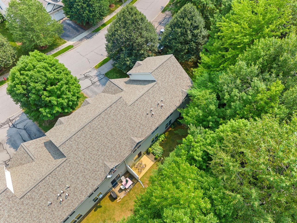
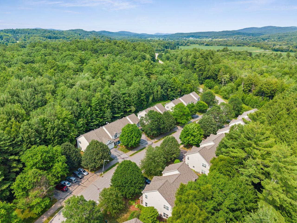
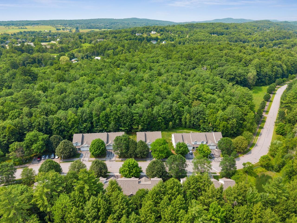
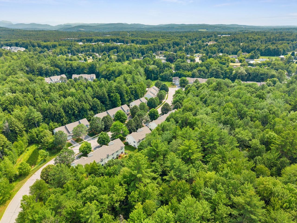
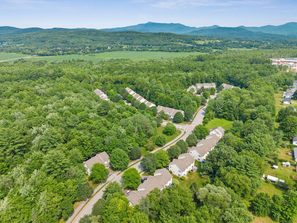
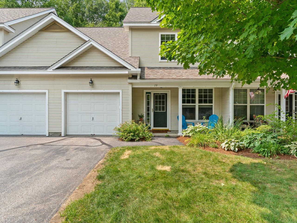
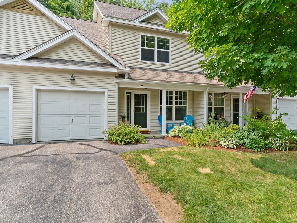
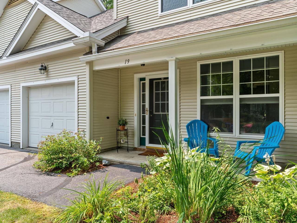
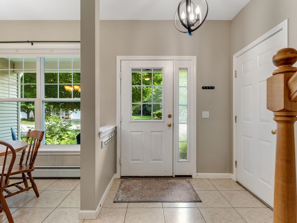
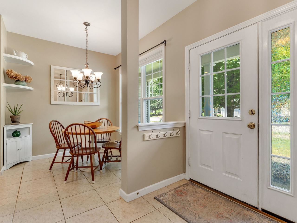
Tucked away in Essex, this well-maintained Autumn Knoll condo offers spacious living, 9-foot ceilings, and a peaceful setting backing to conserved woods. A covered front porch welcomes you inside, where a tiled foyer provides access to the attached garage for easy year-round convenience. The thoughtfully designed floor plan includes a sunny breakfast nook, a fully equipped kitchen, and an open-concept expansive living and dining area. Step outside to the newly redone back deck and enjoy the tranquil wooded backdrop. A half bath and convenient storage closet complete the main level. Upstairs, you'll find a generously sized laundry and utility room, a ¾ bath with a recently installed shower door, a bedroom with two closets, and a versatile bonus room. The spacious primary suite is tucked privately at the end of the hall. The primary bedroom features a large walk-in closet, additional storage, and an en suite full bath with double vanity, creating a comfortable retreat. The HOA has also recently completed a new roof, providing added value and peace of mind. Enjoy neighborhood strolls, nearby walking trails, and Sandhill Park just minutes away. Conveniently located ~5 minutes from Essex Experience, ~15 minutes from Richmond and Williston, and ~20 minutes to Burlington, this home offers the perfect balance of peaceful living and easy access to recreation, shopping, and dining. Showings start Saturday, July 18th.
Interior Features
- # Of Stories:
- 2
- Sq. Ft. (Total):
- 1728
- Sq. Ft. (Above Ground):
- 1728
- Sq. Ft. (Below Ground):
- 0
- Sq. Ft. Unfinished:
- 0
- Rooms:
- 5
- Bedrooms:
- 2
- Baths:
- 3
- Interior Desc:
- Ceiling Fan, Dining Area, Gas Fireplace, Primary BR w/ BA, Walk-in Closet, 2nd Floor Laundry, Smart Thermostat
- Appliances Included:
- Dishwasher, Dryer, Microwave, Electric Range, Refrigerator, Washer, Gas Stove
- Flooring:
- Laminate, Tile
- Heating Cooling Fuel:
- Water Heater:
- Basement Desc:
Exterior Features
- Style of Residence:
- Townhouse
- House Color:
- Beige
- Time Share:
- No
- Resort:
- Exterior Desc:
- Exterior Details:
- Amenities/Services:
- Land Desc.:
- Condo Development
- Suitable Land Usage:
- Roof Desc.:
- Asphalt Shingle
- Driveway Desc.:
- Paved
- Foundation Desc.:
- Concrete, Concrete Slab
- Sewer Desc.:
- Public
- Garage/Parking:
- Yes
- Garage Spaces:
- 1
- Road Frontage:
- 0
Other Information
- List Date:
- 2026-07-16
- Last Updated: