

Request a showing
Pick a Saturday or another date in the next 4 weeks, then leave your contact details.
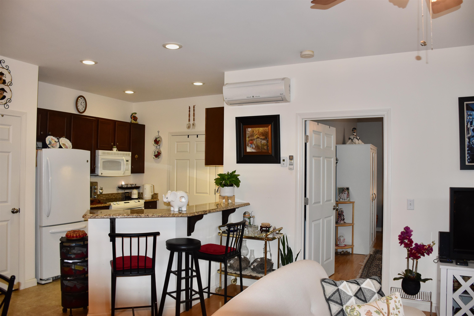
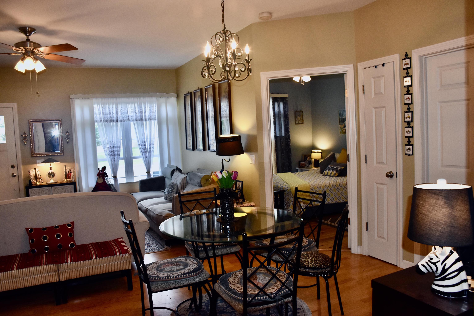
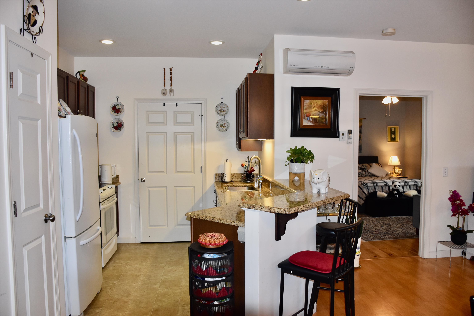
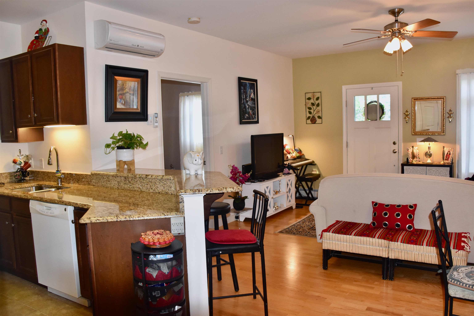
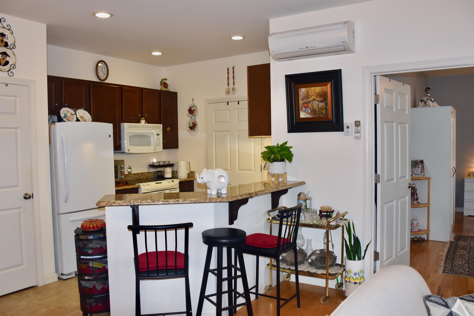
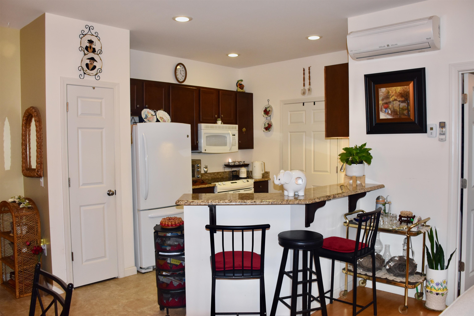
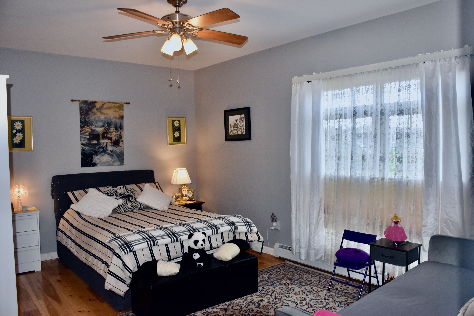
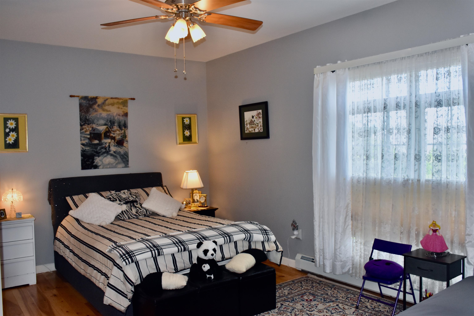
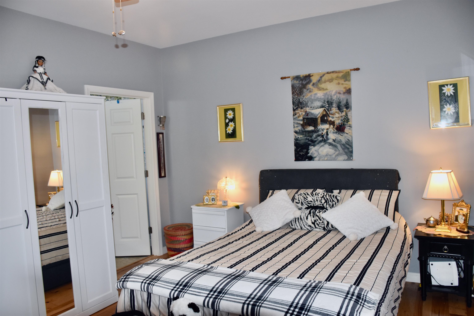
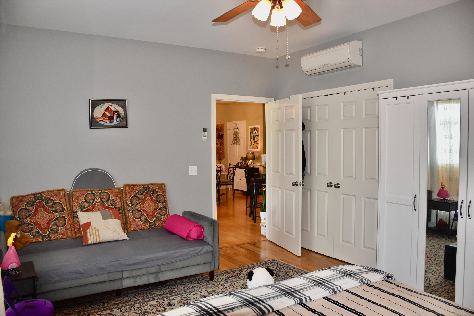
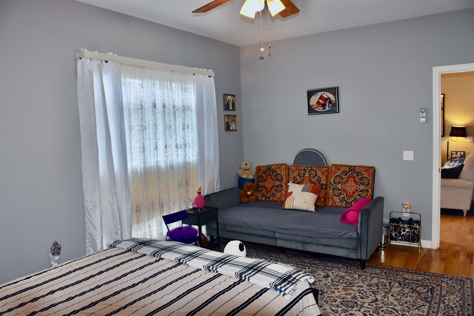
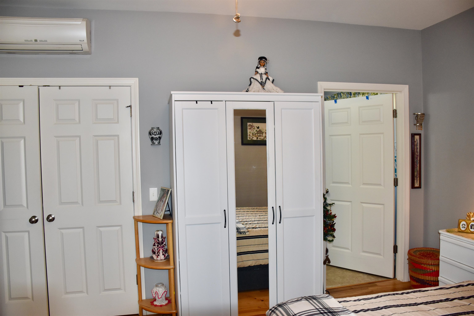
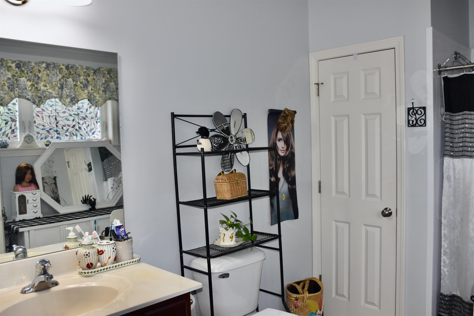
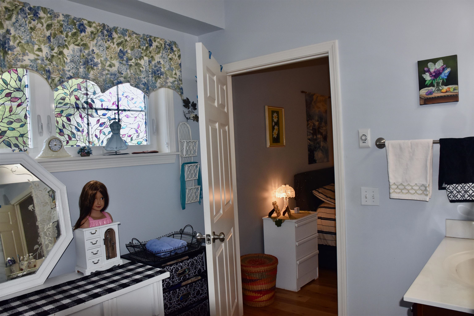
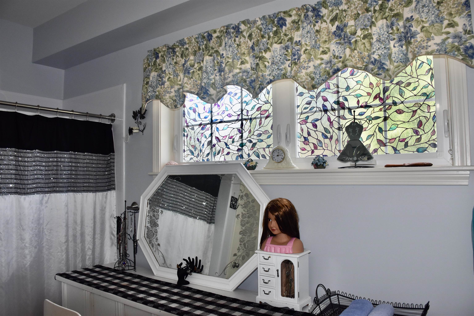
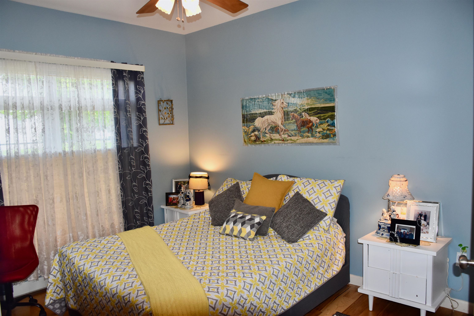
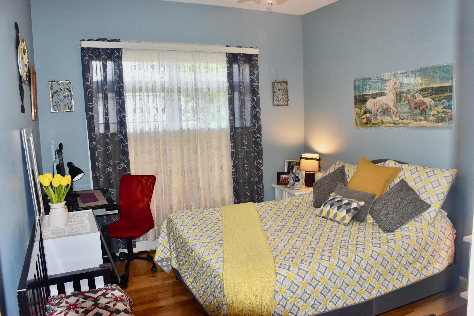
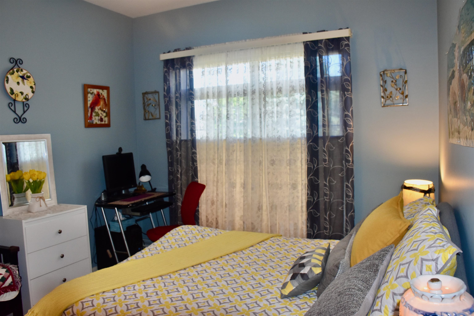
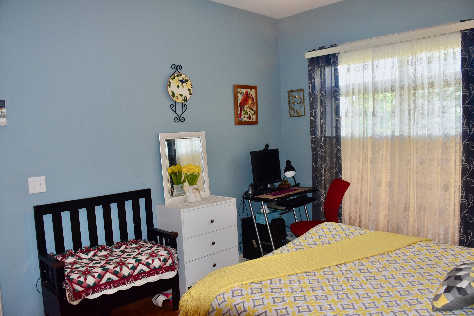
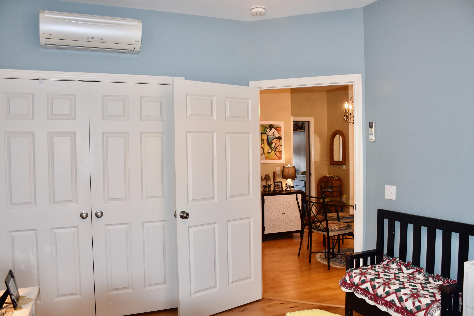
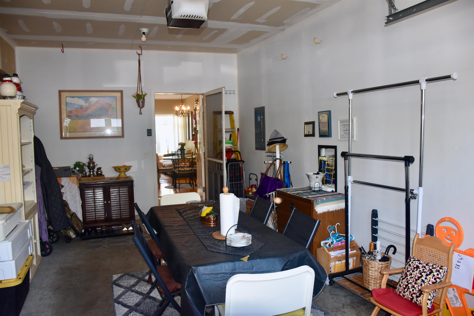
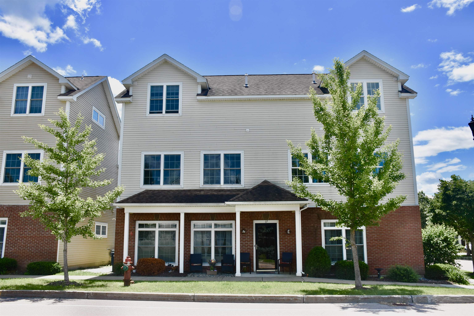
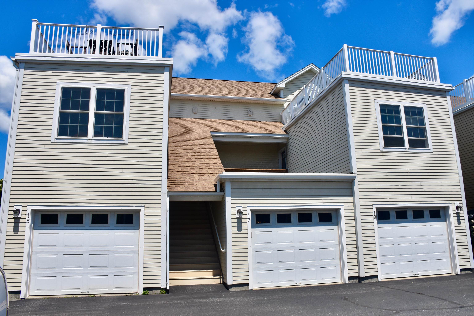
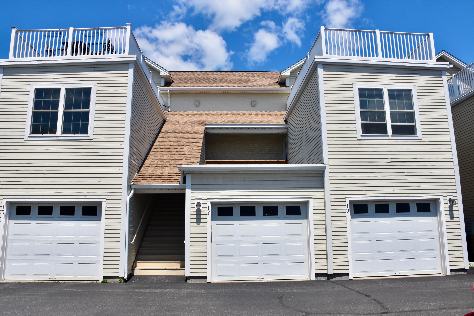
Listed by: Coldwell Banker Islands Realty Nancy Willette
General Property Information
- Property Status
- Active
- Price
- $420, 000
- Property Type
- Condo
- County
- VT-Chittenden
- Agency / Brokerage
- Nancy Willette
Coldwell Banker Islands Realty - List Date
- 7/8/2026 8:00 PM
- Acres
- 0
- Year Built
- 2010
- Bedrooms
- 2
- Total Baths
- 2
- Sq. Ft. (Total)
- 1,056
- Tax Year
- 2026
- Taxes
- $4,537

Description
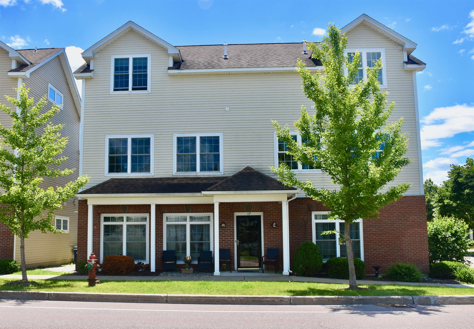
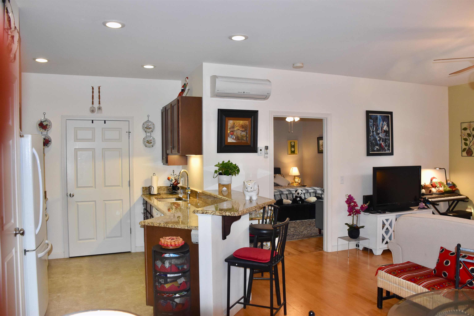
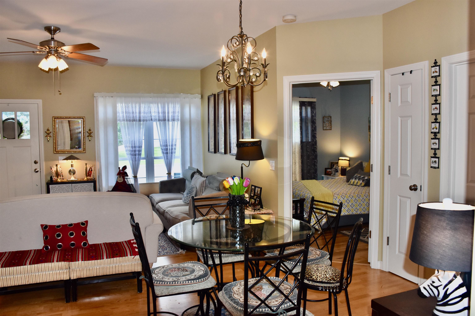
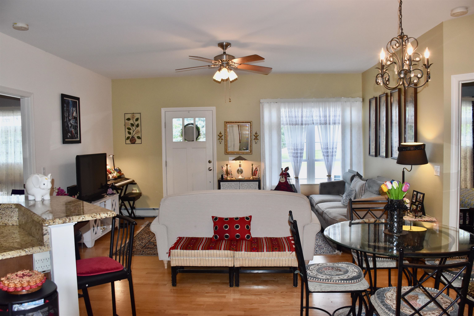
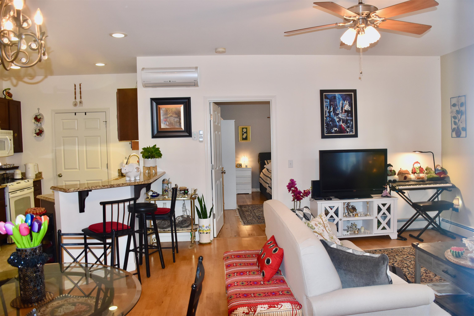
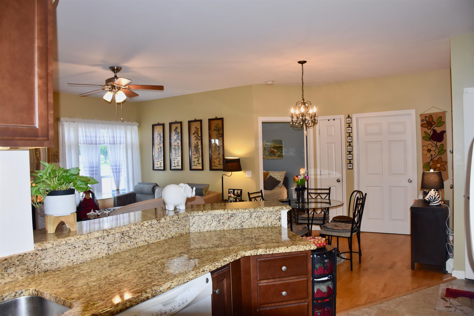
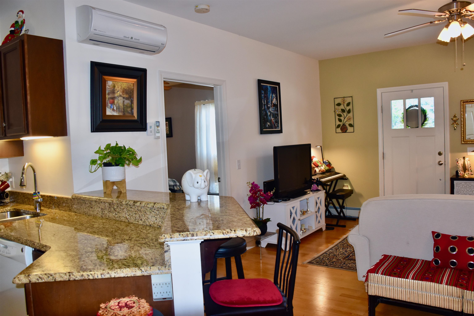
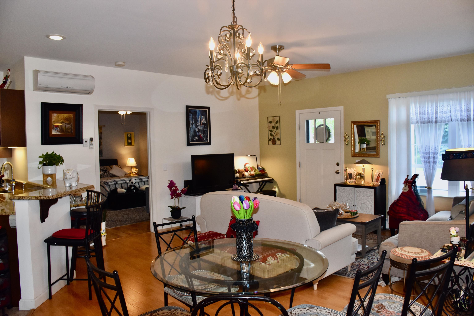
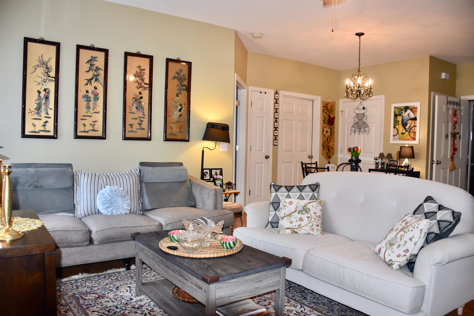
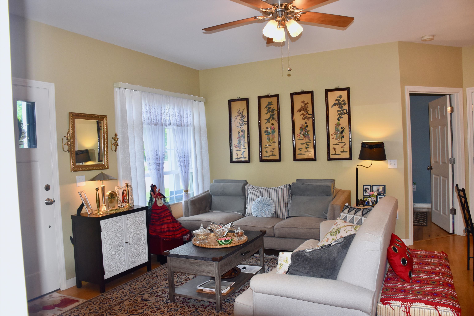
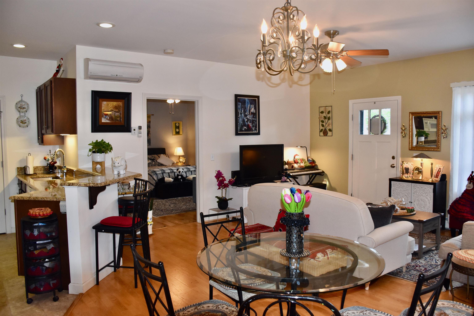
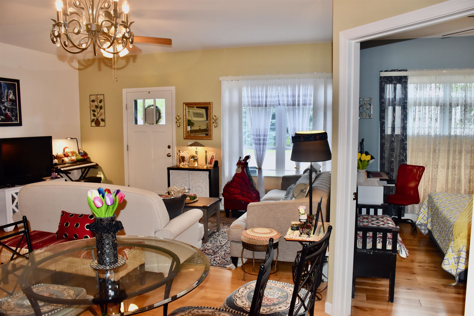
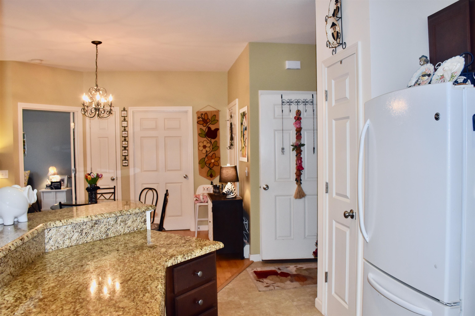
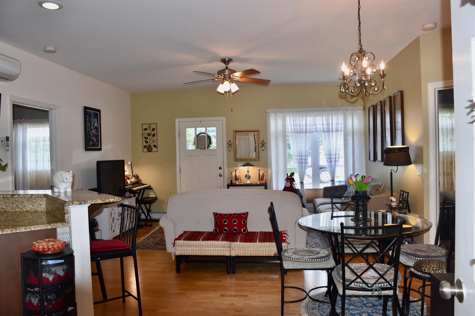
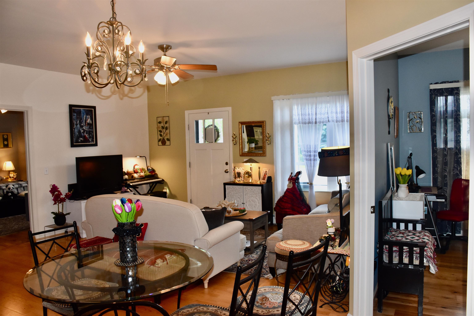
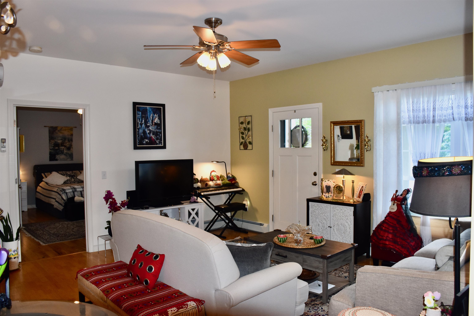
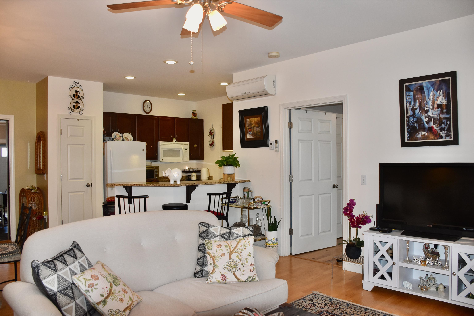
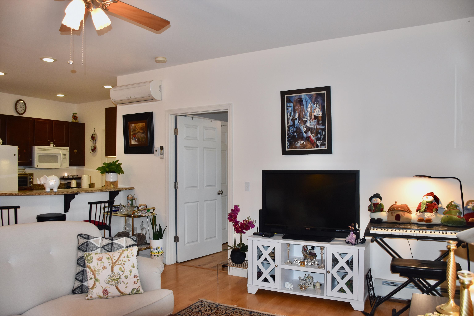
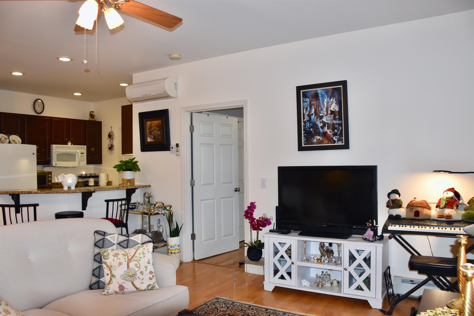
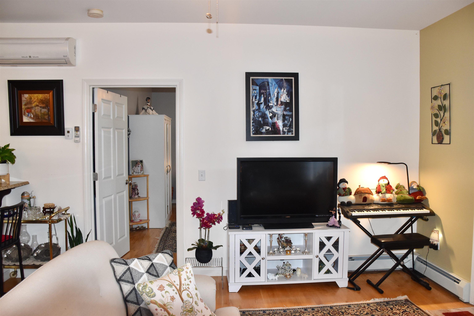
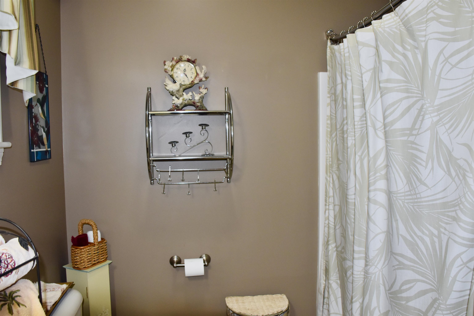
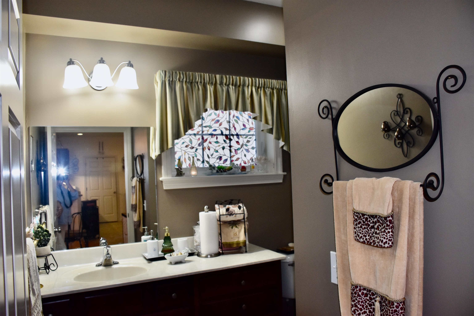
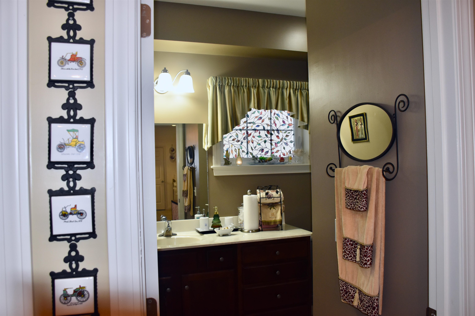
Are you seeking an investment opportunity or the convenience of single-level living? This immaculate, low-maintenance two-bedroom, two-bathroom flat is located in a highly desirable area. Large windows provide abundant natural light, while the tasteful neutral color palette and gorgeous hardwood floors create a warm and inviting atmosphere. The thoughtful open-concept design maximizes privacy by positioning the living area between the spacious primary bedroom ensuite and the second bedroom, which features the convenience of an adjacent second bathroom. Three mini-splits ensure year-round comfort. The property is conveniently located near Williston's vibrant Taft Corners, offering a robust selection of cafes, restaurants, bakeries, salons, groceries, shopping, and entertainment, including the Maple Tree Place Summer Concert Series. It also provides easy access to I-89 and is just 15 minutes from Burlington.
Map
Interior Features
- # Of Stories
- 1
- Sq. Ft. (Total)
- 1,056
- Sq. Ft. (Above Ground)
- 1,056
- Sq. Ft. (Below Ground)
- 0
- Rooms
- 4
- Bedrooms
- 2
- Baths
- 2
- Interior Desc
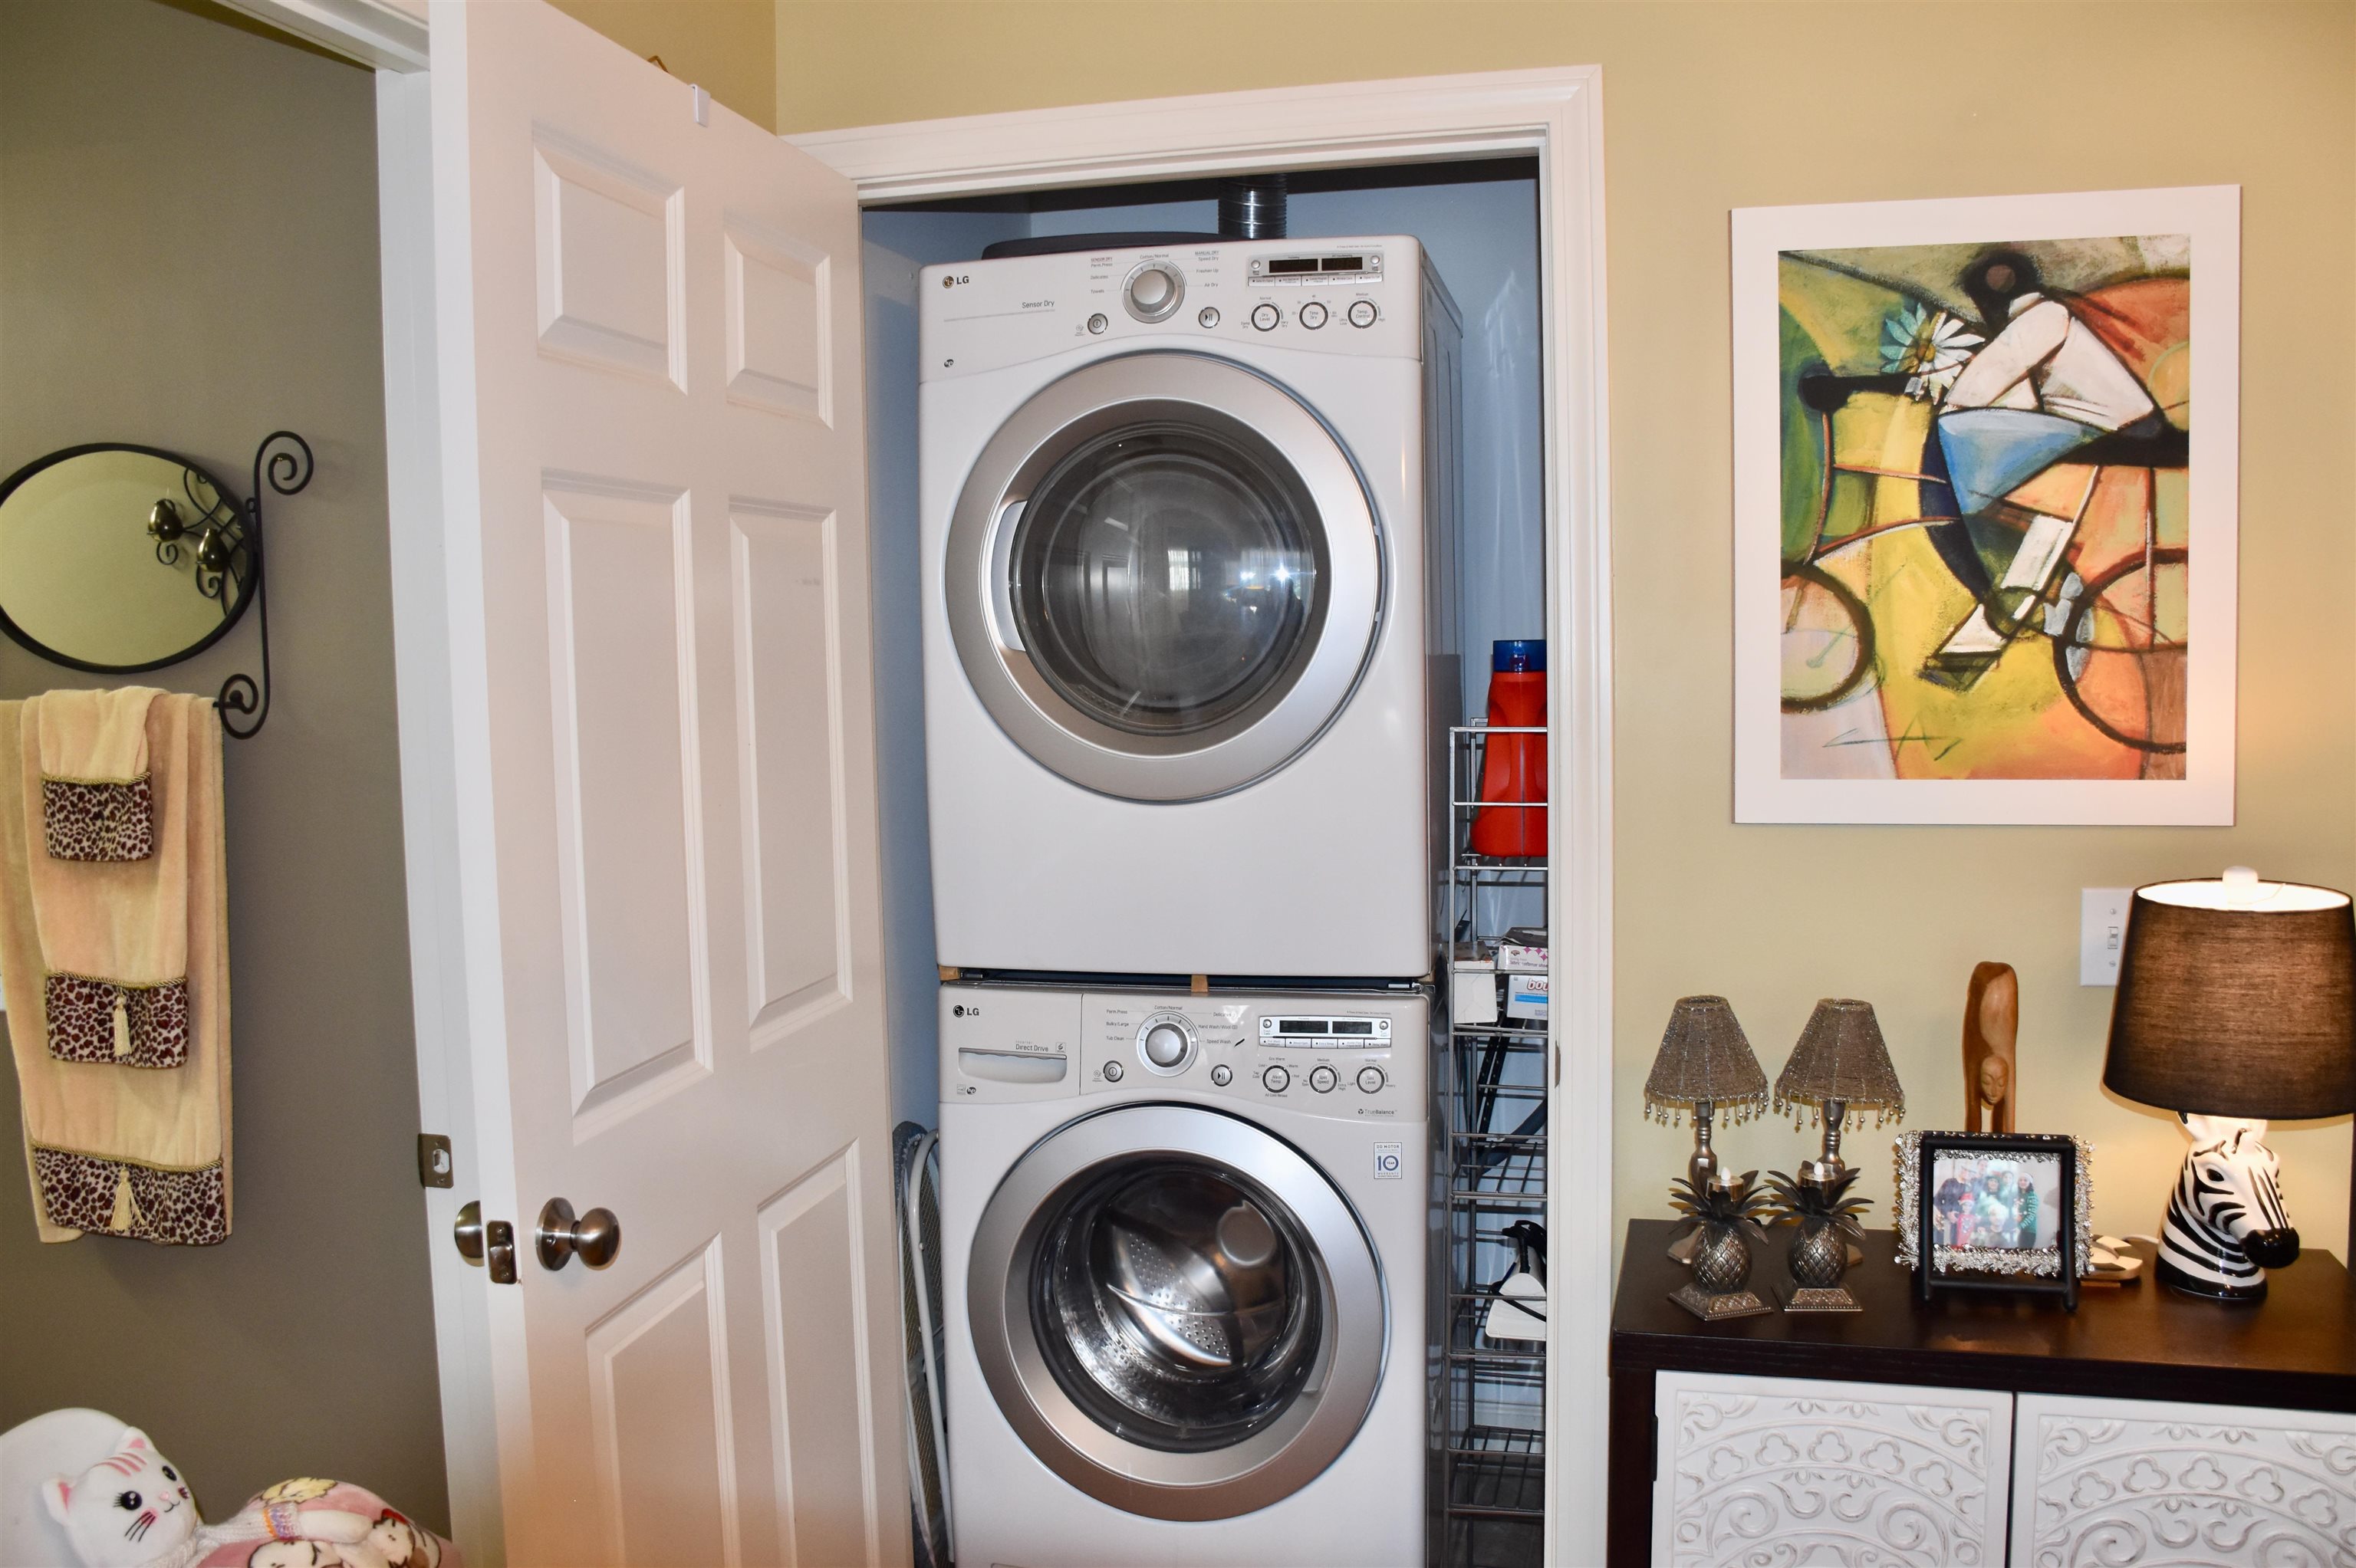
- Ceiling Fan, Dining Area, Primary BR w/ BA, Natural Light, Security Door(s), Programmable Thermostat, 1st Floor Laundry, Common Heating/Cooling
- Appliances Included
- Dishwasher, Disposal, Dryer, Microwave, Electric Range, Refrigerator, Electric Water Heater
- Flooring
- Combination, Hardwood
- Heating
- Natural Gas, Baseboard, Forced Air, Mini Split
Town Market Snapshot
Source: Data provided by PrimeMLS, graph generated by Pall Spera Company
Exterior Features
- Style of Residence
- End Unit, Flat, Garden, Townhouse
- House Color
- yellow
- Time Share
- No
- Resort
- No
- Exterior Details
- ENERGY STAR Qual Doors, Covered Porch, Double Pane Window(s)
- Land Desc.
- Condo Development, Corner, Curbing, Level, Sidewalks, Street Lights, Subdivision, In Town, Near Paths, Near Shopping, Neighborhood, Near Public Transport
- Roof Desc.
- Architectural Shingle
- Driveway Desc.
- Paved
- Foundation Desc.
- Slab w/ Frost Wall
- Sewer Desc.
- Public
- Garage / Parking
- Yes
- Garage Spaces
- 1
- Road Frontage
- 50
- Zoning
- TCZD-Taft Corners Downtow
- Elementary School
- Allen Brook Elementary School
- Middle School
- Williston Central School
- High School
- Champlain Valley UHSD #15
Affordability Estimate
Quick payment estimate for this listing. Not a loan offer — rates and terms vary.
Est. monthly principal & interest —
Estimate excludes taxes, insurance, HOA, and PMI. Consult a lender for accurate figures.
You May Also Like
View more nearby


Ask about this property
Message Ryan Aughey about MLS #5098955.
