

Request a showing
Pick a Saturday or another date in the next 4 weeks, then leave your contact details.
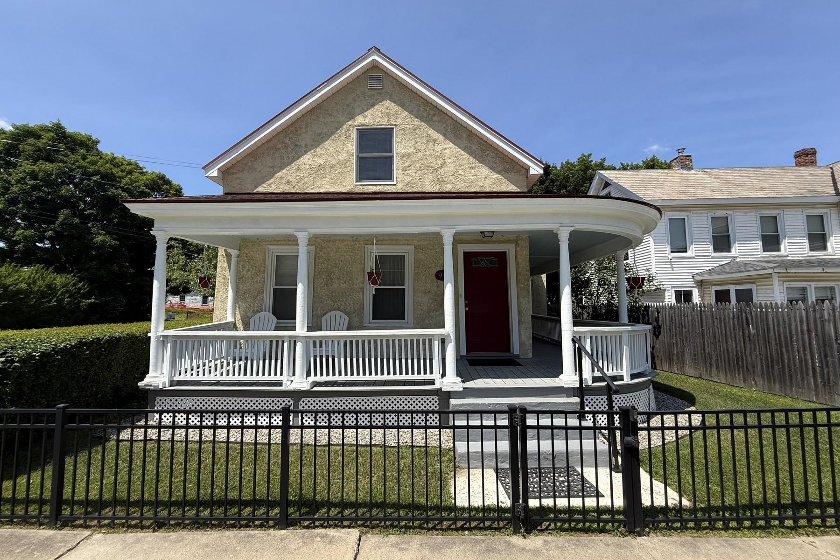
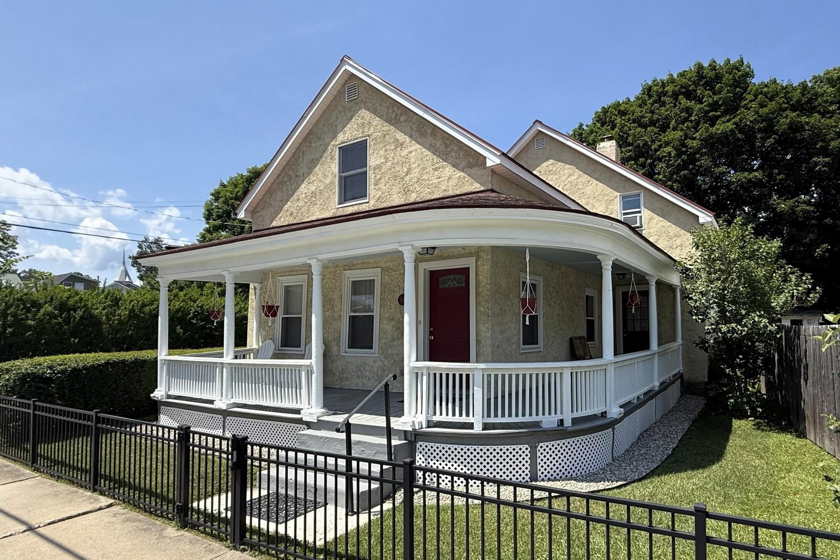
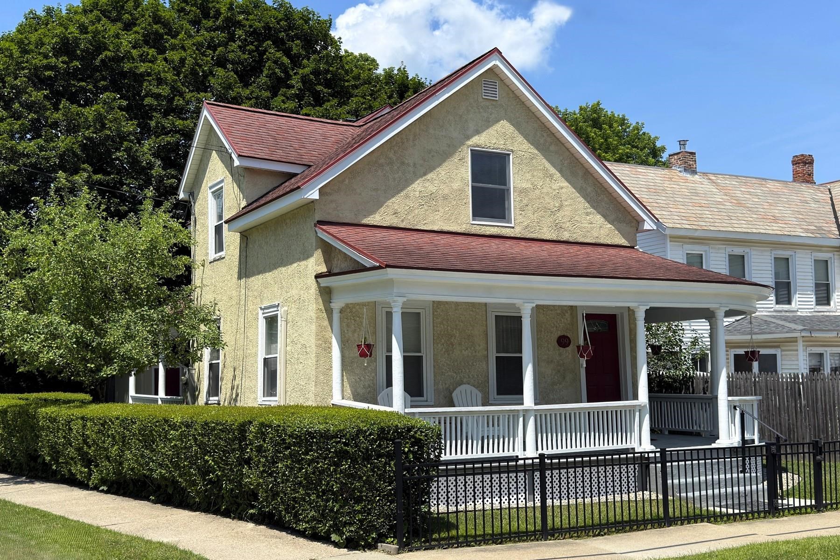
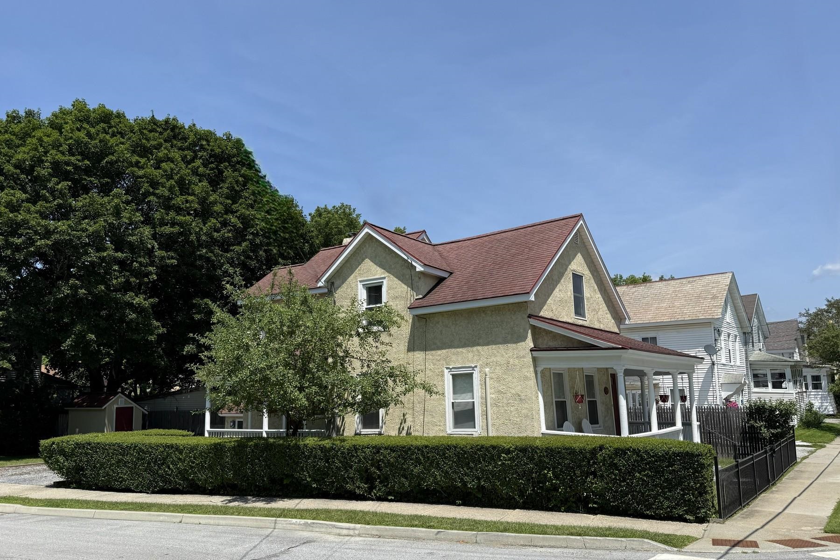
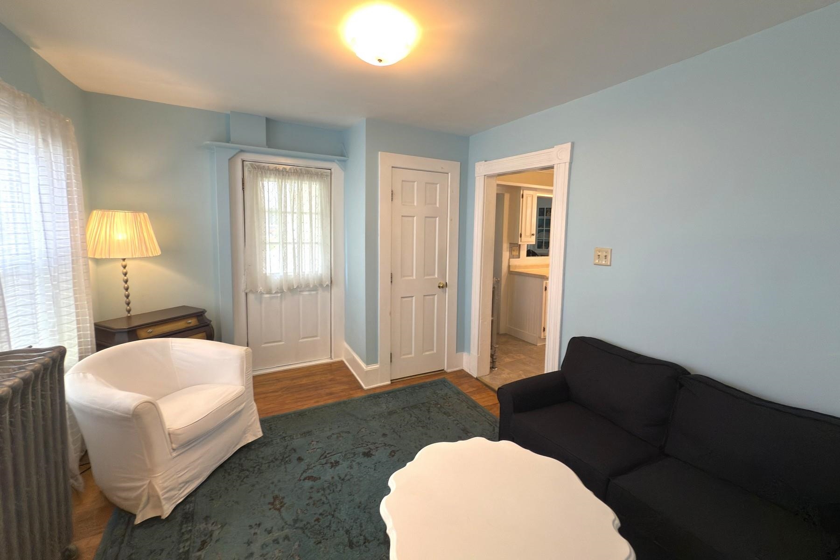
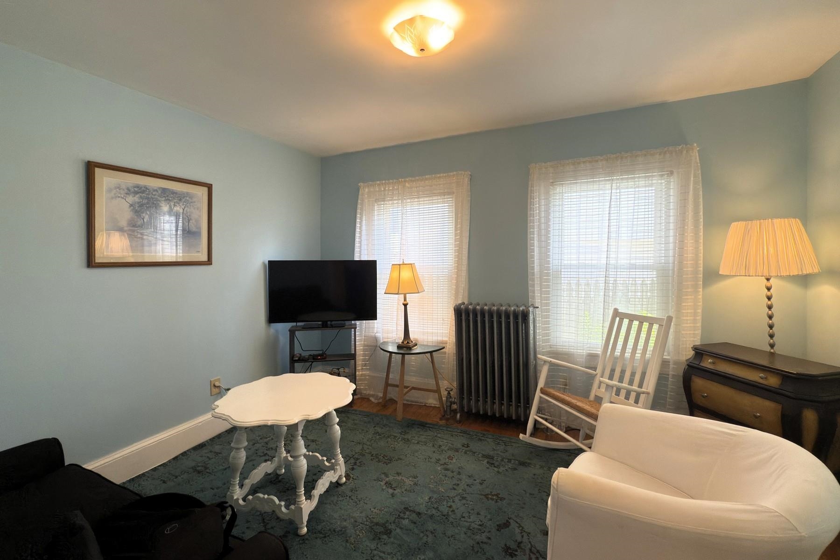
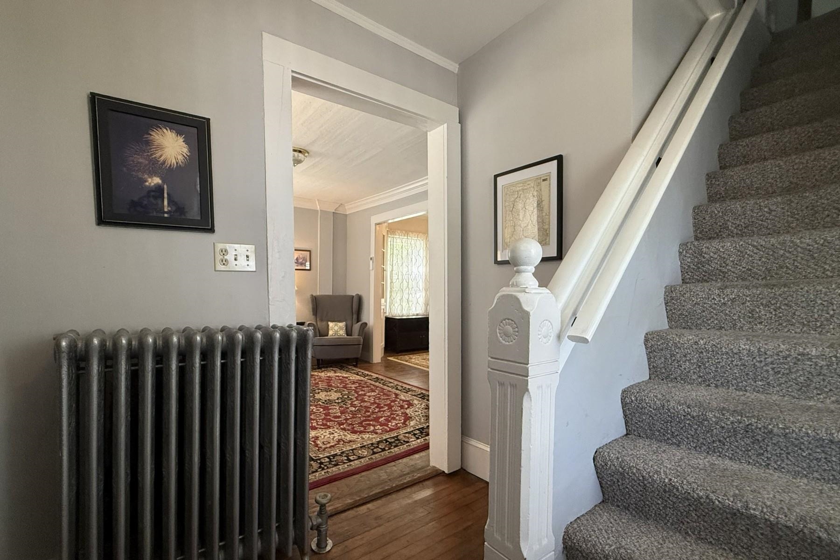
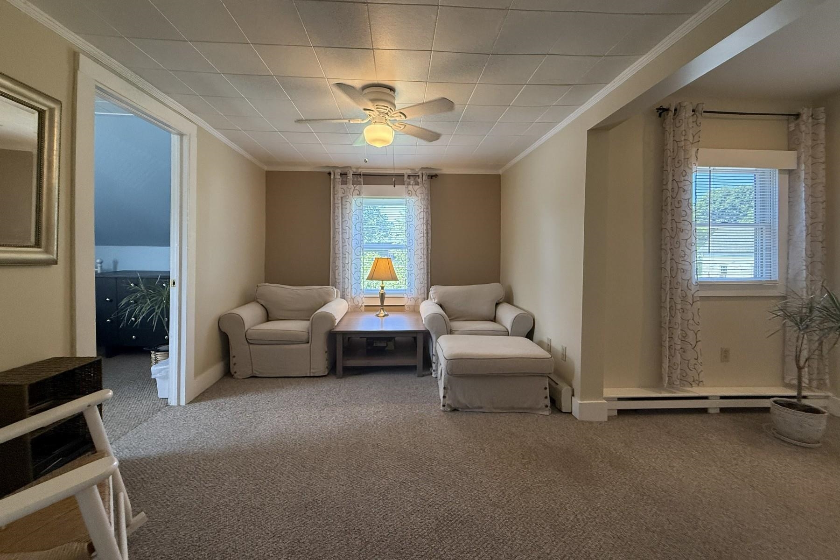
Listed by: Four Seasons Sotheby's Int'l Realty Wendy Pallotta
General Property Information
- Property Status
- Active Under Contract
- Price
- $250, 000
- Property Type
- Single Family
- County
- VT-Rutland
- Agency / Brokerage
- Wendy Pallotta
Four Seasons Sotheby's Int'l Realty - List Date
- 7/15/2026 8:00 PM
- Acres
- 0.11
- Year Built
- 1900
- Bedrooms
- 3
- Total Baths
- 2
- Sq. Ft. (Total)
- 1,197
- Tax Year
- 2026
- Taxes
- $3,203

Description
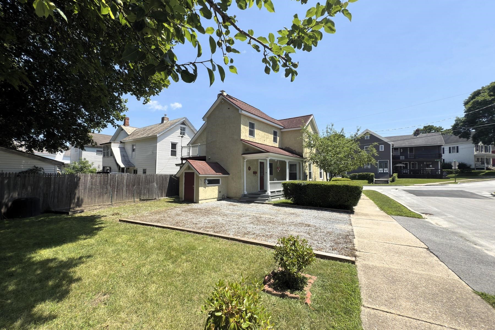
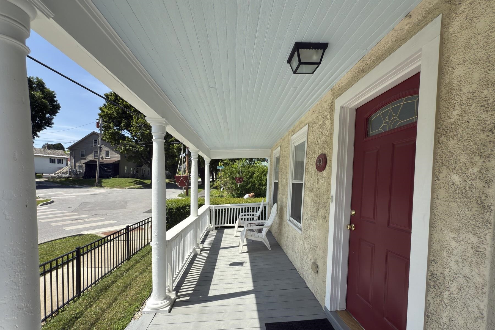
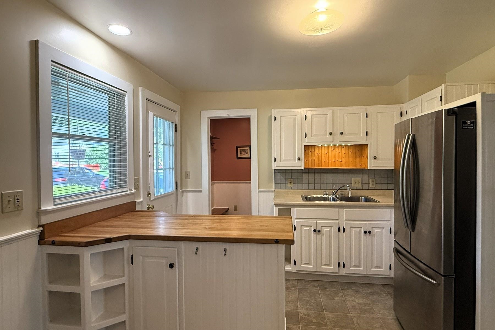
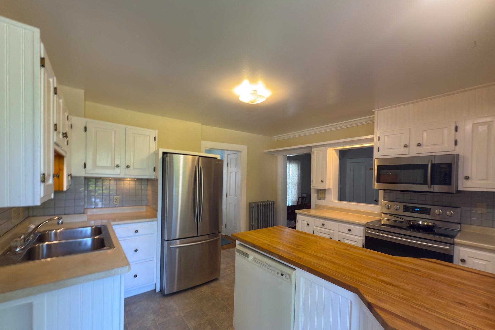
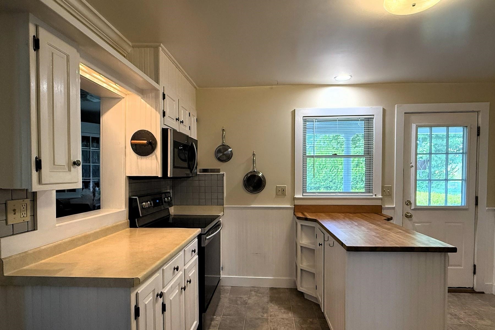
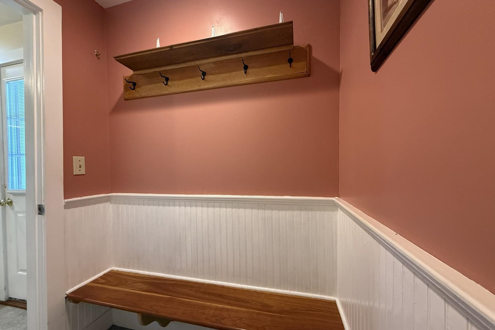
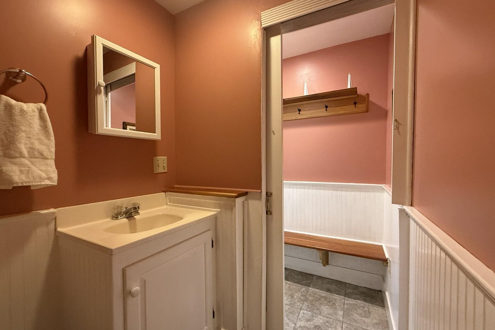
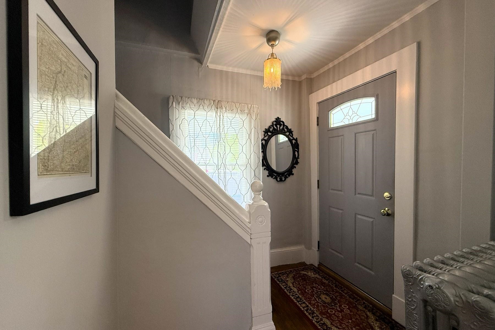
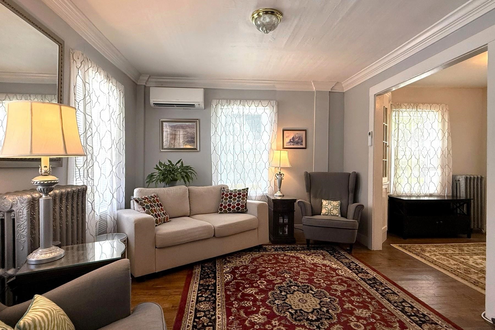
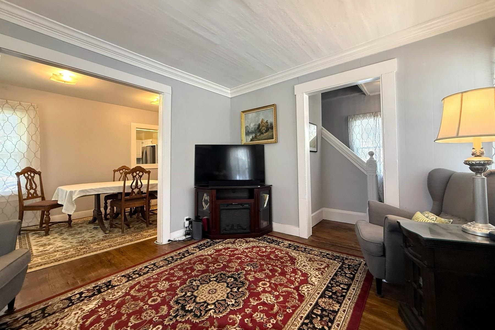
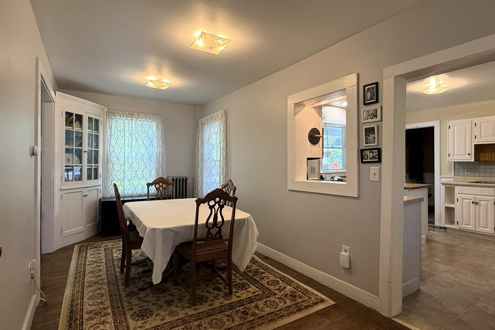
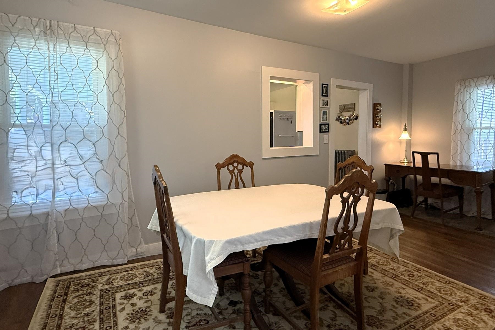
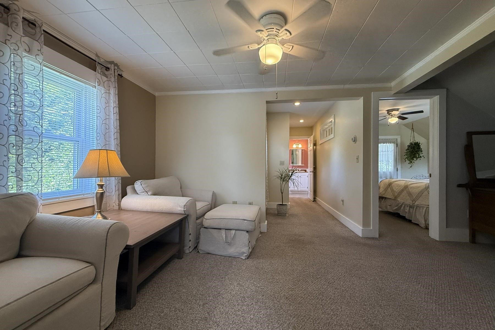
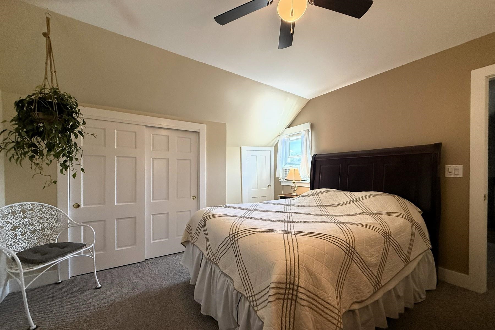
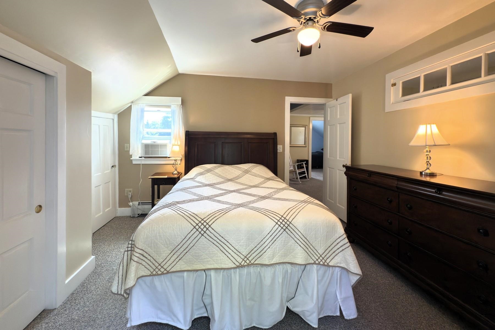
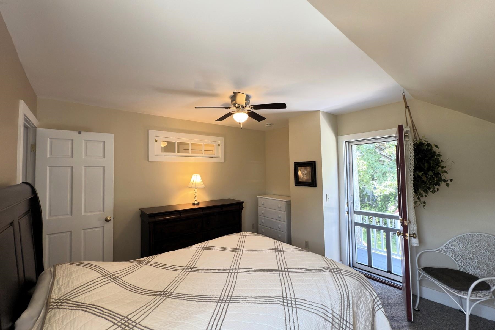
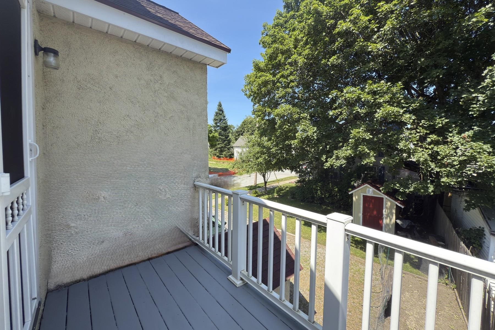
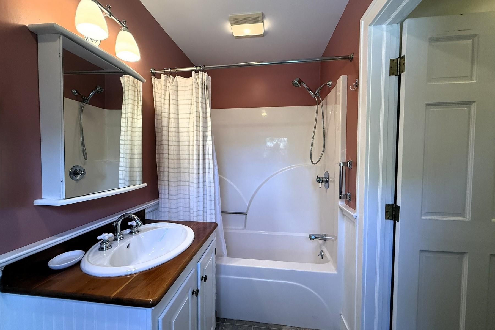
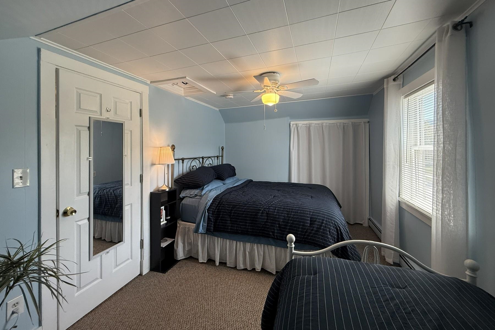
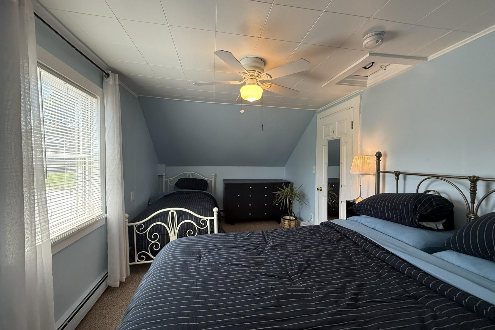
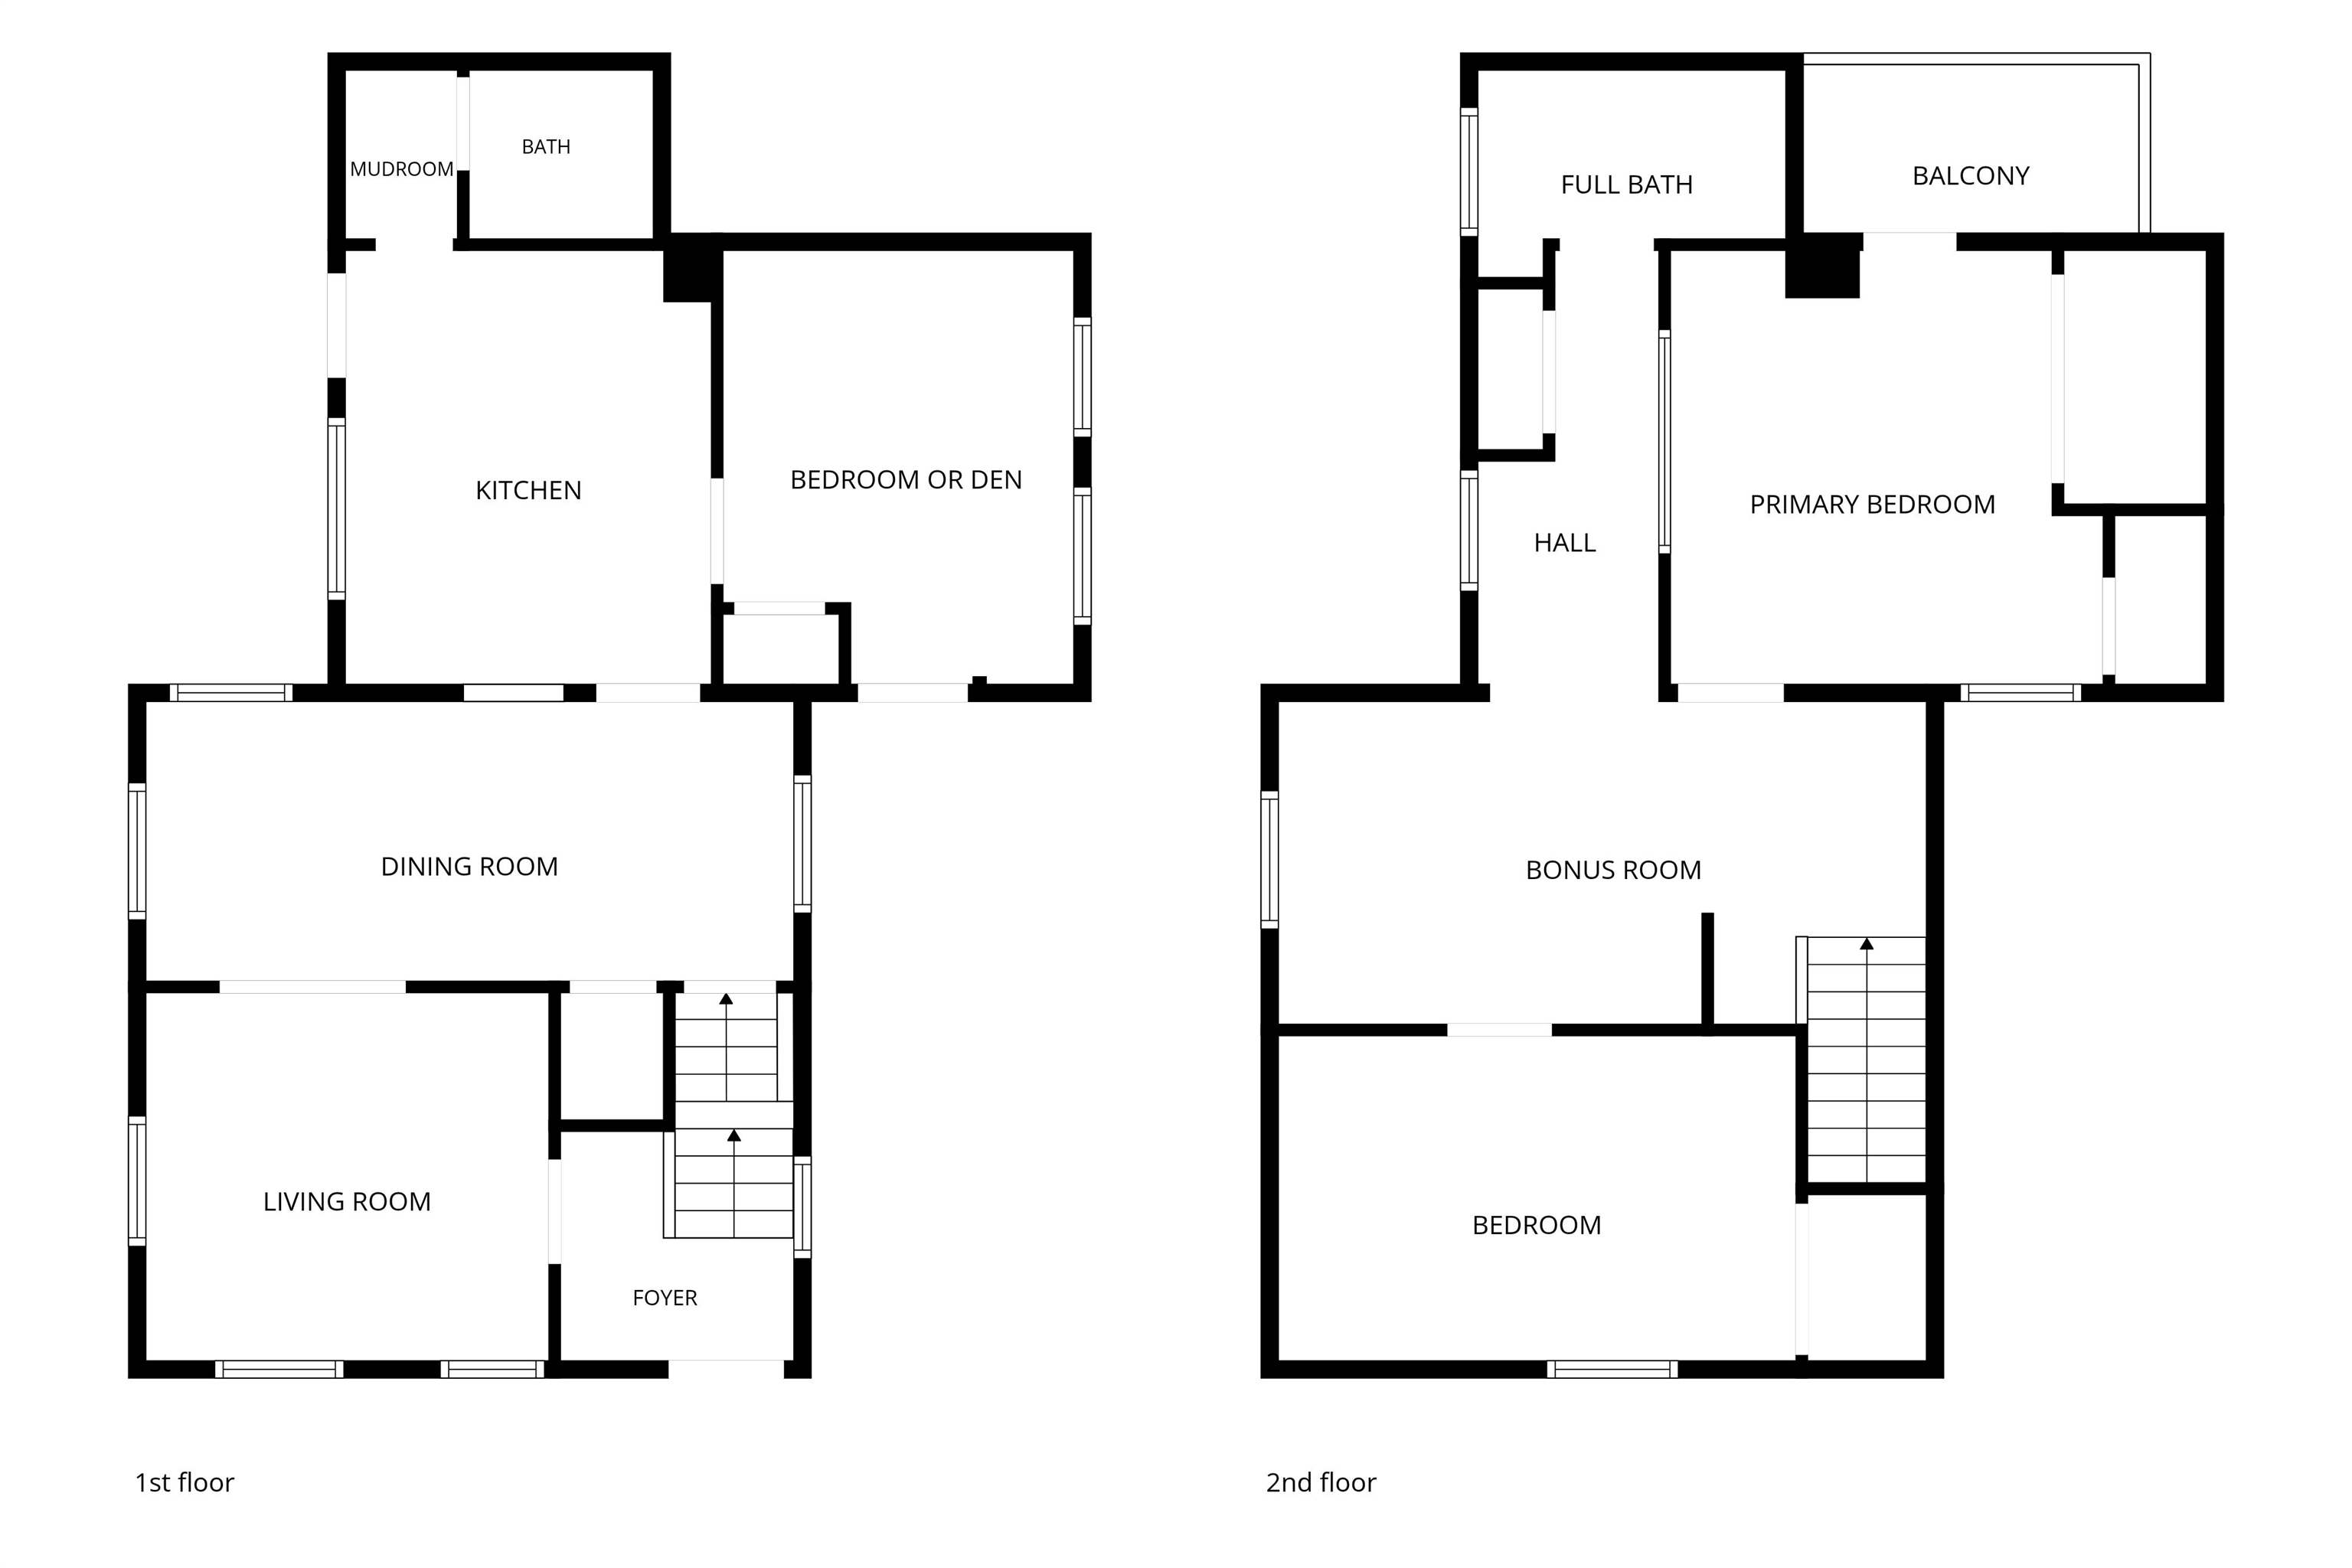
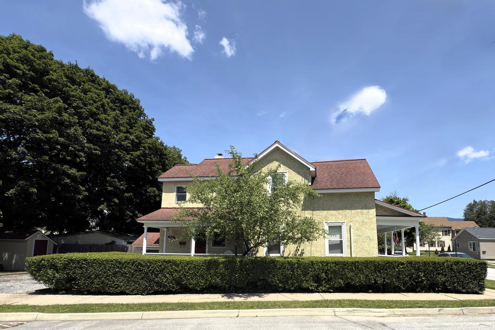
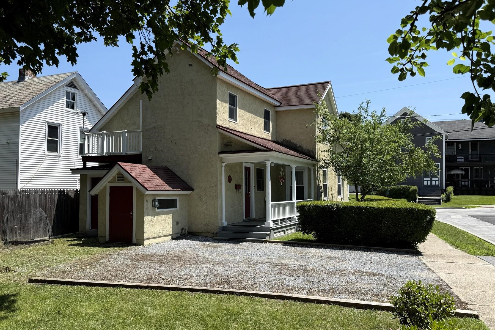
Historic Charm. Modern Upgrades. Easy Living. This beautifully maintained 3-bedroom, 1.5-bath home perfectly balances classic detail with smart, modern updates. It starts with the welcoming wraparound front porch, which is a spacious, inviting spot for enjoying morning coffee, evening cocktails with friends, or simply curling up with a good book. Upon entering, you’ll find the inside of this home as appealing as the outside, highlighted by original woodwork and hardwood floors. The living and dining rooms flow openly into one another, making the main level perfect for everything from easy, everyday living to hosting holiday gatherings. At the center of the home is the kitchen, featuring stainless steel appliances, plenty of storage, and a handy mudroom that leads out to the side porch and the backyard. A flexible first-floor bedroom (currently used as a den) sits near the half bath, making it the perfect setup for guests, first-floor living, or a home office. Upstairs, an open bonus room offers extra hangout space, alongside a full bath and two comfortable bedrooms, one of which has a classic transom window and a private balcony. Behind this home’s vintage charm are impressive energy-efficient infrastructure upgrades, including a new boiler, a heat pump water heater, and a mini-split for efficient heating and cooling. There is also an exterior EV charger and a state-of-the-art smart SPAN® electrical panel that lets you manage the whole home’s energy right from your phone. Located in the heart of Rutland, this lovely home is just moments from downtown restaurants, shopping, parks, RRMC, and a plethora of recreational opportunities, including Pine Hill Park for mountain biking and Killington-Pico Ski Resort.
Map
Interior Features
- # Of Stories
- 1.75
- Sq. Ft. (Total)
- 1,197
- Sq. Ft. (Above Ground)
- 1,197
- Sq. Ft. (Below Ground)
- 0
- Sq. Ft. Unfinished
- 748
- Rooms
- 9
- Bedrooms
- 3
- Baths
- 2
- Interior Desc
- Blinds, Ceiling Fan, Dining Area, Draperies, Laundry Hook-ups, Basement Laundry
- Appliances Included
- Dishwasher, Dryer, Microwave, Electric Range, Refrigerator, Washer, Heat Pump Water Heater
- Flooring
- Hardwood, Vinyl
- Heating
- Oil, Baseboard, Electric, Heat Pump, Mini Split, Boiler
- Basement Desc
- Bulkhead, Concrete, Full, Unfinished, Exterior Access, Basement Stairs
Town Market Snapshot
Source: Data provided by PrimeMLS, graph generated by Pall Spera Company
Exterior Features
- Style of Residence
- Historic Vintage, New Englander
- House Color
- cream
- Time Share
- No
- Exterior Details
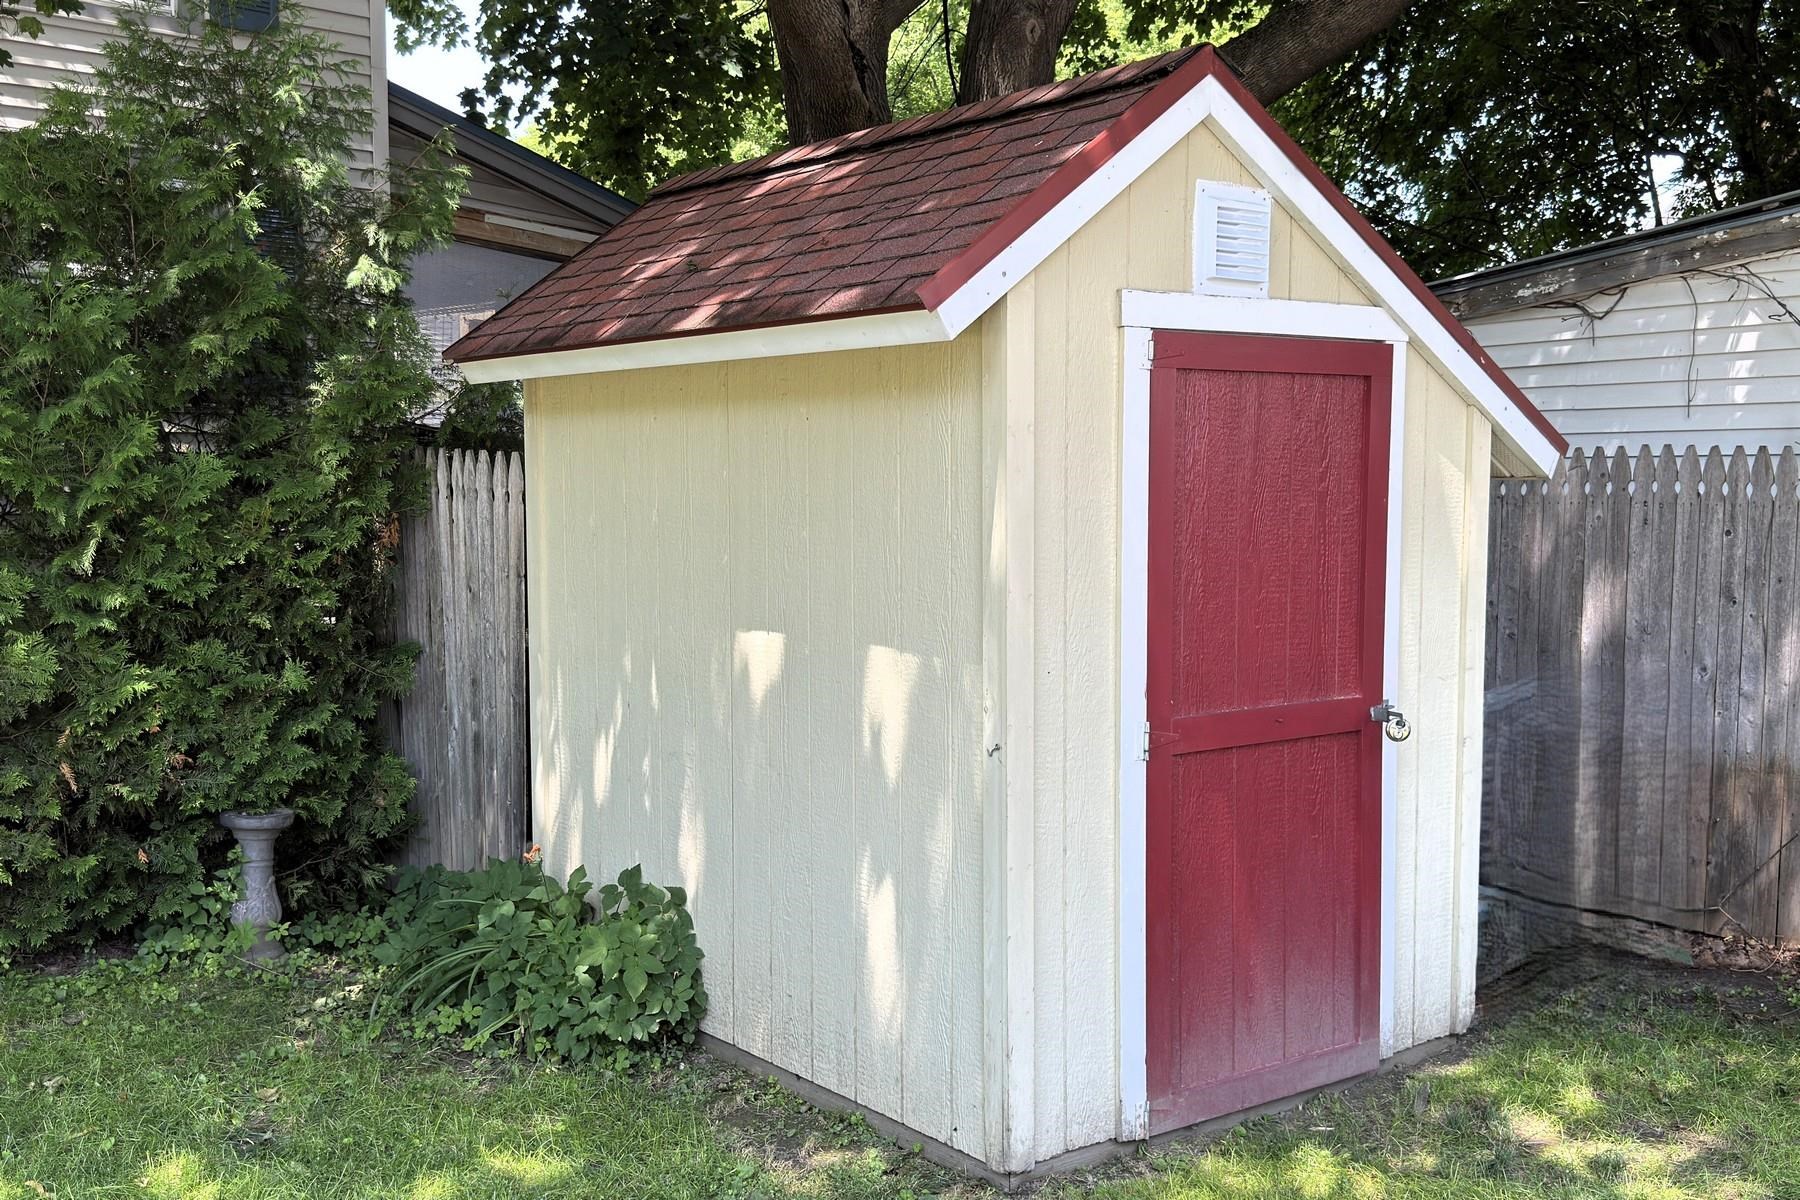
- Balcony, Partial Fence , Garden Space, Porch, Covered Porch, Shed, Window Screens
- Land Desc.
- City Lot, Corner, Curbing, Landscaped, Level, Sidewalks, In Town
- Roof Desc.
- Asphalt Shingle
- Driveway Desc.
- Crushed Stone
- Foundation Desc.
- Concrete, Stone
- Sewer Desc.
- Public
- Garage / Parking
- No
- Garage Spaces
- 0
- Road Frontage
- 142
- Zoning
- MR-1
- Elementary School
- Northwest Primary School
- Middle School
- Rutland Intermediate School
- High School
- Rutland Senior High School
Affordability Estimate
Quick payment estimate for this listing. Not a loan offer — rates and terms vary.
Est. monthly principal & interest —
Estimate excludes taxes, insurance, HOA, and PMI. Consult a lender for accurate figures.
You May Also Like
View more nearby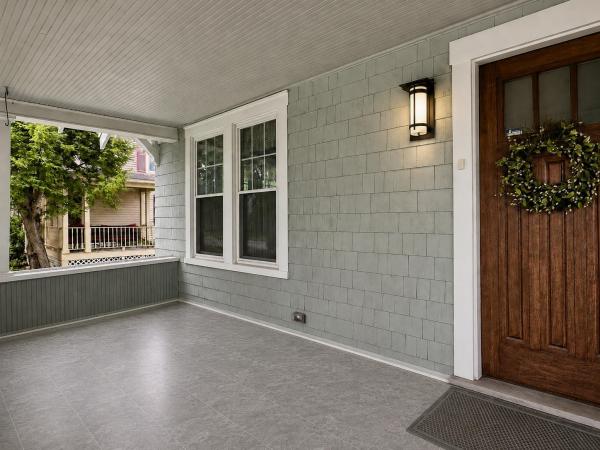
Ask about this property
Message Sherry Wilson about MLS #5100286.
