- $819,900
- MLS#: 5100316
- 2461
- SQ. Feet
- 0.33
- Acres
- 3
- Baths
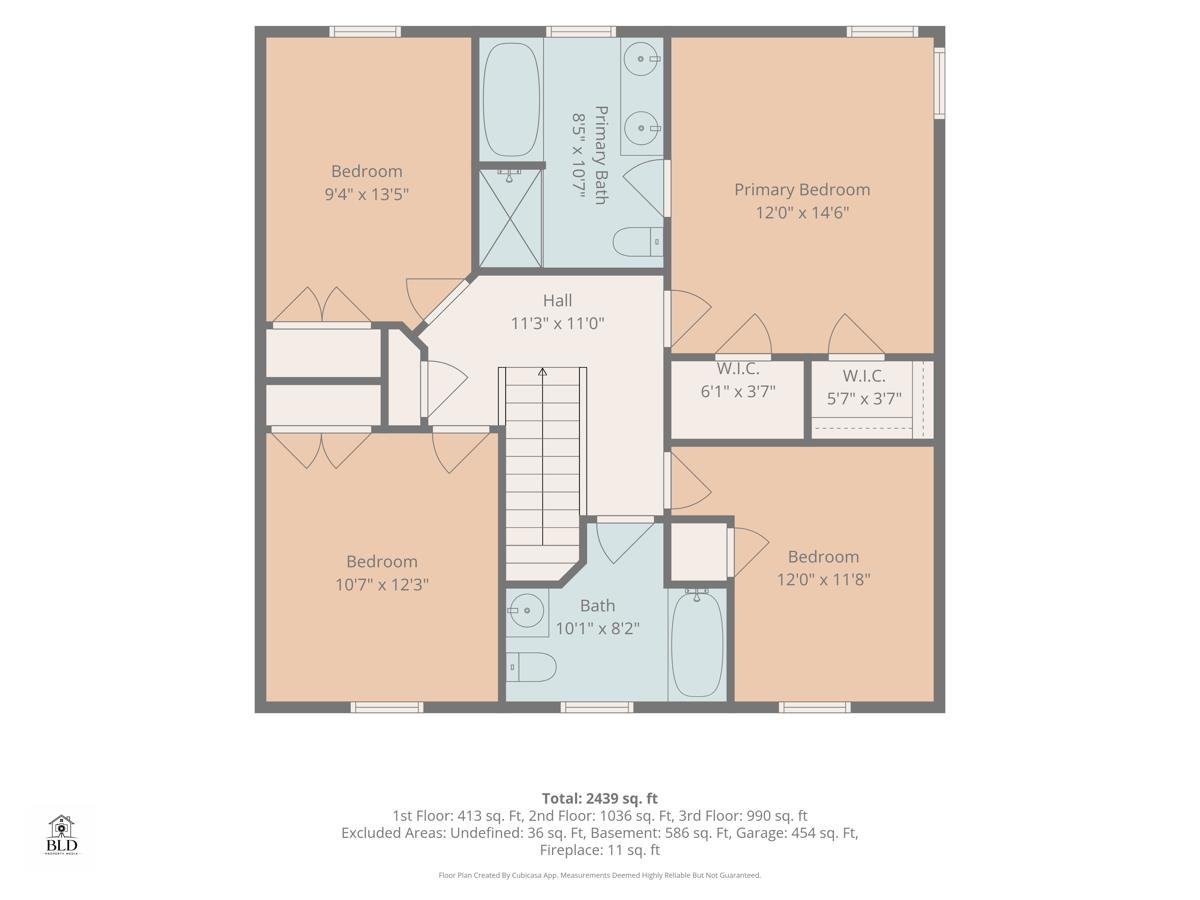
- 4
- Bedrooms
1 of 58

General Property Information
- Property Status:
- Active
- Price:
- $819, 900
- Assessed:
- $0
- Assessed Year:
- County:
- VT-Chittenden
- Acres:
- 0.33
- Property Type:
- Single Family
- Year Built:
- 2000
- Agency/Brokerage:
- Jason Lefebvre
RE/MAX North Professionals - Bedrooms:
- 4
- Total Baths:
- 3
- Sq. Ft. (Total):
- 2461
- Tax Year:
- 2026
- Taxes:
- $8, 811
- Association Fees:

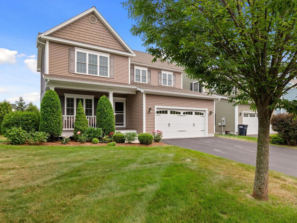
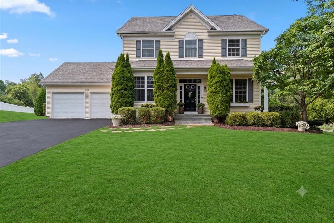
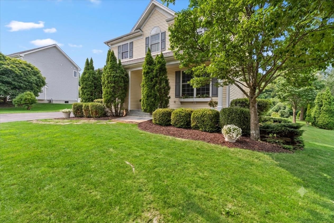
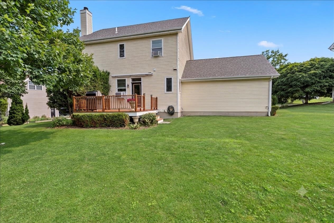
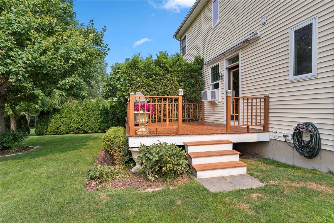
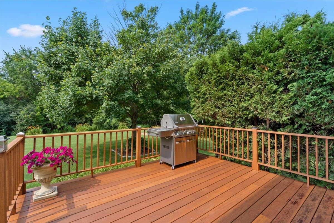
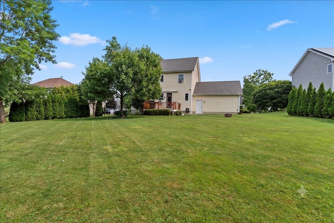
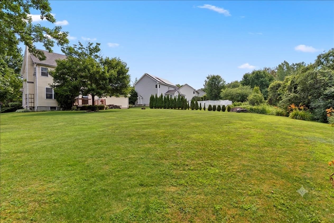
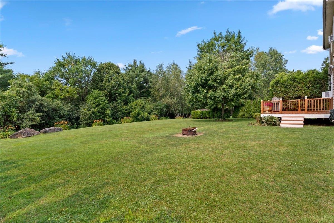
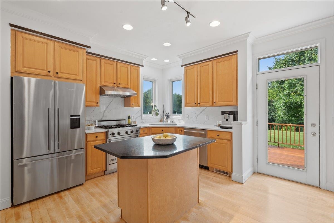
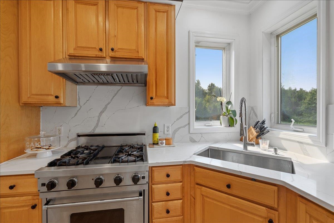
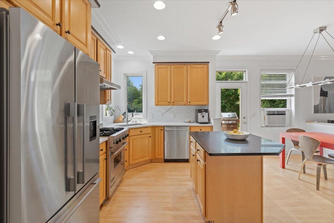
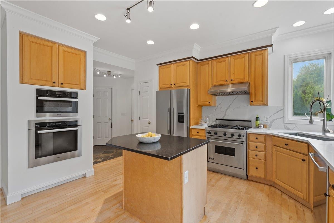
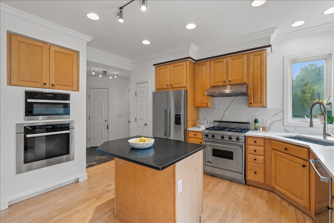
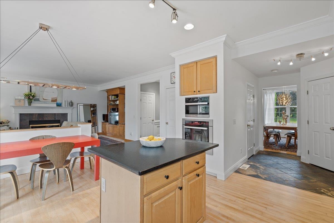
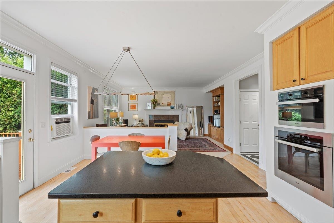
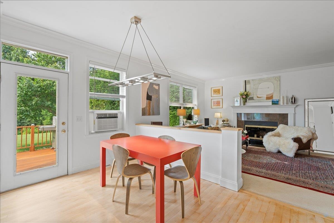
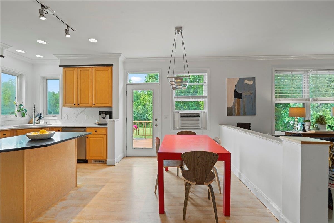
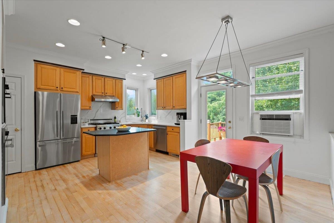
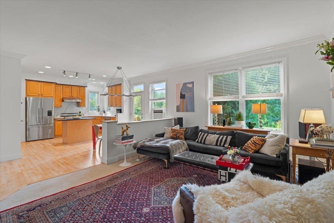
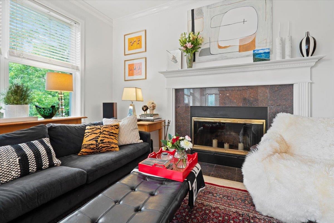
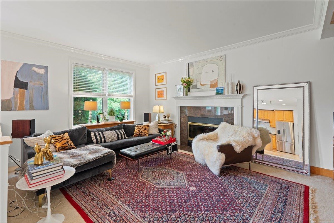
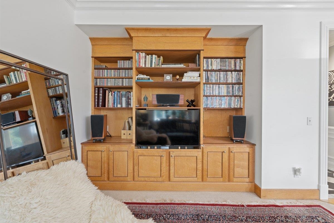
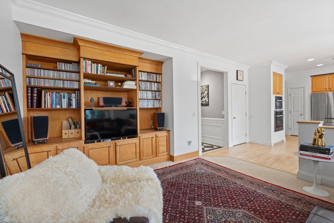
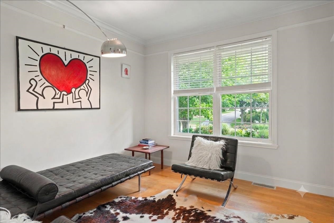
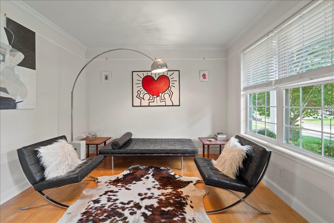
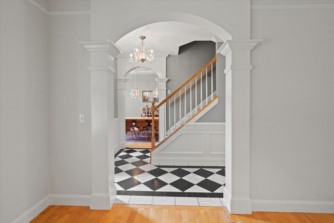
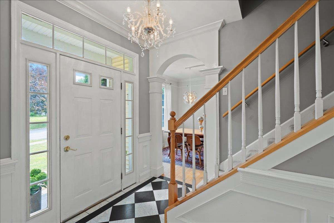
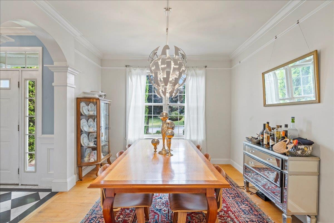
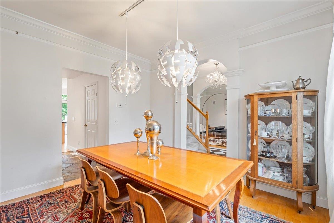
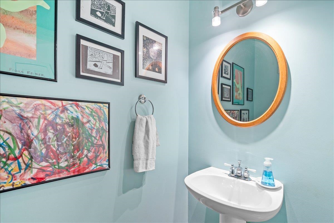
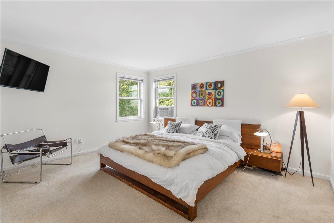
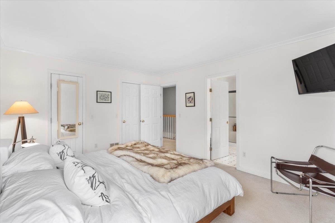
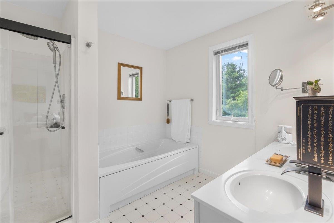
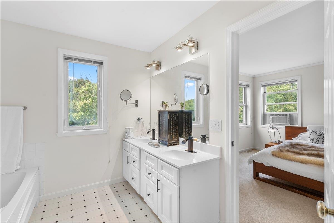
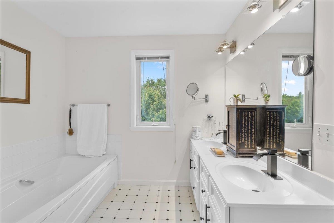
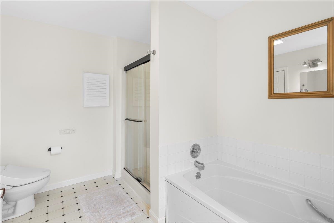
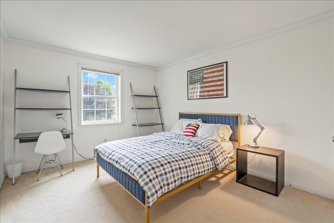
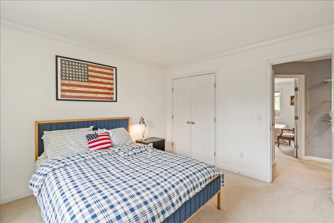
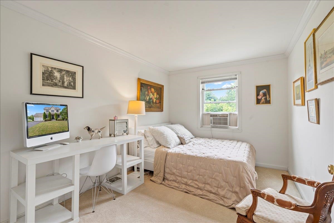
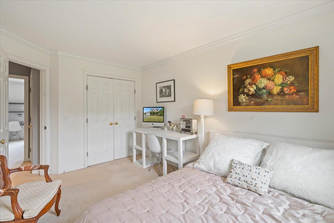
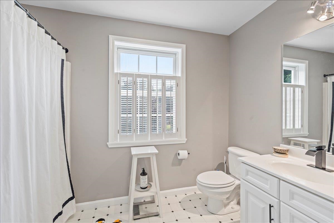
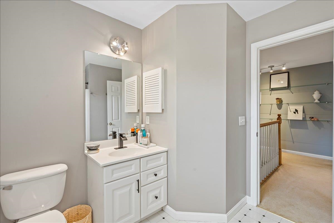
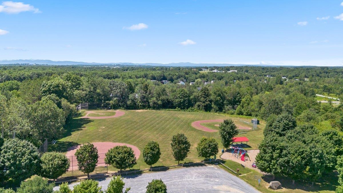
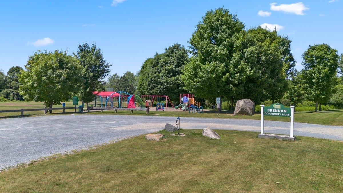
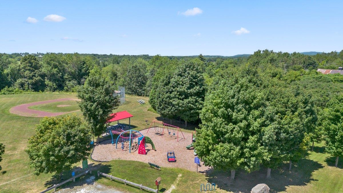
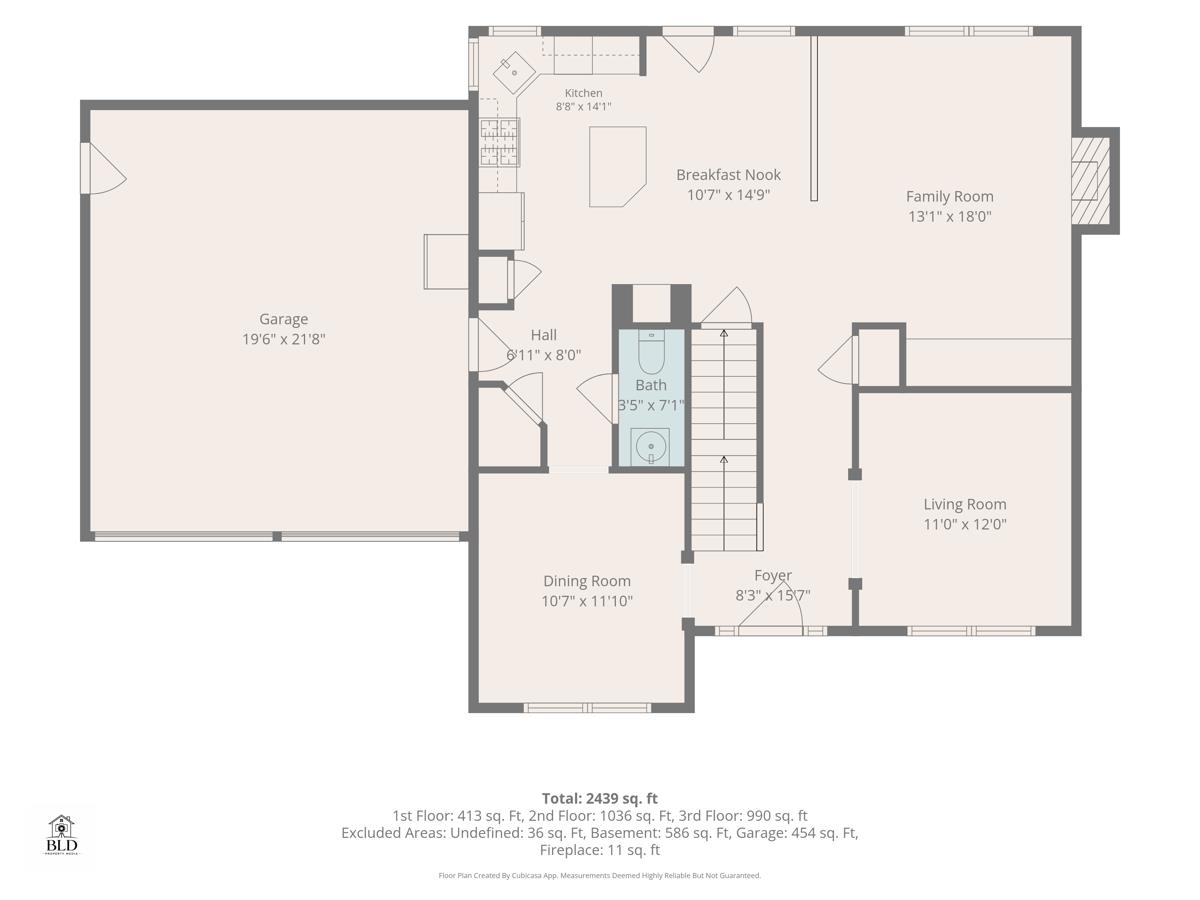
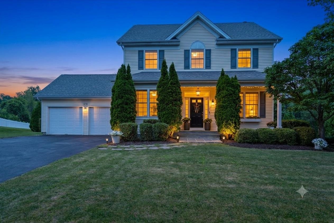
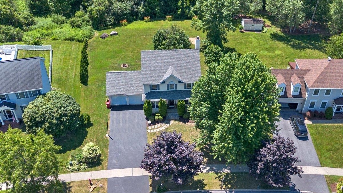
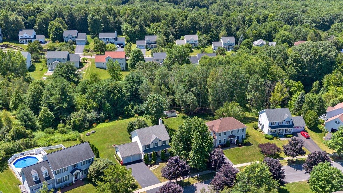
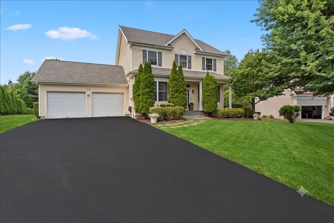
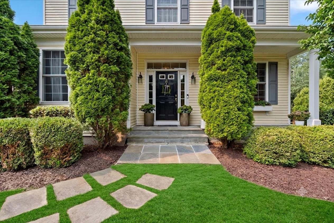
Welcome to 278 Brennan Woods, perfectly positioned in one of Williston's most sought-after communities. This beautifully maintained four-bedroom, 2.5-bath home offers elegant living spaces designed for both everyday comfort and memorable entertaining. A blue flagstone front porch and walkway create a welcoming first impression, while mature landscaping enhances the home's curb appeal and sense of privacy. Inside, refined finishes and thoughtful design are evident throughout. Maple hardwood flooring flows throughout the first-floor living room, dining room, and kitchen, complemented by marble entry flooring, crown molding, fresh interior paint, updated bath fixtures, and soaring 9-foot ceilings that create an inviting sense of openness. A cozy wood-burning fireplace provides the perfect place to gather on cool Vermont evenings, while the convenient mudroom just off the garage offers everyday functionality for busy households. At the heart of the home is a true culinary kitchen that will impress even the most discerning chef. Outfitted with a Viking gas range and convection oven, Miele double ovens, a brand-new refrigerator, stunning quartz backsplash and countertops, and a spacious center island with granite top. The custom Birdseye maple built in entertainment center serves as the living room focal point. Step outside to the newly constructed mahogany deck overlooking a level backyard perfect for summer barbecues, backyard games, or even your own batting cage. Residents enjoy exclusive access to a private community swimming pool, along with tennis, pickleball and basketball courts, playgrounds, ball fields, and a community garden.The neighborhood is also known for its welcoming, dog-friendly atmosphere, Ideally located just minutes from Williston's shopping, dining, schools, and I-89, the home also offers convenient access to several outstanding area golf courses, providing year-round recreation and an exceptional Vermont lifestyle. Open House 7/18 11am-1pm
Interior Features
- # Of Stories:
- 2
- Sq. Ft. (Total):
- 2461
- Sq. Ft. (Above Ground):
- 2096
- Sq. Ft. (Below Ground):
- 365
- Sq. Ft. Unfinished:
- 683
- Rooms:
- 7
- Bedrooms:
- 4
- Baths:
- 3
- Interior Desc:
- Blinds, Dining Area, 1 Fireplace, Bidet
- Appliances Included:
- Dishwasher, Range Hood, Double Oven, Wall Oven, Gas Range, Refrigerator
- Flooring:
- Carpet, Hardwood, Marble, Tile
- Heating Cooling Fuel:
- Water Heater:
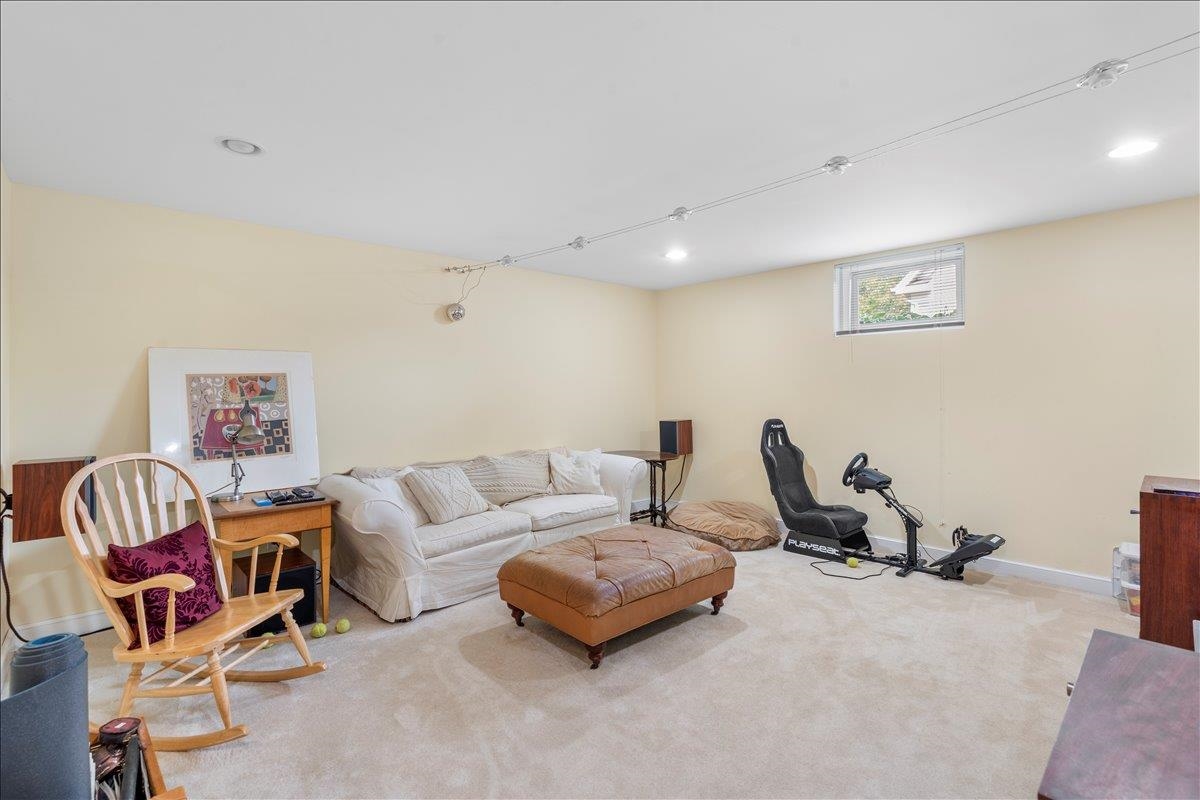
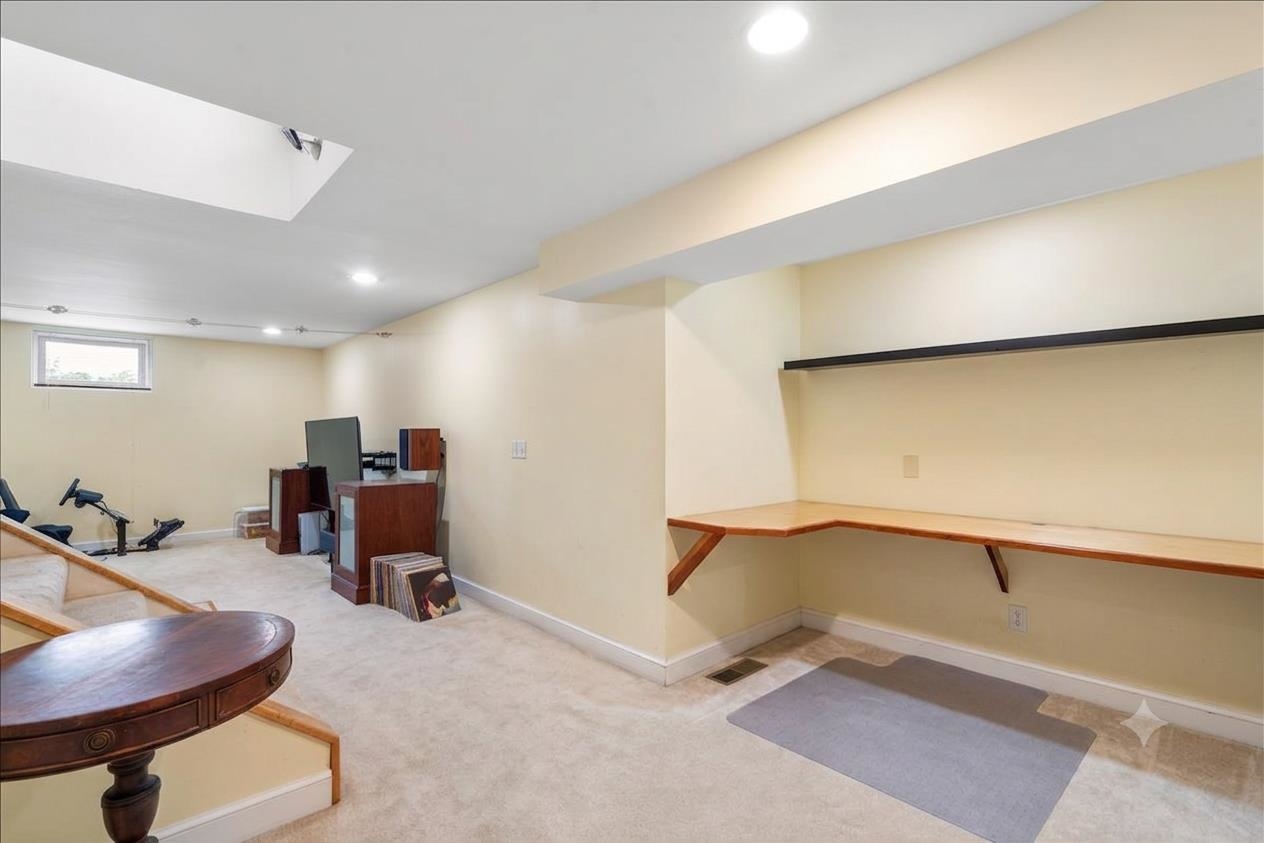
- Basement Desc:
- Concrete, Partially Finished, Storage Space, Basement Stairs
Exterior Features
- Style of Residence:
- Colonial
- House Color:
- Yellow
- Time Share:
- No
- Resort:
- Exterior Desc:
- Exterior Details:
- Deck, Covered Porch
- Amenities/Services:
- Land Desc.:
- Interior Lot, In Town
- Suitable Land Usage:
- Roof Desc.:
- Architectural Shingle
- Driveway Desc.:
- Paved
- Foundation Desc.:
- Concrete
- Sewer Desc.:
- Public
- Garage/Parking:
- Yes
- Garage Spaces:
- 2
- Road Frontage:
- 220
Other Information
- List Date:
- 2026-07-16
- Last Updated: