

Request a showing
Pick a Saturday or another date in the next 4 weeks, then leave your contact details.
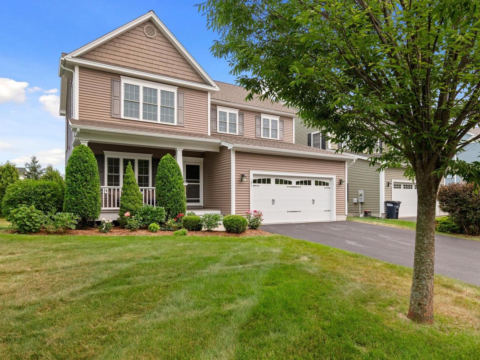
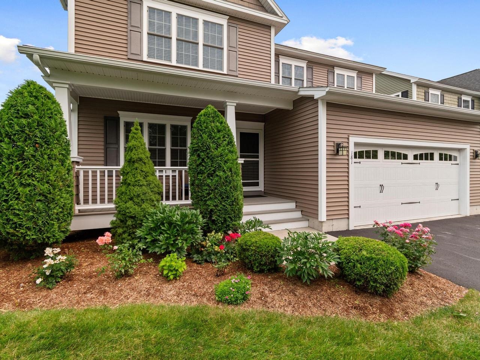
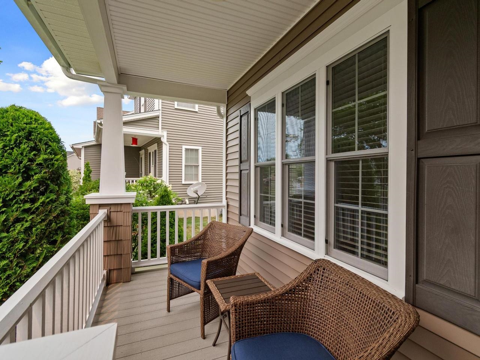
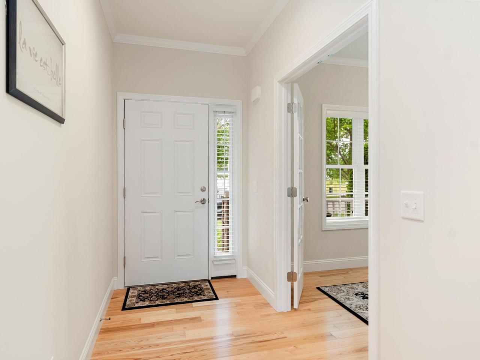
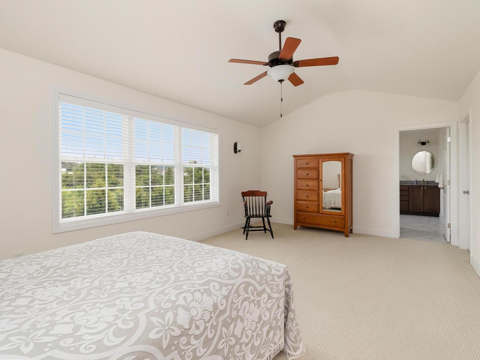
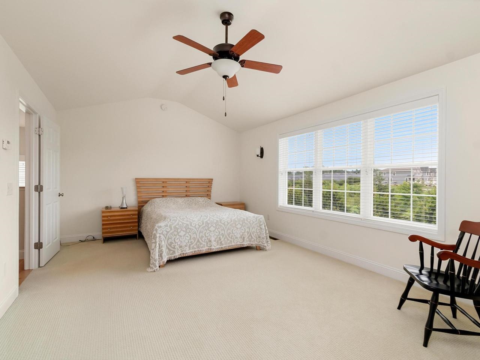
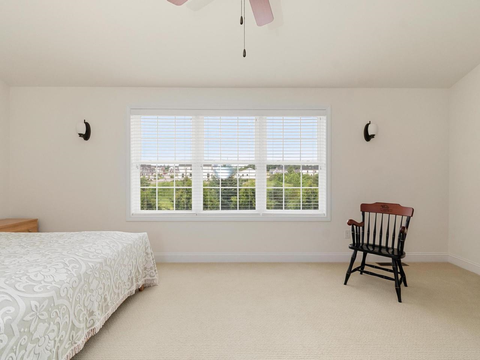
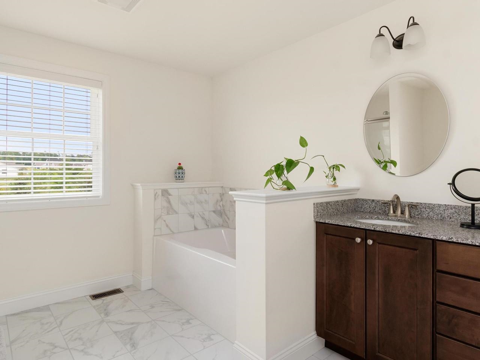
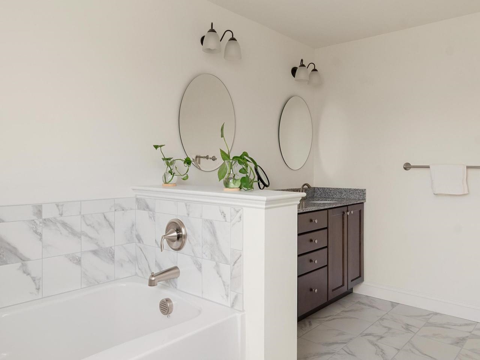
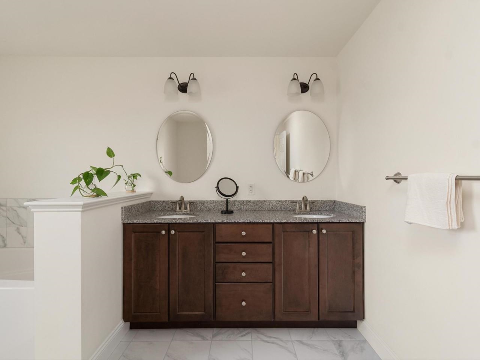
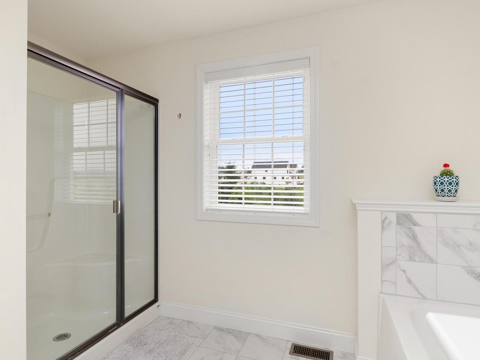
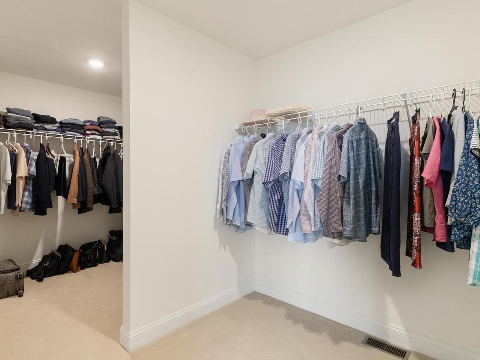
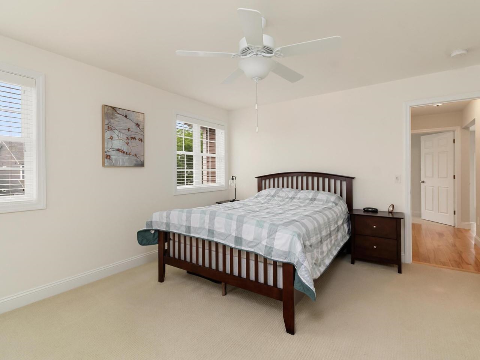
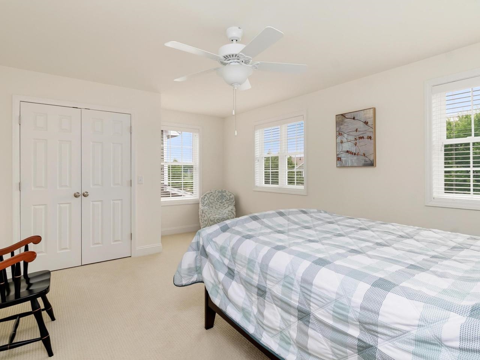
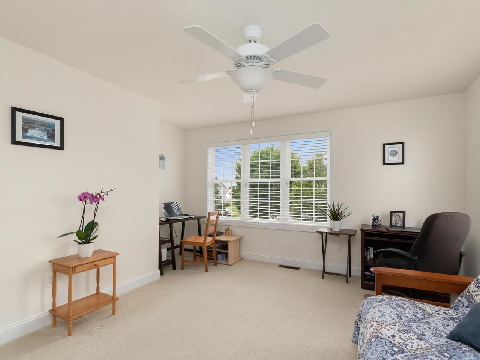
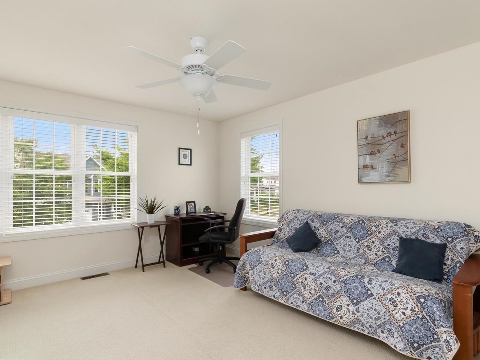
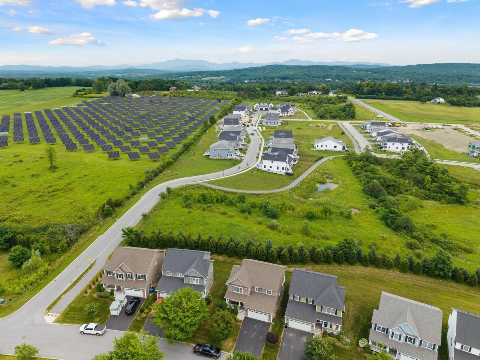
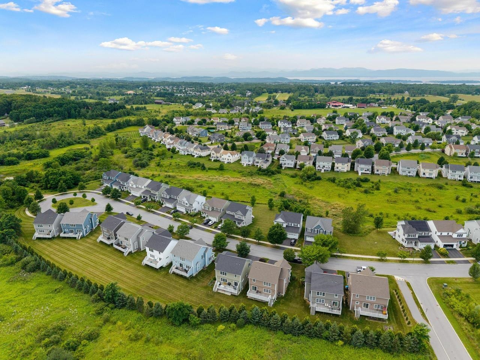
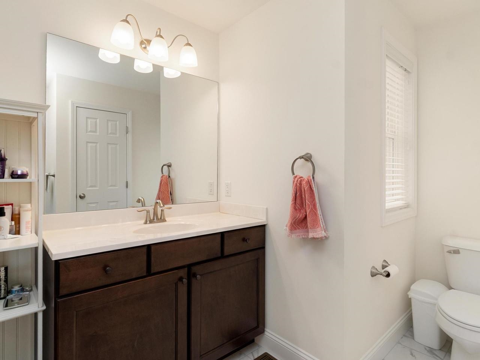
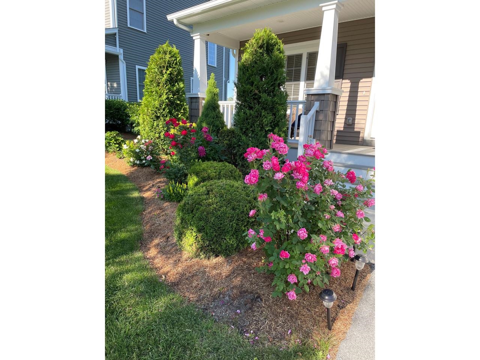
Listed by: Coldwell Banker Hickok and Boardman Edie Brodsky
General Property Information
- Property Status
- Pending
- Price
- $764, 000
- Property Type
- Single Family
- County
- VT-Chittenden
- Agency / Brokerage
- Edie Brodsky
Coldwell Banker Hickok and Boardman - List Date
- 7/20/2026 8:00 PM
- Acres
- 0
- Year Built
- 2017
- Bedrooms
- 3
- Total Baths
- 3
- Sq. Ft. (Total)
- 2,520
- Tax Year
- 2026
- Taxes
- $10,779
- Association Fees
- $40

Description
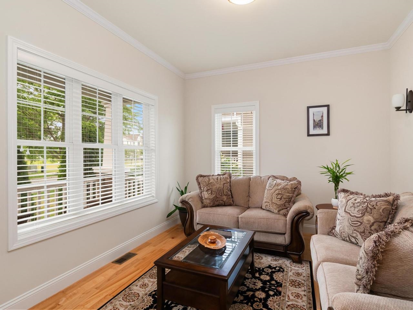
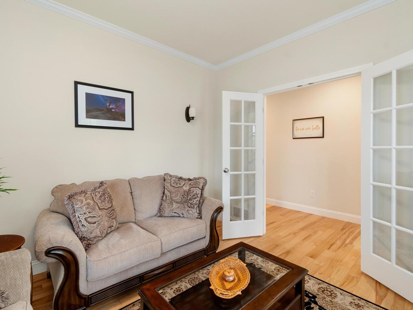
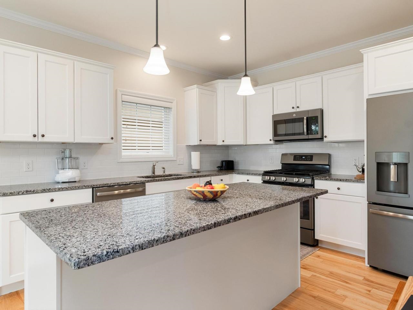
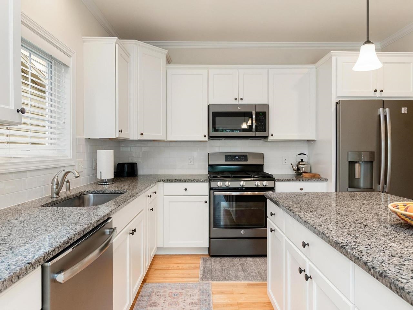
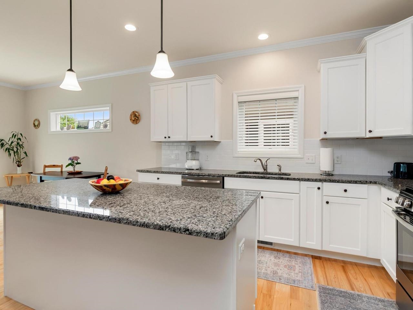
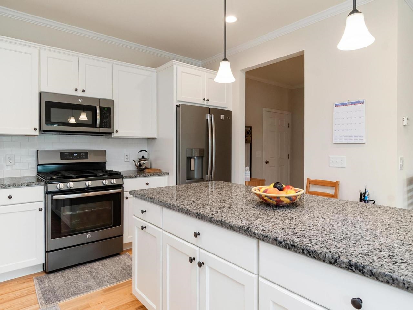
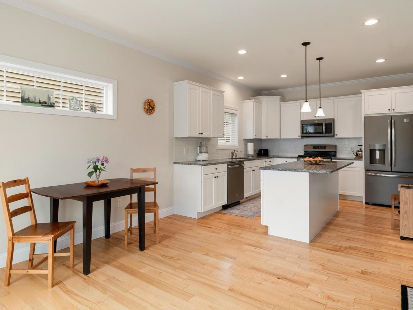
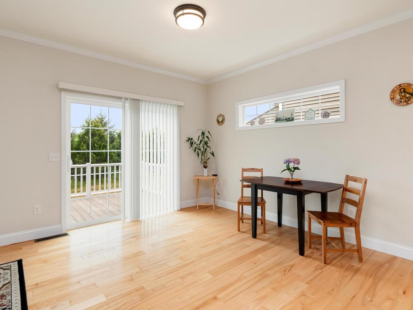
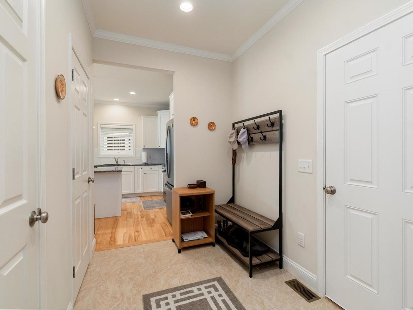
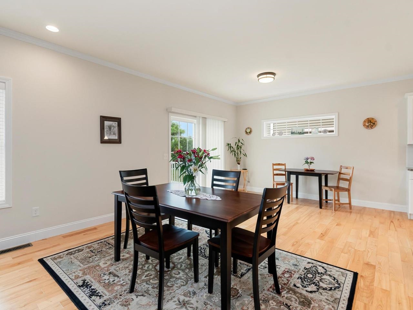
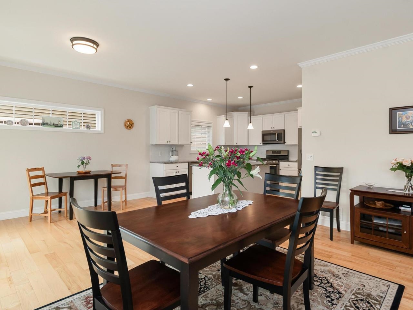
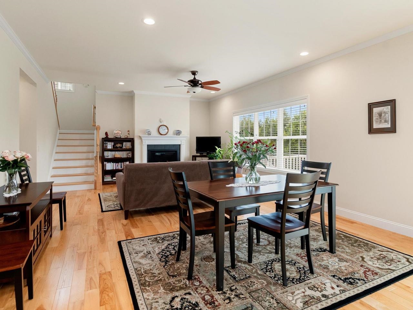
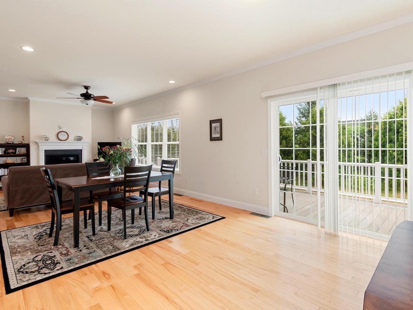
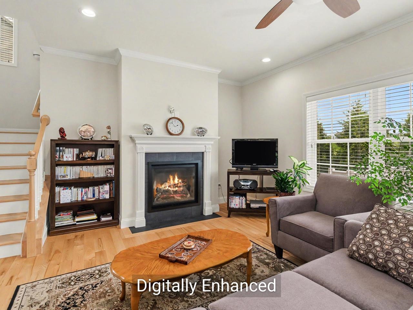
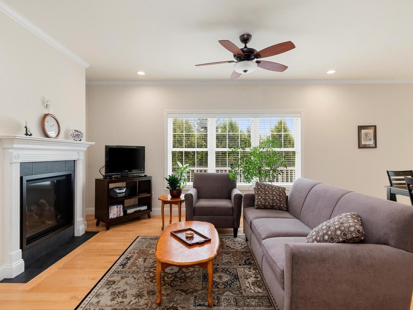
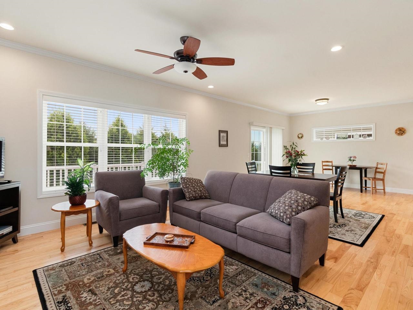
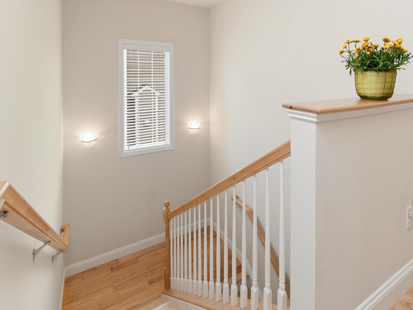
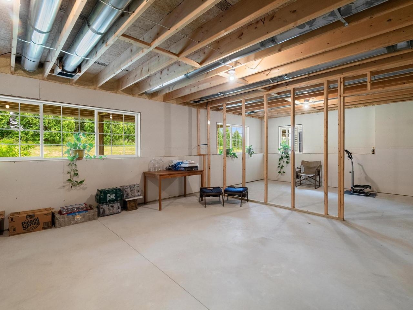
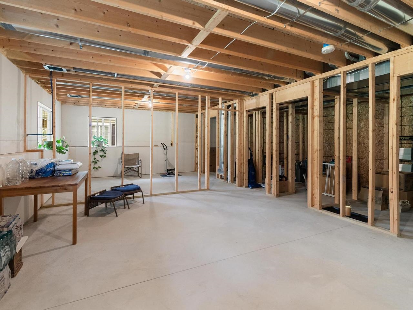
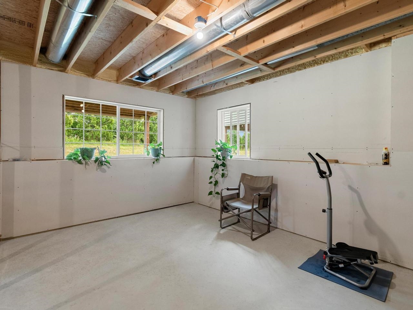
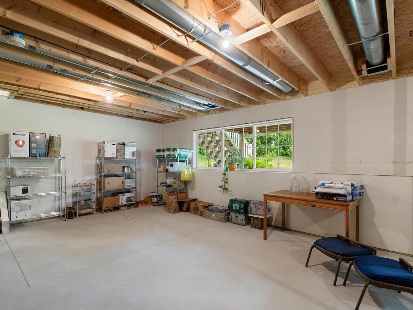
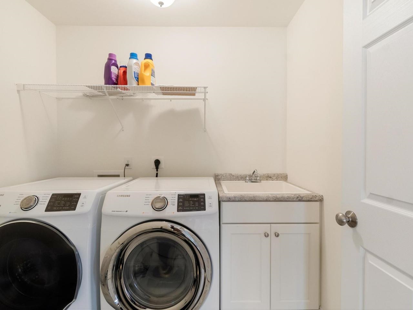
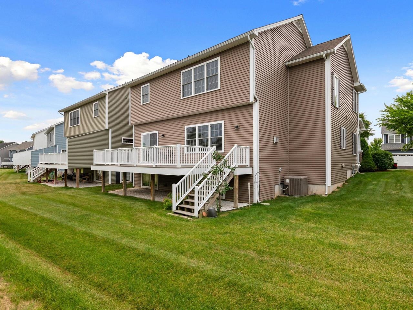
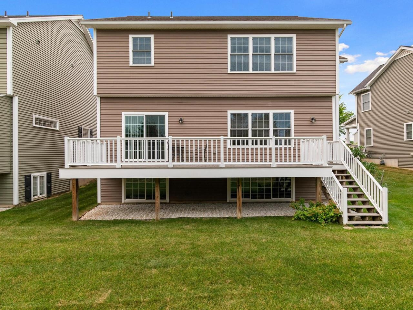
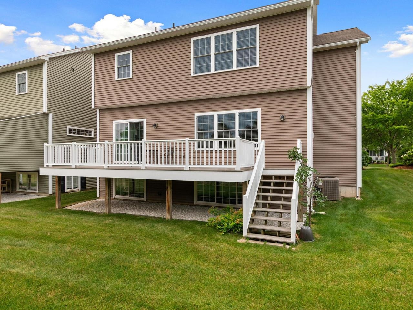
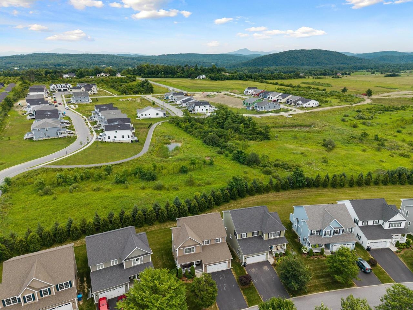
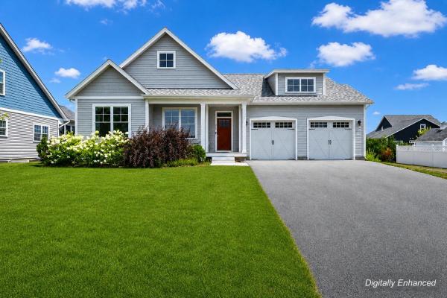
Set in a lovely location with beautiful open green space this Carriage Home at The Cider Mill in South Burlington offers the perfect blend of carefree living and convenience. The wonderful open floor plan showcases an abundance of light throughout, a Cook's kitchen with granite countertops, and an oversized island opening to the dining area and charming fire-lit living room. The first floor features glistening hardwood floors, a huge, tiled mudroom area, nine-foot ceilings, and a spacious office with stylish French doors. The stunning stairway leads to the second level where you’ll find the spacious primary suite with a huge walk-in closet, two additional bedrooms, a full bath, and wonderful laundry room. The lowest level of the home offers daylight windows and the opportunity to add additional living space. Plumbing and framing is in place for an additional bath. The expansive back deck overlooks beautiful natural surroundings and offers a nice amount of privacy. The attached two-car garage opens to the large mudroom entry to the kitchen. You’ll love living at the Cider Mill surrounded by biking and hiking trails and numerous amenities, including a convenience store, easy access to the University of Vermont and the University of Vermont Medical Center, all local colleges, the highway, and the amazing Town Center of South Burlington with a fabulous library and tons of eateries. Convenient to everywhere!
Map
Interior Features
- # Of Stories
- 2
- Sq. Ft. (Total)
- 2,520
- Sq. Ft. (Above Ground)
- 2,520
- Sq. Ft. (Below Ground)
- 0
- Sq. Ft. Unfinished
- 1,194
- Rooms
- 7
- Bedrooms
- 3
- Baths
- 3
- Interior Desc
- 1 Fireplace, Kitchen Island, Living/Dining, Primary BR w/ BA, Walk-in Closet, Window Treatment, 2nd Floor Laundry
- Appliances Included
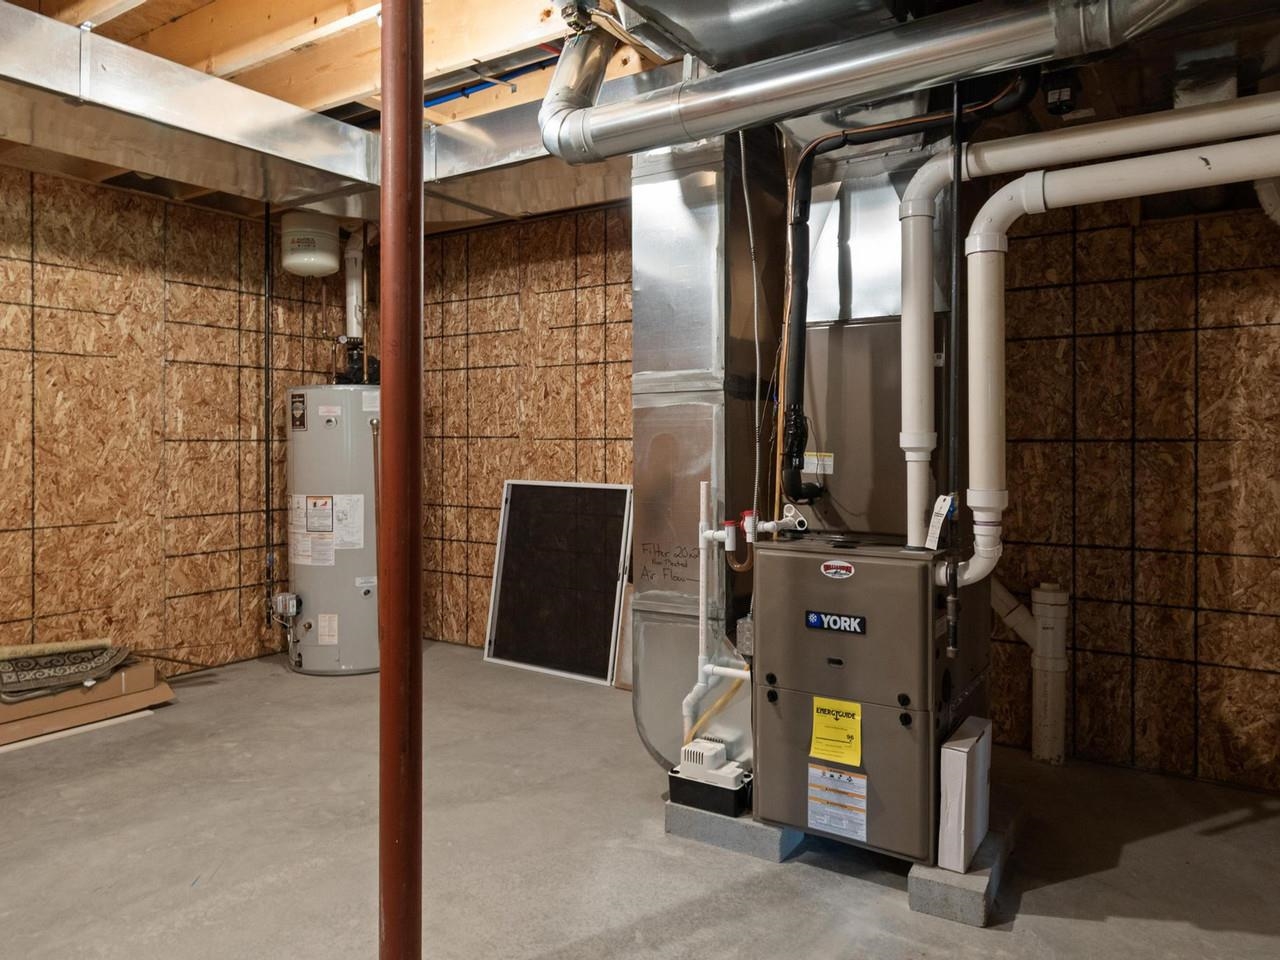
- Dishwasher, Disposal, Dryer, Microwave, Gas Range, Refrigerator, Washer, Owned Water Heater
- Flooring
- Hardwood, Tile
- Heating
- Natural Gas, Forced Air
- Basement Desc
- Concrete Floor, Daylight, Full, Interior Stairs
Town Market Snapshot
Source: Data provided by PrimeMLS, graph generated by Pall Spera Company
Exterior Features
- Style of Residence
- Carriage
- House Color
- Light Brn
- Time Share
- No
- Exterior Details
- Deck, Covered Porch
- Land Desc.
- Subdivision
- Roof Desc.
- Architectural Shingle
- Driveway Desc.
- Paved
- Foundation Desc.
- Poured Concrete
- Sewer Desc.
- Public
- Garage / Parking
- Yes
- Garage Spaces
- 2
- Road Frontage
- 0
- Zoning
- Residential
- Elementary School
- Champlain Elementary School
- Middle School
- Frederick H. Tuttle Middle Sch
- High School
- South Burlington High School
Affordability Estimate
Quick payment estimate for this listing. Not a loan offer — rates and terms vary.
Est. monthly principal & interest —
Estimate excludes taxes, insurance, HOA, and PMI. Consult a lender for accurate figures.
You May Also Like
View more nearby

Ask about this property
Message Emily Borner about MLS #5100967.
