- $399,000
- MLS#: 5100386
- 2064
- SQ. Feet
- 0.00
- Acres
- 3
- Baths
- 2
- Bedrooms
1 of 37

General Property Information
- Property Status:
- Active
- Price:
- $399, 000
- Assessed:
- $0
- Assessed Year:
- County:
- VT-Chittenden
- Acres:
- 0.00
- Property Type:
- Condo
- Year Built:
- 2001
- Agency/Brokerage:
- Robert Foley
Flat Fee Real Estate - Bedrooms:
- 2
- Total Baths:
- 3
- Sq. Ft. (Total):
- 2064
- Tax Year:
- 2026
- Taxes:
- $6, 092
- Association Fees:

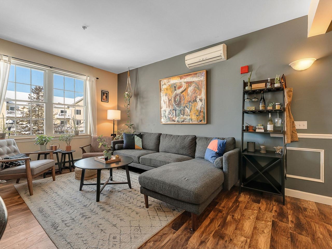
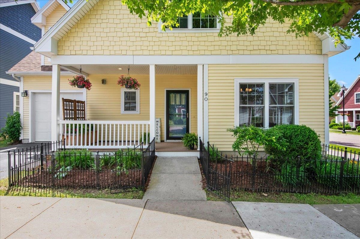
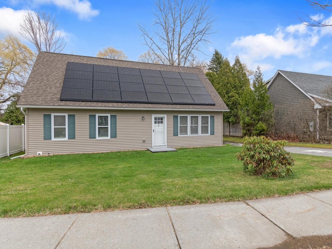
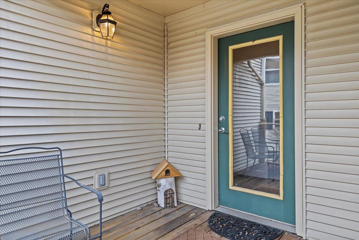
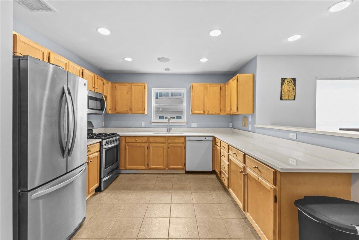
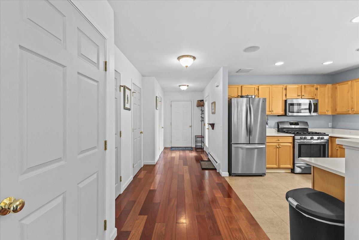
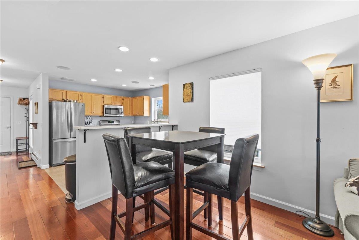
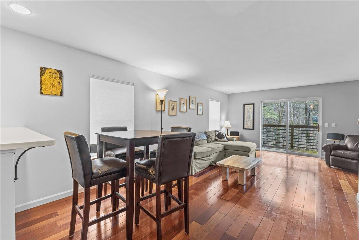
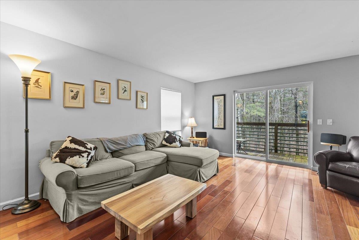
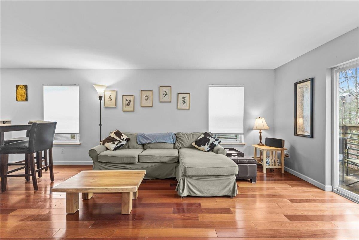
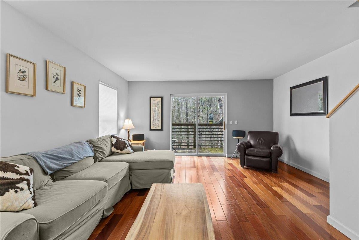
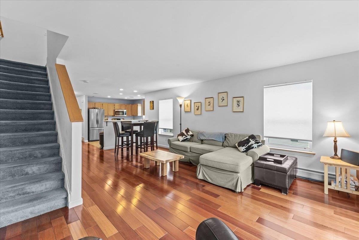
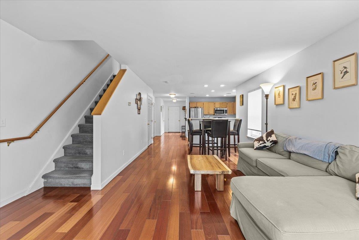
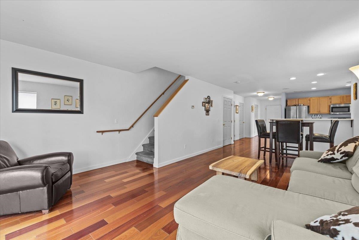
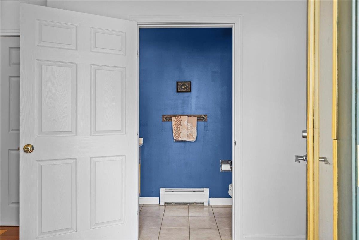
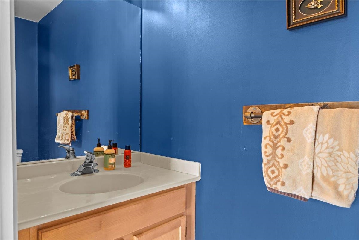
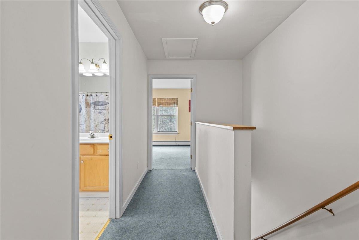
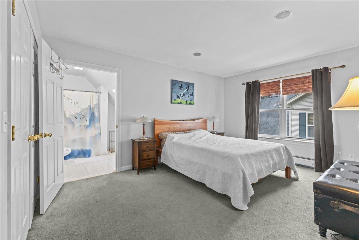
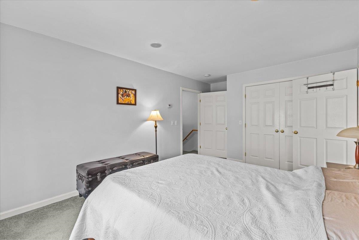
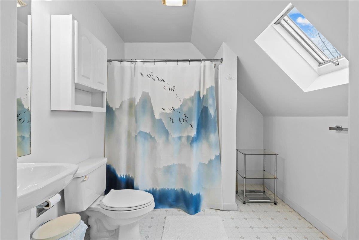
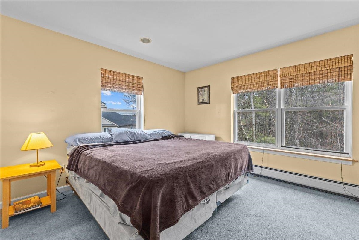
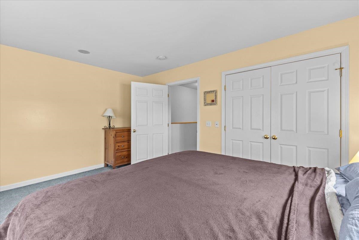
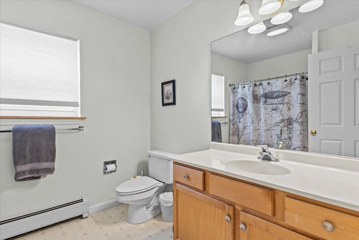
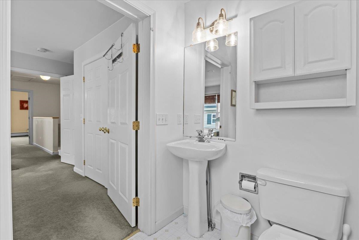
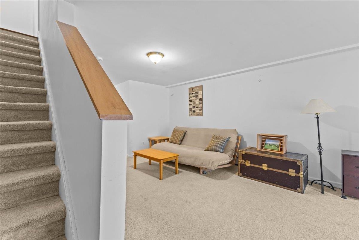
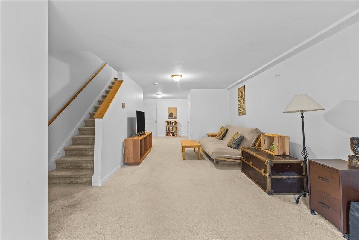
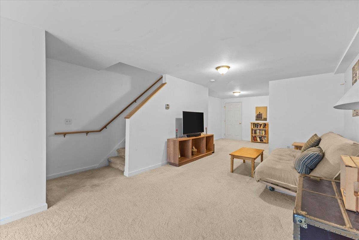
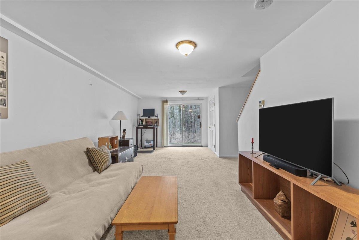
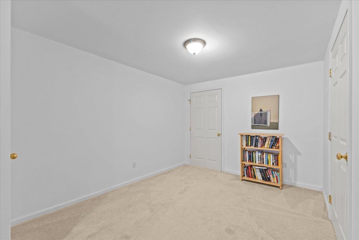
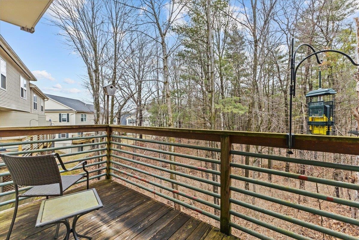
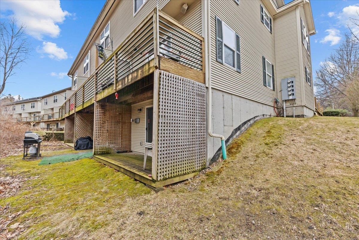
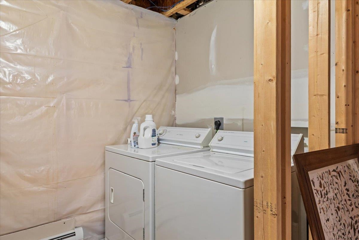
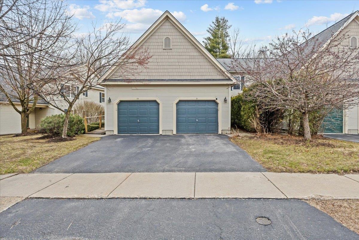
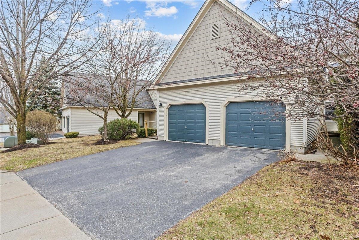
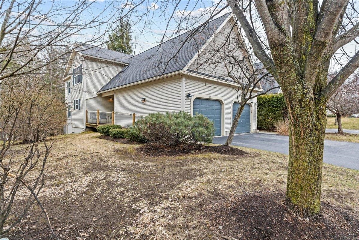
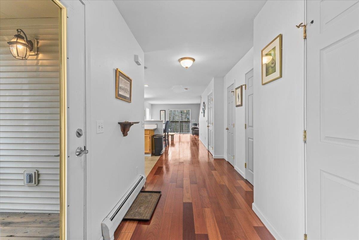
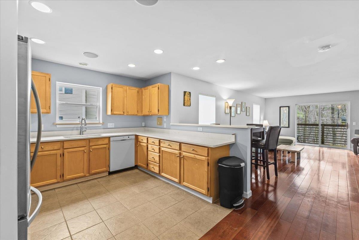
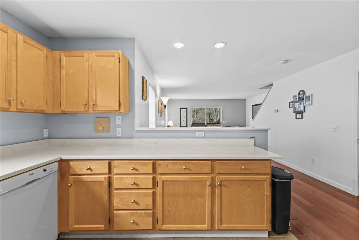
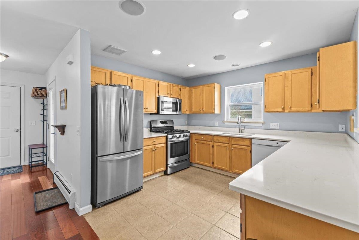
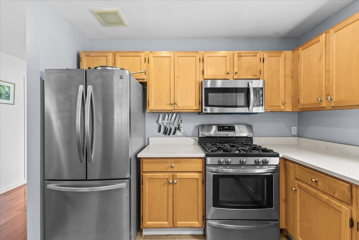
Welcome to 93 Juniper Drive, a spacious South Burlington townhome offering a flexible three-level layout, an attached garage and a peaceful setting with mature trees just beyond the back deck. Step inside through the covered entry to a bright main level where warm hardwood floors extend from the foyer through the open dining and living areas. The generously sized kitchen provides abundant cabinetry, extensive counter space, stainless steel appliances, recessed lighting, and a convenient peninsula for casual seating, serving, or meal preparation. The dining area flows naturally into the expansive living room, creating an inviting space for everyday living and entertaining. Sliding glass doors open to the elevated rear deck, an ideal spot for morning coffee, outdoor dining, or relaxing while enjoying the wooded outlook. A half bath and direct access to the attached garage complete the main floor. Upstairs, the spacious primary bedroom includes a walk-in closet and private full bath. A second large bedroom, an additional full bath, and useful hall storage provide comfortable accommodations for family, guests, or a home office. The finished lower level significantly expands the living space with an oversized family room that can easily support media, recreation, exercise, office, or hobby uses. A separate laundry room, utility area, and dedicated storage room add everyday practicality. With two bedrooms, two and one-half baths, multiple gathering spaces, a private deck, and garage parking, this home combines comfort and convenience in a desirable South Burlington location. Enjoy easy access to shopping, dining, schools, recreation, public transportation, the University of Vermont, downtown Burlington, and major commuter routes, all while returning home to an established residential community. Bring your personal style and make this well-proportioned townhome your own. Low-maintenance living allows you more time to enjoy all that the greater Burlington area has to offer.
Interior Features
- # Of Stories:
- 2
- Sq. Ft. (Total):
- 2064
- Sq. Ft. (Above Ground):
- 1376
- Sq. Ft. (Below Ground):
- 688
- Sq. Ft. Unfinished:
- 0
- Rooms:
- 6
- Bedrooms:
- 2
- Baths:
- 3
- Interior Desc:
- Dining Area, Kitchen/Dining, Kitchen/Family, Kitchen/Living, Living/Dining, Primary BR w/ BA
- Appliances Included:
- Dishwasher, Dryer, Microwave, Gas Range, Refrigerator, Washer
- Flooring:
- Carpet, Hardwood
- Heating Cooling Fuel:
- Water Heater:
- Basement Desc:
- Finished
Exterior Features
- Style of Residence:
- Townhouse
- House Color:
- Time Share:
- No
- Resort:
- Exterior Desc:
- Exterior Details:
- Deck
- Amenities/Services:
- Land Desc.:
- Condo Development, Neighborhood
- Suitable Land Usage:
- Roof Desc.:
- Shingle
- Driveway Desc.:
- Paved
- Foundation Desc.:
- Concrete
- Sewer Desc.:
- Public
- Garage/Parking:
- Yes
- Garage Spaces:
- 1
- Road Frontage:
- 0
Other Information
- List Date:
- 2026-07-17
- Last Updated: