

Request a showing
Pick a Saturday or another date in the next 4 weeks, then leave your contact details.



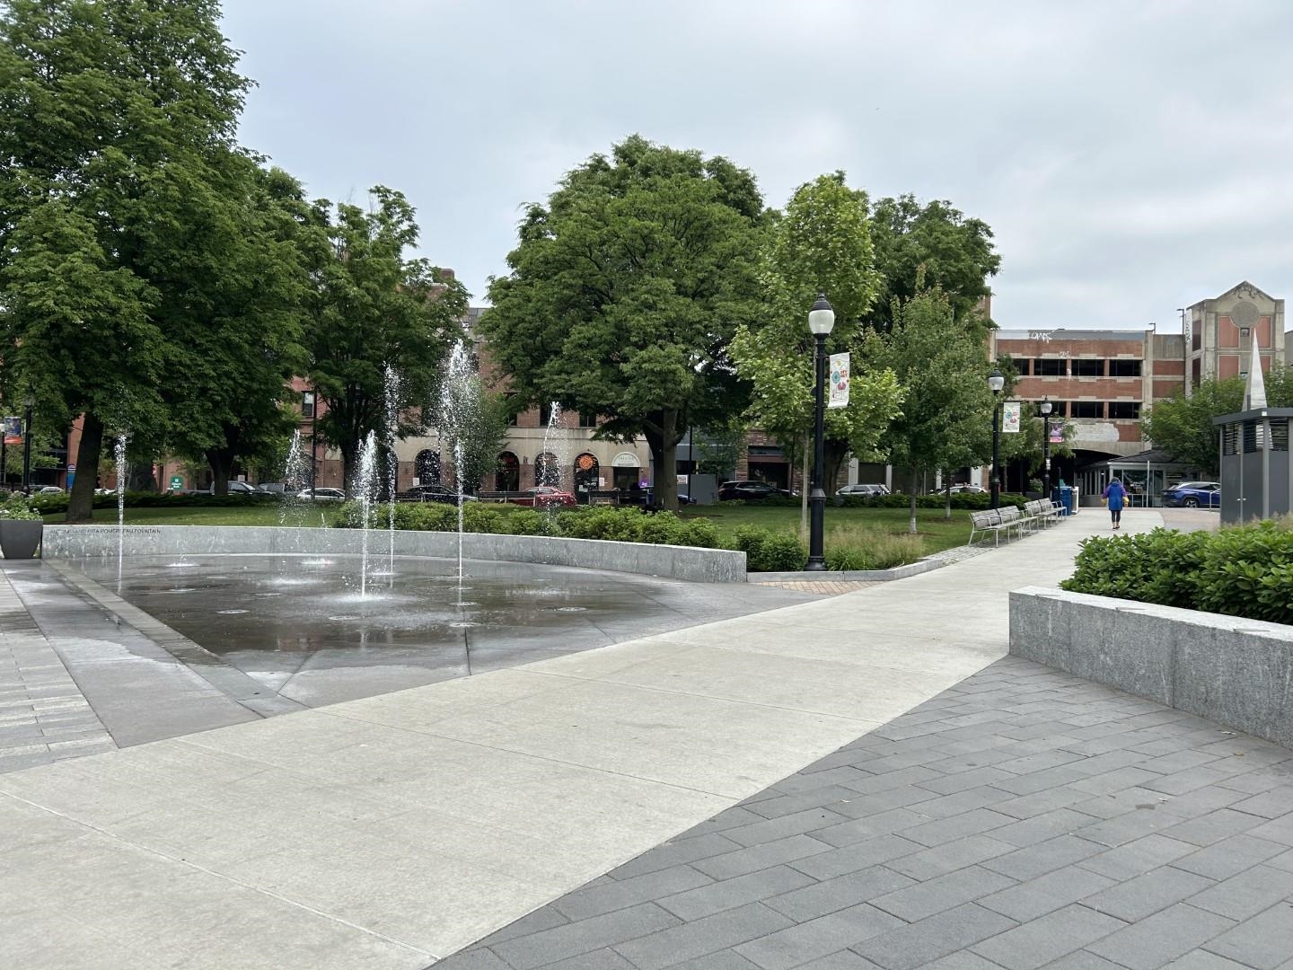
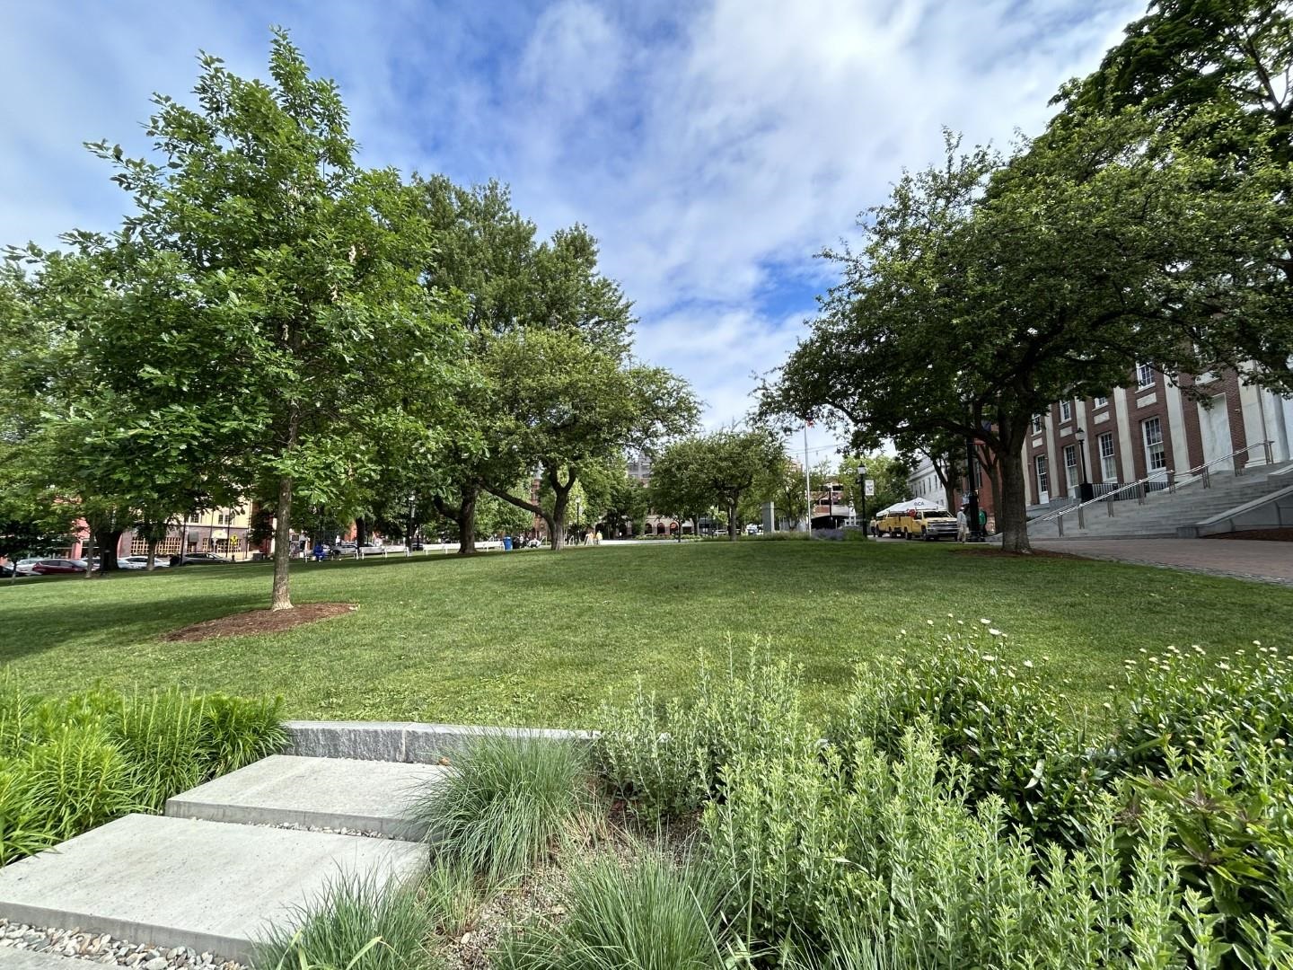
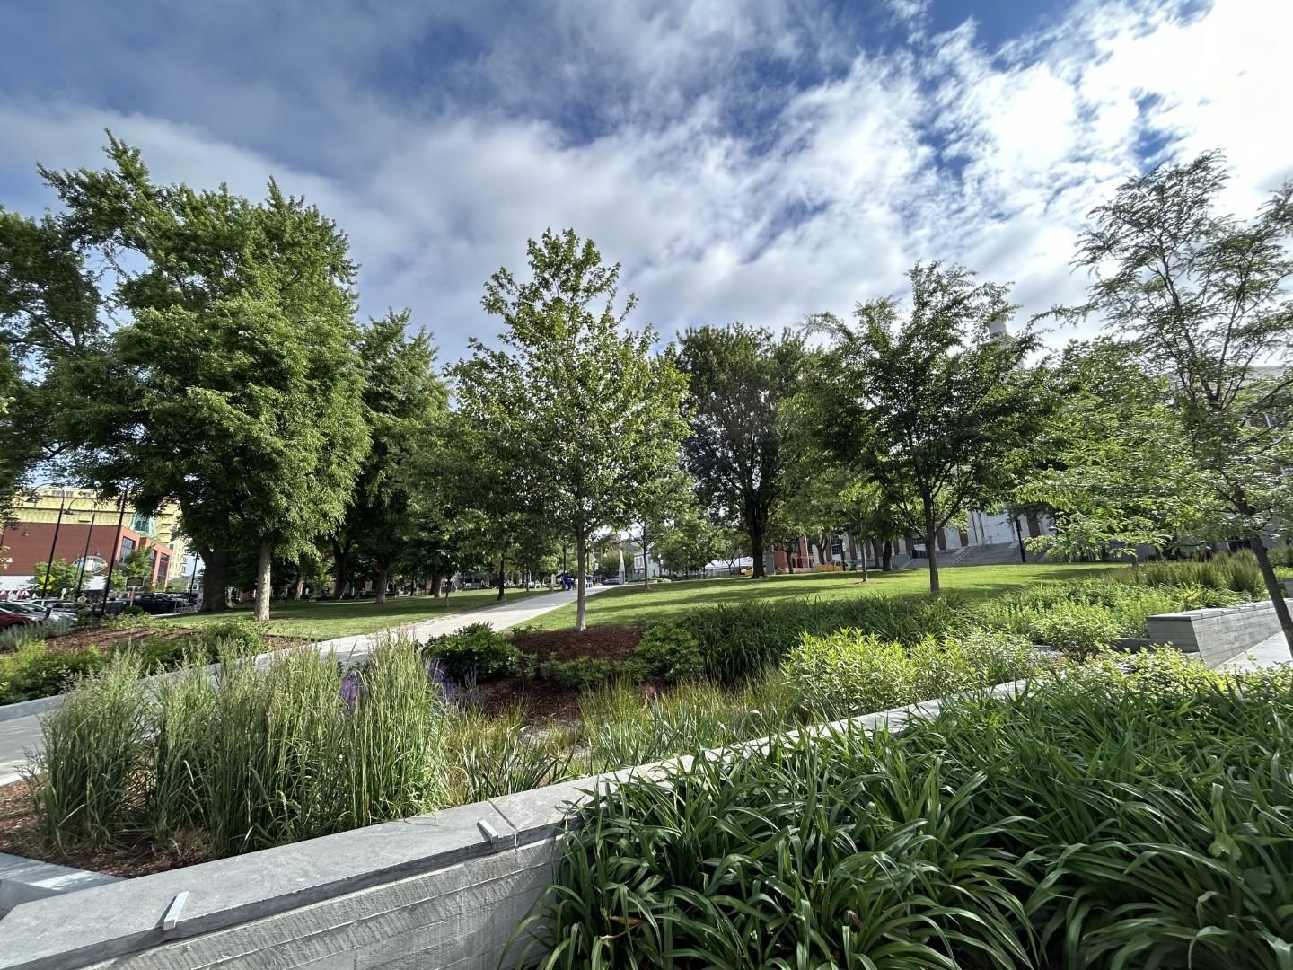

Listed by: Nancy Jenkins Real Estate The Nancy Jenkins Team
General Property Information
- Property Status
- Active
- Price
- $269, 000
- Property Type
- Condo
- County
- VT-Chittenden
- Agency / Brokerage
- The Nancy Jenkins Team
Nancy Jenkins Real Estate - List Date
- 3/19/2025 8:00 PM
- Unit Number
- 210
- Acres
- 0
- Year Built
- 1980
- Bedrooms
- 2
- Total Baths
- 2
- Sq. Ft. (Total)
- 810
- Tax Year
- 2026
- Taxes
- $7,968

Virtual Tour
Description
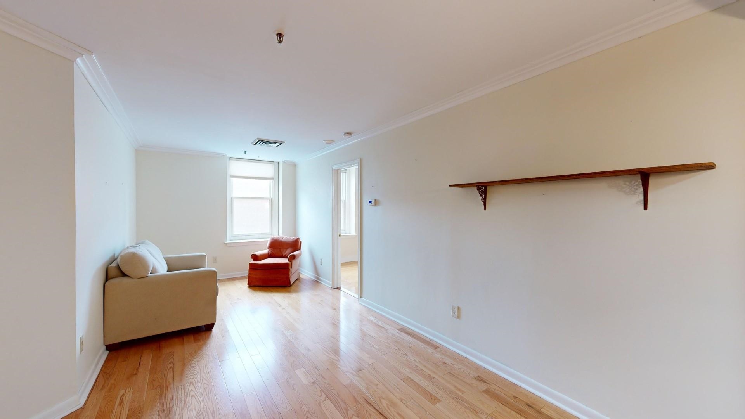
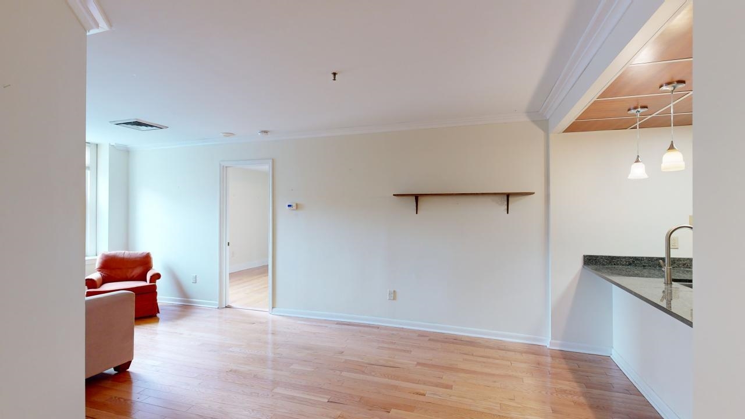
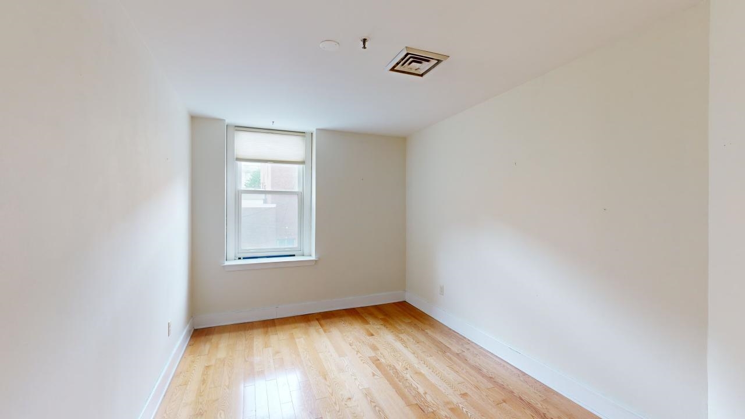
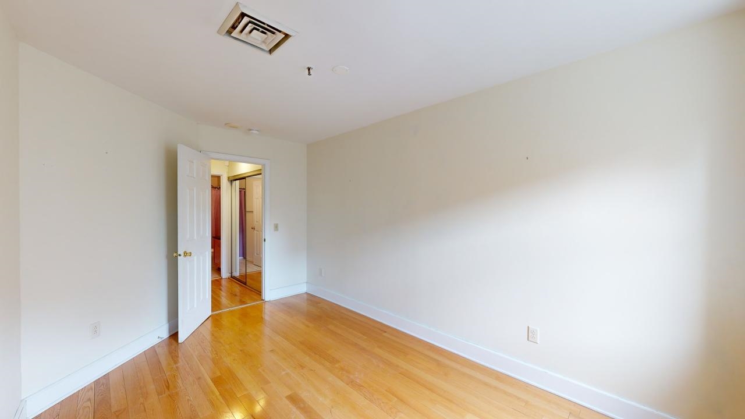
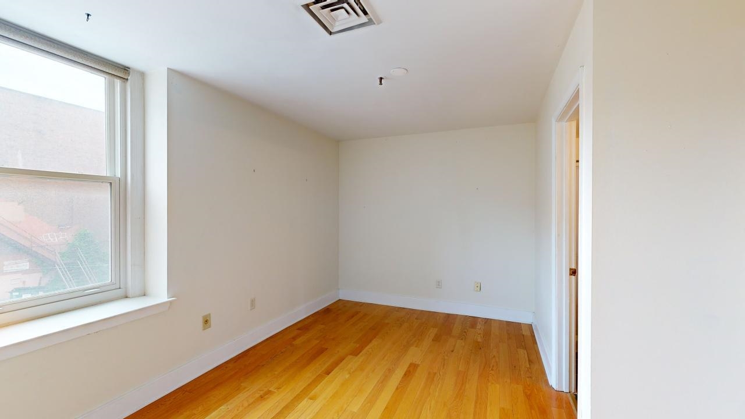
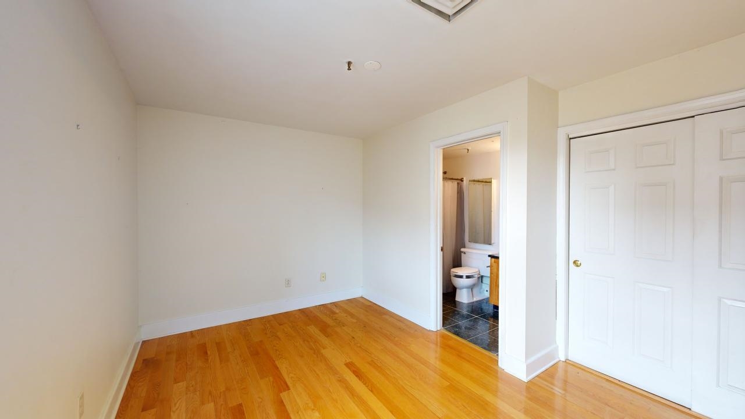
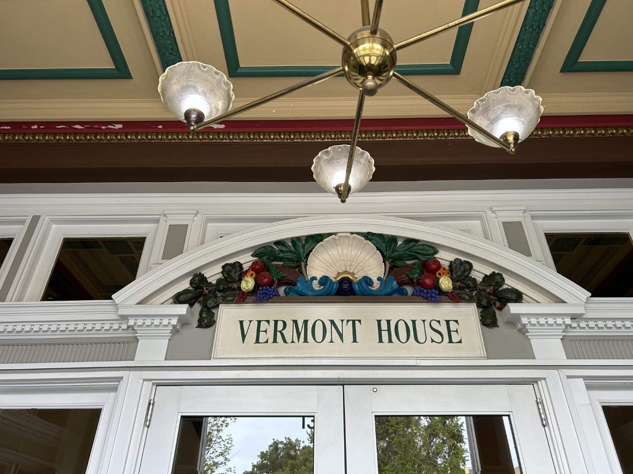
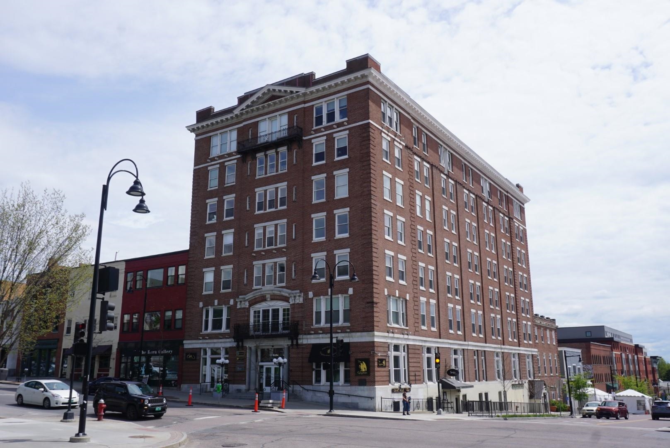
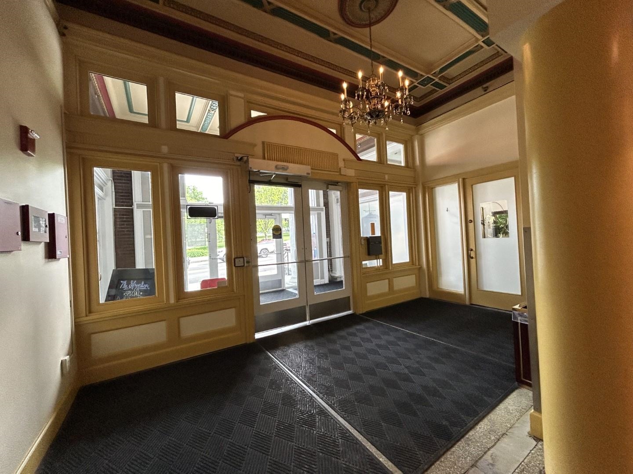
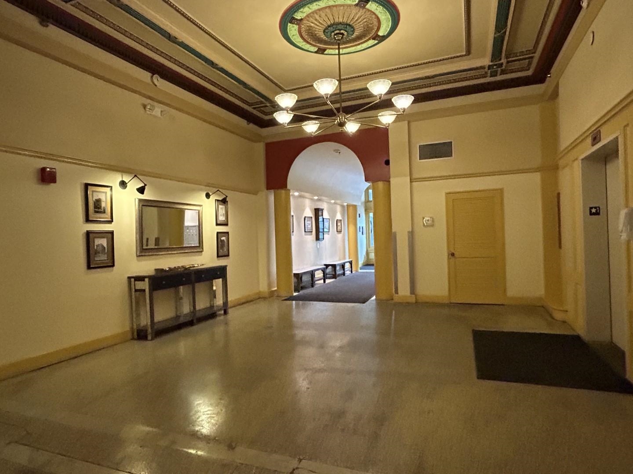
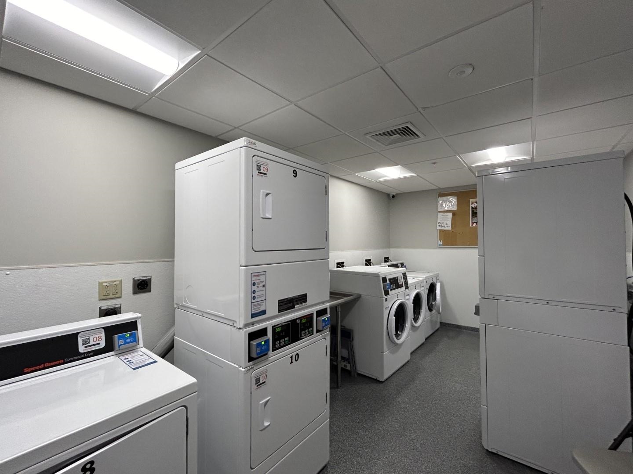
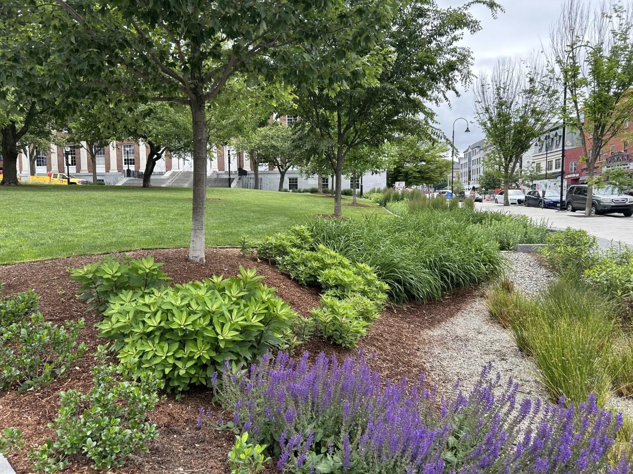
Located in the historic Vermont House in Downtown Burlington, this 2-bedroom, 2-full-bath condo is move-in ready. Available as an investment unit and an ideal choice for those with roommates, Telecommuters and as a pied-a-terre. The open floor plan features a fully equipped kitchen and retains original crown molding, adding character to the space. Notable upgrades include hardwood floors, updated cabinets, granite counters, stainless steel appliances, and custom lighting including antique sconces over the large island. Custom window shades enhance the home's elegance. The en-suite primary bedroom boasts a rare walk-in closet. Two full baths have been thoughtfully updated with granite vanities featuring glass bowls, tiled floors, and the original oversized mirrored medicine cabinets. A convenient state-of-the-art digitized laundry room on the second floor even sends you a text when your laundry is done. The secured building includes beautiful retro private lobby, an elevator and the association fee covers heat, hot water, and central A/C. Located just minutes from UVM Medical Center, Champlain College, the Lake Champlain waterfront, and steps away from Church Street shops, the Flynn Theatre, and a selection of Burlington’s fantastic restaurants, including one right in the building.
Map
Interior Features
- # Of Stories
- 1
- Sq. Ft. (Total)
- 810
- Sq. Ft. (Above Ground)
- 810
- Sq. Ft. (Below Ground)
- 0
- Rooms
- 4
- Bedrooms
- 2
- Baths
- 2
- Interior Desc
- Bar, Kitchen/Living, Living/Dining, Primary BR w/ BA, Security
- Appliances Included
- Dishwasher, Electric Range, Refrigerator
- Flooring
- Hardwood, Tile
- Heating
- Natural Gas, Forced Air
Town Market Snapshot
Source: Data provided by PrimeMLS, graph generated by Pall Spera Company
Exterior Features
- Style of Residence
- Flat
- House Color
- Brick
- Time Share
- No
- Land Desc.
- City Lot
- Roof Desc.
- Rolled
- Driveway Desc.
- None
- Foundation Desc.
- Concrete
- Sewer Desc.
- Public
- Garage / Parking
- No
- Garage Spaces
- 0
- Road Frontage
- 0
- Zoning
- Residential
- High School
- Burlington High School
Affordability Estimate
Quick payment estimate for this listing. Not a loan offer — rates and terms vary.
Est. monthly principal & interest —
Estimate excludes taxes, insurance, HOA, and PMI. Consult a lender for accurate figures.
You May Also Like
View more nearby


Ask about this property
Message Monica Heath about MLS #5032944.
