

Request a showing
Pick a Saturday or another date in the next 4 weeks, then leave your contact details.
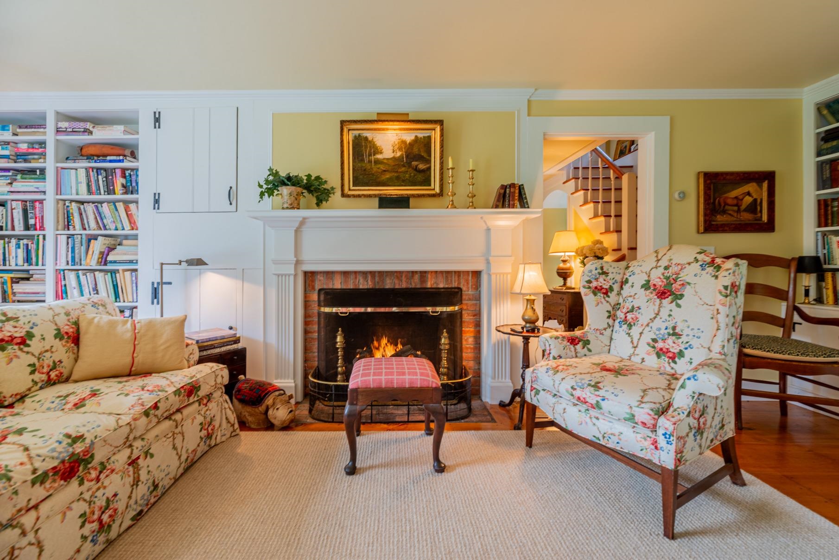
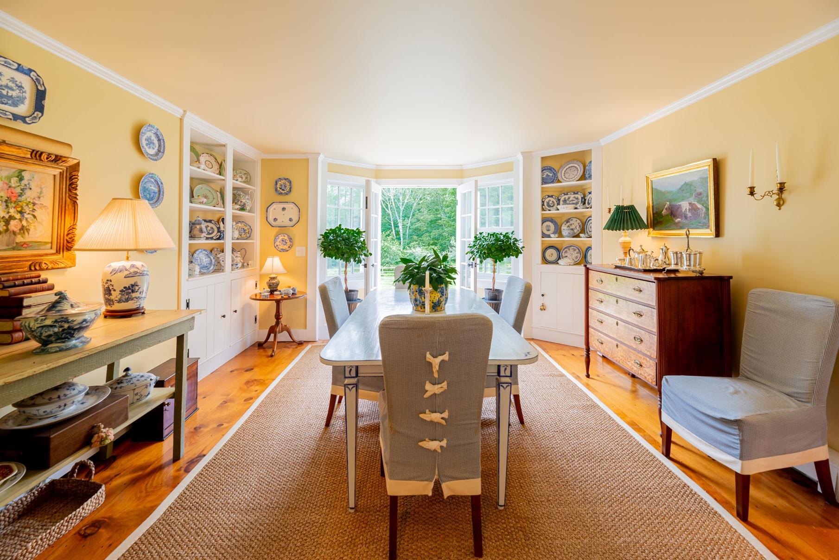
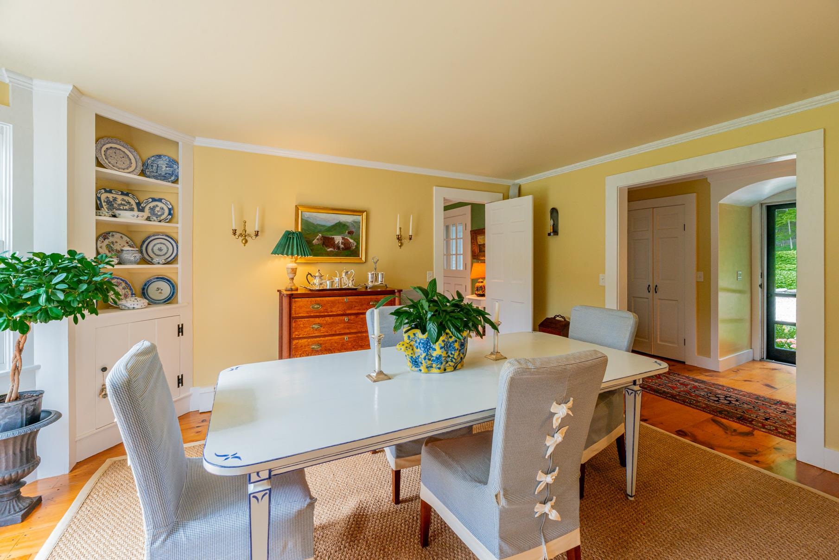
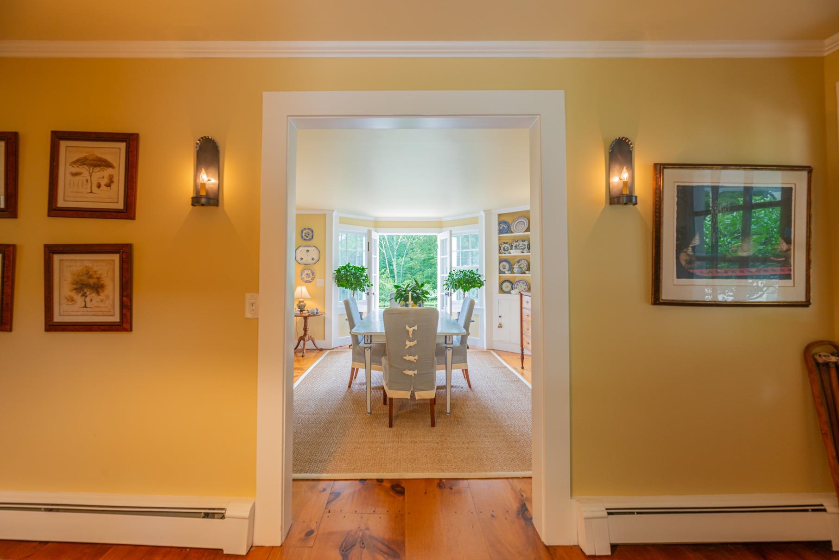
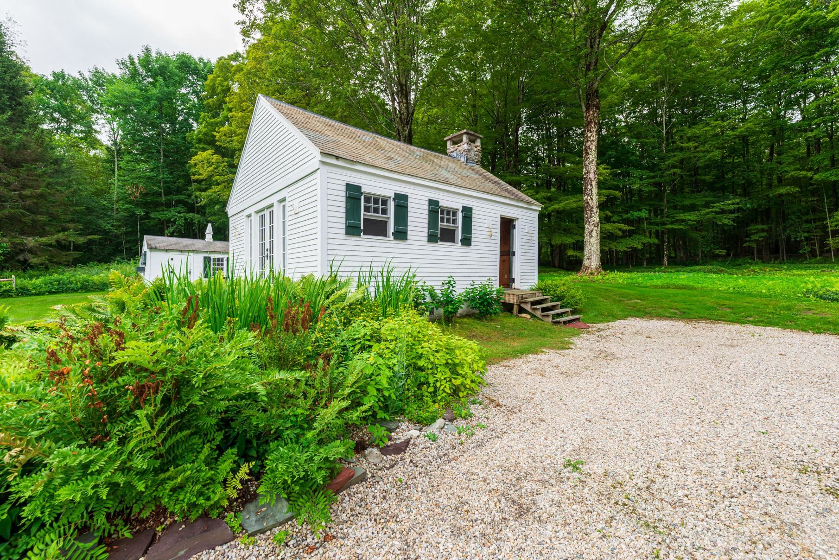
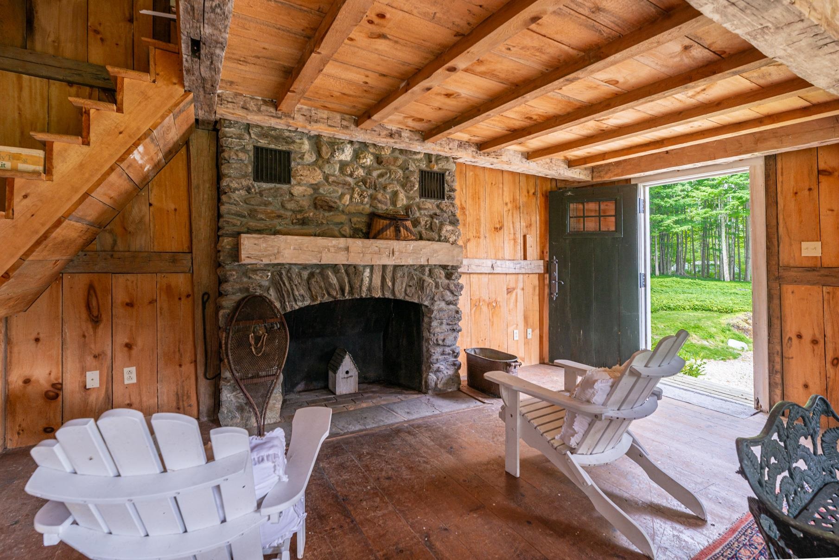
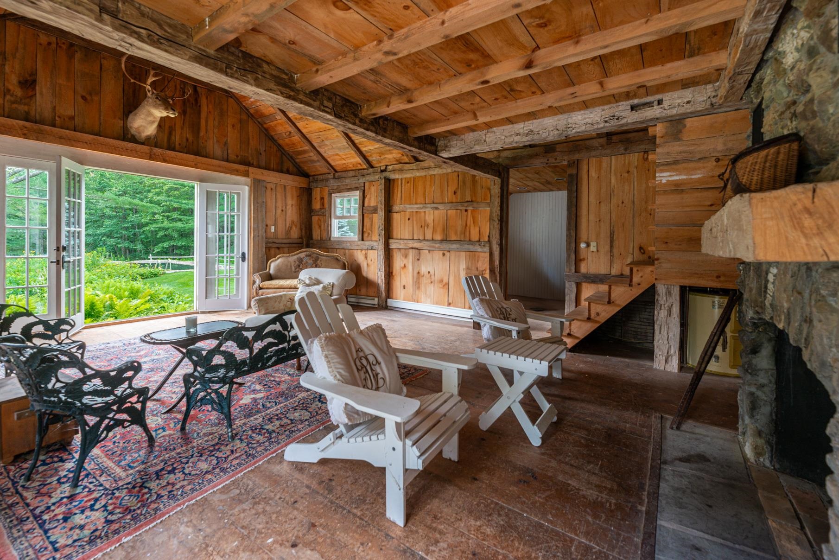
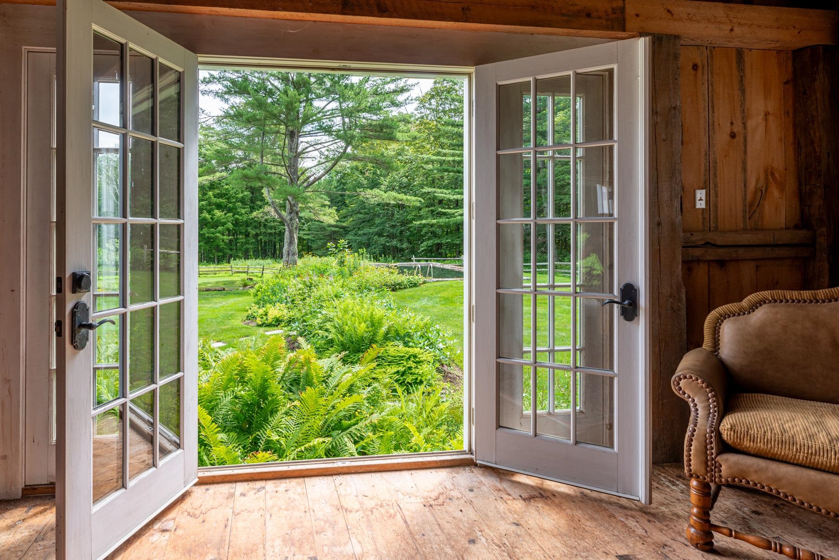
Listed by: Four Seasons Sotheby's Int'l Realty Elena Atwill
General Property Information
- Property Status
- Active
- Price
- $1, 200, 000
- Property Type
- Single Family
- County
- VT-Bennington
- Agency / Brokerage
- Elena Atwill
Four Seasons Sotheby's Int'l Realty - List Date
- 7/16/2026 8:00 PM
- Acres
- 7
- Year Built
- 1935
- Bedrooms
- 2
- Total Baths
- 3
- Sq. Ft. (Total)
- 1,950
- Tax Year
- 2026
- Taxes
- $10,050

Description
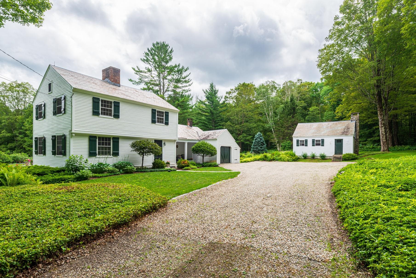
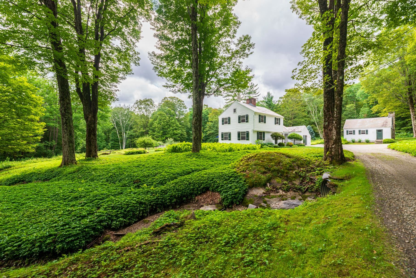
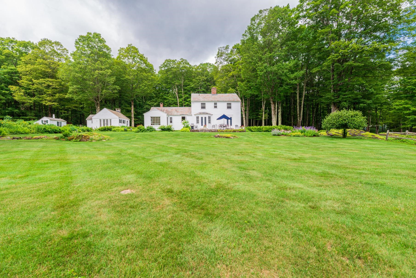
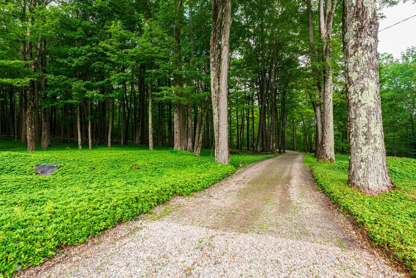
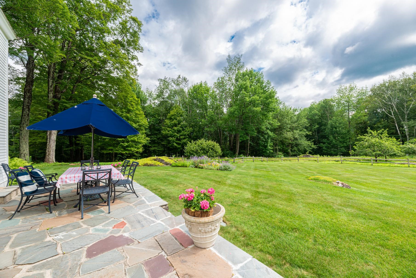
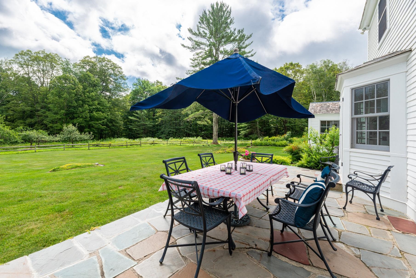
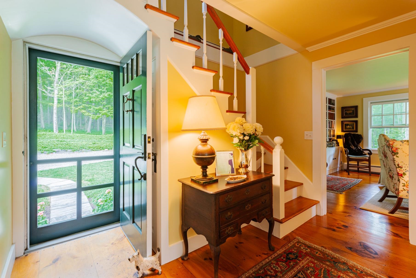
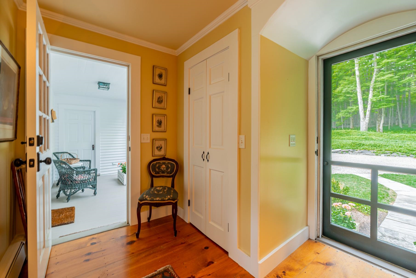
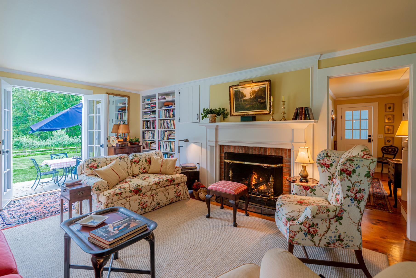
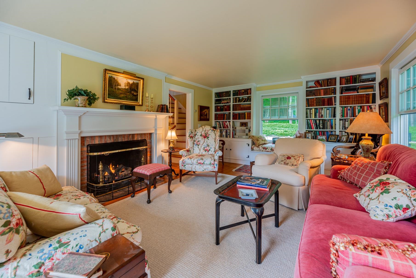
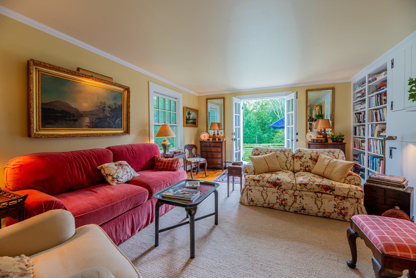
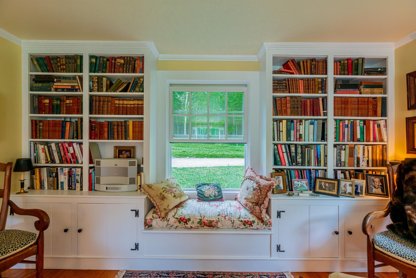
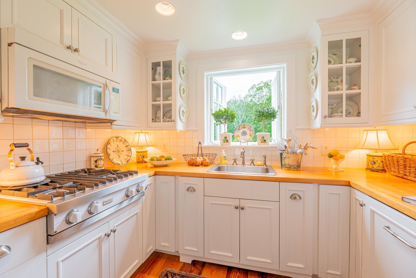
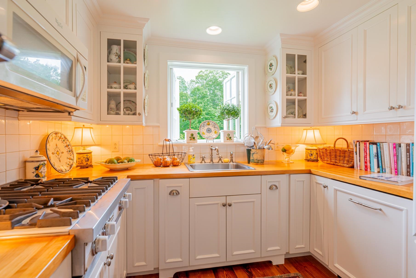
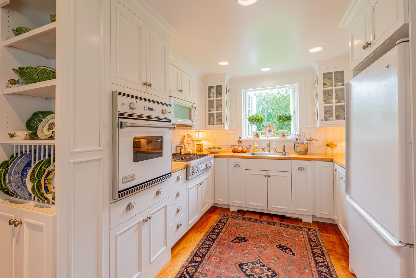
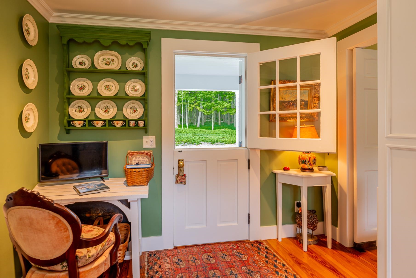
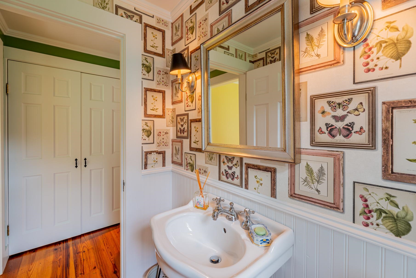
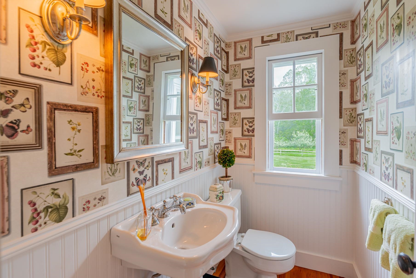
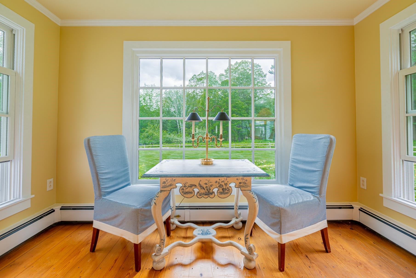
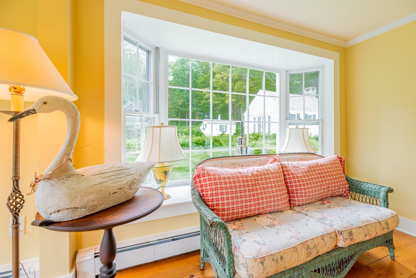
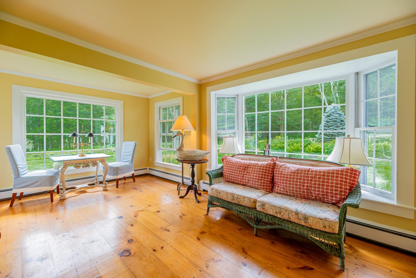
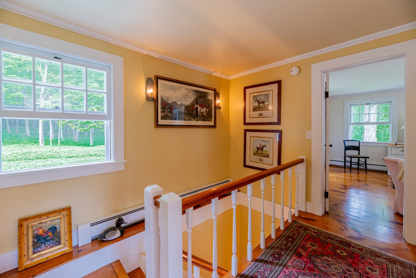
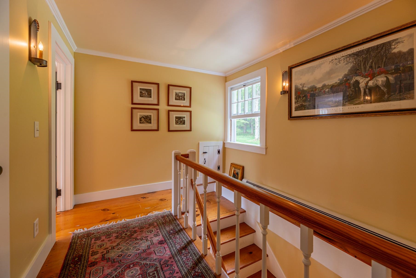
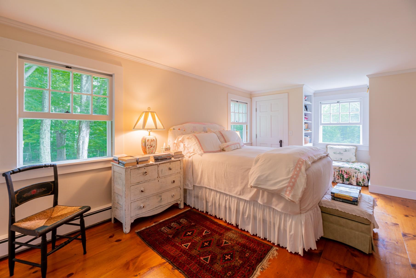
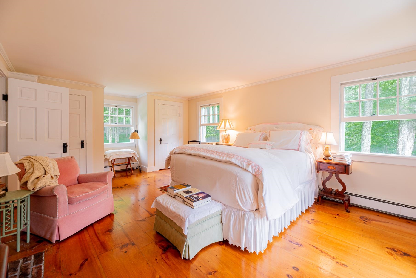
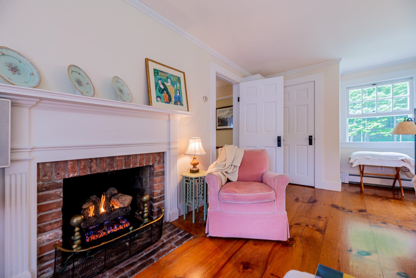
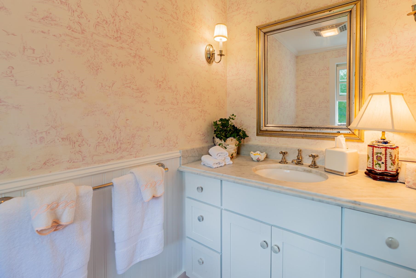
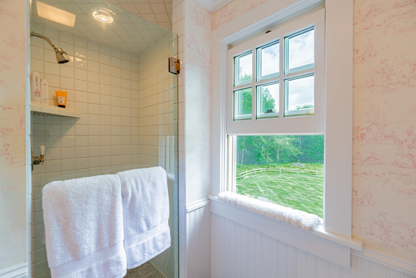
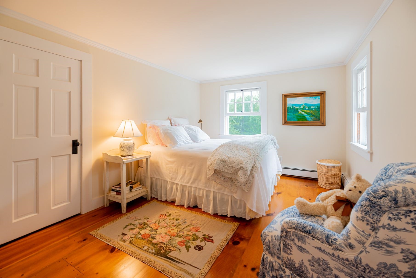
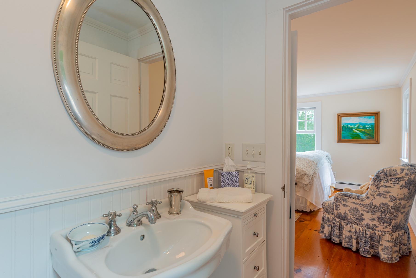
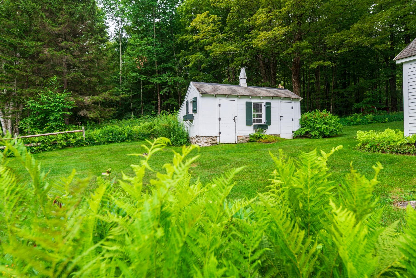
Nestled in one of Dorset’s most desirable private settings, this enchanting storybook Cape is a rare offering that beautifully blends timeless New England character with the relaxed elegance of Vermont living. Set amid seven picturesque acres, the property is surrounded by lush perennial gardens, magnificent specimen maples, and an extraordinary acre of mature pachysandra, creating a remarkable sense of privacy and natural beauty. At the heart of the home, the inviting living room is anchored by a classic colonial fireplace and opens to a slate terrace overlooking the garden, an idyllic setting for quiet afternoons or effortless entertaining. Filled with natural light, the dining room features elegant built-in cabinetry and flows seamlessly into the custom-designed kitchen, where a Dutch door leads to a covered porch perfect for morning coffee. A tranquil sunroom and charming powder room complete the first floor. Upstairs, the serene primary bedroom features its own fireplace and en suite bath, while a comfortable guest bedroom with adjoining bath provides a welcoming retreat for family and friends. A generous attic offers additional storage. The grounds are every bit as special as the home. A detached barn offers exciting possibilities for a guest cottage, studio, home office, or workshop, subject to applicable permits, while a charming colonial-style potting shed adds to the property’s quintessential Vermont appeal. With seven acres to garden, wander, entertain, or simply enjoy the changing seasons, this is a property that invites you to slow down and savor its surroundings. Warm, welcoming, and rich with character, this distinctive Dorset property offers the privacy of a country retreat with the enduring appeal of one of Southern Vermont’s most coveted communities. The owner is a Vermont licensed real estate agent.
Map
Interior Features
- # Of Stories
- 1.5
- Sq. Ft. (Total)
- 1,950
- Sq. Ft. (Above Ground)
- 1,950
- Sq. Ft. (Below Ground)
- 0
- Sq. Ft. Unfinished
- 480
- Rooms
- 6
- Bedrooms
- 2
- Baths
- 3
- Interior Desc
- Gas Fireplace, 2 Fireplaces, Primary BR w/ BA, Natural Light, Indoor Storage, 1st Floor Laundry
- Appliances Included
- Gas Cooktop, Dishwasher, Dryer, Freezer, Microwave, Wall Oven, Refrigerator, Domestic Water Heater
- Flooring
- Softwood
- Heating
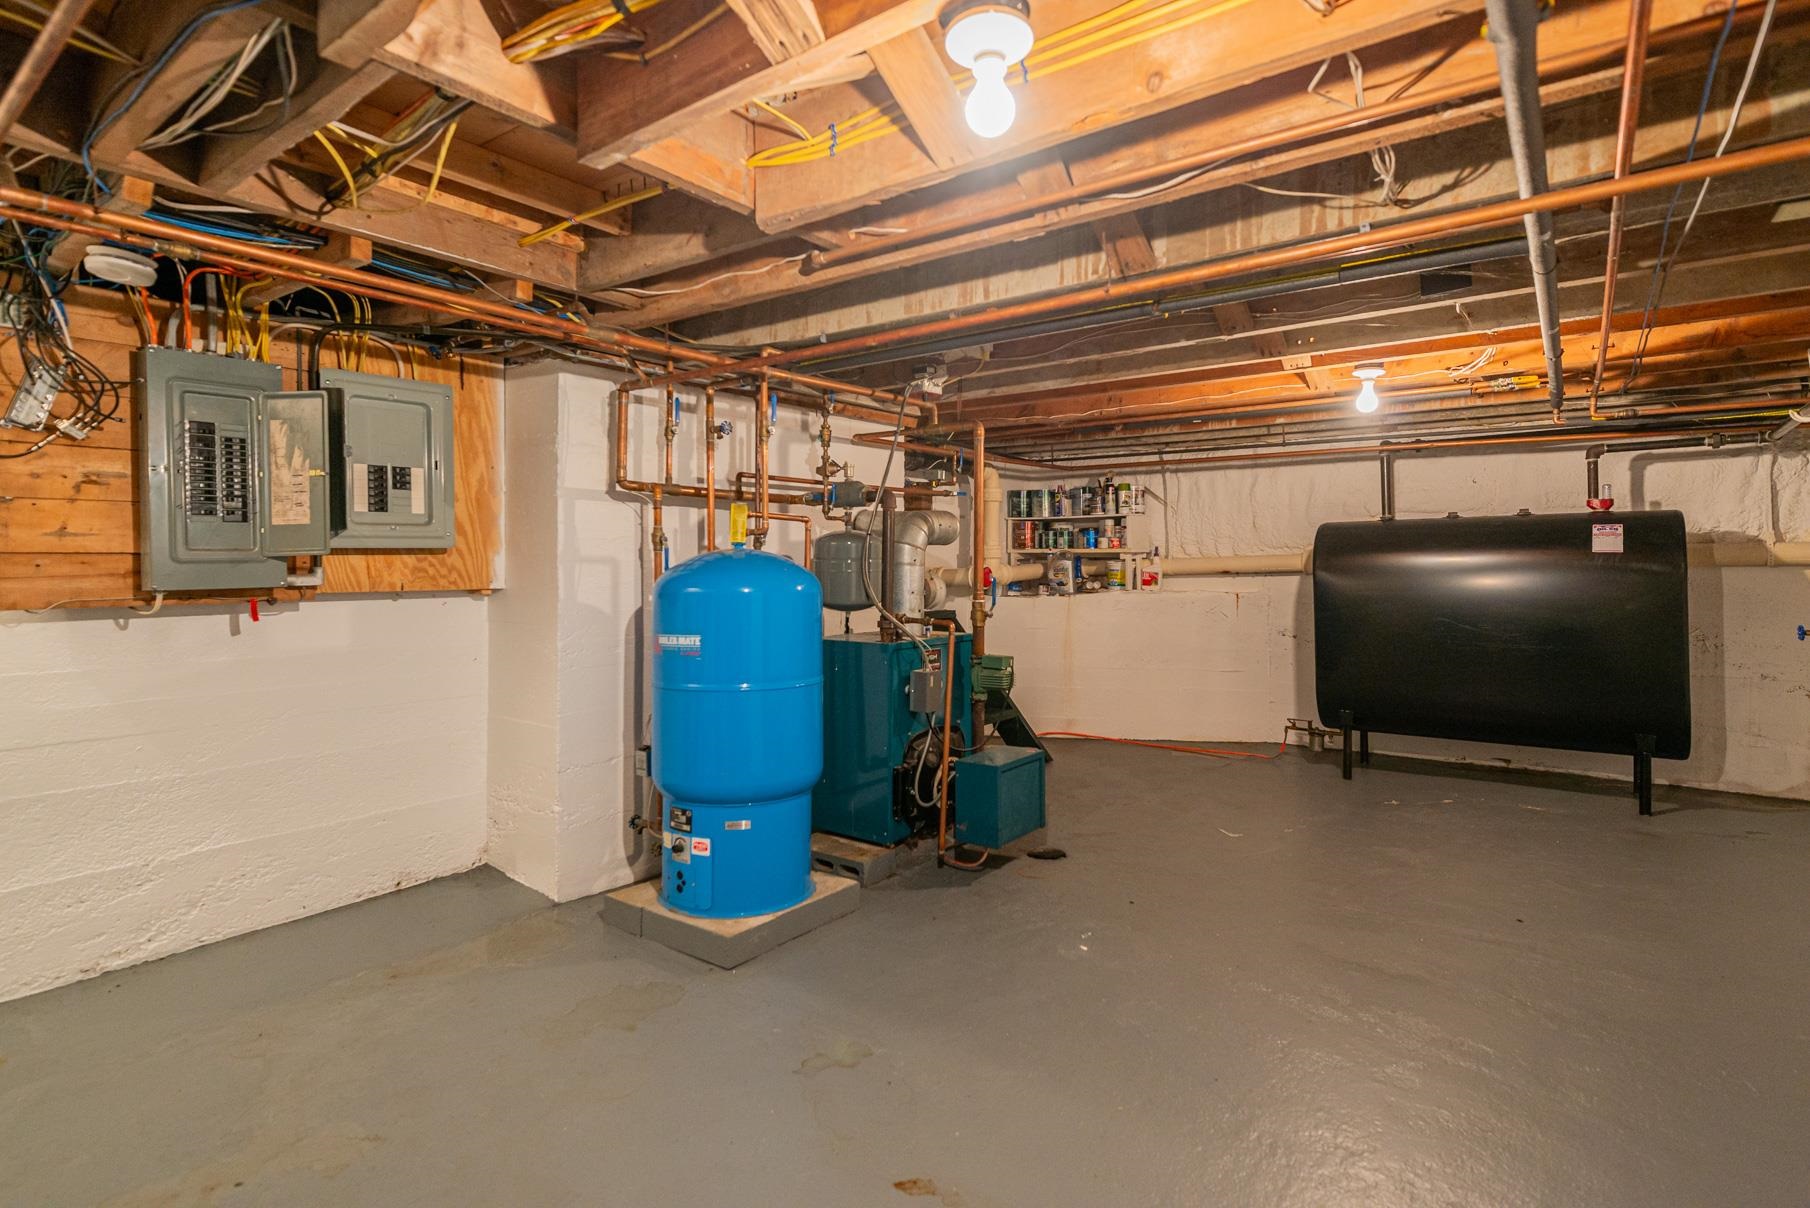
- Oil, Baseboard, Hot Water
- Basement Desc
- Concrete Floor, Crawl Space, Insulated, Interior Stairs, Storage Space, Unfinished, Interior Access, Basement Stairs
Town Market Snapshot
Source: Data provided by PrimeMLS, graph generated by Pall Spera Company
Exterior Features
- Style of Residence
- Cape
- House Color
- White
- Time Share
- No
- Exterior Details
- Building, Partial Fence , Garden Space, Outbuilding, Patio, Porch, Covered Porch, Shed, Storage, Window Screens, Double Pane Window(s), Storm Window(s)
- Land Desc.
- Country Setting, Landscaped, Level, Open, Near Shopping, Neighborhood, Private
- Roof Desc.
- Slate
- Driveway Desc.
- Gravel
- Foundation Desc.
- Poured Concrete
- Sewer Desc.
- Leach Field at Grade, Existing Leach Field, On-Site Septic Exists, Plastic, Private, Septic
- Garage / Parking
- Yes
- Garage Spaces
- 1
- Road Frontage
- 600
- Zoning
- RR
Affordability Estimate
Quick payment estimate for this listing. Not a loan offer — rates and terms vary.
Est. monthly principal & interest —
Estimate excludes taxes, insurance, HOA, and PMI. Consult a lender for accurate figures.
You May Also Like
View more nearby
Ask about this property
Message Xander Paumgarten about MLS #5100399.
