

Request a showing
Pick a Saturday or another date in the next 4 weeks, then leave your contact details.
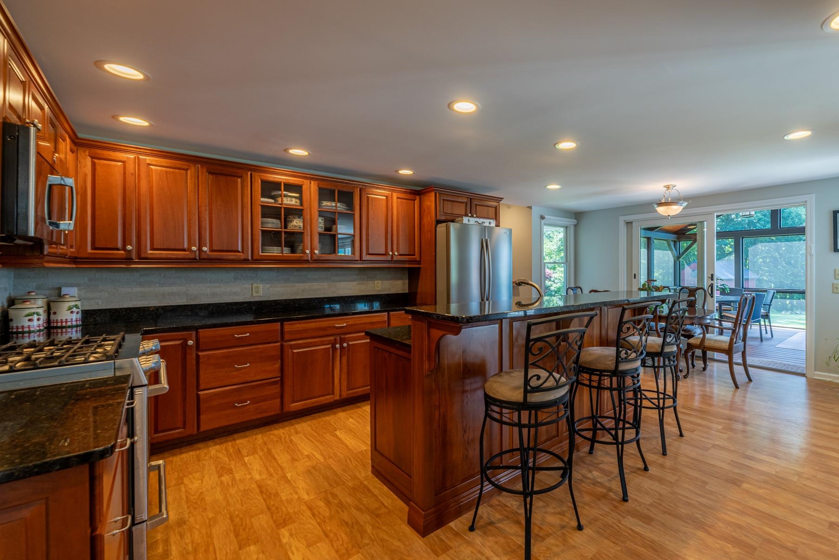
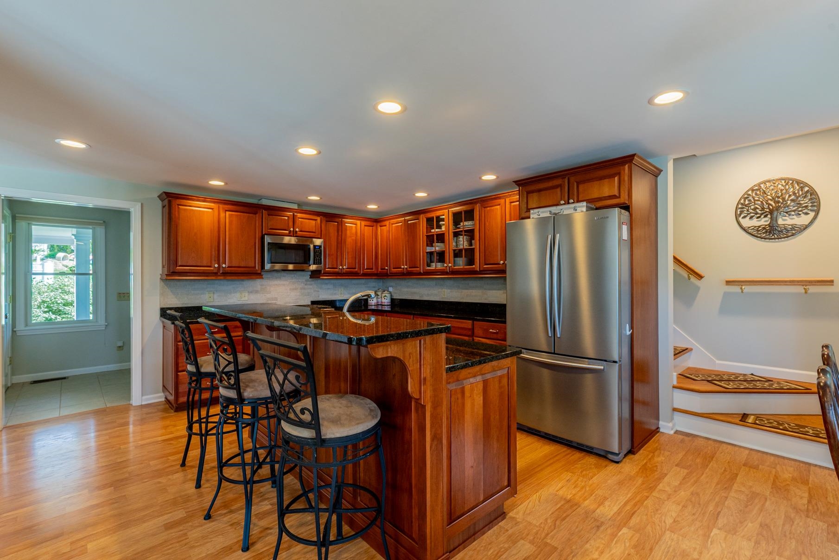
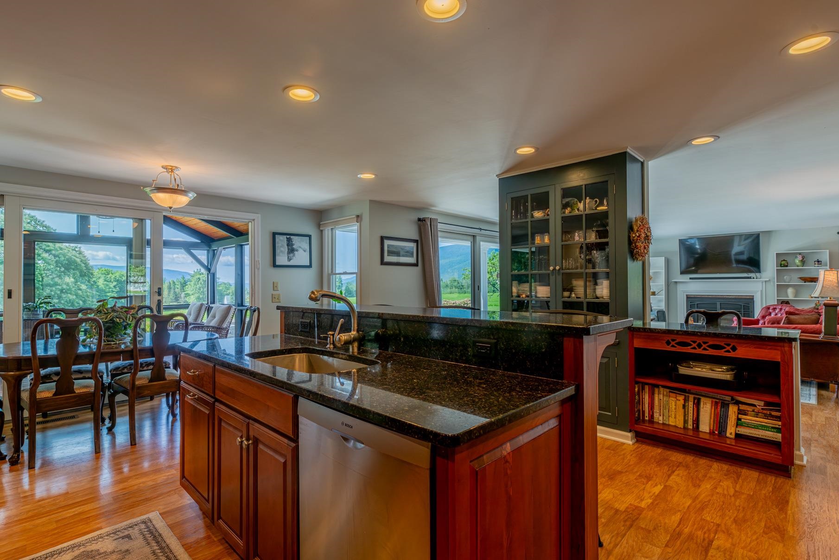
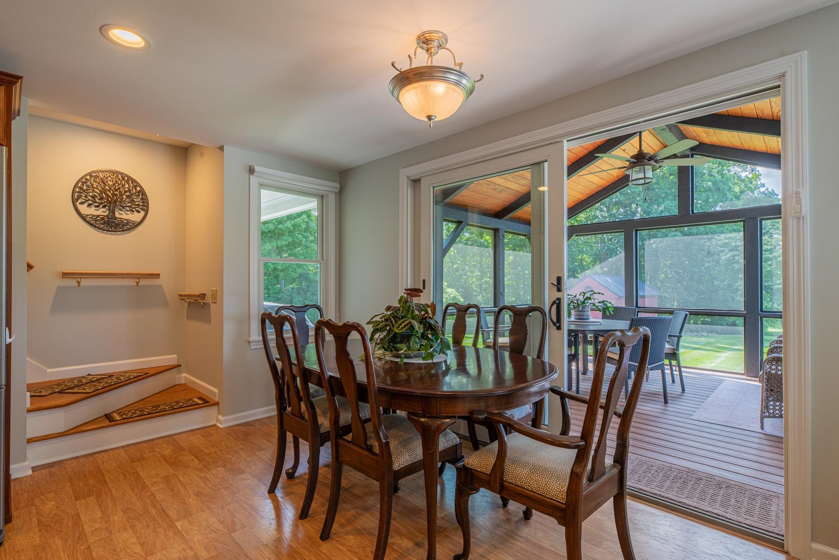
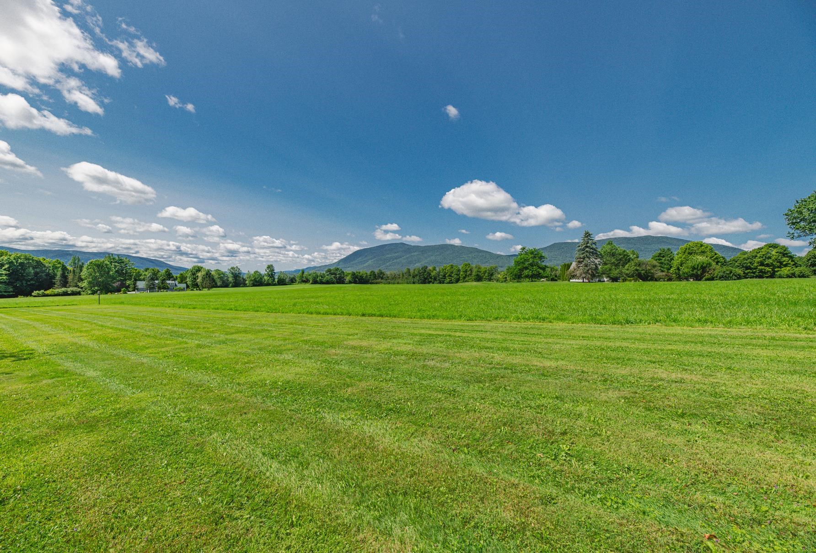
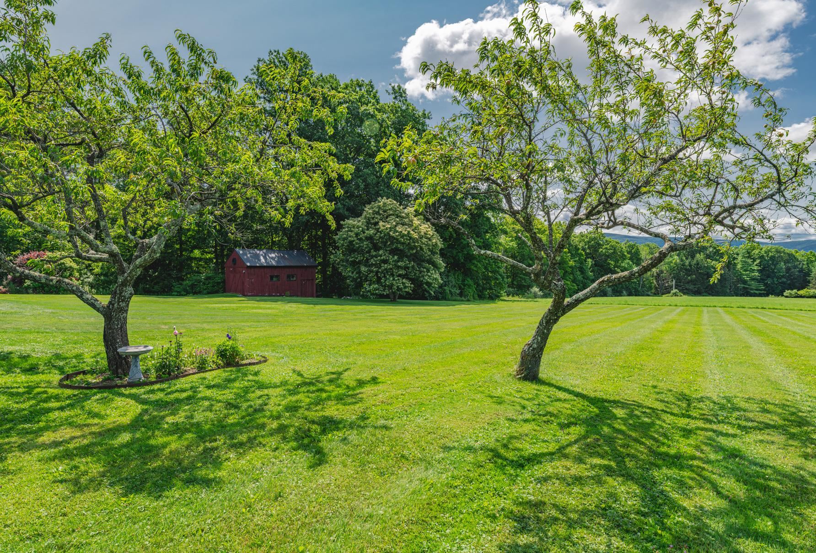
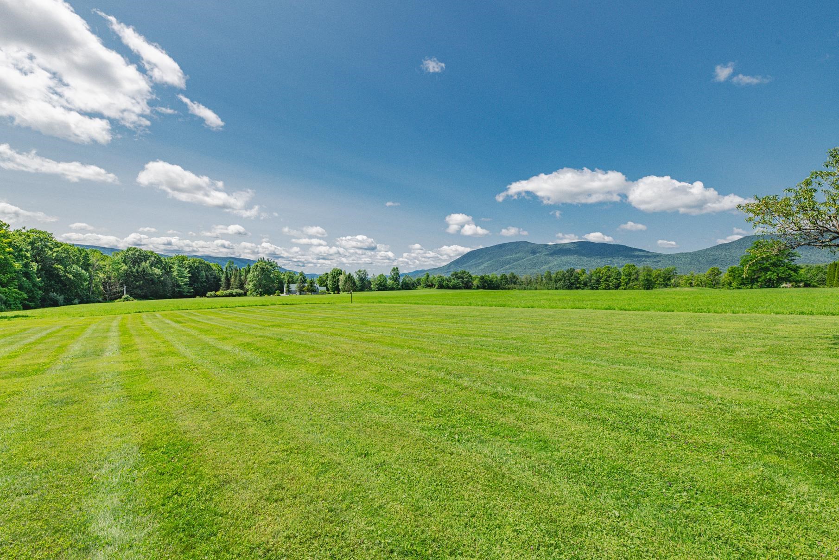
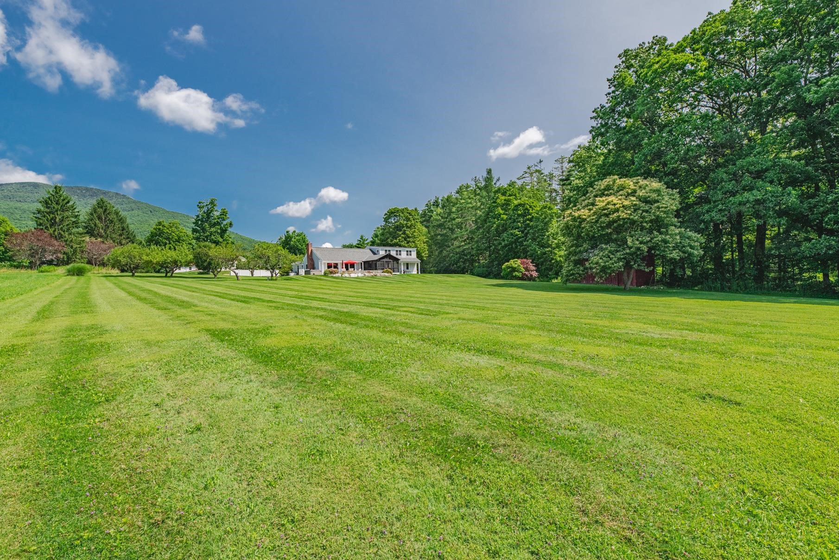
Listed by: Four Seasons Sotheby's Int'l Realty Carol O'Connor
General Property Information
- Property Status
- Active
- Price
- $1, 250, 000
- Property Type
- Single Family
- County
- VT-Bennington
- Agency / Brokerage
- Carol O'Connor
Four Seasons Sotheby's Int'l Realty - List Date
- 8/6/2026 8:00 PM
- Acres
- 1.4
- Year Built
- 1966
- Bedrooms
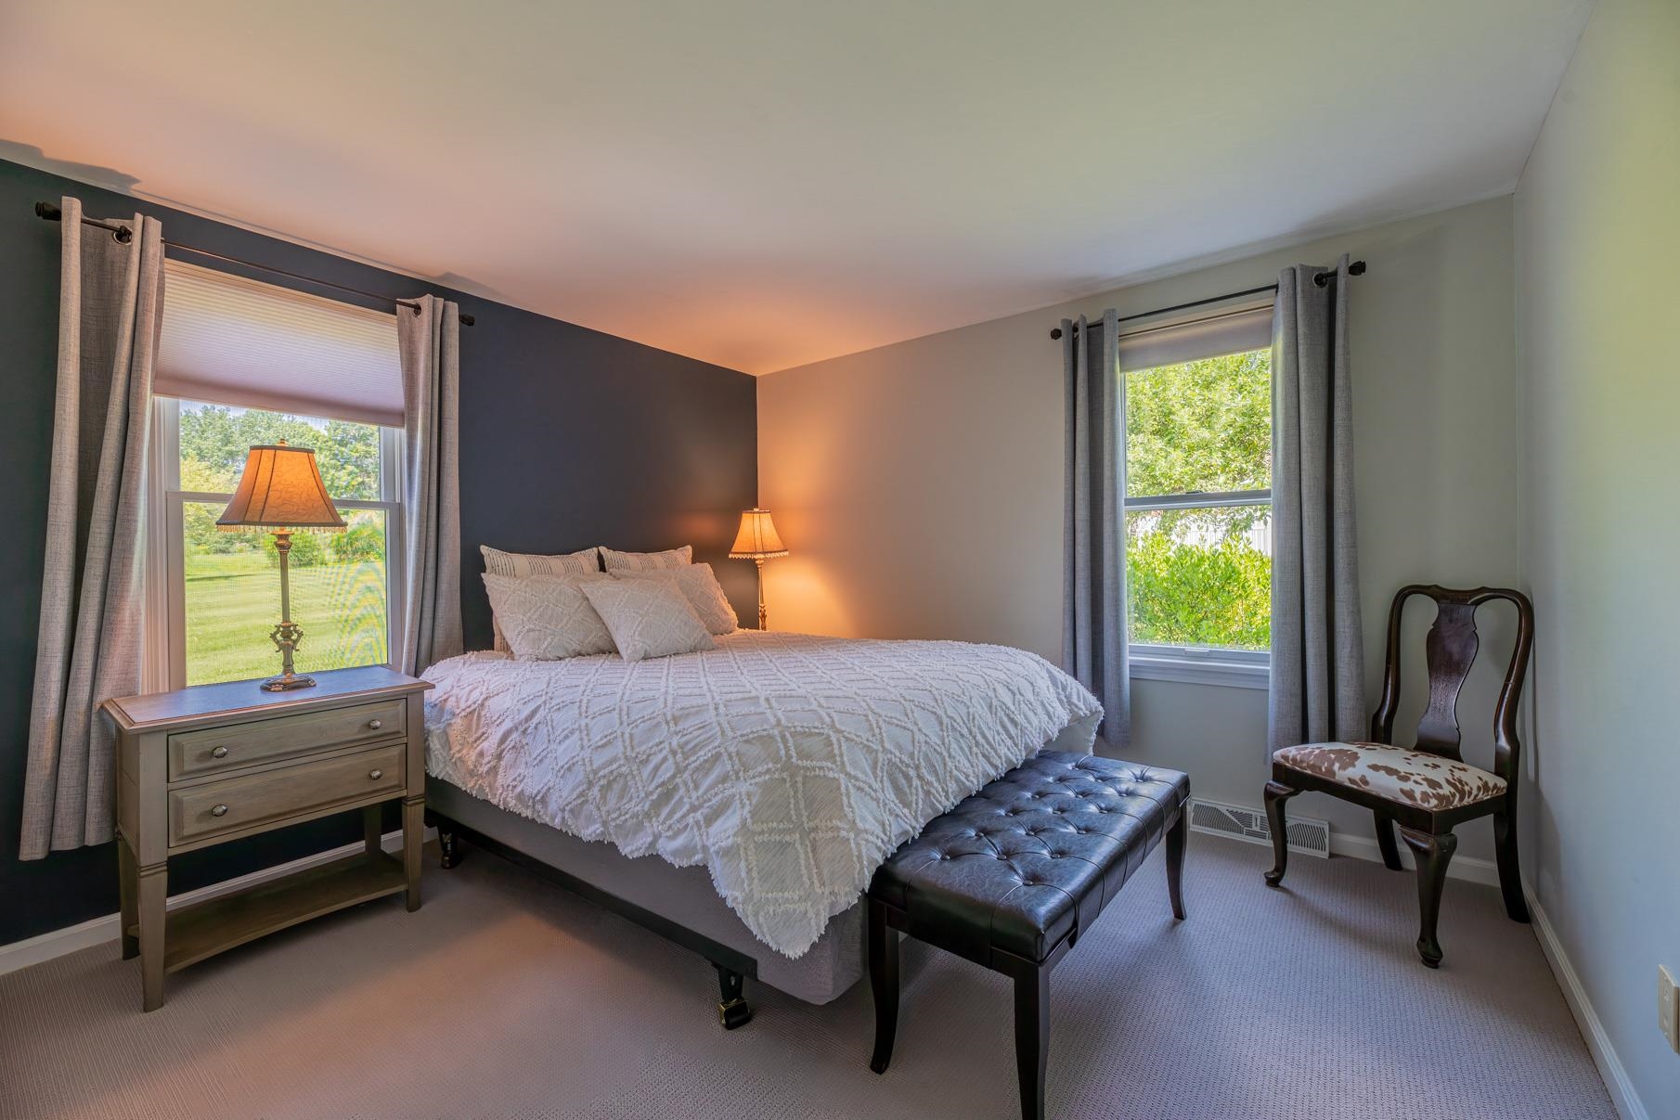
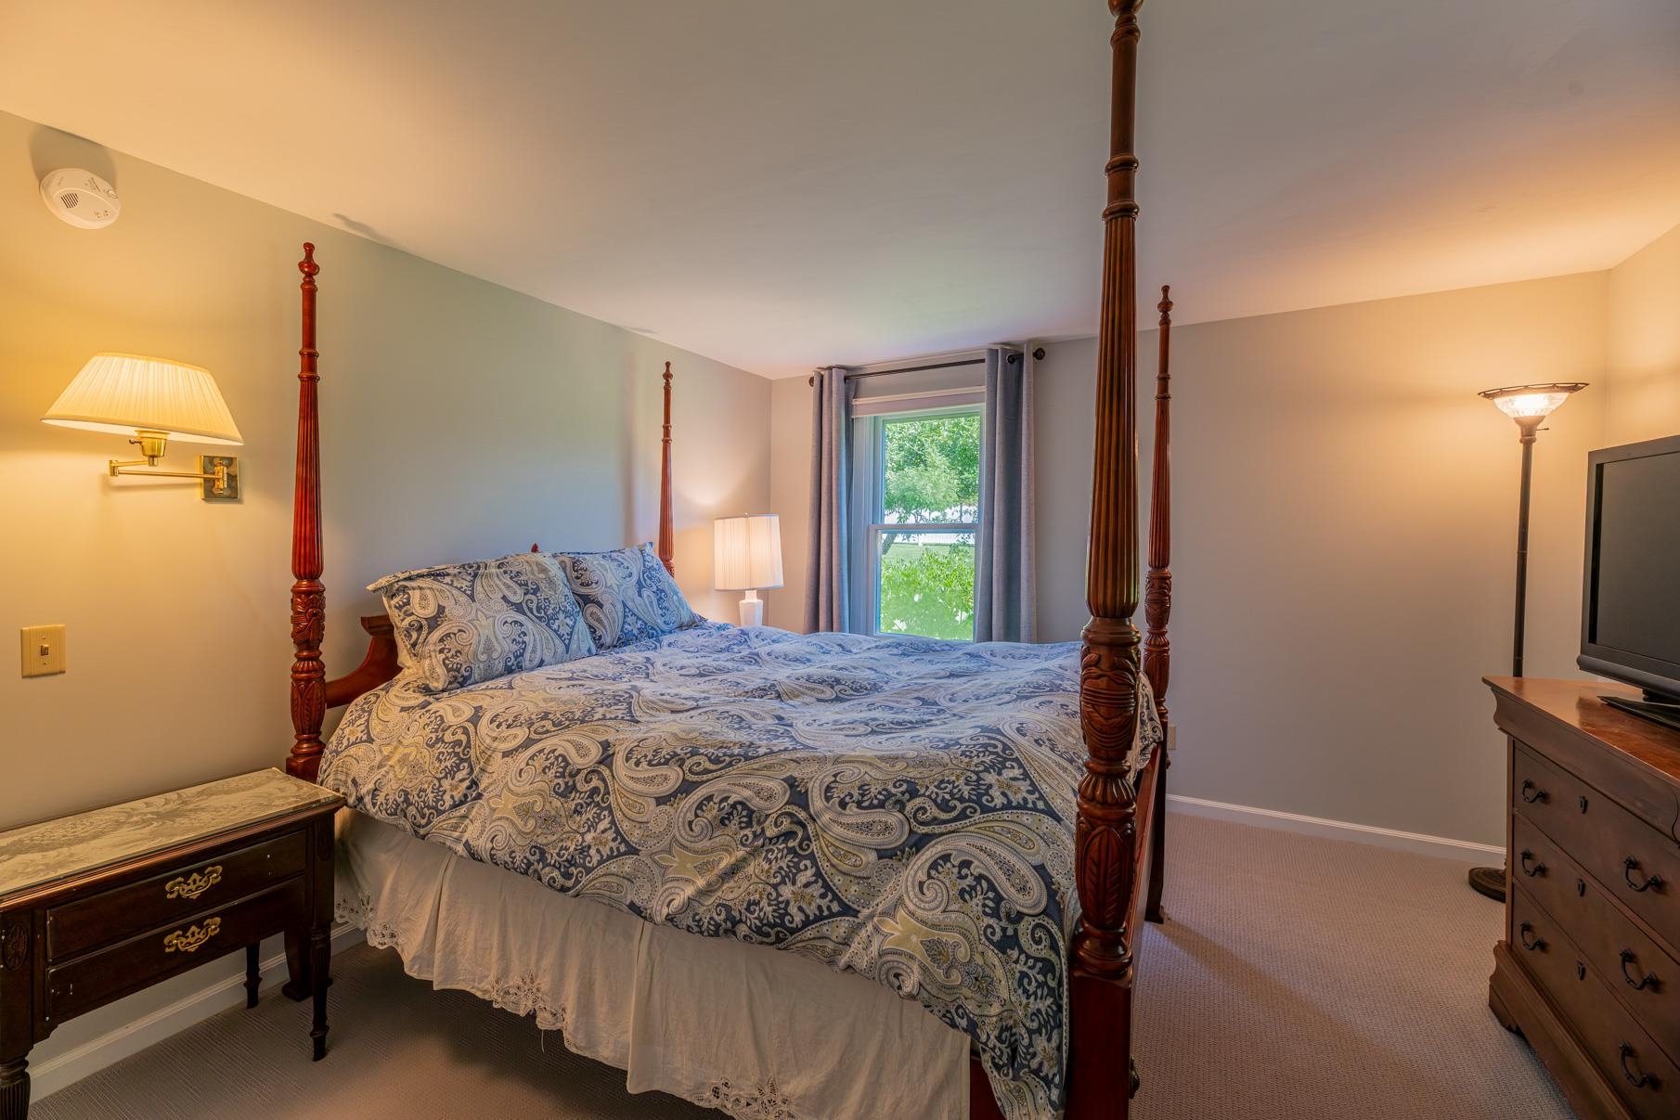
- 3
- Total Baths
- 3
- Sq. Ft. (Total)
- 2,035
- Tax Year
- 2026
- Taxes
- $14,436

Description
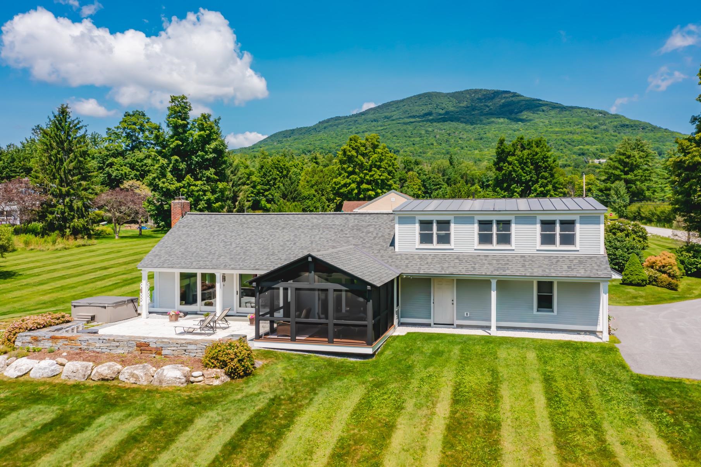
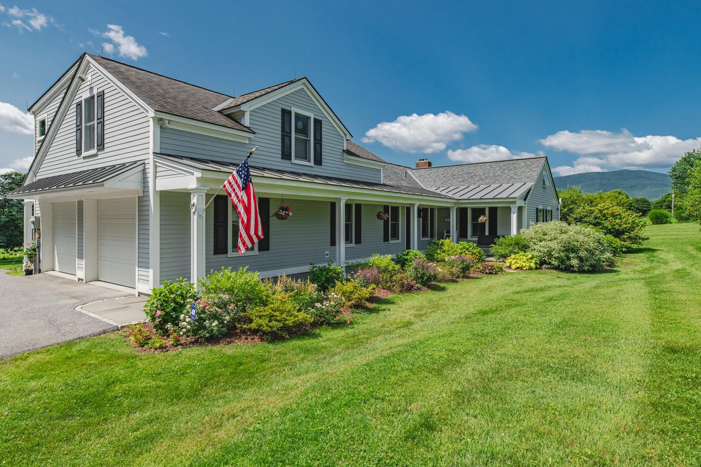
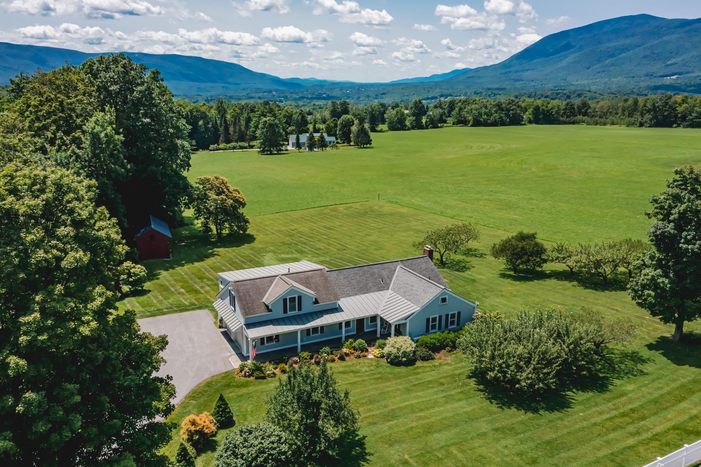
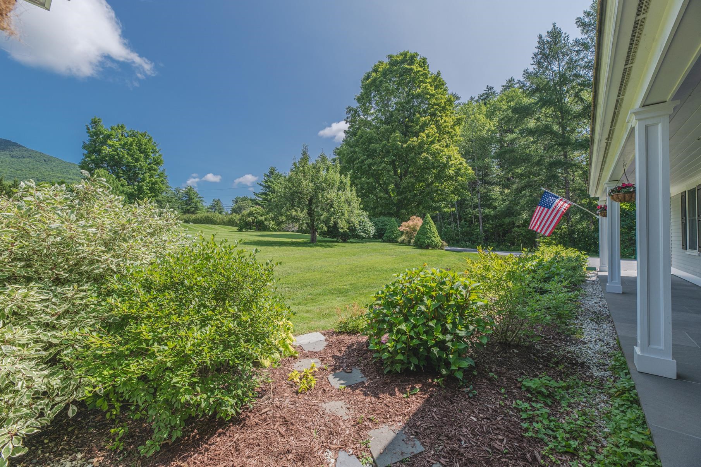
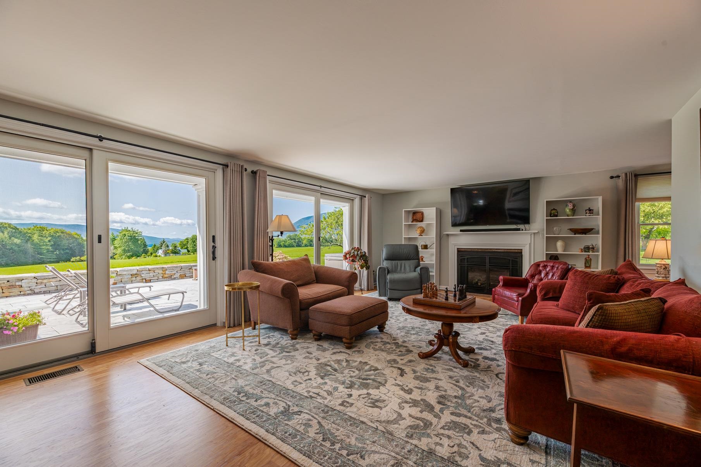
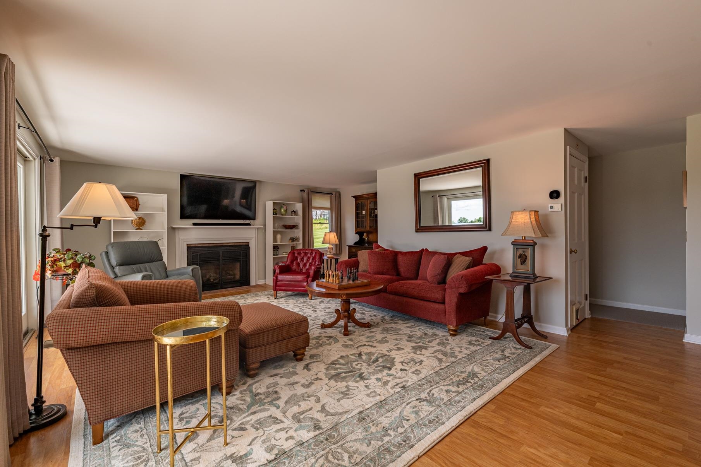
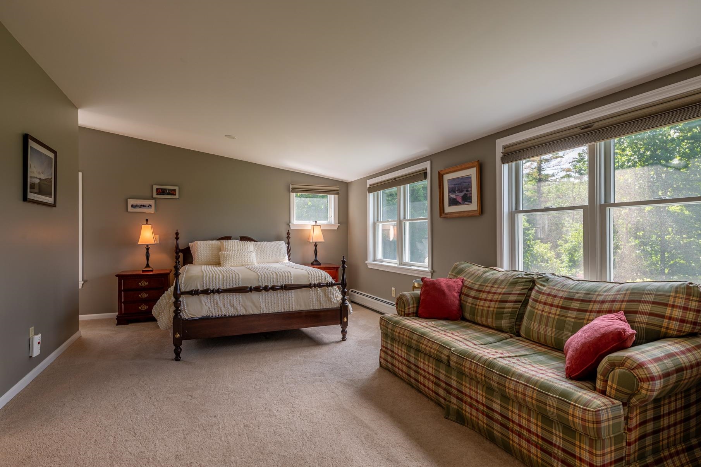
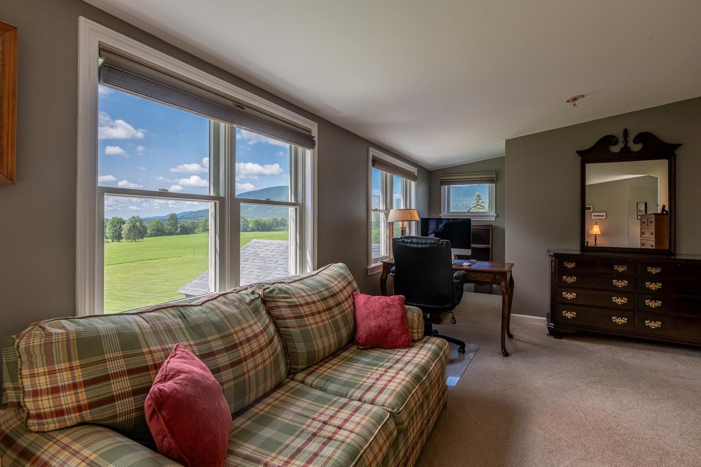
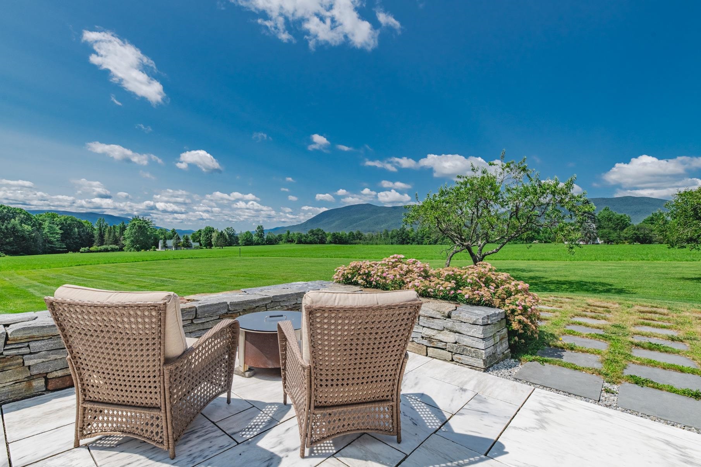
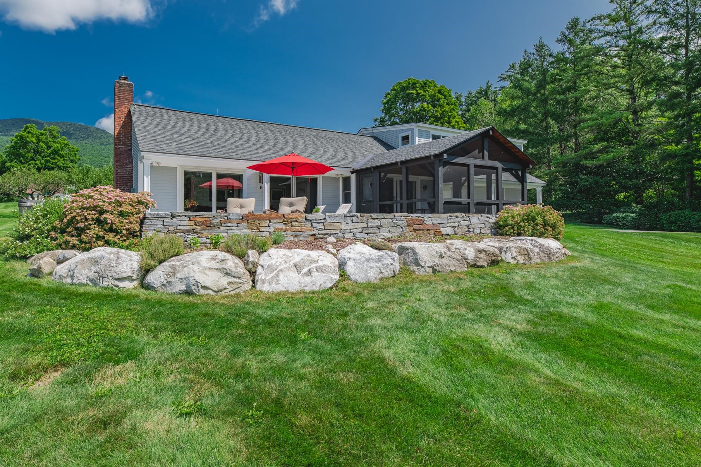
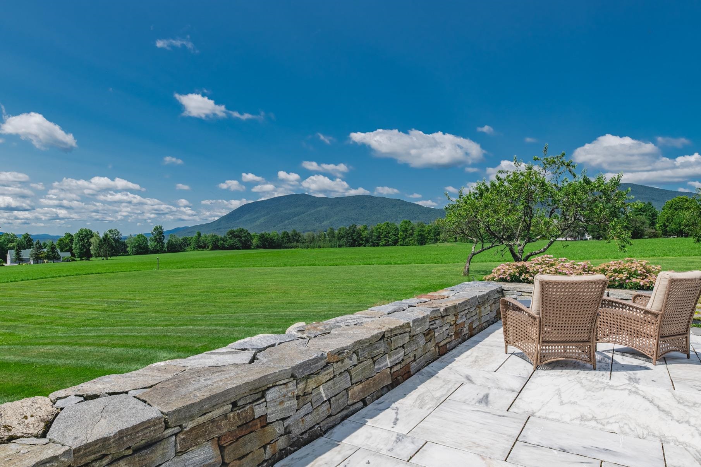
Commanding panoramic mountain views define this exceptional Dorset Overlook residence, where every room is designed to capture the beauty of Southern Vermont's ever-changing landscape. Bathed in natural light, the home's open floor plan creates an effortless flow between living, dining, and entertaining spaces, making everyday living as enjoyable as hosting family and friends. The thoughtfully designed layout offers comfortable living spaces, complemented by expansive windows that frame the spectacular vistas from nearly every angle. Step outside to a stunning marble patio, the perfect setting for al fresco dining, or unwind on the screened porch while taking in the mountain air and unforgettable sunsets. Ideally situated on the sought-after Dorset Overlook Road, this home offers a peaceful setting just minutes from the villages of Dorset and Manchester, renowned for their dining, shopping, recreation, and year-round cultural attractions. For those seeking additional living space, the unfinished second-floor attic offers an excellent opportunity for future expansion, whether envisioned as guest accommodations, a studio, an office, or a recreation space. A rare offering where breathtaking views, timeless design, and one of the area's most desirable locations come together to create an exceptional Vermont lifestyle.
Map
Interior Features
- # Of Stories
- 1.5
- Sq. Ft. (Total)
- 2,035
- Sq. Ft. (Above Ground)
- 2,035
- Sq. Ft. (Below Ground)
- 0
- Sq. Ft. Unfinished
- 1,612
- Rooms
- 5
- Bedrooms
- 3
- Baths
- 3
- Interior Desc
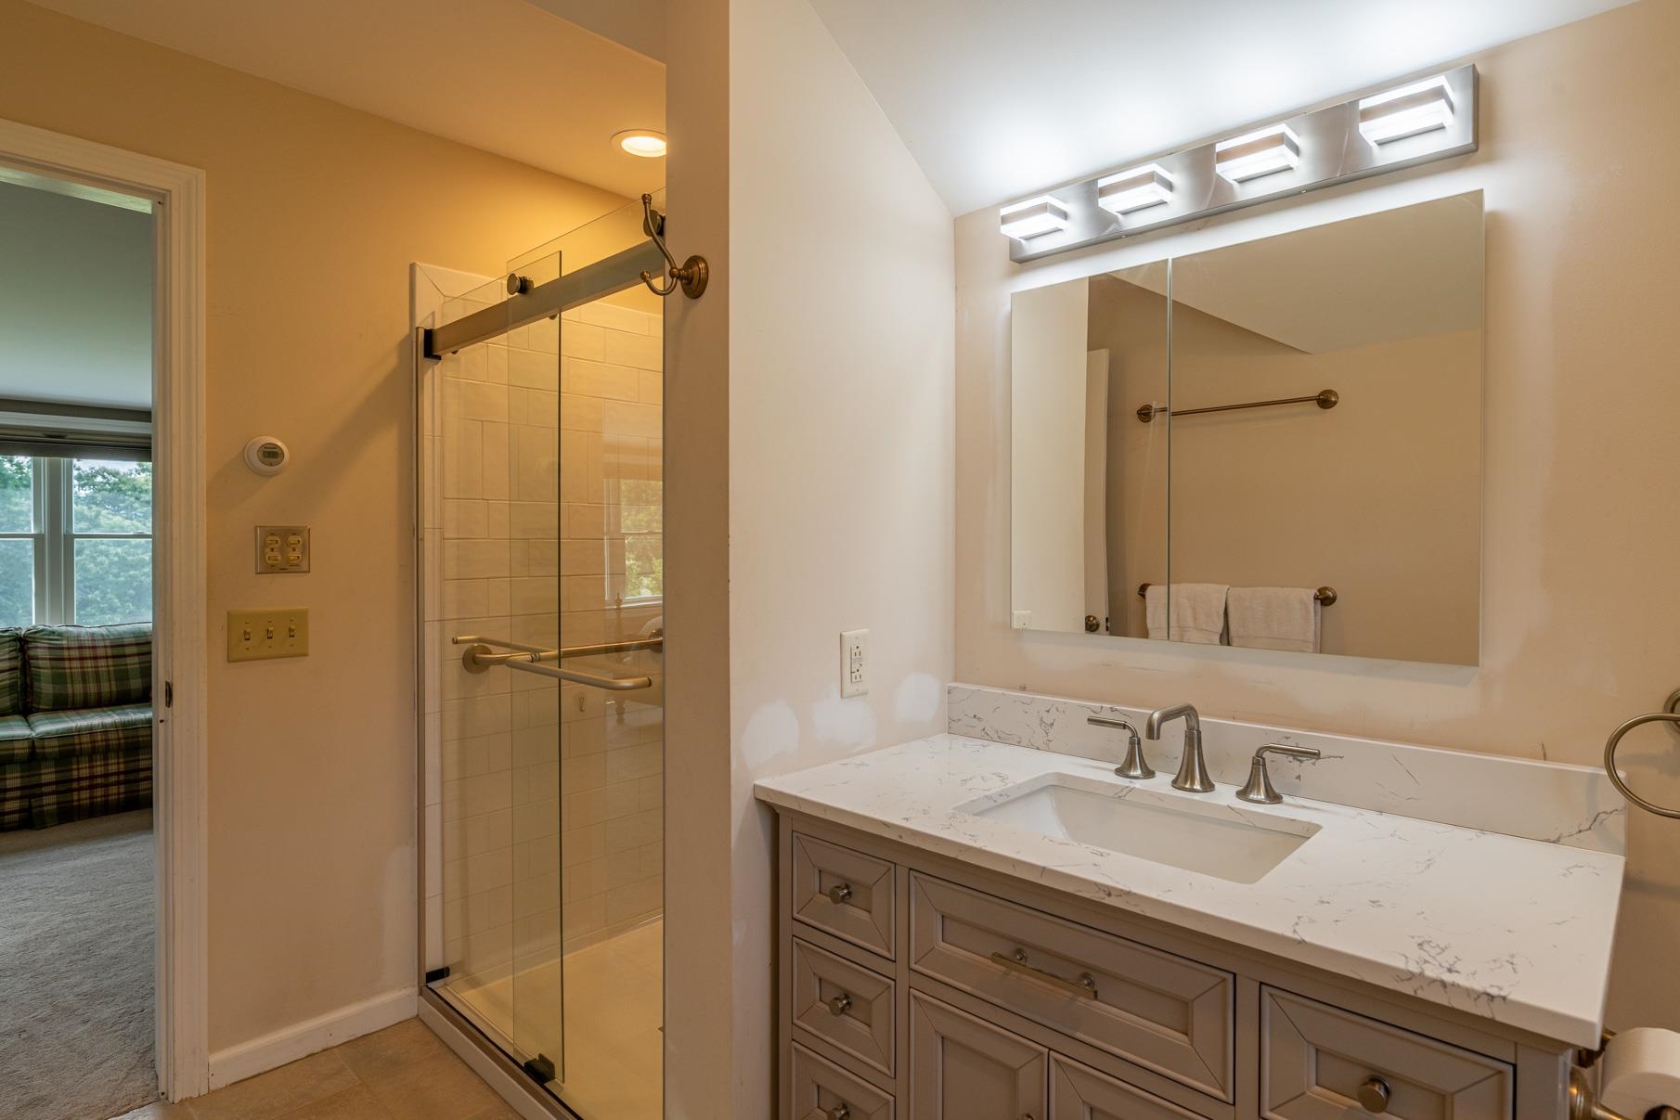
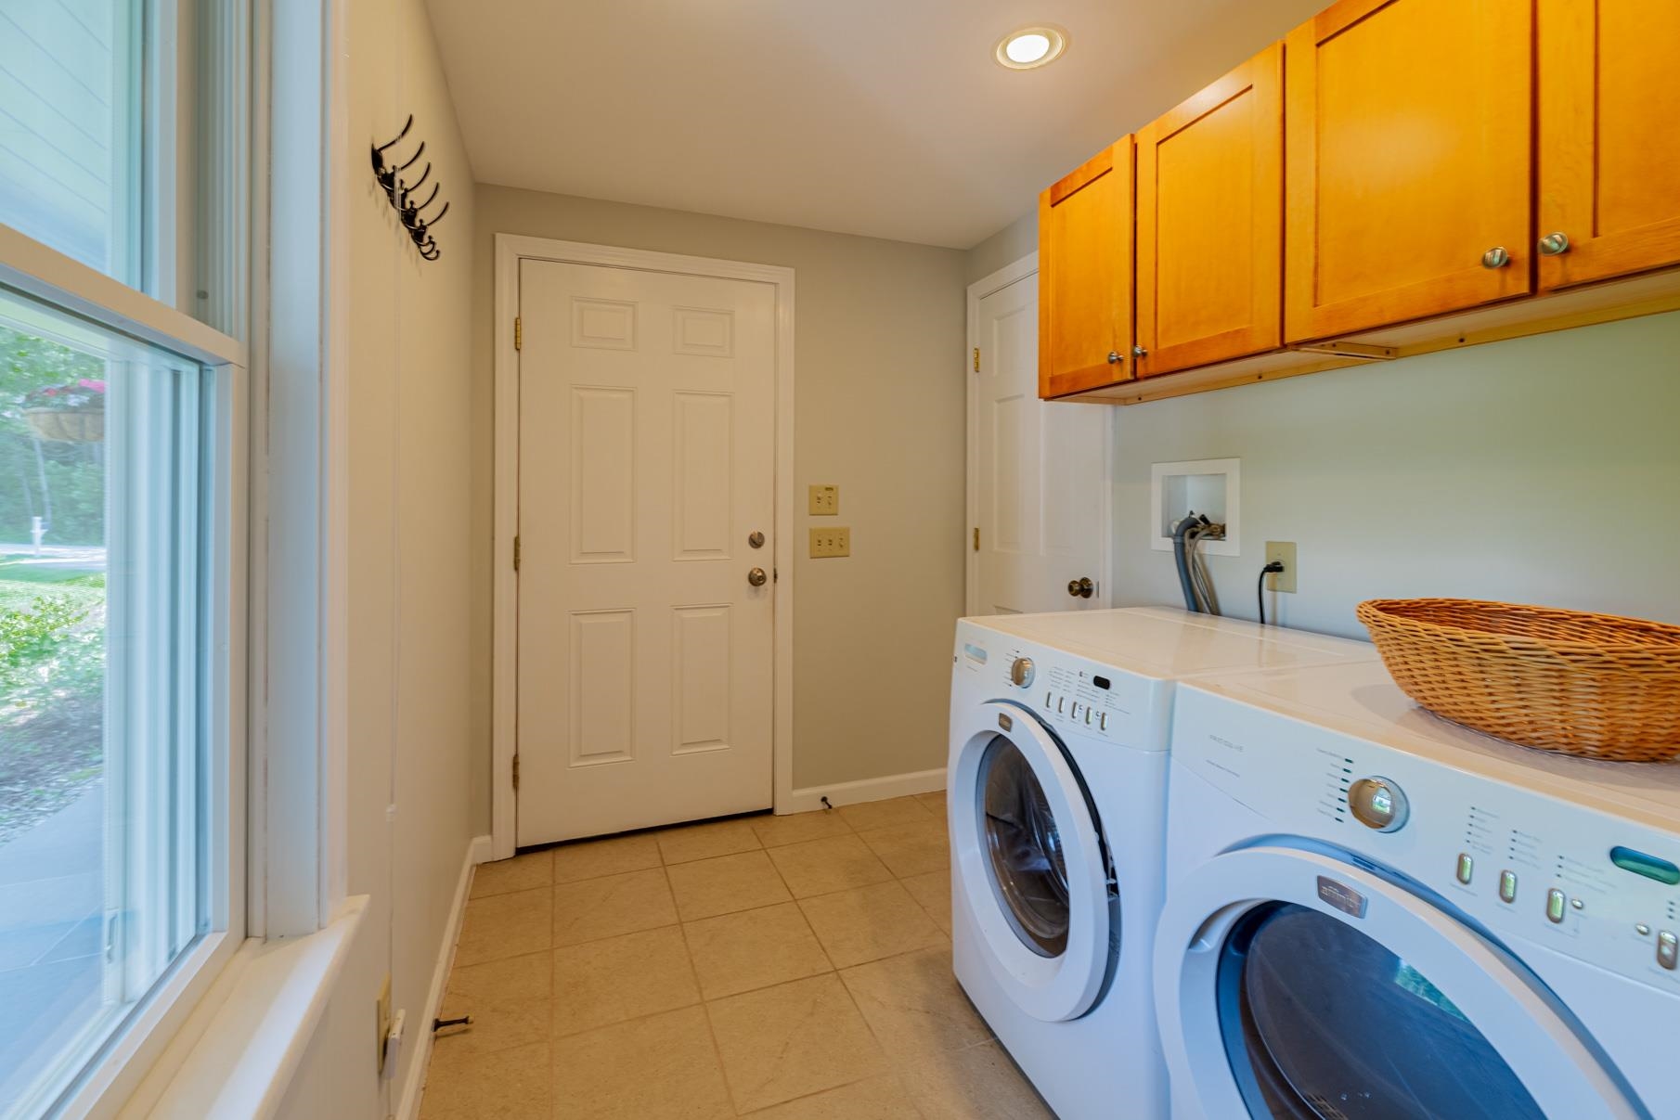
- Gas Fireplace, Hot Tub, Kitchen/Dining, Primary BR w/ BA, Walk-in Closet, 1st Floor Laundry
- Appliances Included
- Dishwasher, Dryer, Microwave, Refrigerator, Washer
- Flooring
- Manufactured, Tile
- Heating
- Oil
- Basement Desc
- Storage Space, Unfinished
Town Market Snapshot
Source: Data provided by PrimeMLS, graph generated by Pall Spera Company
Exterior Features
- Style of Residence
- Cape
- House Color
- Grey Blue
- Time Share
- No
- Exterior Details
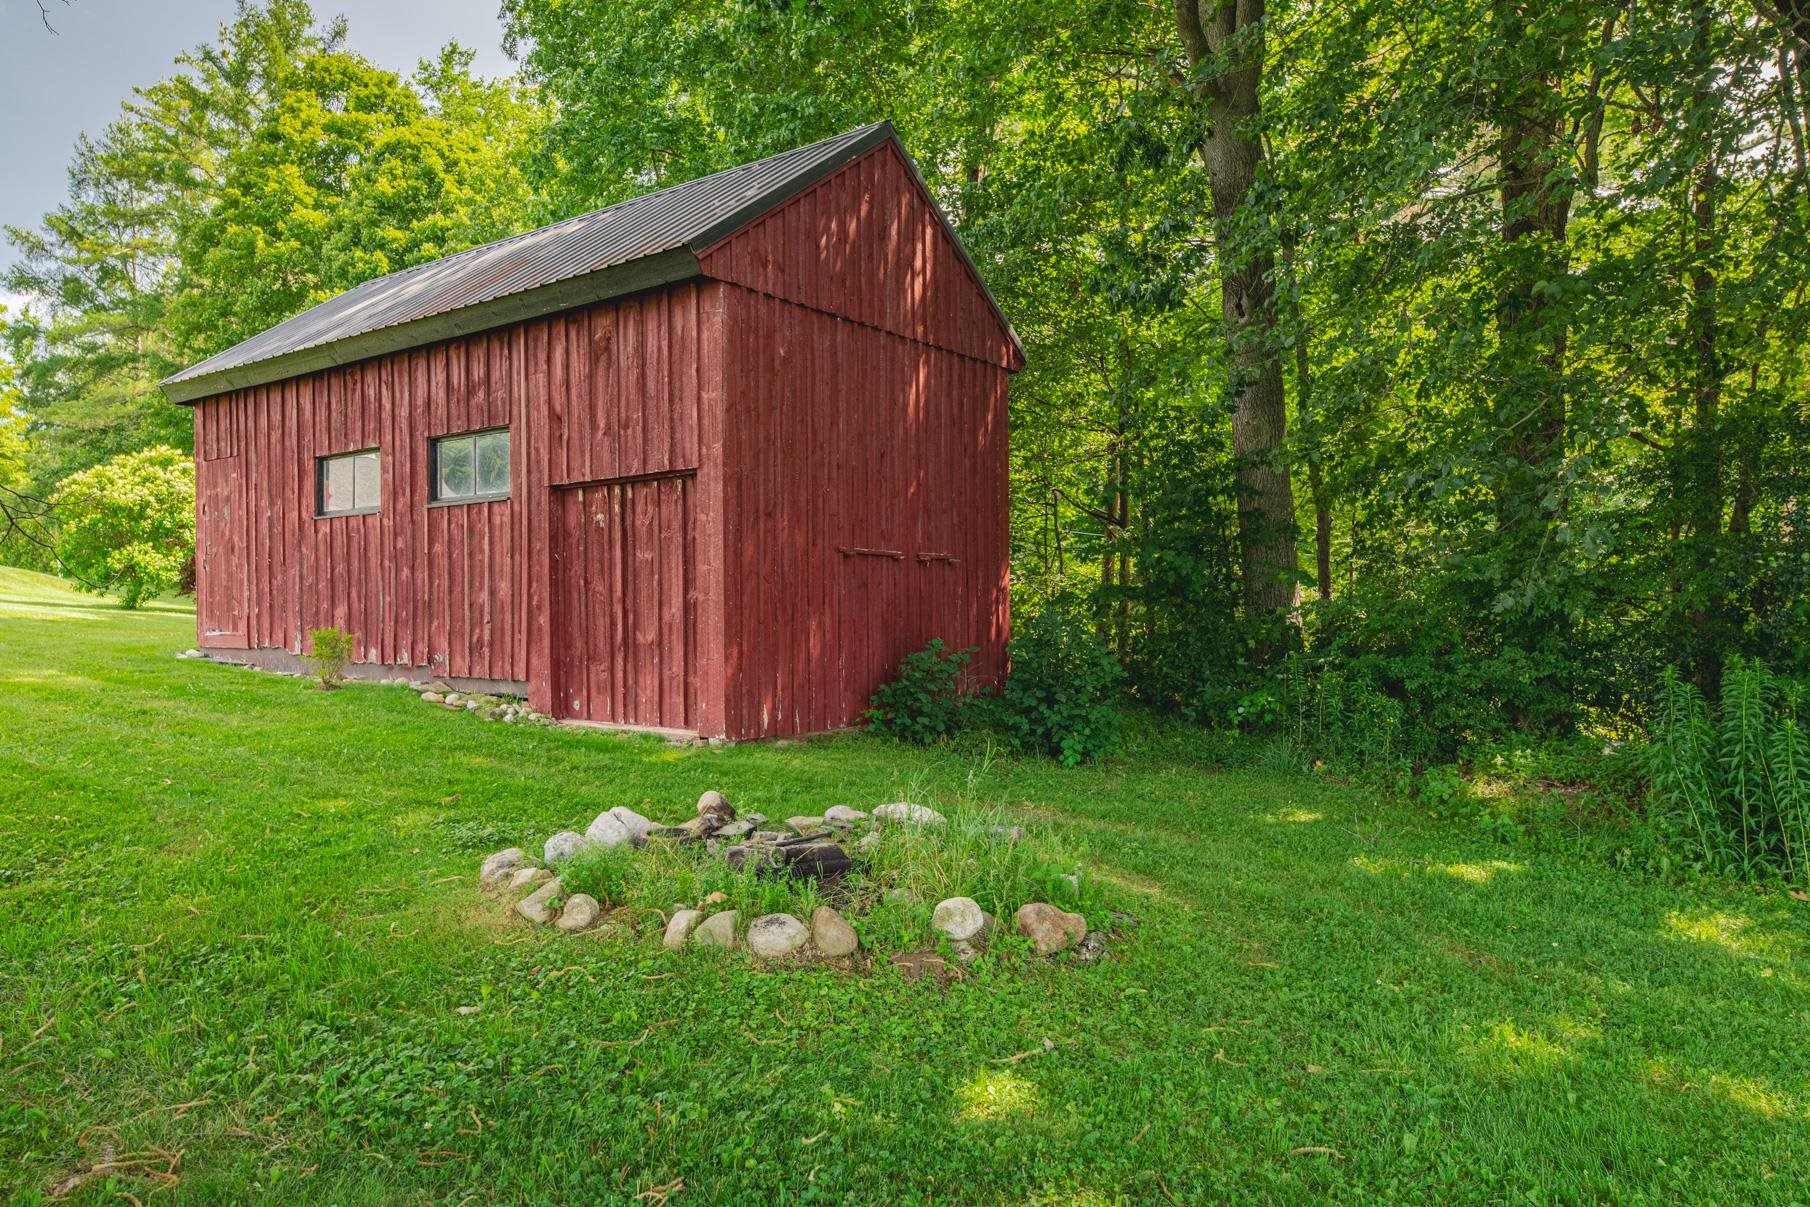
- Barn, Patio, Screened Porch
- Land Desc.
- Country Setting, Level, Mountain View
- Roof Desc.
- Asphalt Shingle
- Driveway Desc.
- Paved
- Foundation Desc.
- Concrete
- Sewer Desc.
- Septic
- Garage / Parking
- Yes
- Garage Spaces
- 2
- Road Frontage
- 280
- Zoning
- Residential
- Elementary School
- Manchester Elem/Middle School
- Middle School
- Manchester Elementary& Middle
- High School
- Burr and Burton Academy
Affordability Estimate
Quick payment estimate for this listing. Not a loan offer — rates and terms vary.
Est. monthly principal & interest —
Estimate excludes taxes, insurance, HOA, and PMI. Consult a lender for accurate figures.
You May Also Like
View more nearby
Ask about this property
Message Lauren Soelch about MLS #5103836.
