- $439,500
- MLS#: 5100407
- 2191
- SQ. Feet
- 0.00
- Acres
- 2
- Baths
- 2
- Bedrooms
1 of 39

General Property Information
- Property Status:
- Active
- Price:
- $439, 500
- Assessed:
- $0
- Assessed Year:
- County:
- VT-Franklin
- Acres:
- 0.00
- Property Type:
- Condo
- Year Built:
- 2022
- Agency/Brokerage:
- Julie Lamoreaux
Coldwell Banker Hickok and Boardman - Bedrooms:
- 2
- Total Baths:
- 2
- Sq. Ft. (Total):
- 2191
- Tax Year:
- 2025
- Taxes:
- $5, 122
- Association Fees:

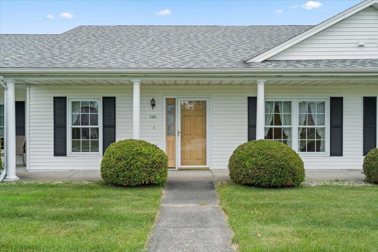
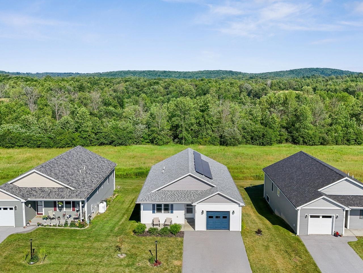
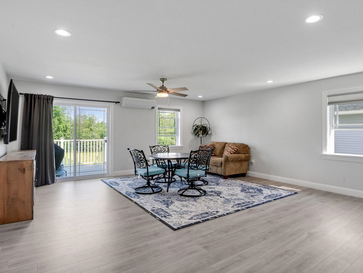
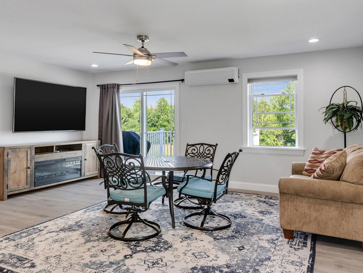
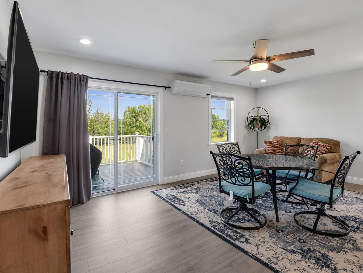
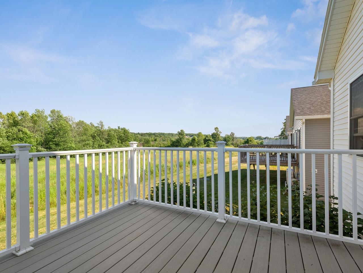
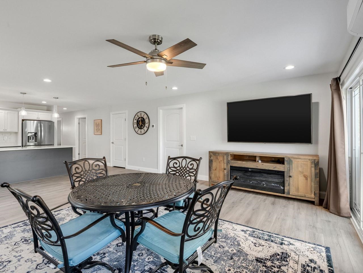
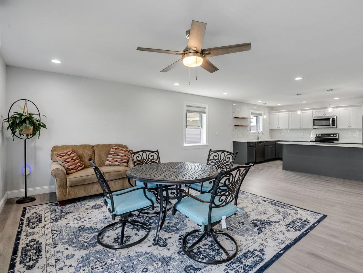
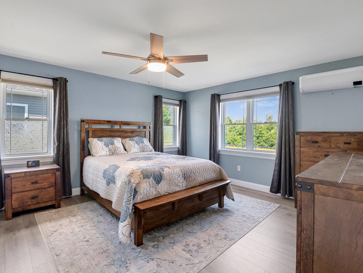
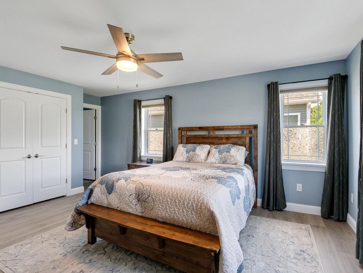
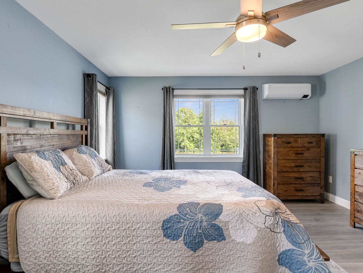
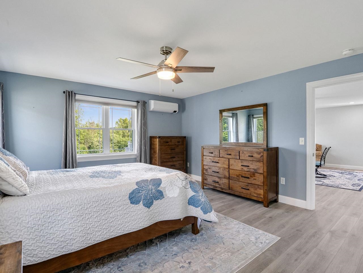
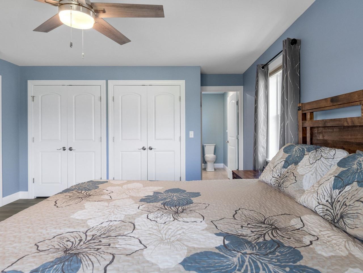
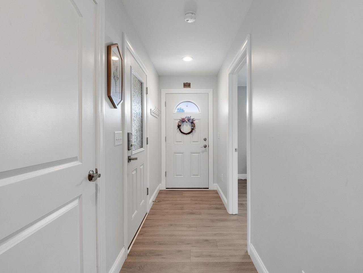
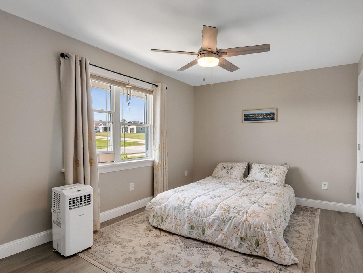
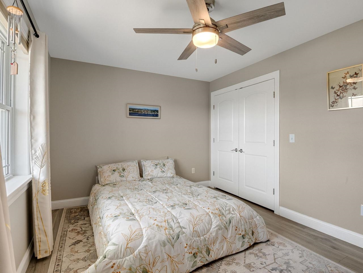
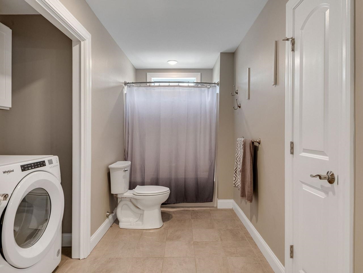
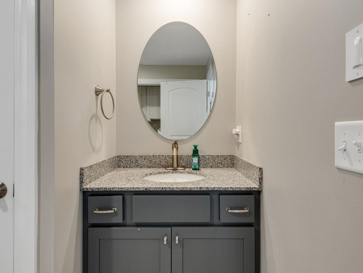
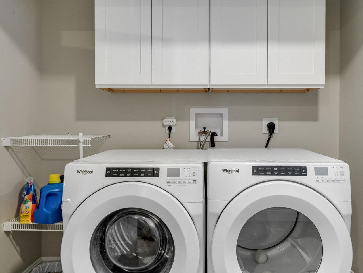
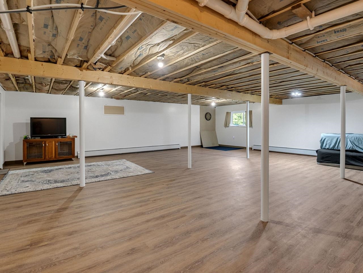
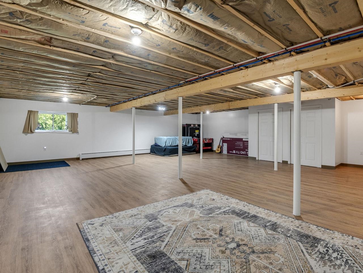
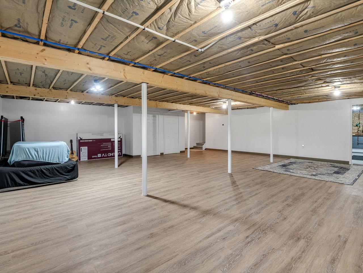
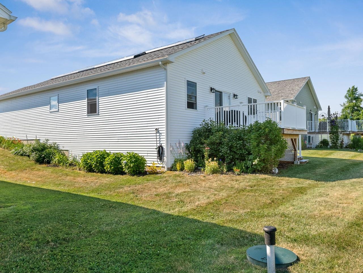
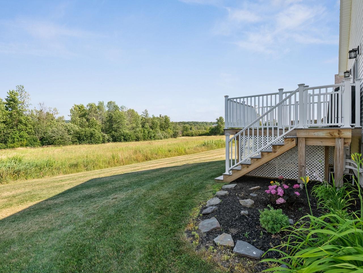
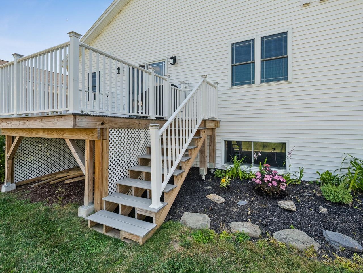
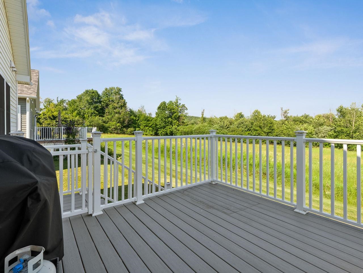
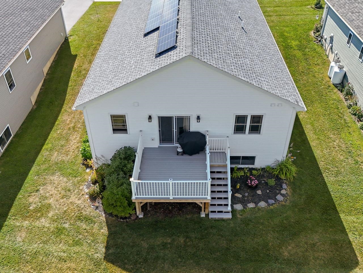
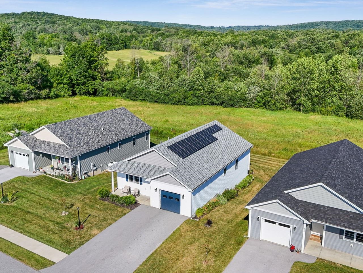
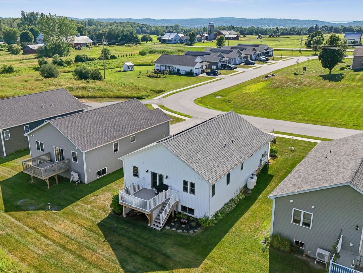
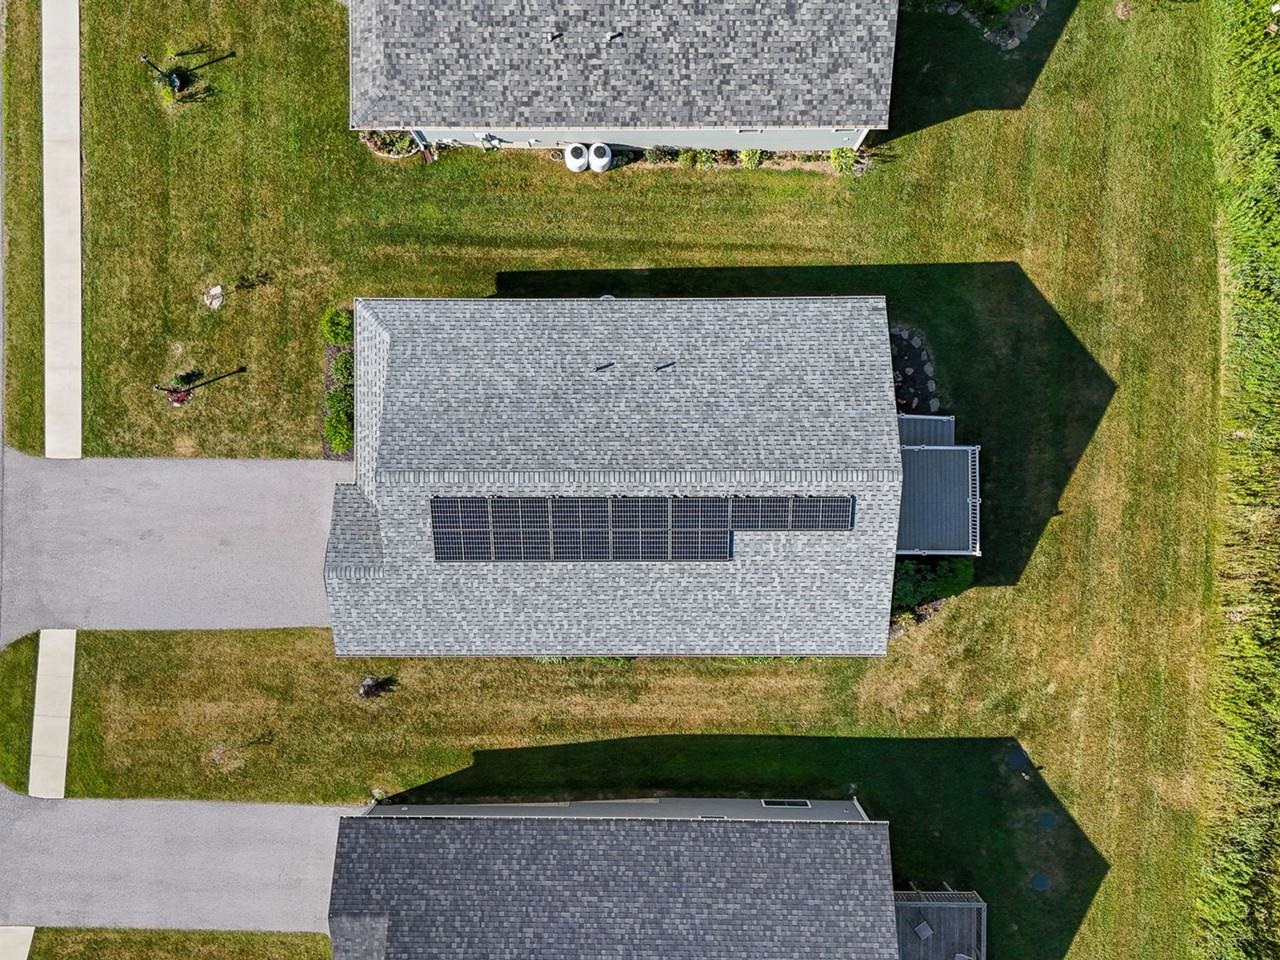
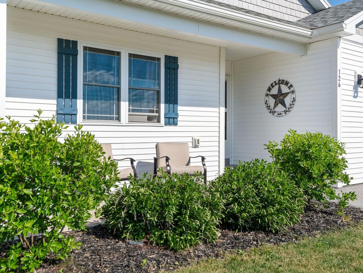
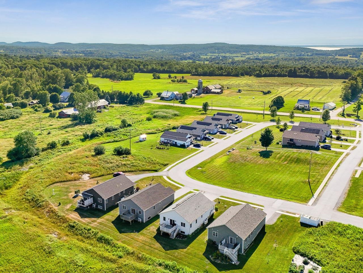
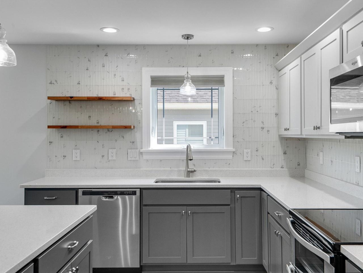
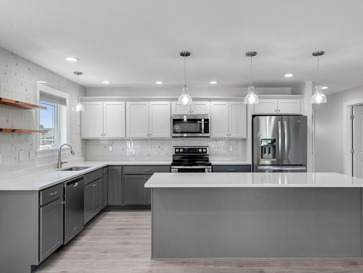
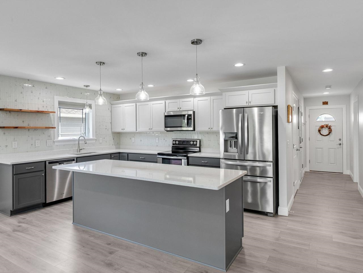
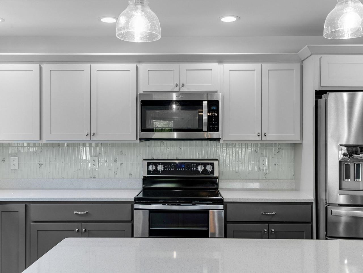
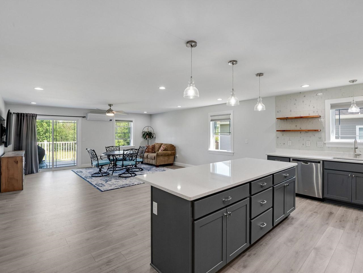
This beautiful stand alone condo gives independent living new meaning. Built for convenience and long term use, this is the forever home you have been looking for. This 55+ community was built in 2021 and offers one-level living with a primary suite, ADA door openings, open living spaces, and 1st-floor laundry. There is plenty of space for visitors and activities with the finished basement and guest room. You will spend most of your time in the stunning kitchen with Quartz countertops, glass tile backsplash, tasteful lighting, and stainless appliances. The kitchen is open to the living and dining room spaces to give a commanding view of your living space. Mini-splits and baseboard heat provide year-round comfort. Attached one-car garage, amazing back deck that backs up to common land.
Interior Features
- # Of Stories:
- 1
- Sq. Ft. (Total):
- 2191
- Sq. Ft. (Above Ground):
- 1291
- Sq. Ft. (Below Ground):
- 900
- Sq. Ft. Unfinished:
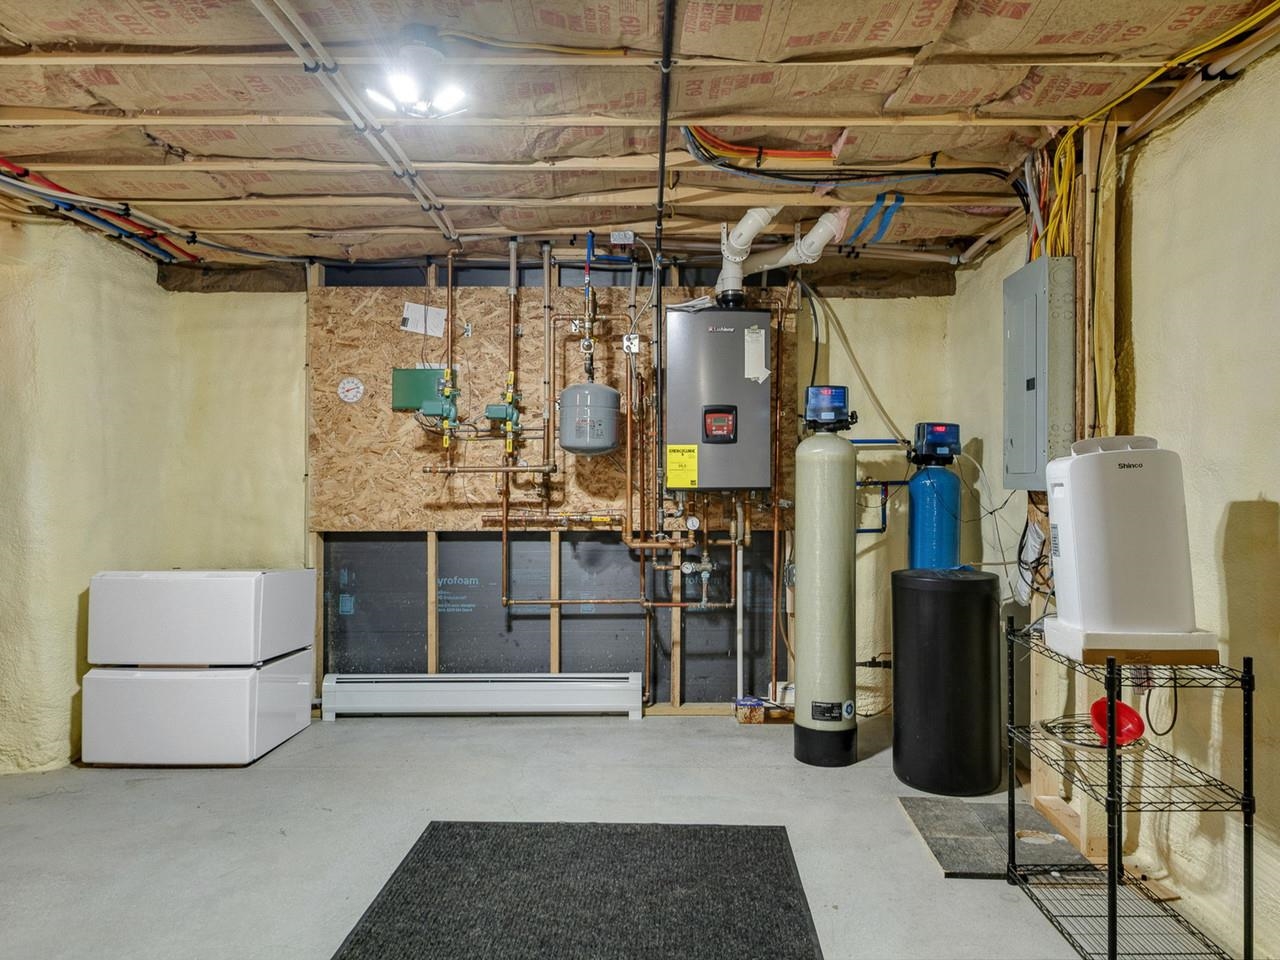
- 391
- Rooms:
- 6
- Bedrooms:
- 2
- Baths:
- 2
- Interior Desc:
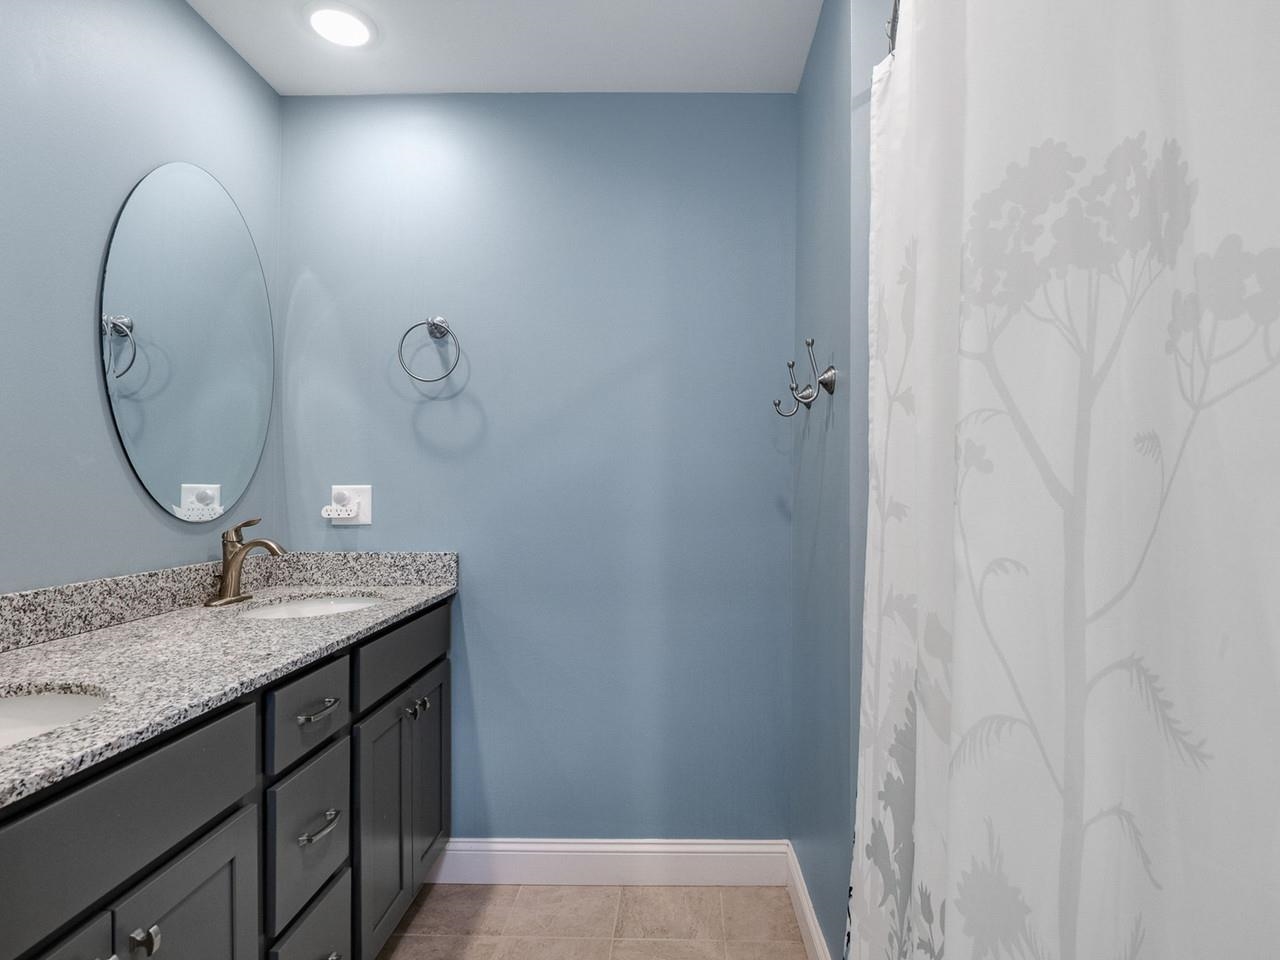
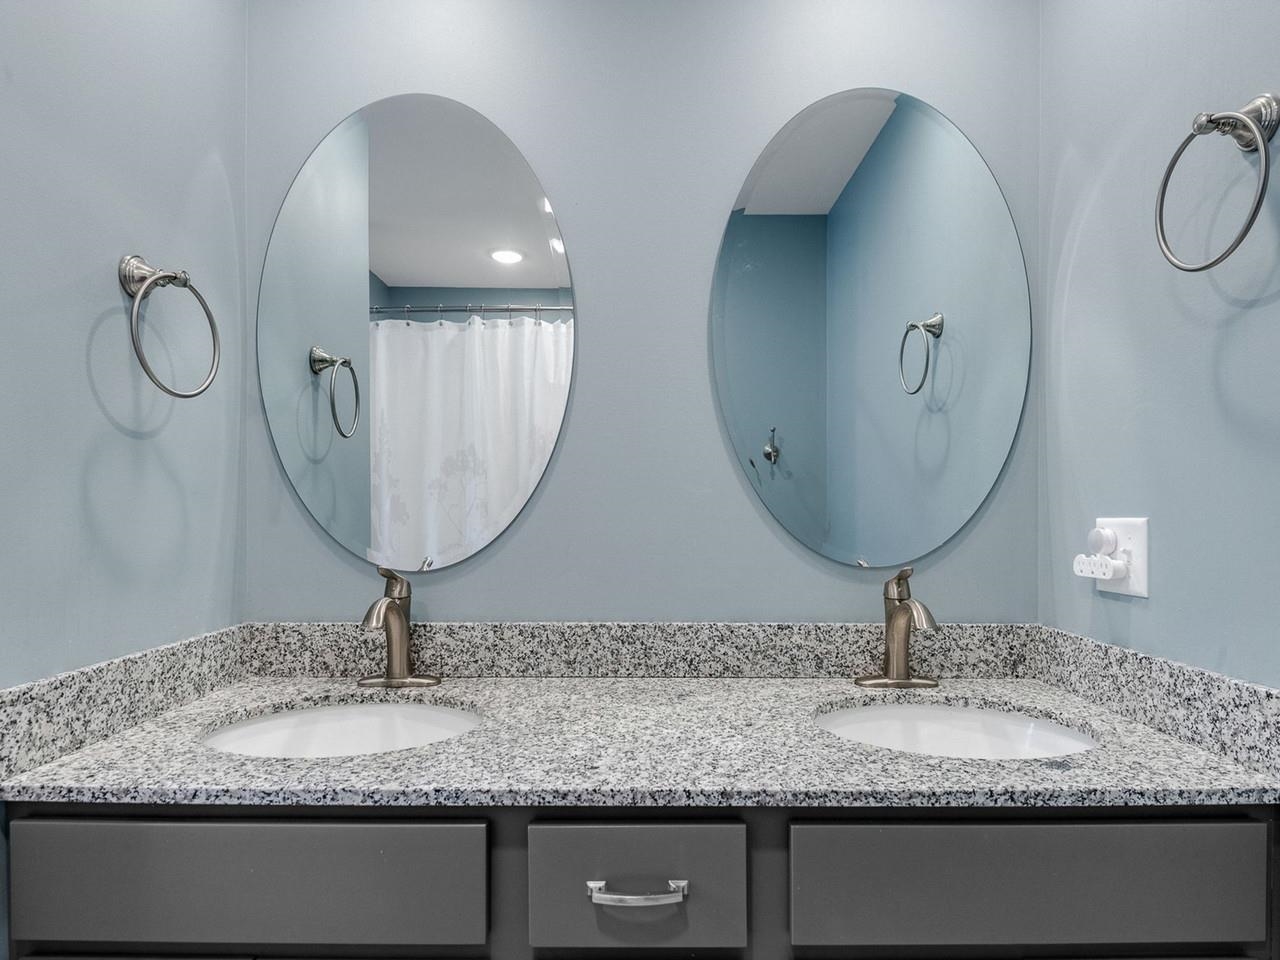
- Blinds, Primary BR w/ BA, Window Treatment, 1st Floor Laundry
- Appliances Included:
- Dishwasher, Dryer, Electric Range, Refrigerator, Washer
- Flooring:
- Laminate, Tile
- Heating Cooling Fuel:
- Water Heater:
- Basement Desc:
- Full, Partially Finished
Exterior Features
- Style of Residence:
- Ranch
- House Color:
- White
- Time Share:
- No
- Resort:
- Exterior Desc:
- Exterior Details:
- Deck, Garden Space
- Amenities/Services:
- Land Desc.:
- Condo Development, Country Setting
- Suitable Land Usage:
- Roof Desc.:
- Shingle
- Driveway Desc.:
- Paved
- Foundation Desc.:
- Concrete
- Sewer Desc.:
- Septic Shared
- Garage/Parking:
- Yes
- Garage Spaces:
- 1
- Road Frontage:
- 100
Other Information
- List Date:
- 2026-07-17
- Last Updated: