

Request a showing
Pick a Saturday or another date in the next 4 weeks, then leave your contact details.
Listed by: Poquette Realty Keri Lombardi-Poquette
General Property Information
- Property Status
- Active
- Price
- $699, 000
- Property Type
- Single Family
- County
- VT-Franklin
- Agency / Brokerage
- Keri Lombardi-Poquette
Poquette Realty - List Date
- 7/14/2026 8:00 PM
- Acres
- 2.15
- Year Built
- 1969
- Bedrooms
- 3
- Total Baths
- 3
- Sq. Ft. (Total)
- 3,844
- Tax Year
- 2026
- Taxes
- $9,539

Description
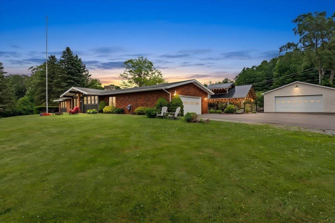
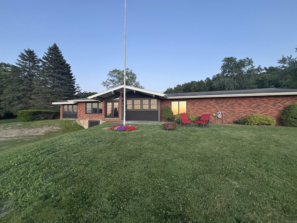
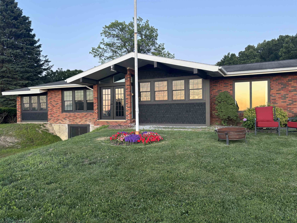
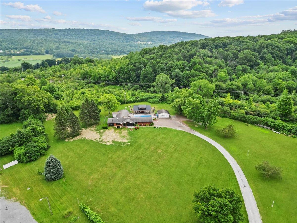
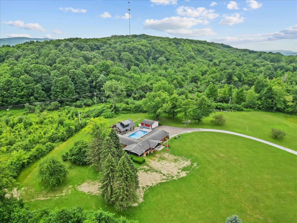
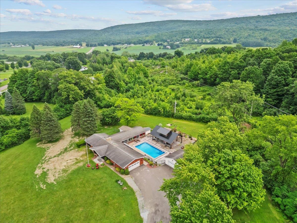
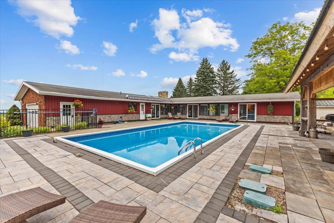
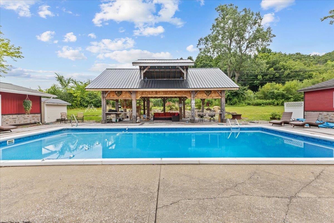
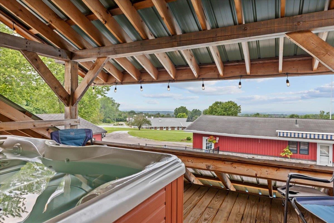
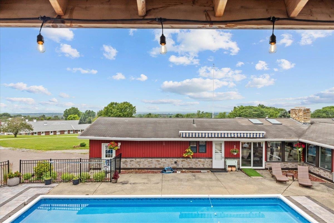
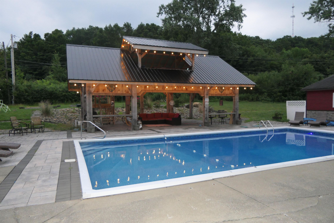
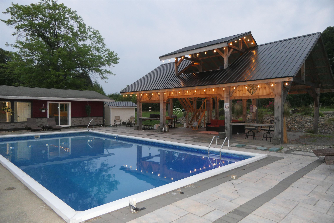
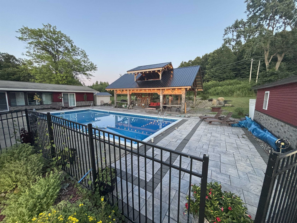
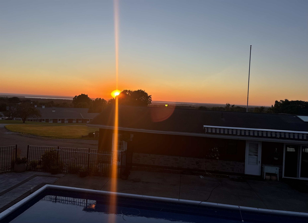
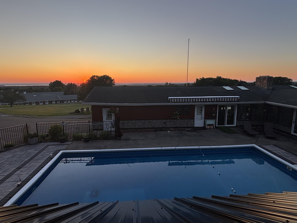
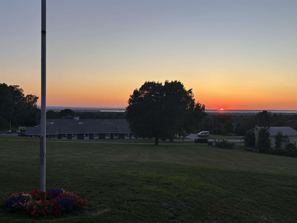
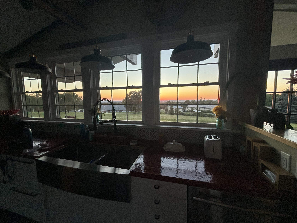
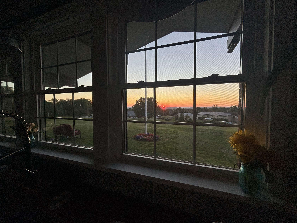
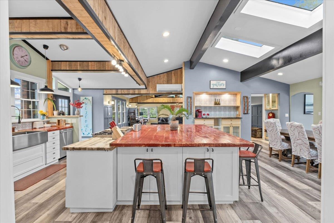
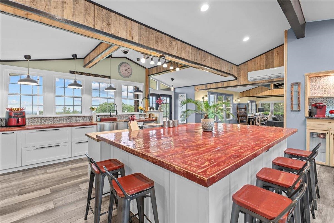
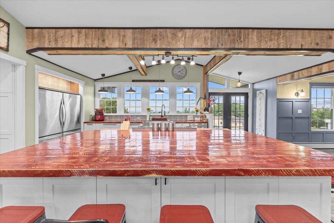
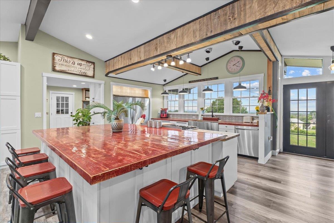
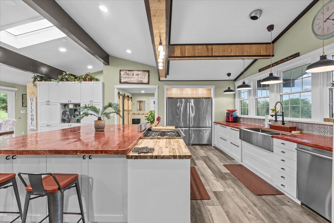
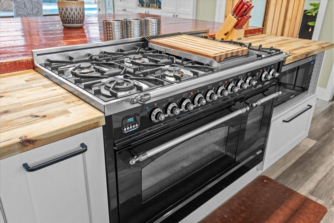
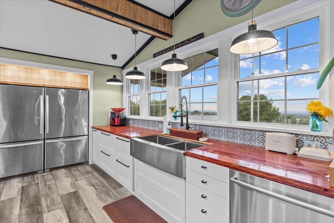
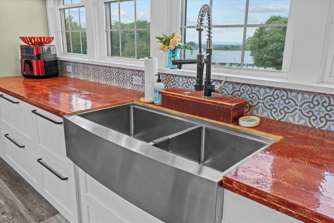
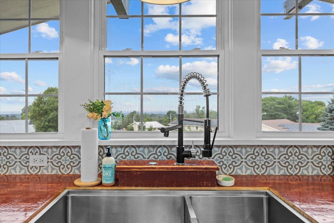
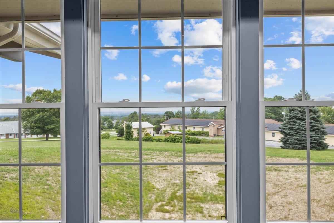
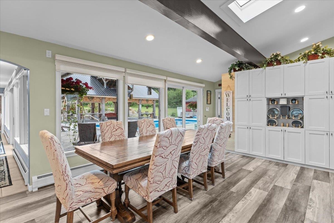
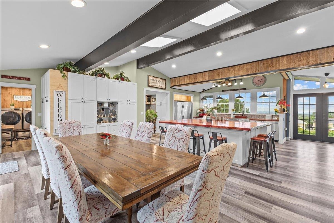
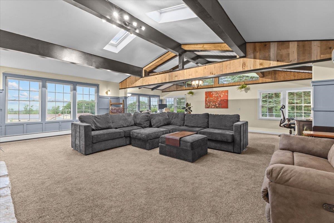
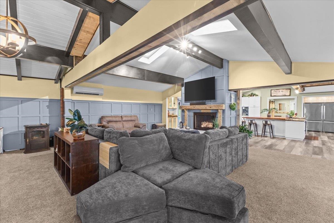
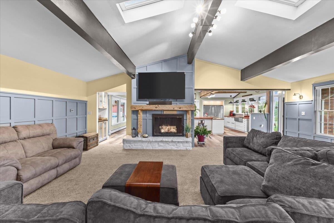
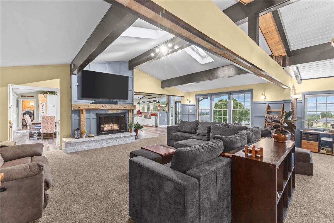
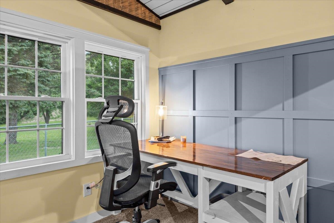
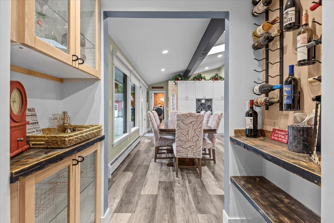
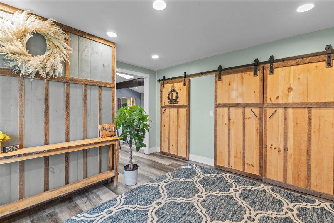
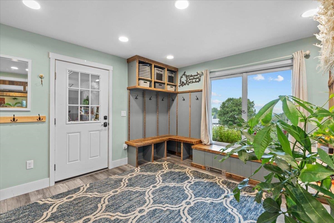
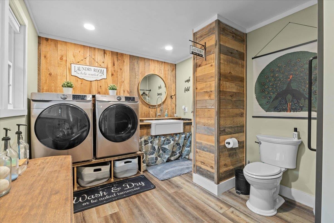
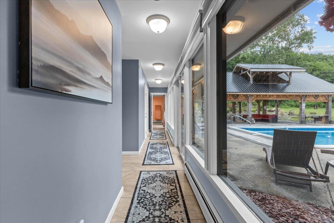
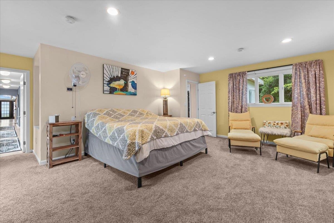
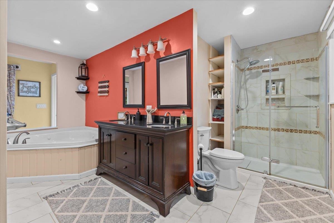
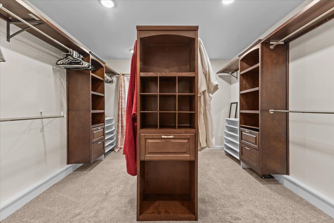
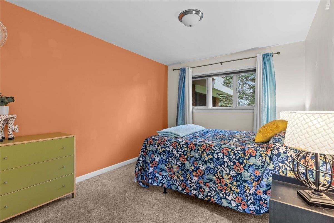
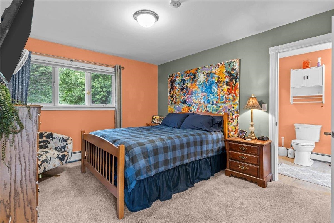
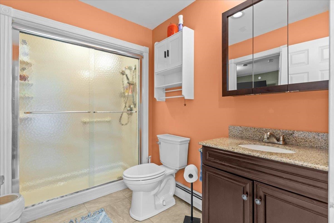
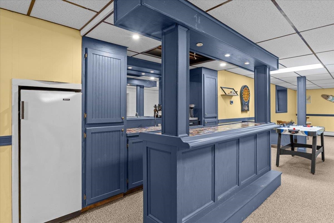
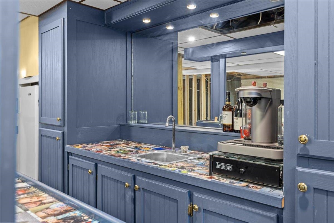
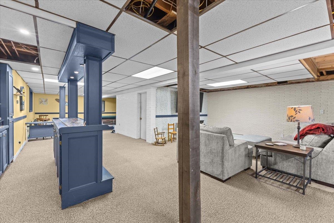
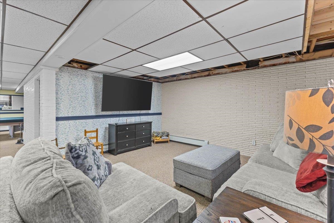
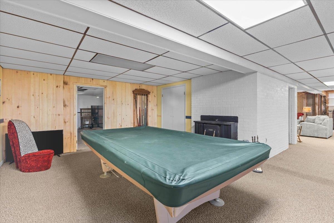
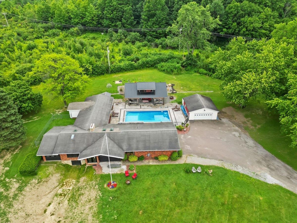
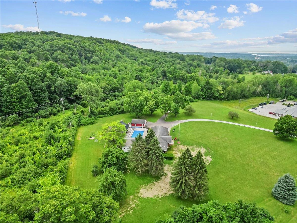
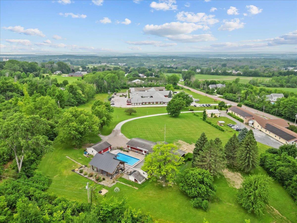
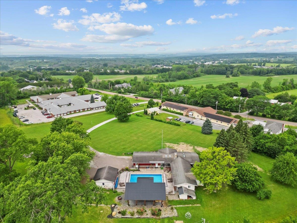
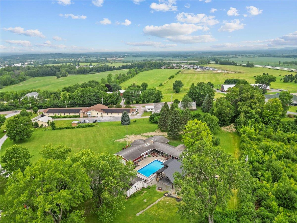
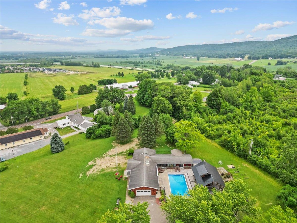
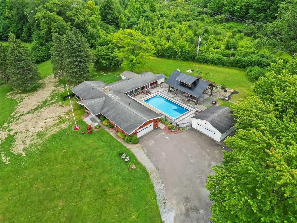
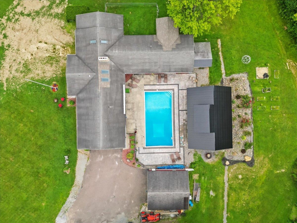
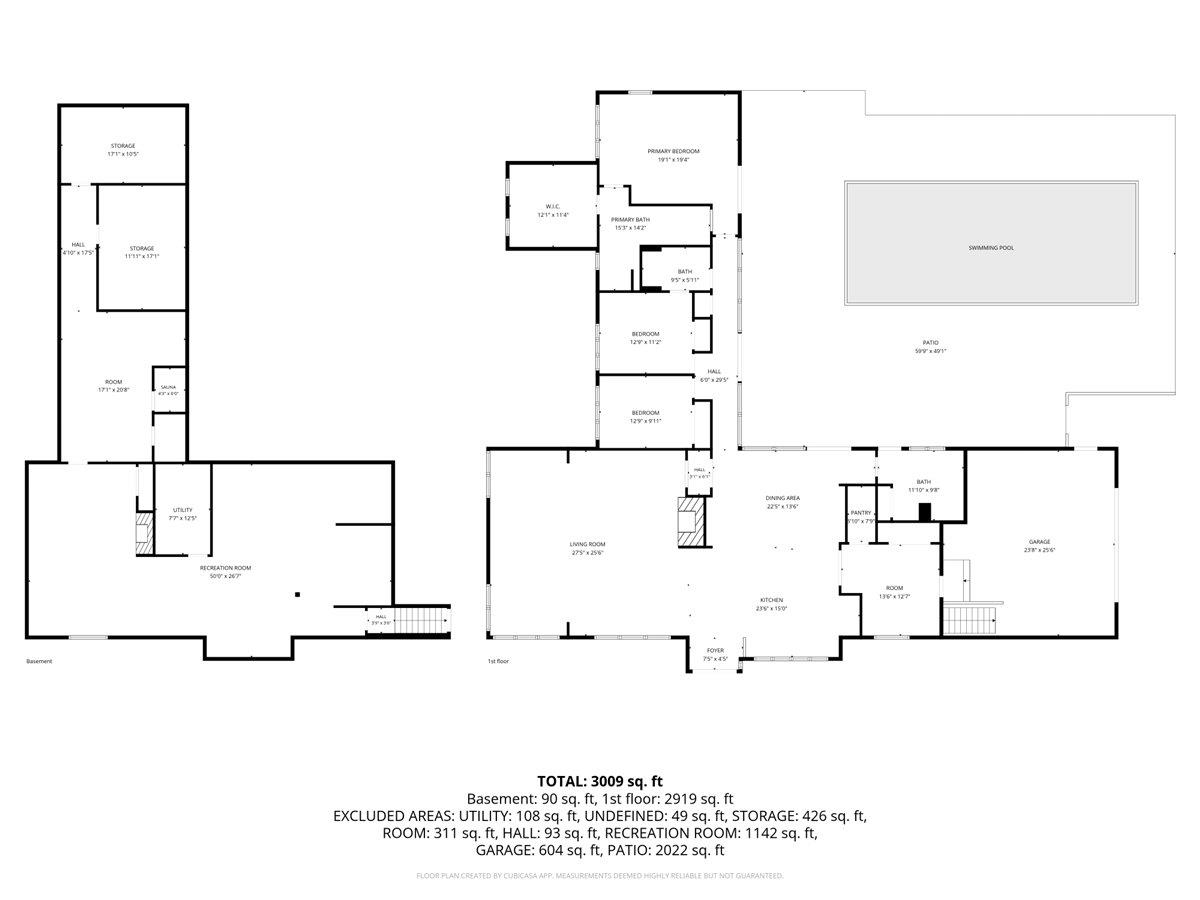
Expansive single-level living, panoramic Lake Champlain and Adirondack Mountain views, and your own private backyard oasis, this exceptional hillside property has it all! Recently renovated to open the front of the home, a dramatic wall of windows fills the living spaces with natural light and captures breathtaking western sunsets. At the heart of the home is a spacious eat-in kitchen designed for gathering, featuring a large island with breakfast bar seating for eight, room for a farmhouse table, a walk-in pantry, and abundant built-in cabinetry. The kitchen flows seamlessly into the expansive family room with a cozy fireplace and convenient office nook. A large mudroom offers plenty of space for winter layers and sports gear, while the walk-in laundry room features a folding counter, storage cabinetry, and bathroom. The spacious primary suite includes a large walk-in dressing room and private bath with soaking tub and walk-in shower. Two additional bedrooms and a full bath complete the main level. Downstairs, the recreation room and bar create the ultimate gathering space with a pool table, game and sitting areas, wood stove, sauna, and abundant storage. The lower level is also plumbed for an additional bathroom, with fixtures ready for installation. Outside, enjoy an expansive stone patio, heated in-ground pool, built-in grilling area, and impressive two-story post-and-beam pavilion with incredible second-story views and a hot tub, your own vacation oasis at home! Set on 2+ acres, the property includes an attached two-car garage plus a detached garage/workshop. An additional .63ac building lot is available for purchase and listed under MLS 5100491. Both parcels have municipal water and sewer and natural gas available. Abutting Hard'ack Recreation Area trails, enjoy hiking and biking from your backyard or walk through the woods to the ski and sledding hill and year-round city pool. Minutes from downtown St. Albans, shopping, & I-89.
Map
Interior Features
- # Of Stories
- 1
- Sq. Ft. (Total)
- 3,844
- Sq. Ft. (Above Ground)
- 2,444
- Sq. Ft. (Below Ground)
- 1,400
- Sq. Ft. Unfinished
- 1,040
- Rooms
- 8
- Bedrooms
- 3
- Baths
- 3
- Interior Desc
- Central Vacuum, Blinds, Cathedral Ceiling, Dining Area, Wood Fireplace, Sauna, Vaulted Ceiling, Walk-in Closet, 1st Floor Laundry
- Appliances Included
- Dishwasher, Dryer, Range Hood, Gas Range, Refrigerator, Washer, Tank Water Heater
- Flooring
- Carpet, Vinyl Plank
- Heating
- Natural Gas, Baseboard
- Basement Desc
- Full, Partially Finished
Town Market Snapshot
Source: Data provided by PrimeMLS, graph generated by Pall Spera Company
Exterior Features
- Style of Residence
- Ranch
- Time Share
- No
- Exterior Details
- Hot Tub, Patio, In-Ground Pool
- Land Desc.
- Landscaped, Level, Recreational
- Roof Desc.
- Corrugated, Shingle
- Driveway Desc.
- Paved
- Foundation Desc.
- Concrete
- Sewer Desc.
- Public
- Garage / Parking
- Yes
- Garage Spaces
- 4
- Road Frontage
- 0
- Zoning
- Res
- Elementary School
- St. Albans Town Educ. Center
- Middle School
- St Albans Town Education Cntr
- High School
- BFASt Albans
Affordability Estimate
Quick payment estimate for this listing. Not a loan offer — rates and terms vary.
Est. monthly principal & interest —
Estimate excludes taxes, insurance, HOA, and PMI. Consult a lender for accurate figures.
You May Also Like
View more nearby
Ask about this property
Message Sherry Wilson about MLS #5100422.
