

Request a showing
Pick a Saturday or another date in the next 4 weeks, then leave your contact details.
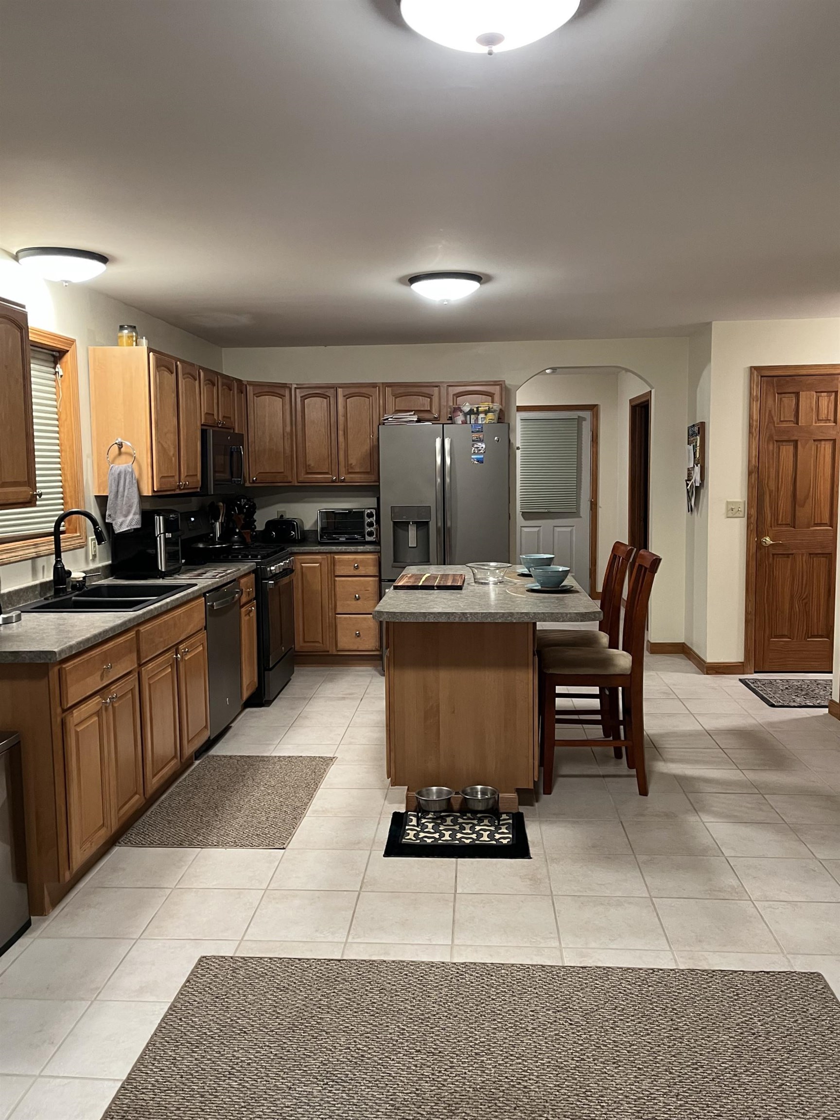
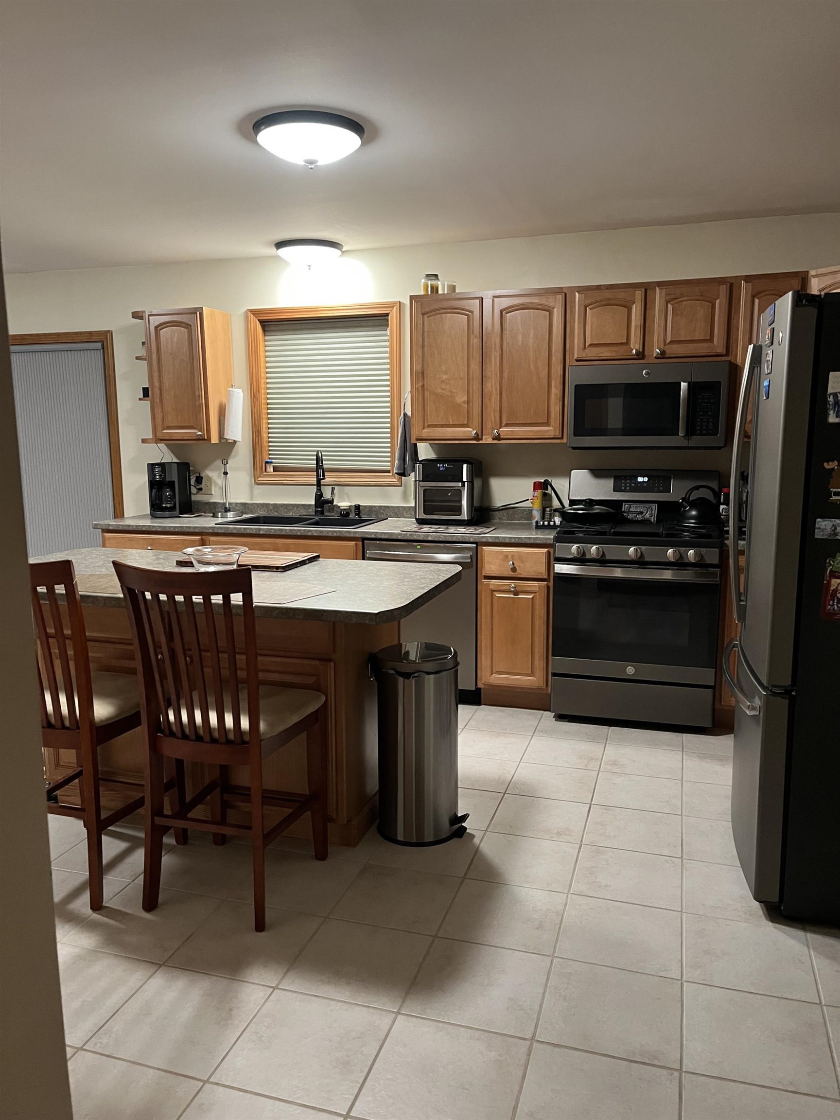
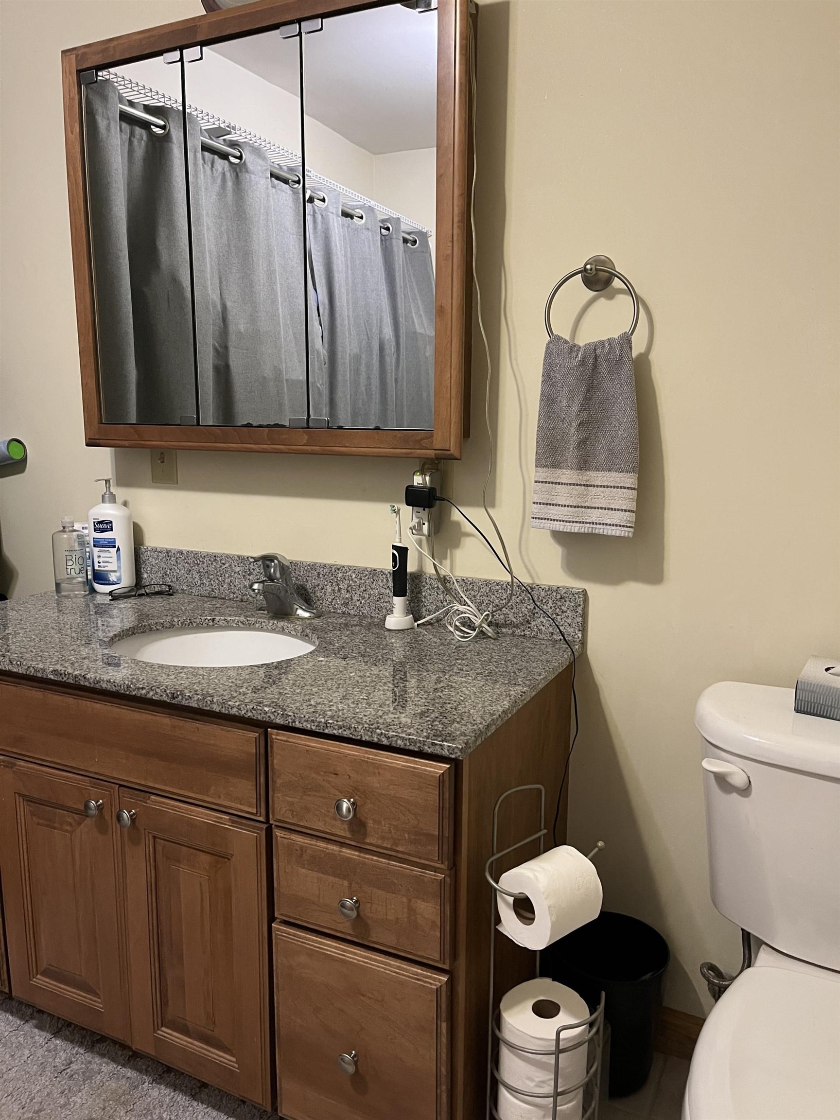
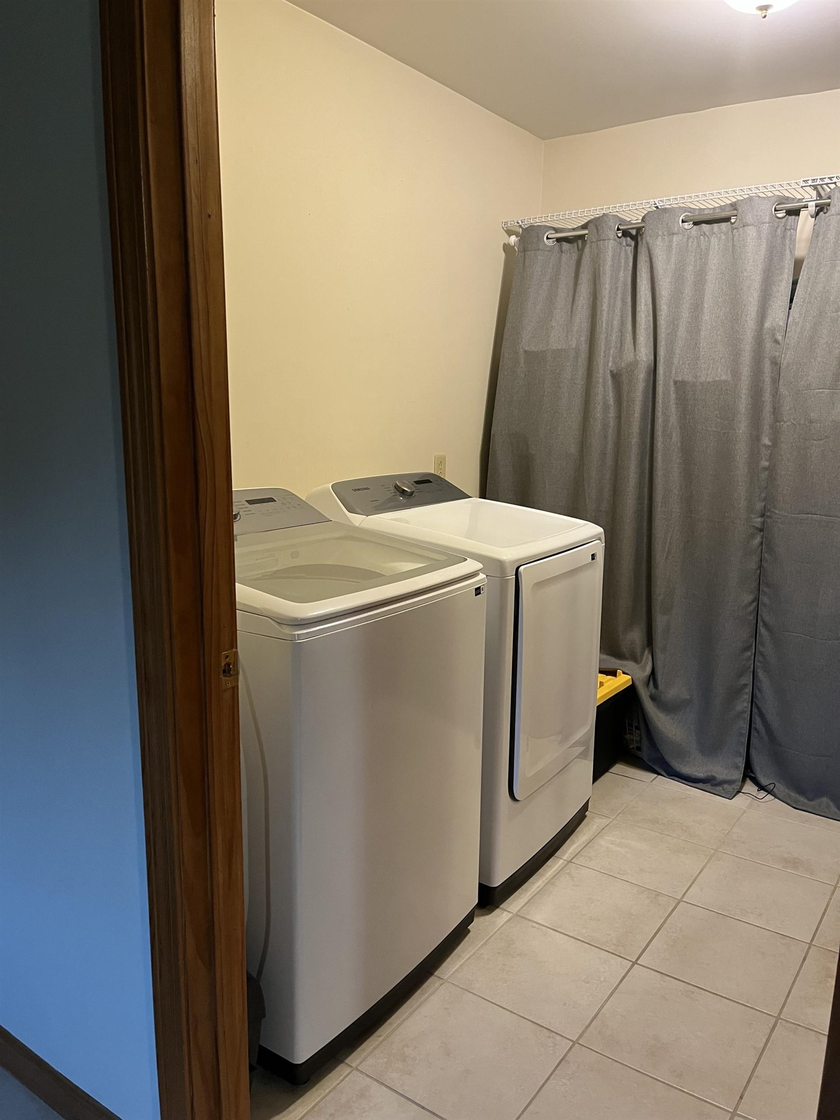
Listed by: Derek Greene Derek Greene
General Property Information
- Property Status
- Active
- Price
- $615, 000
- Property Type
- Single Family
- County
- VT-Franklin
- Agency / Brokerage
- Derek Greene
Derek Greene - List Date
- 8/6/2026 8:00 PM
- Assessed
- $409,600
- Assessed Year
- 2025
- Acres
- 1
- Year Built
- 2006
- Bedrooms
- 4
- Total Baths
- 3
- Sq. Ft. (Total)
- 3,698
- Tax Year
- 2024
- Taxes
- $9,572

Description
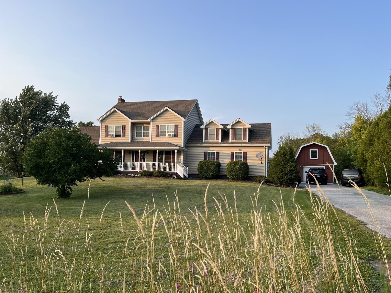
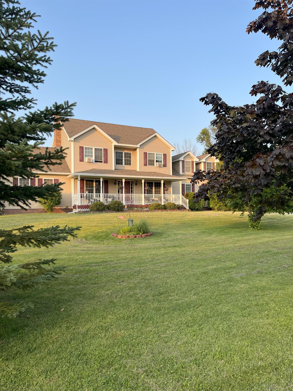
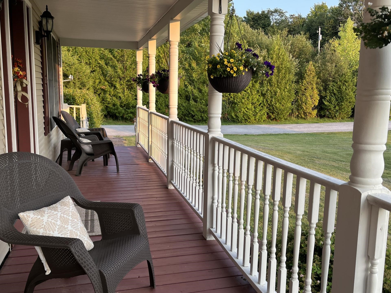
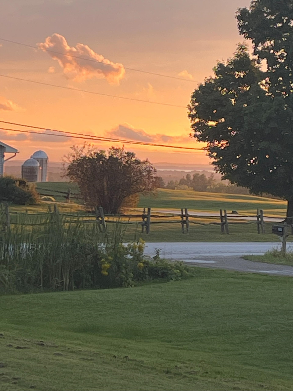
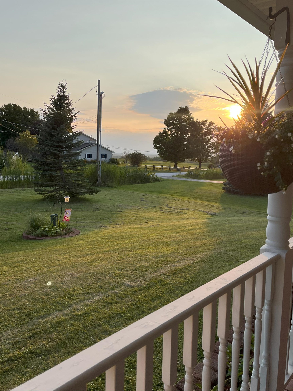
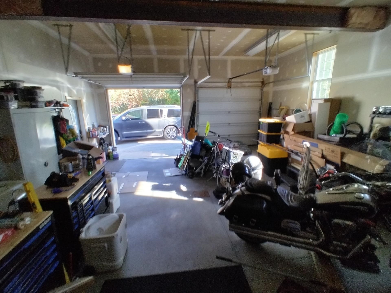
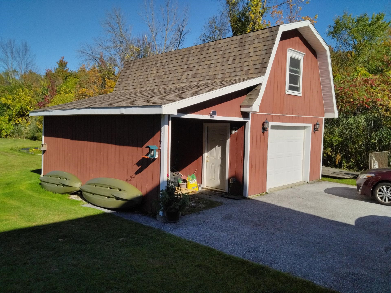
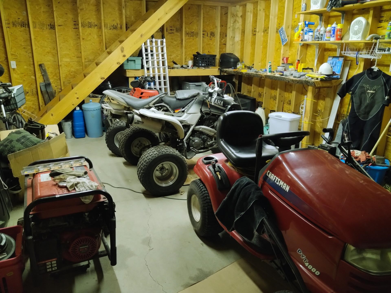
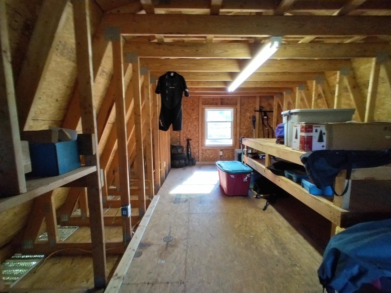
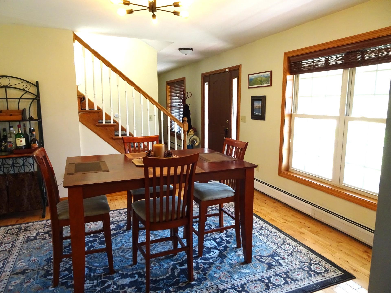
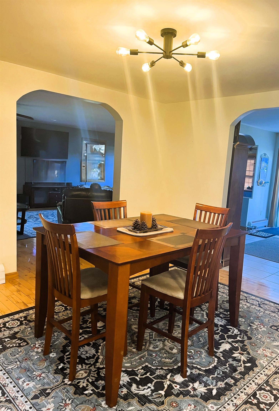
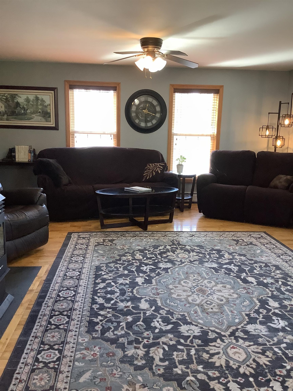
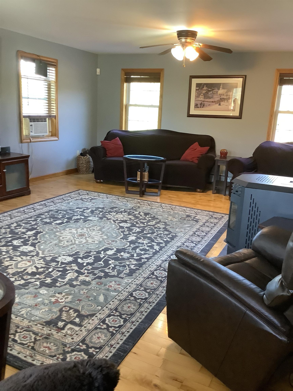
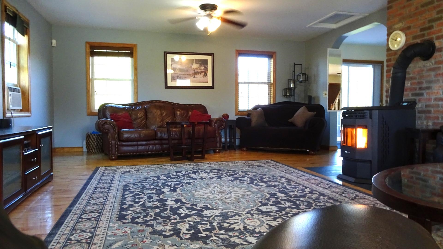
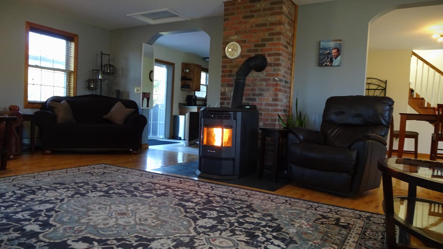
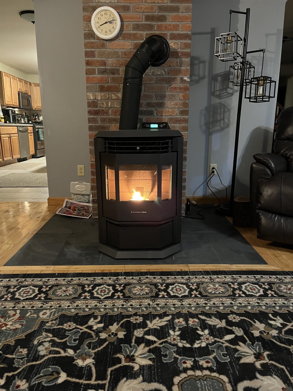
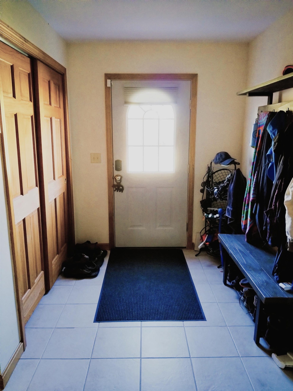
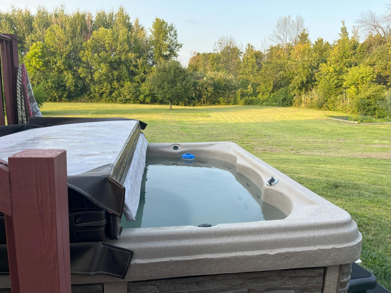
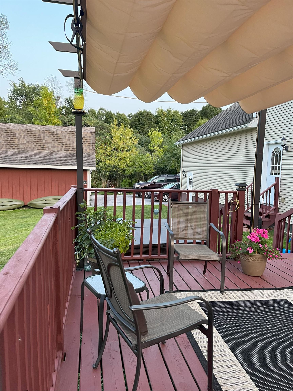
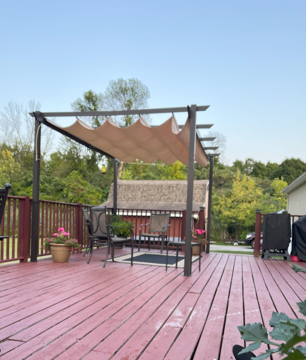
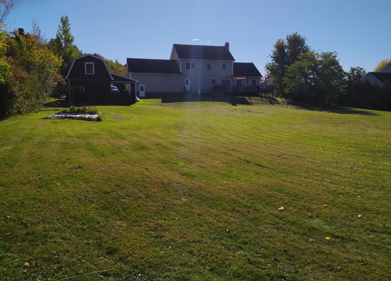
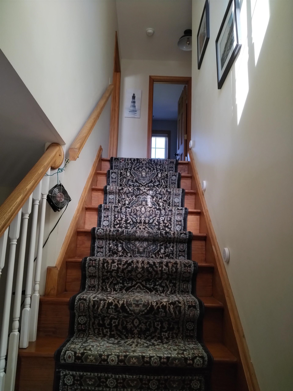
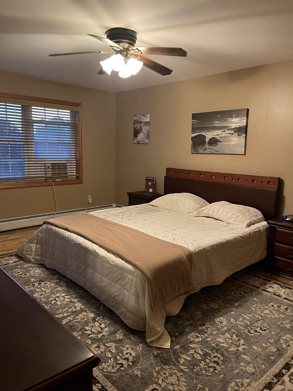
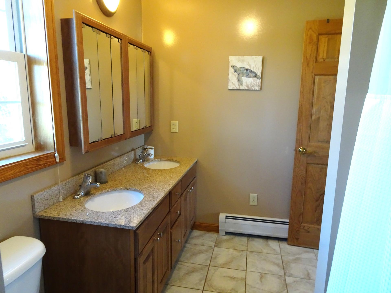
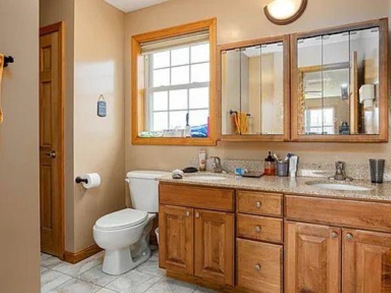
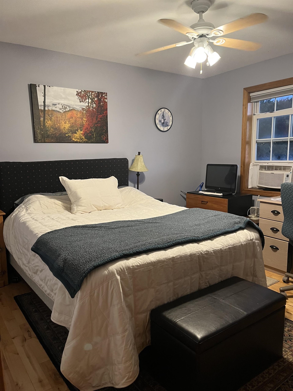
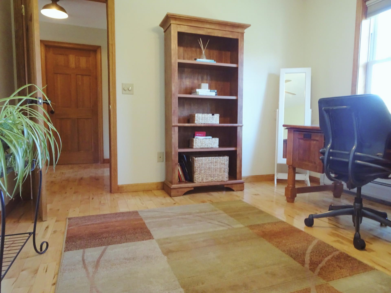
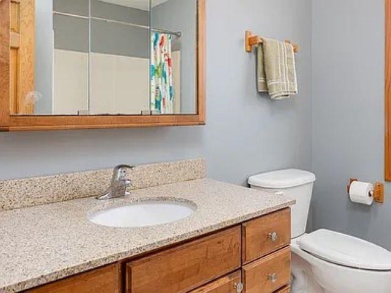
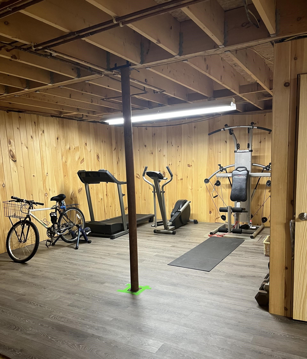
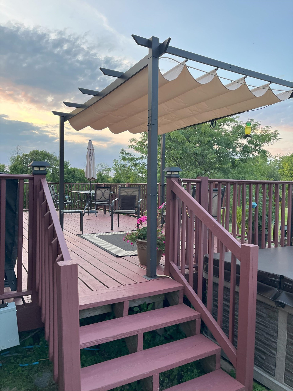
Come see this beautifully maintained 4-bedroom, 2.5 bath colonial style home located on a peaceful acre of land, with Lake Champlain and Adirondack views from the front porch, and two miles to I-89 for commuting! The paved driveway leads to a generously sized two-car insulated garage as well as a detached one car garage perfect for a workshop with additional storage above. The covered front porch features amazing views and sunsets. An inviting open floor plan with impeccable maple flooring creates a natural flow from the dedicated dining area into the HUGE living room. A new modern pellet stove set on a slate hearth that provides a cozy ambiance on chilly Vermont nights. The kitchen has plenty of cabinet space and stainless-steel appliances including a 5-burner gas stove, dishwasher, and large fridge. Off the kitchen, either access the mudroom or use the glass slider to spend time on a beautiful deck overlooking a large yard with mature trees! Slide into the 5-person hot tub to melt away stress and star gaze. The second floor showcases 3-4 bedrooms, including your large primary bed with ensuite bathroom, spacious closet, and the second full bath in the main hallway with a tub. Wrapping up the second level is a huge bonus room, perfect for a 4th bed, large playroom, office, storage, or exercise room. The large semi-finished basement provides even more opportunity. Located near key St. Albans area employers such as Viatris, Ben & Jerry's, and NW Medical.
Map
Interior Features
- # Of Stories
- 2
- Sq. Ft. (Total)
- 3,698
- Sq. Ft. (Above Ground)
- 2,658
- Sq. Ft. (Below Ground)
- 1,040
- Rooms
- 8
- Bedrooms
- 4
- Baths
- 3
- Interior Desc
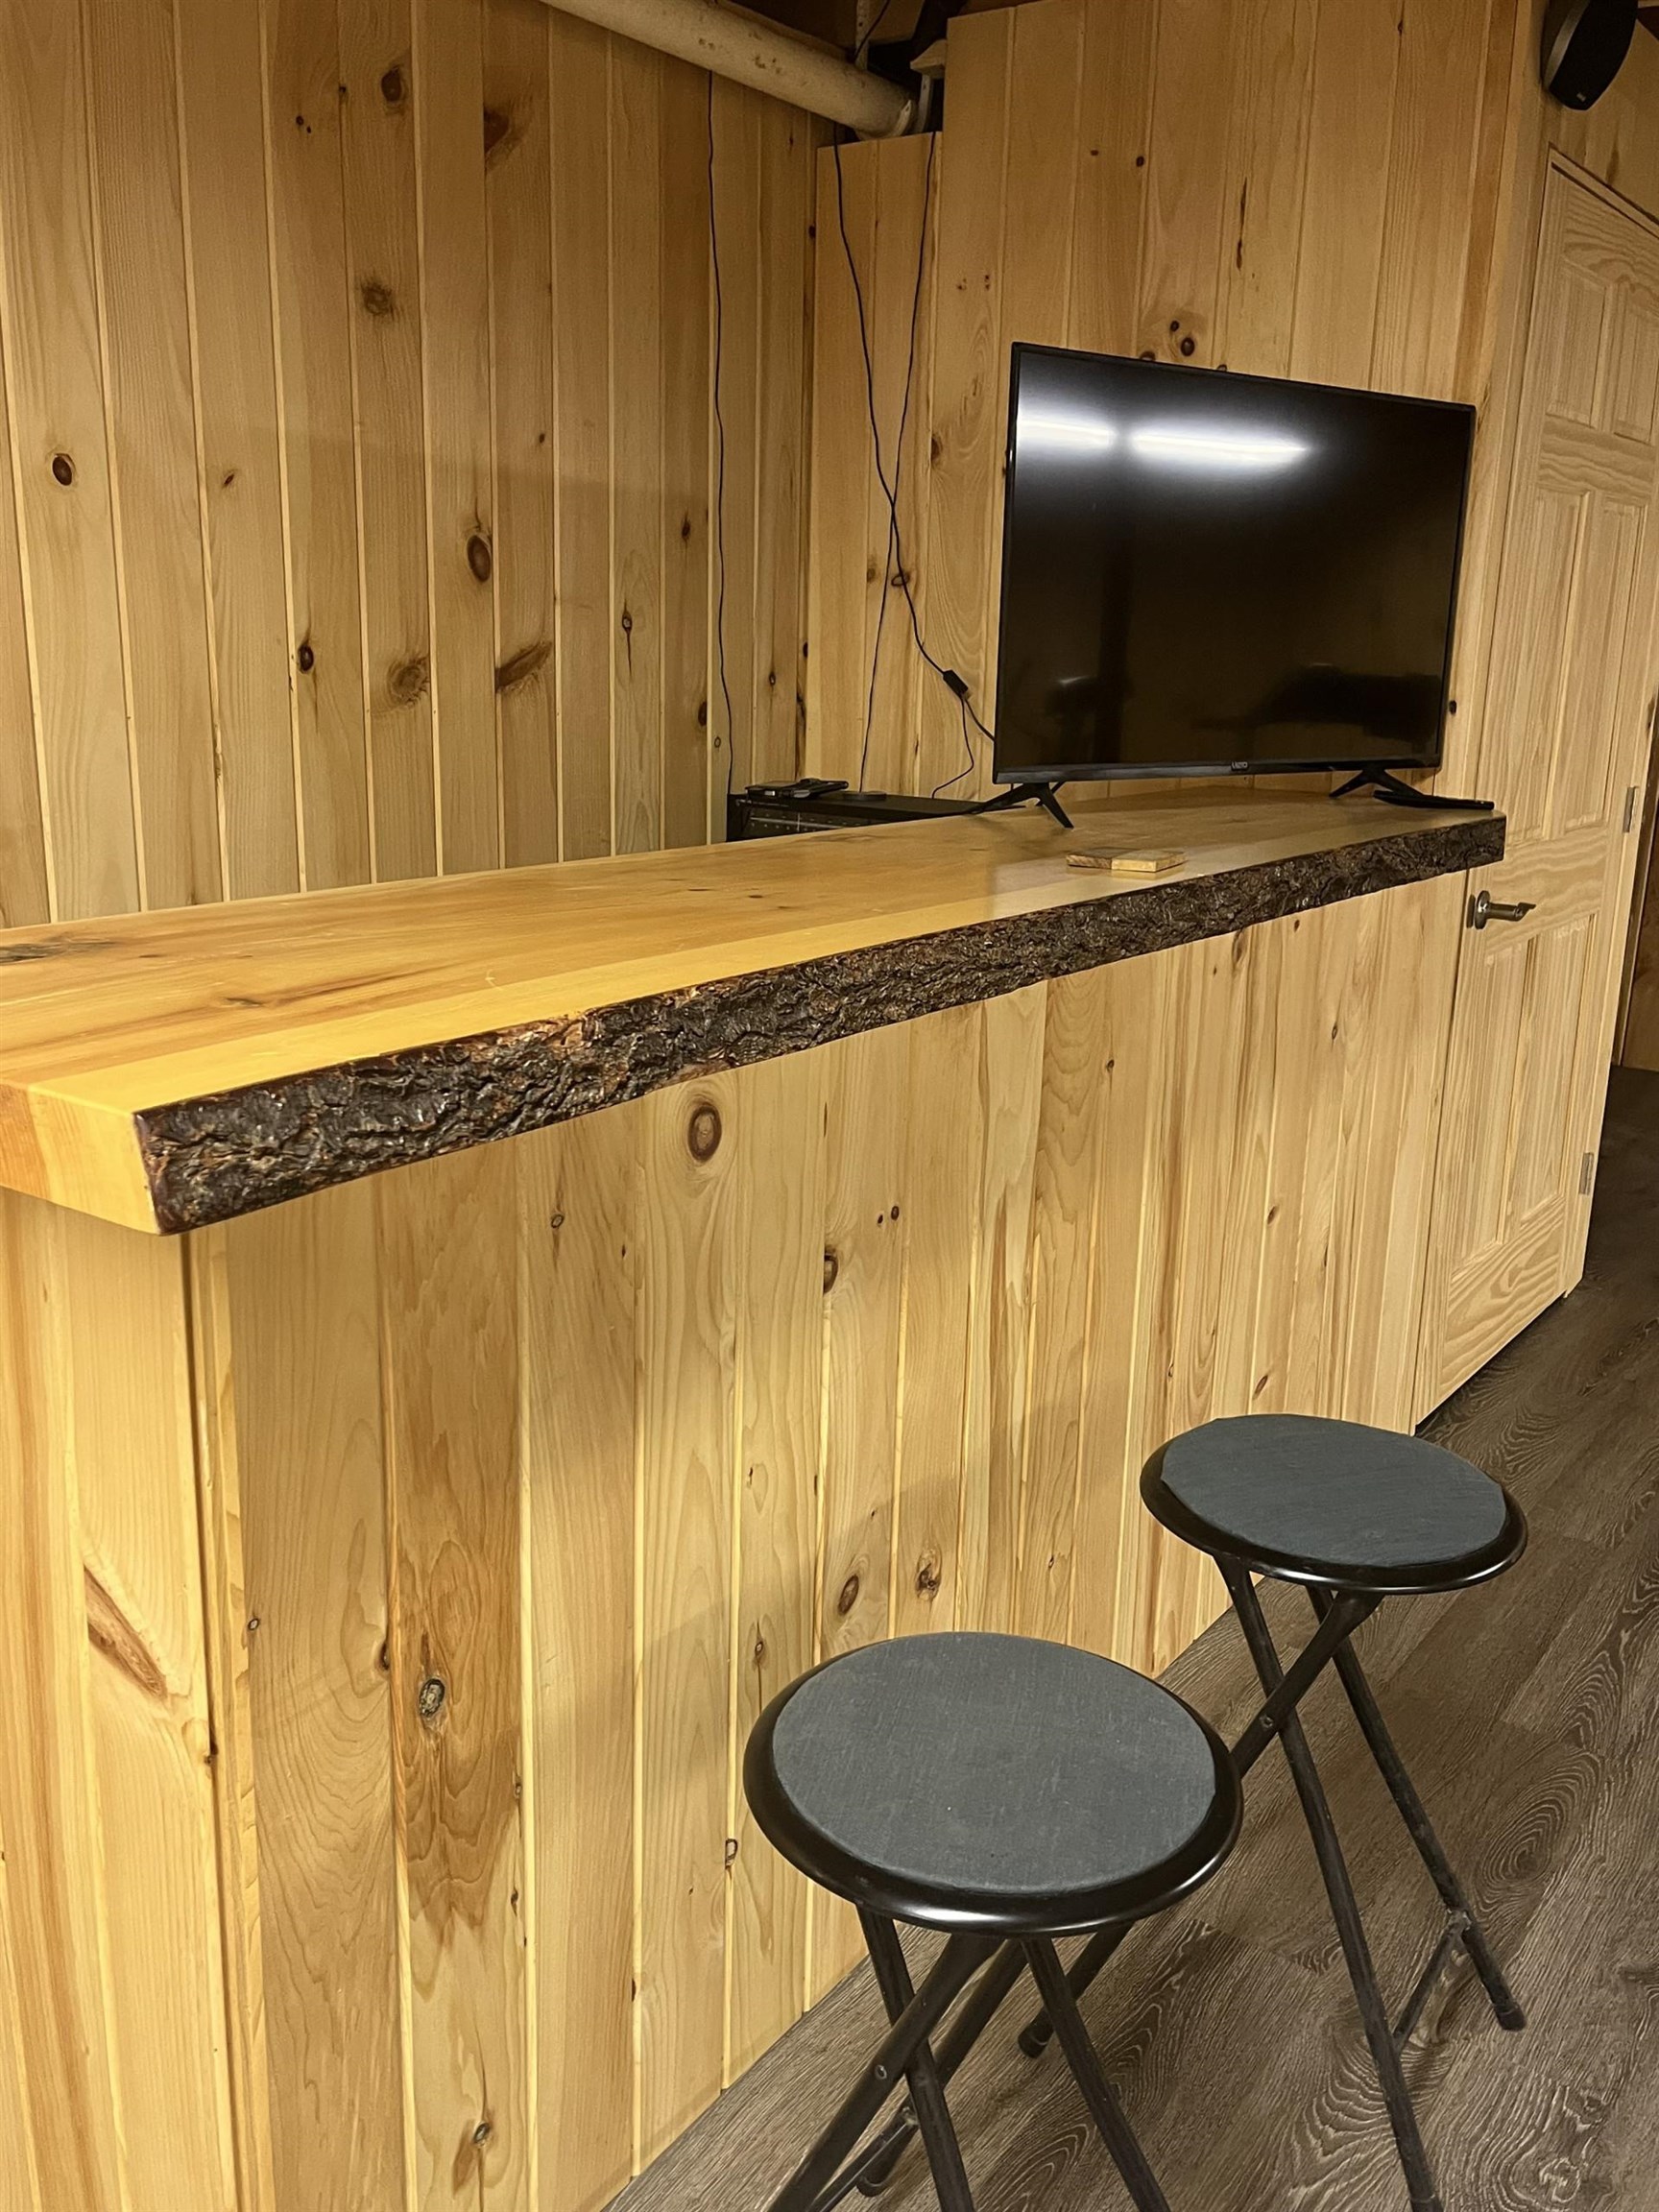
- Attic with Hatch/Scuttle, Bar, Blinds, Ceiling Fan, Dining Area, Hearth, Hot Tub, Kitchen Island, Kitchen/Dining, Kitchen/Family, Primary BR w/ BA, Natural Woodwork, Programmable Thermostat, 1st Floor Laundry
- Appliances Included
- Gas Cooktop, Dishwasher, Microwave, Refrigerator, Washer, ENERGY STAR Qual Washer, Gas Stove, Oil Water Heater
- Flooring
- Ceramic Tile, Hardwood, Laminate
- Heating
- Oil, Pellet Stove, Baseboard
- Basement Desc
- Concrete, Concrete Floor, Finished, Full, Insulated, Partially Finished, Interior Stairs
Town Market Snapshot
Source: Data provided by PrimeMLS, graph generated by Pall Spera Company
Exterior Features
- Style of Residence
- Colonial
- Time Share
- No
- Exterior Details
- Barn, Deck, Hot Tub, Covered Porch
- Land Desc.
- Landscaped, Level, Mountain View, Slight
- Suitable Land Usage
- Residential
- Roof Desc.
- Asphalt Shingle
- Driveway Desc.
- Paved
- Foundation Desc.
- Concrete
- Sewer Desc.
- 1000 Gallon, Private, Septic
- Garage / Parking
- Yes
- Garage Spaces
- 2
- Road Frontage
- 150
- Zoning
- Residential
- Elementary School
- Swanton School
Affordability Estimate
Quick payment estimate for this listing. Not a loan offer — rates and terms vary.
Est. monthly principal & interest —
Estimate excludes taxes, insurance, HOA, and PMI. Consult a lender for accurate figures.
You May Also Like
View more nearby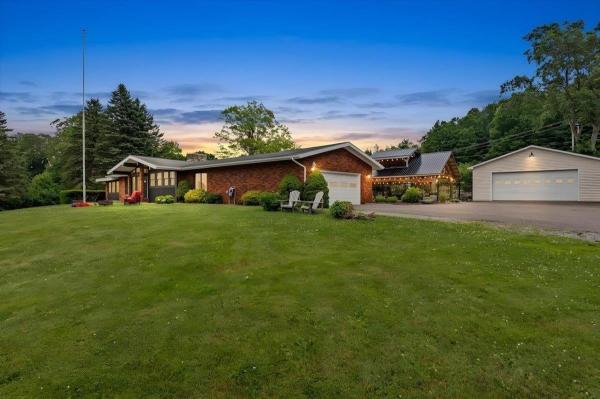

Ask about this property
Message Emily Borner about MLS #5103927.
