

Request a showing
Pick a Saturday or another date in the next 4 weeks, then leave your contact details.
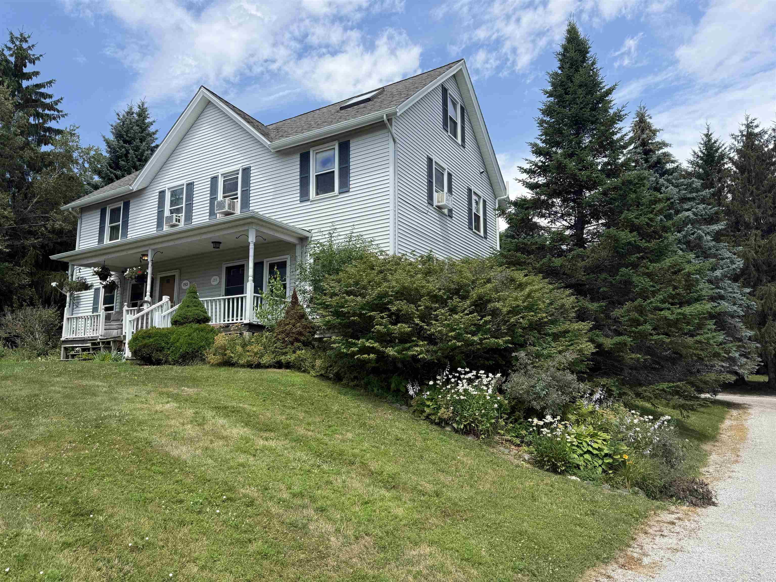
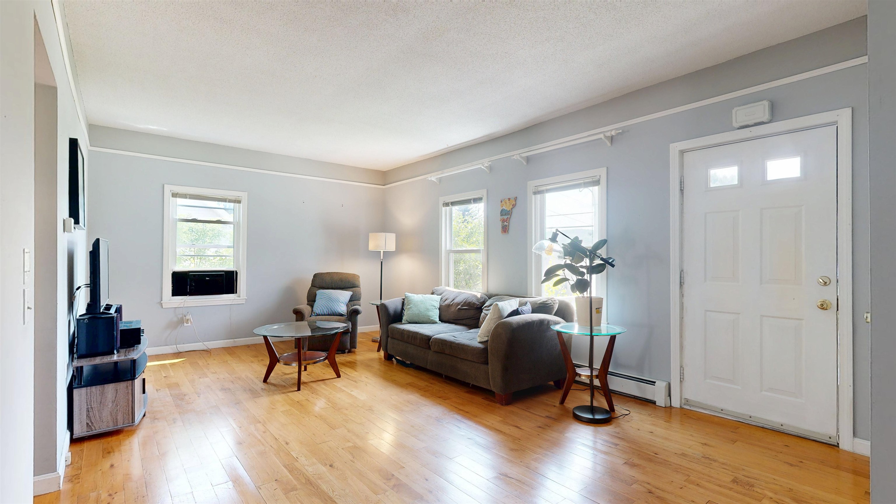
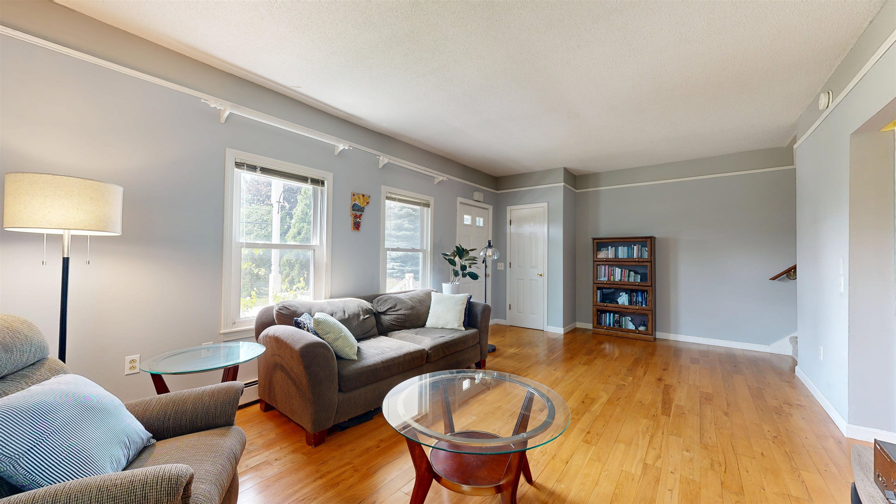
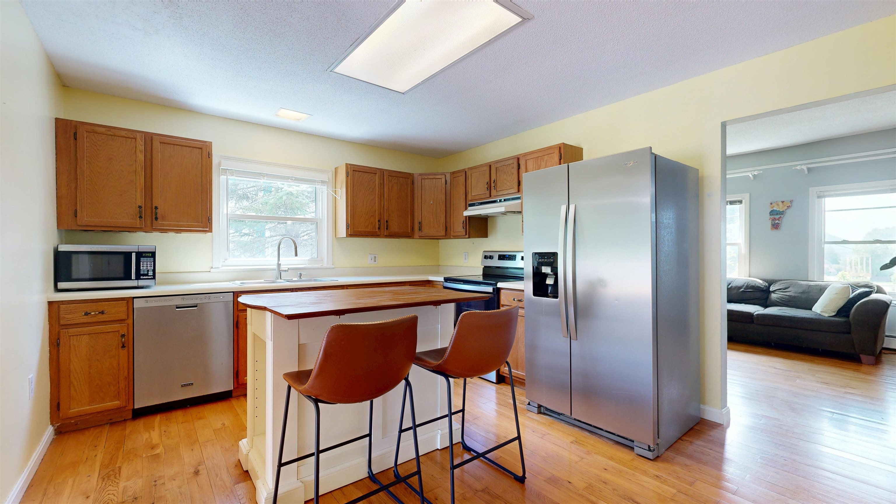
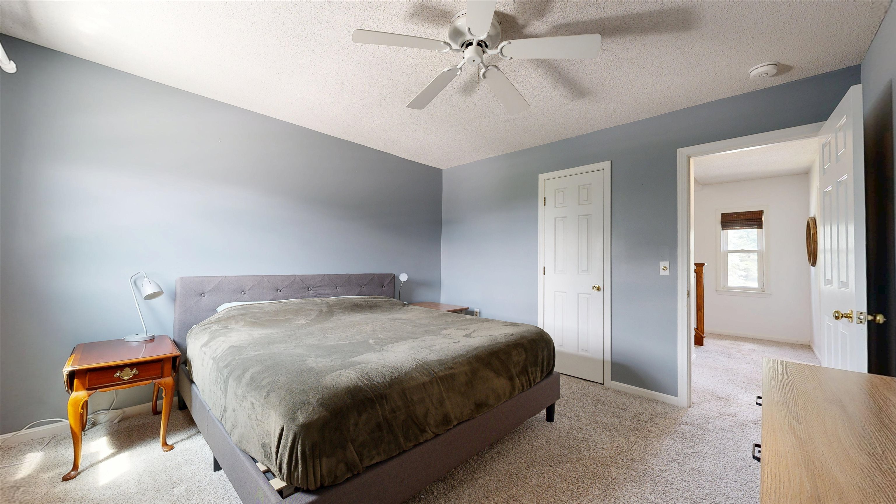
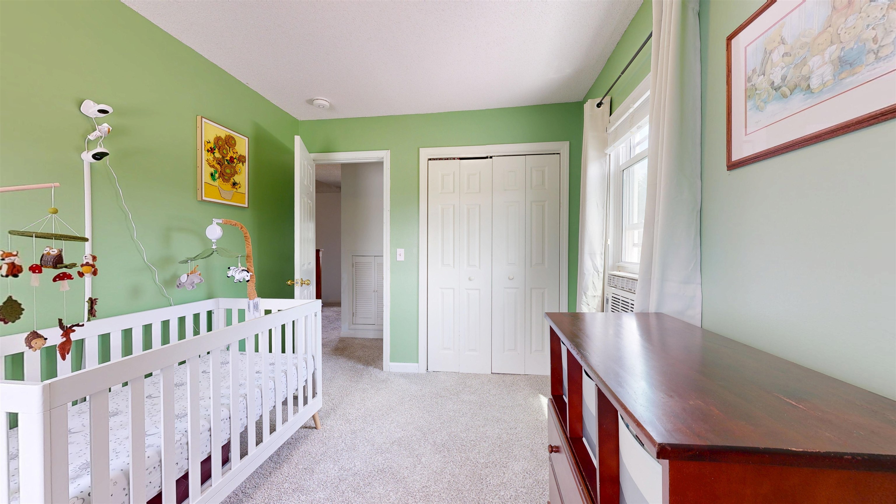
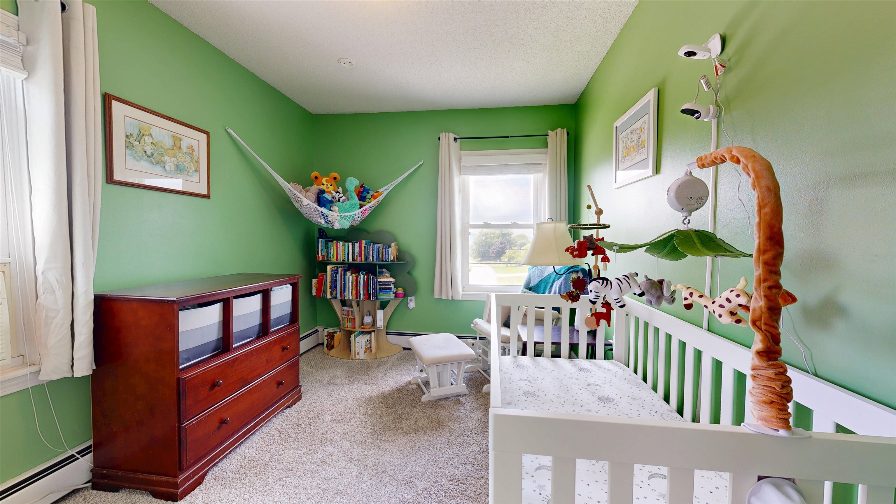
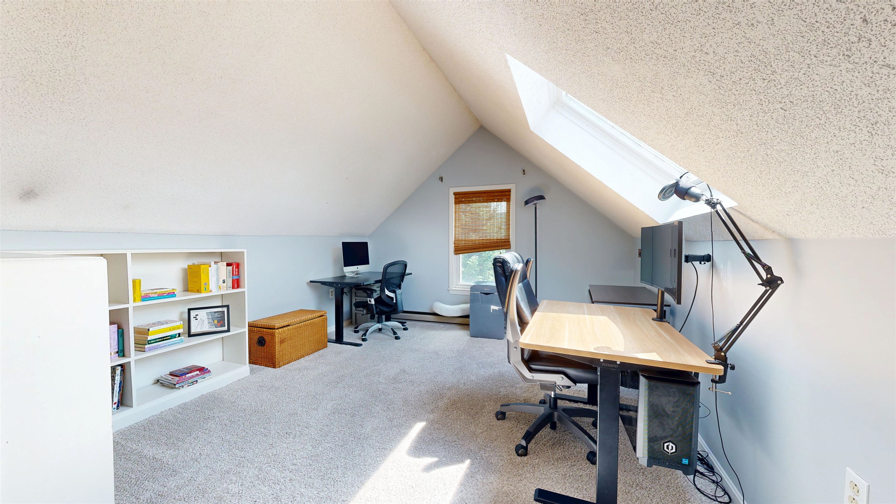
Listed by: Nancy Jenkins Real Estate The Nancy Jenkins Team
General Property Information
- Property Status
- Active Under Contract
- Price
- $319, 000
- Property Type
- Condo
- County
- VT-Franklin
- Agency / Brokerage
- The Nancy Jenkins Team
Nancy Jenkins Real Estate - List Date
- 7/16/2026 8:00 PM
- Acres
- 0
- Year Built
- 1988
- Bedrooms
- 3
- Total Baths
- 2
- Sq. Ft. (Total)
- 1,600
- Tax Year
- 2026
- Taxes
- $3,924

Virtual Tour
Description
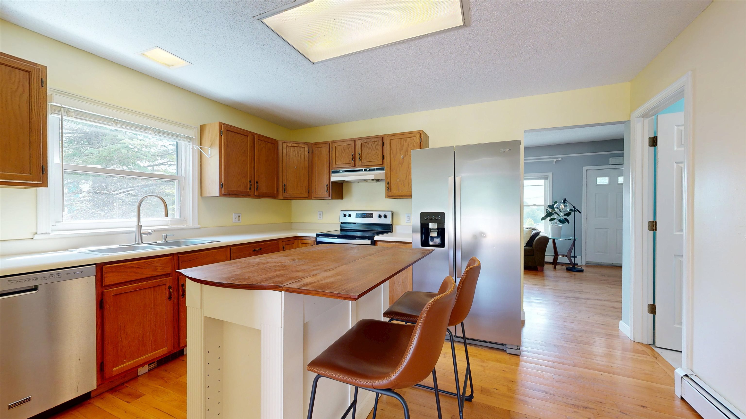
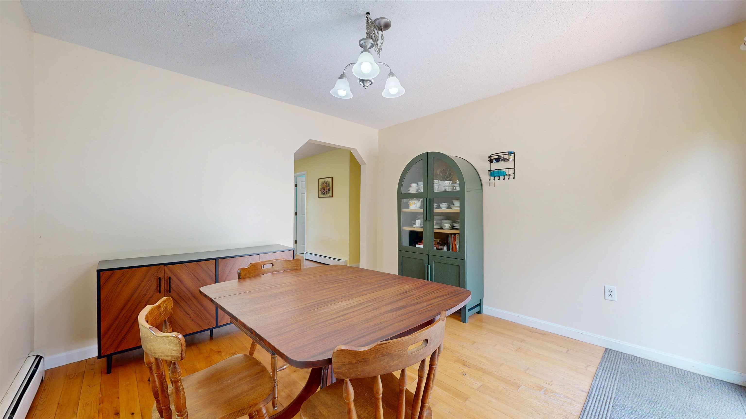
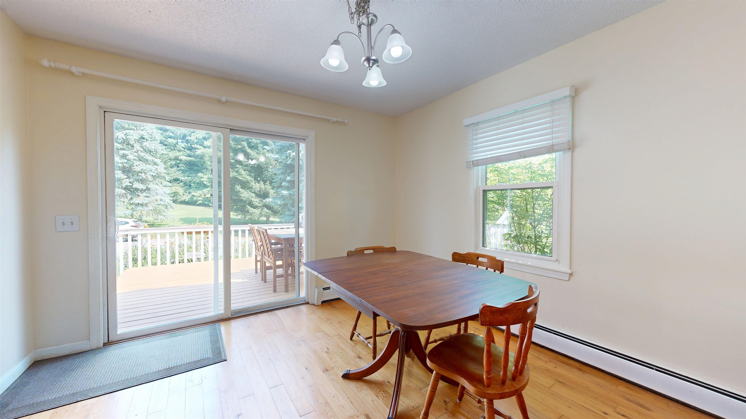
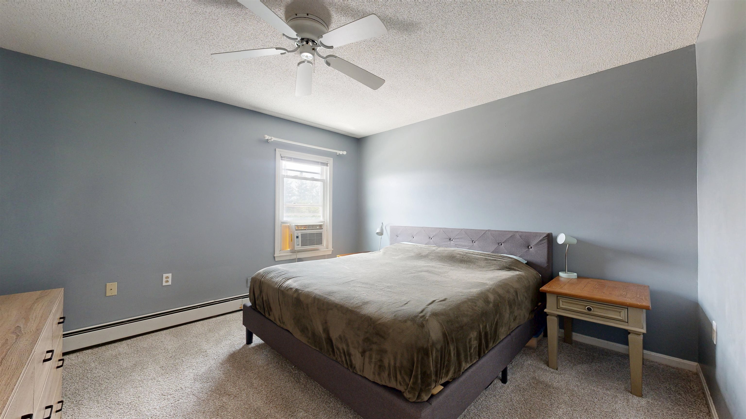
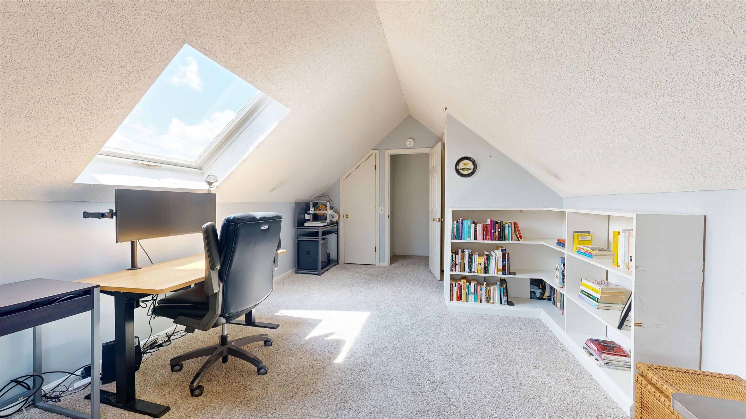
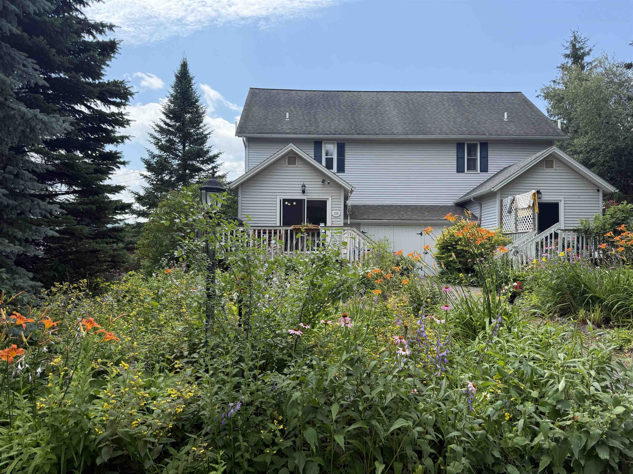
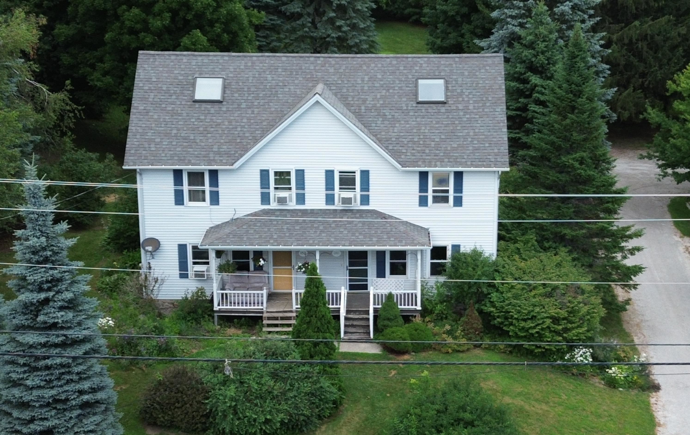
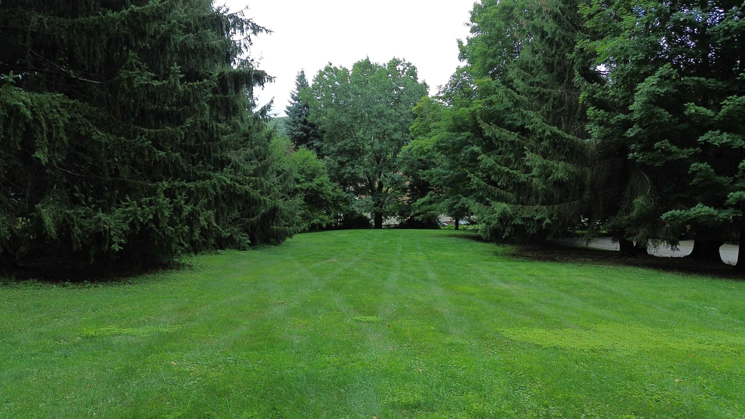
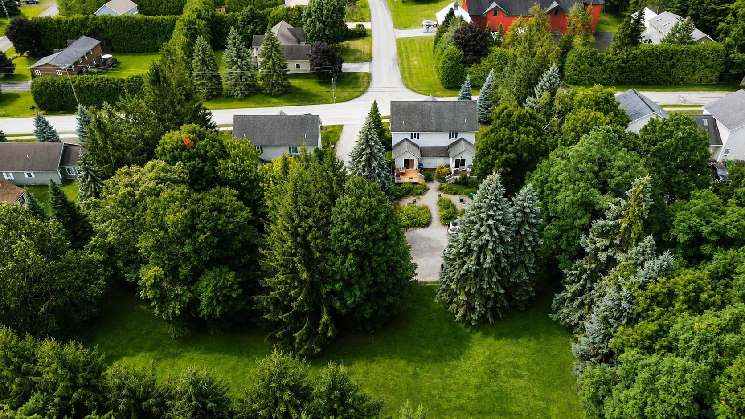
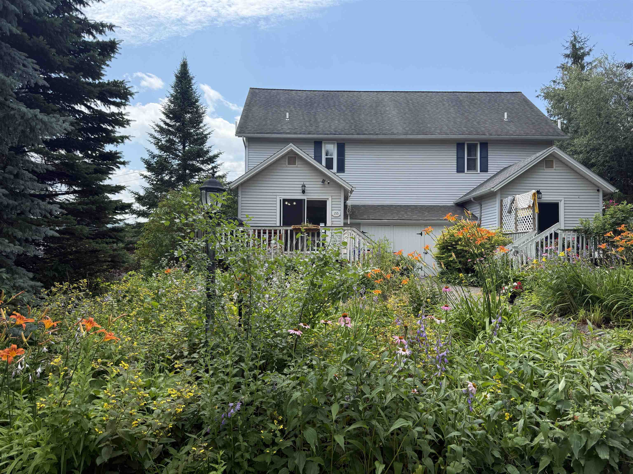
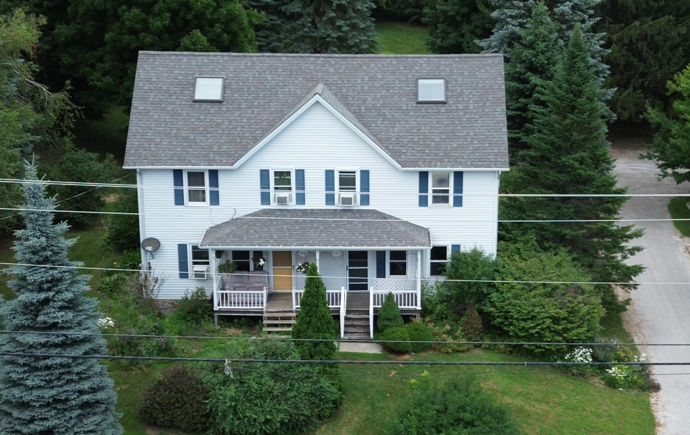
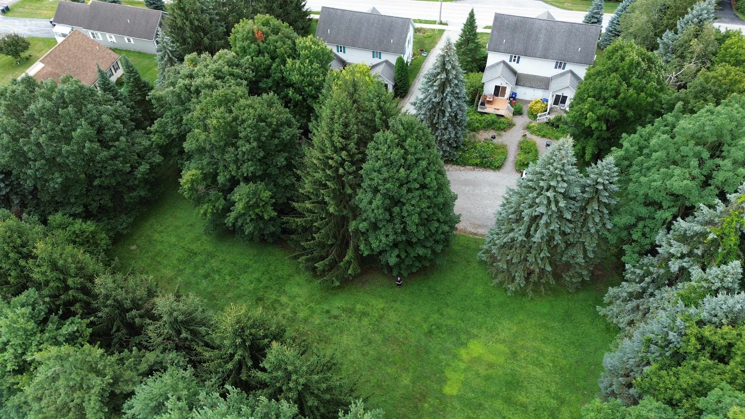
Enjoy comfortable living in this bright and inviting St. Albans townhouse, ideally situated in one of the area's most desirable locations. The main level features hardwood floors throughout, a spacious kitchen with a center island and plenty of room to cook and gather, and abundant natural light. Relax in the welcoming living room or enjoy your morning coffee on the charming front porch. The dining area opens through sliding glass doors to a private back deck overlooking common land with mature trees, beautiful perennial gardens, and a charming trellis, creating a peaceful outdoor retreat. Upstairs you'll find three comfortable bedrooms and a full bath, while the finished third level offers flexible bonus space complete with a skylight and built-in shelving, perfect for a home office, playroom, or studio. The basement provides excellent storage, complemented by oversized closets throughout the home. With a low HOA fee of just $175/month, this home offers exceptional value. Just minutes away is Hard'ack Recreation Area, featuring a state-of-the-art pool, hiking and skiing trails, and some of the area's best sledding and tubing. You'll also love being close to shopping, everyday conveniences, and St. Albans' vibrant downtown, known for its outstanding restaurants, French cuisine, fresh seafood, local shops, and community events. Convenient to Burlington and the Lake Champlain Islands, this is an incredible opportunity to enjoy the very best of Northwest Vermont living.
Map
Interior Features
- # Of Stories
- 3
- Sq. Ft. (Total)
- 1,600
- Sq. Ft. (Above Ground)
- 1,600
- Sq. Ft. (Below Ground)
- 0
- Sq. Ft. Unfinished
- 572
- Rooms
- 6
- Bedrooms
- 3
- Baths
- 2
- Interior Desc
- Kitchen/Dining, Walk-in Closet, Basement Laundry
- Appliances Included
- Dishwasher, Electric Range, Refrigerator
- Flooring
- Hardwood
- Heating
- Natural Gas, Baseboard, Hot Water
- Basement Desc
- Unfinished
Town Market Snapshot
Source: Data provided by PrimeMLS, graph generated by Pall Spera Company
Exterior Features
- Style of Residence
- Townhouse
- Time Share
- No
- Exterior Details
- Deck
- Land Desc.
- Mountain View, Trail/Near Trail, Near Shopping, Near Skiing
- Roof Desc.
- Asphalt Shingle
- Driveway Desc.
- Crushed Stone
- Foundation Desc.
- Stone
- Sewer Desc.
- Public
- Garage / Parking
- No
- Garage Spaces
- 0
- Road Frontage
- 0
- Zoning
- Residential
Affordability Estimate
Quick payment estimate for this listing. Not a loan offer — rates and terms vary.
Est. monthly principal & interest —
Estimate excludes taxes, insurance, HOA, and PMI. Consult a lender for accurate figures.
You May Also Like
View more nearby
Ask about this property
Message Ryan Aughey about MLS #5100432.
