

Request a showing
Pick a Saturday or another date in the next 4 weeks, then leave your contact details.
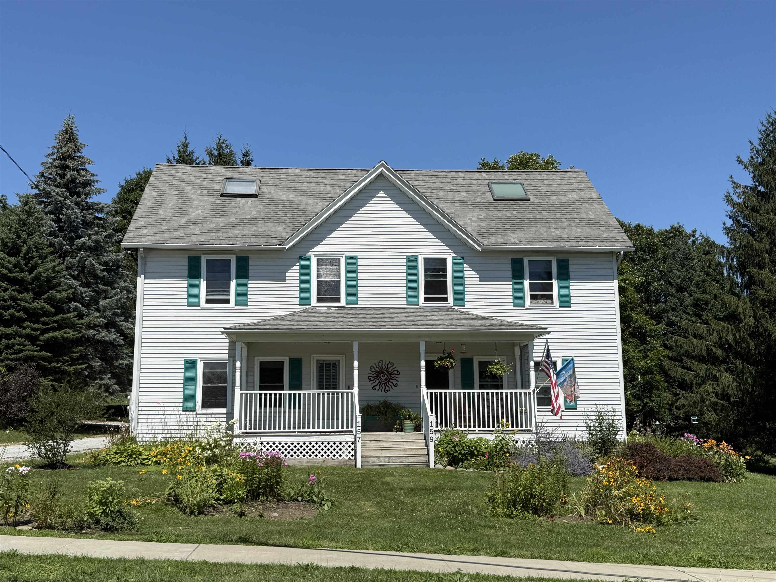
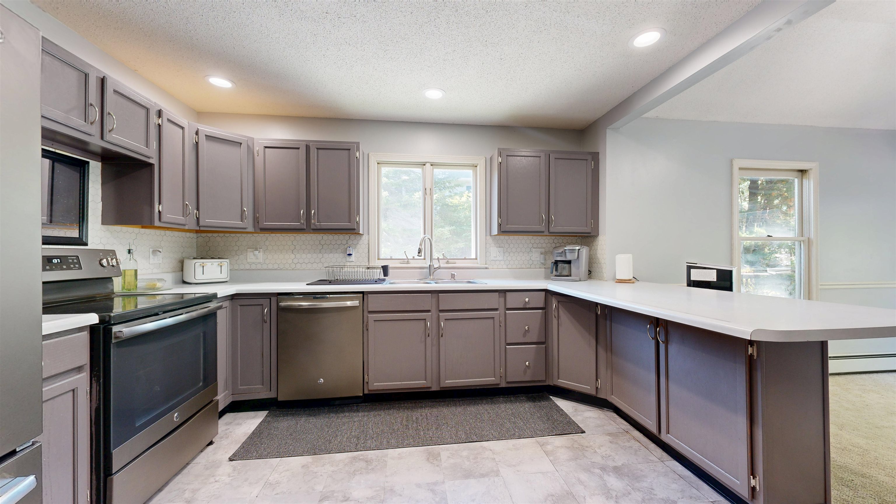
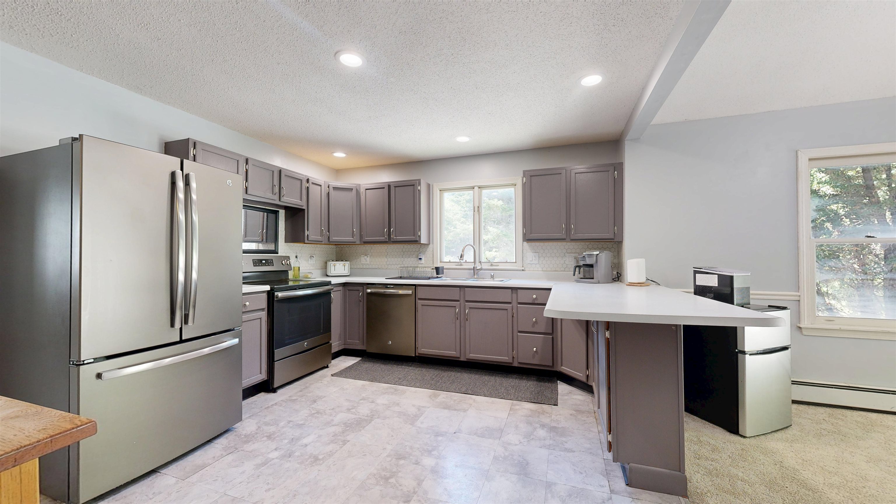
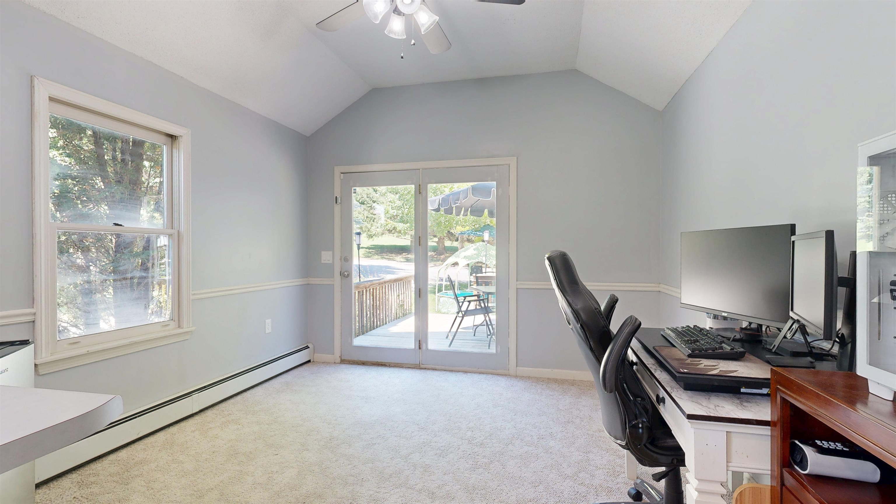
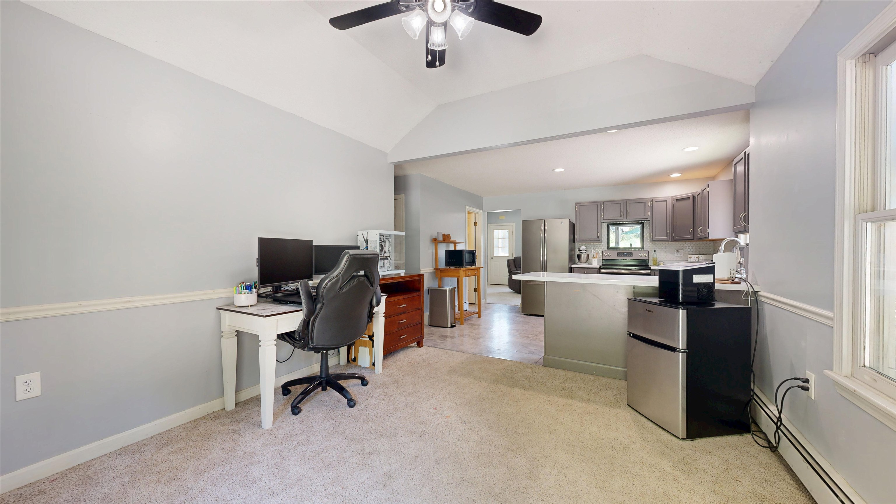
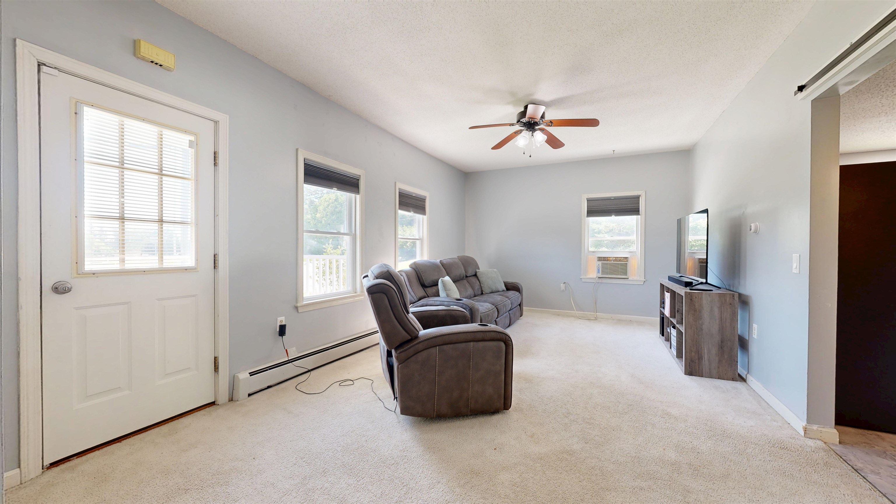
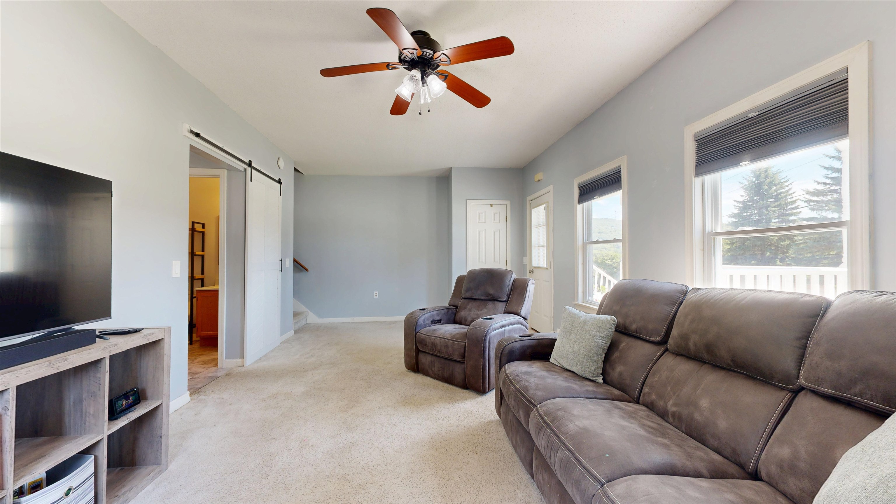
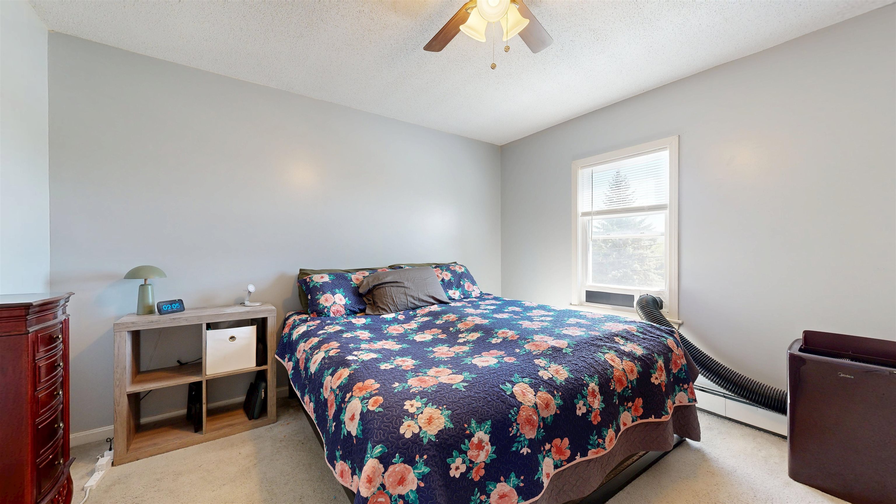
Listed by: Nancy Jenkins Real Estate The Nancy Jenkins Team
General Property Information
- Property Status
- Active Under Contract
- Price
- $333, 000
- Property Type
- Condo
- County
- VT-Franklin
- Agency / Brokerage
- The Nancy Jenkins Team
Nancy Jenkins Real Estate - List Date
- 8/5/2026 8:00 PM
- Acres
- 0
- Year Built
- 1988
- Bedrooms
- 3
- Total Baths
- 2
- Sq. Ft. (Total)
- 1,600
- Tax Year
- 2026
- Taxes
- $3,924

Virtual Tour
Description
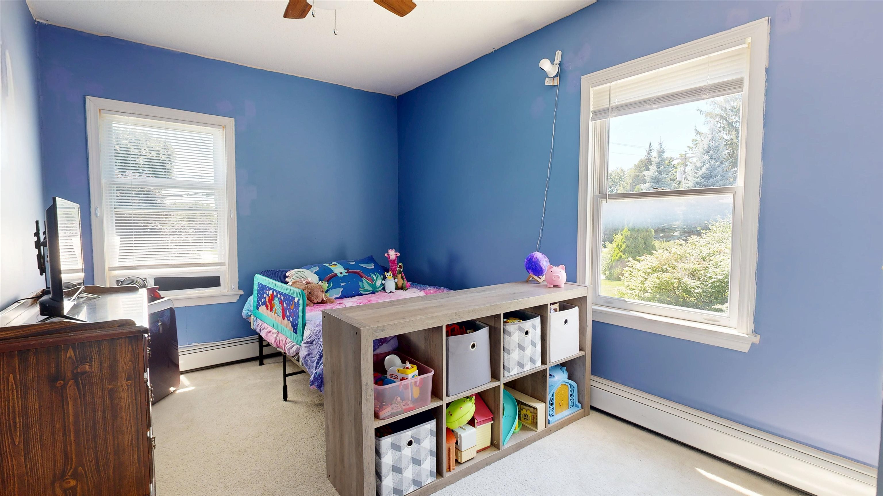
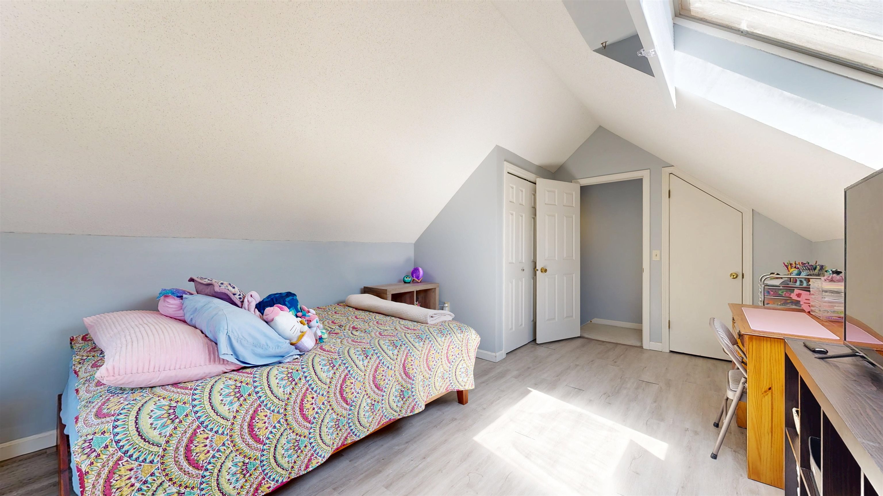
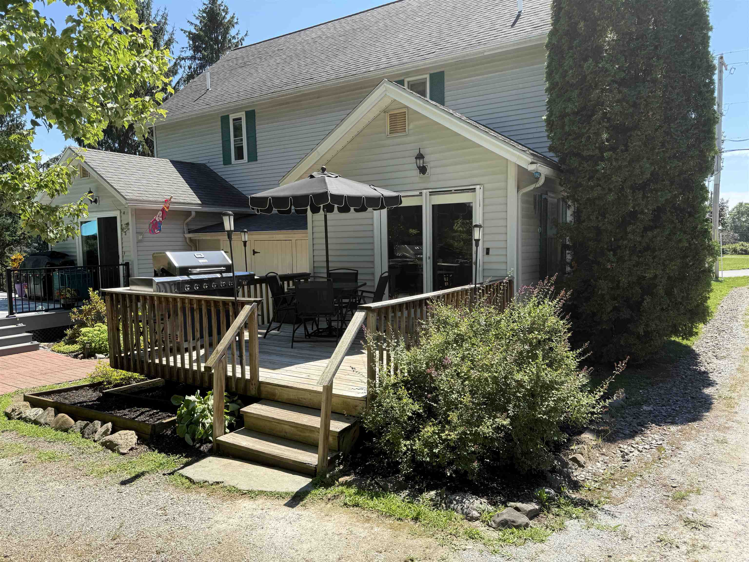
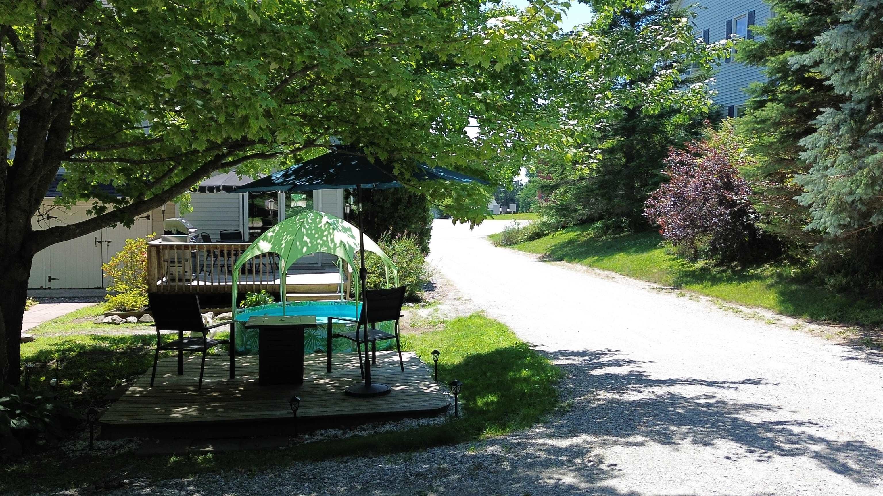
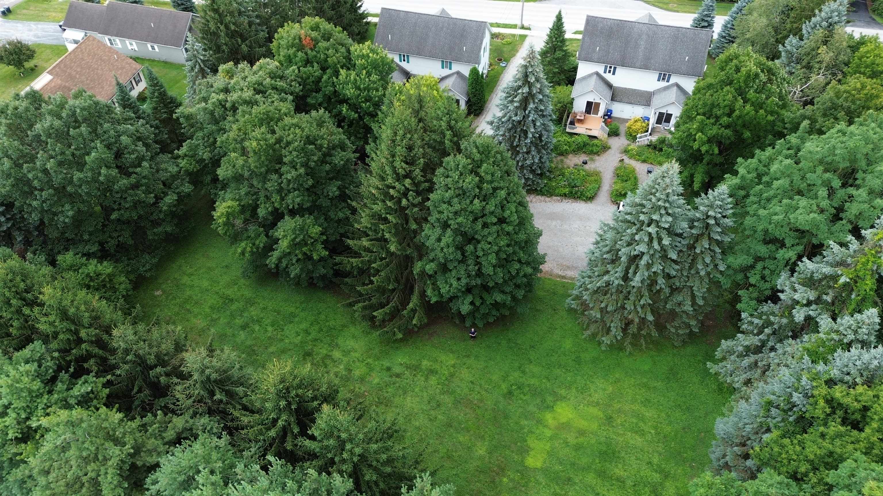
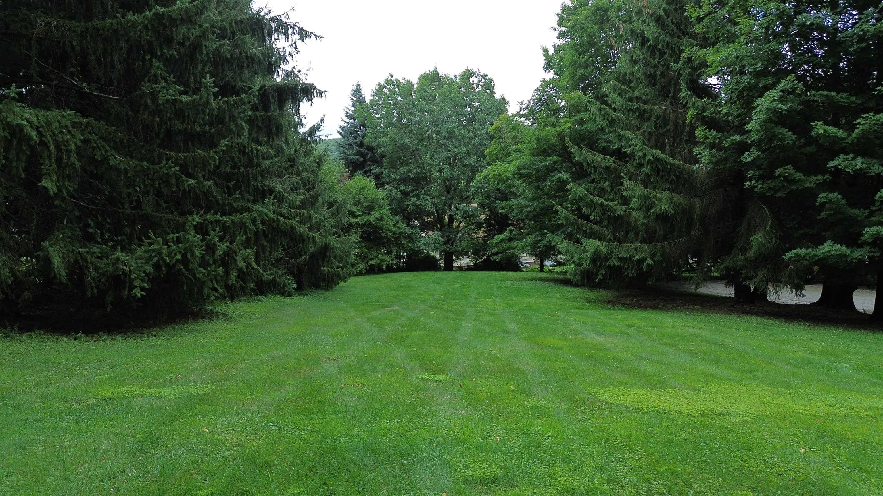
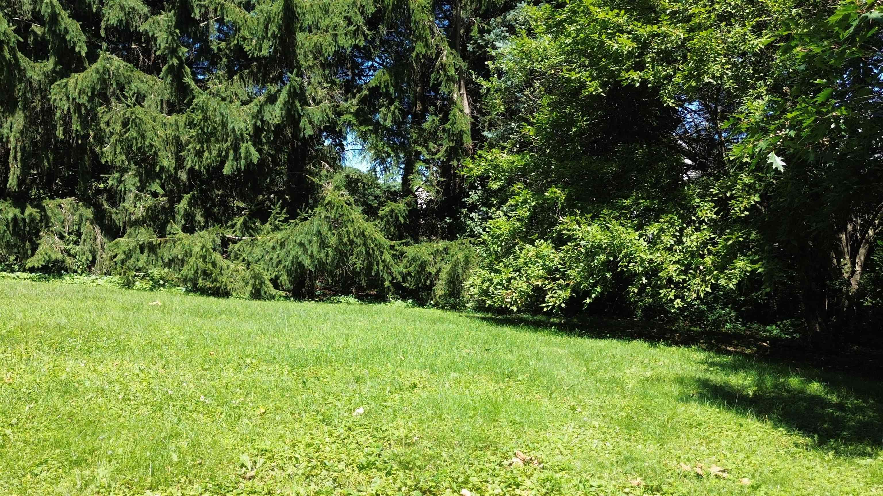
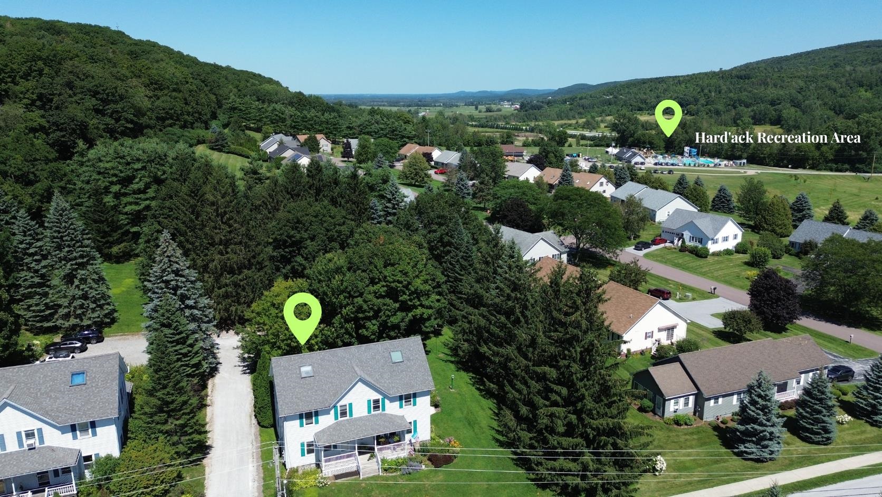
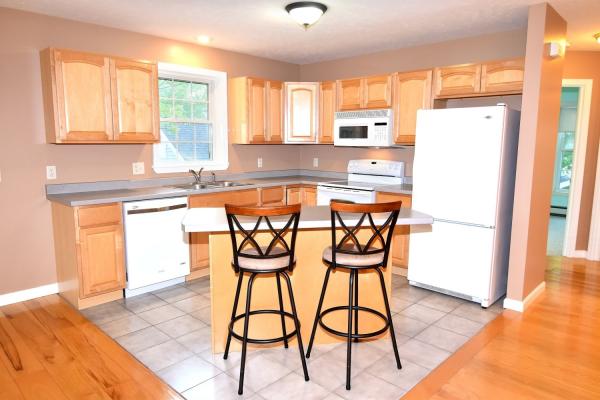
Location, location, location! Enjoy comfortable living in this bright and inviting St. Albans townhouse. Filled with natural light, the open floor plan features a spacious kitchen with stainless steel appliances, a tile backsplash, and plenty of room to cook and gather, flowing seamlessly into the dining area and welcoming living room. Step outside to the private back deck and patio overlooking common land and mature trees, a peaceful spot to relax or entertain. Upstairs you'll find three comfortable bedrooms and a full bath, while the finished third level offers flexible bonus space, perfect for a home office, playroom, guest room, or studio. A brand-new furnace provides added peace of mind, and the basement offers excellent storage. With a low HOA fee of just $175 per month, this home offers exceptional value. Just minutes away, Hard'ack Recreation Area provides year-round recreation with hiking trails, skiing, sledding, tubing, and a state-of-the-art community pool. You'll also enjoy easy access to shopping, everyday conveniences, and vibrant downtown St. Albans, known for its wonderful restaurants, local shops, farmers market, and community events. Burlington and the Lake Champlain Islands are just a short drive away. A wonderful opportunity to enjoy an easy lifestyle in a fantastic location!
Map
Interior Features
- # Of Stories
- 3
- Sq. Ft. (Total)
- 1,600
- Sq. Ft. (Above Ground)
- 1,600
- Sq. Ft. (Below Ground)
- 0
- Sq. Ft. Unfinished
- 572
- Rooms
- 5
- Bedrooms
- 3
- Baths
- 2
- Interior Desc
- Kitchen/Dining, Kitchen/Living, Living/Dining, Natural Light
- Appliances Included
- Dishwasher, Electric Range, Refrigerator
- Flooring
- Carpet
- Heating
- Baseboard, Hot Water
- Basement Desc
- Unfinished
Town Market Snapshot
Source: Data provided by PrimeMLS, graph generated by Pall Spera Company
Exterior Features
- Style of Residence
- Townhouse
- Time Share
- No
- Exterior Details
- Deck
- Land Desc.
- Level, Near Public Transport
- Roof Desc.
- Shingle
- Driveway Desc.
- Gravel
- Foundation Desc.
- Stone
- Sewer Desc.
- Public
- Garage / Parking
- No
- Garage Spaces
- 0
- Road Frontage
- 0
- Zoning
- Residential
Affordability Estimate
Quick payment estimate for this listing. Not a loan offer — rates and terms vary.
Est. monthly principal & interest —
Estimate excludes taxes, insurance, HOA, and PMI. Consult a lender for accurate figures.
You May Also Like
View more nearby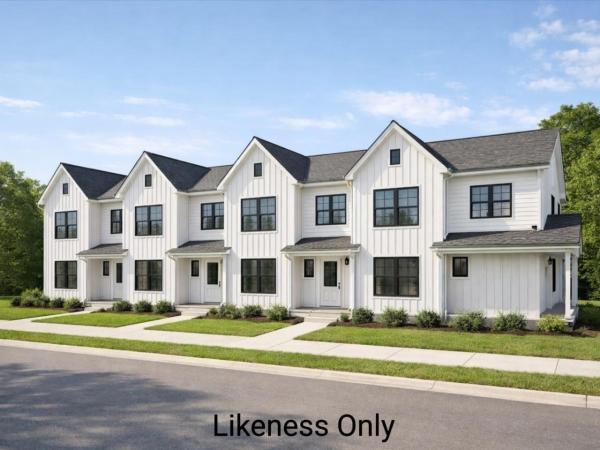
Ask about this property
Message Kerry Douglas Pearce about MLS #5103768.
