

Request a showing
Pick a Saturday or another date in the next 4 weeks, then leave your contact details.
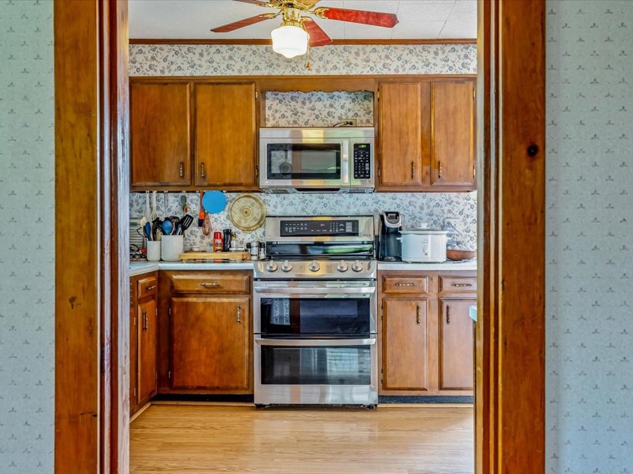
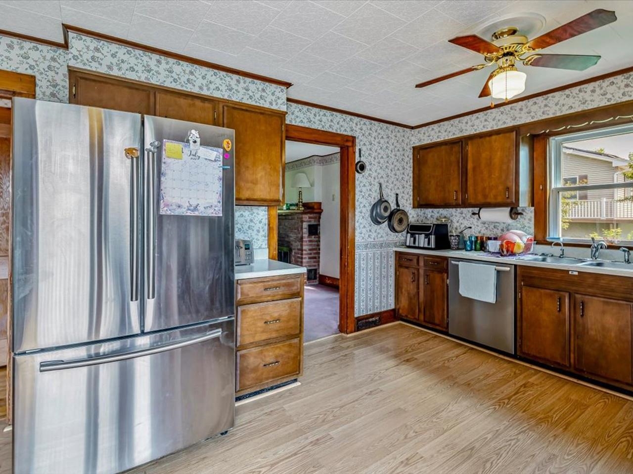
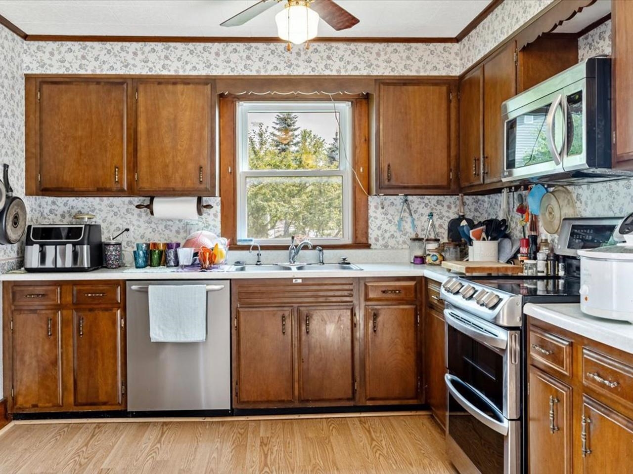
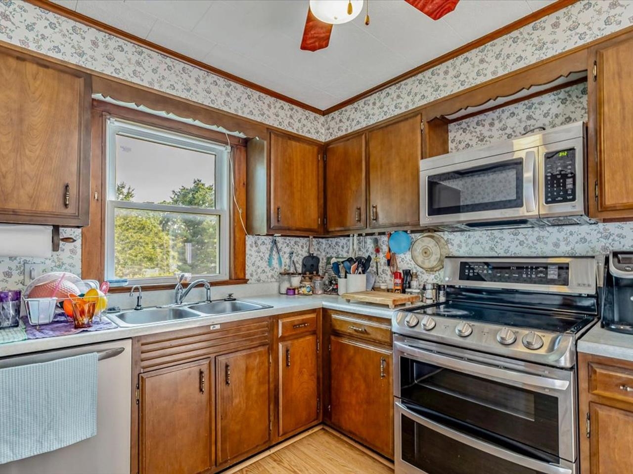
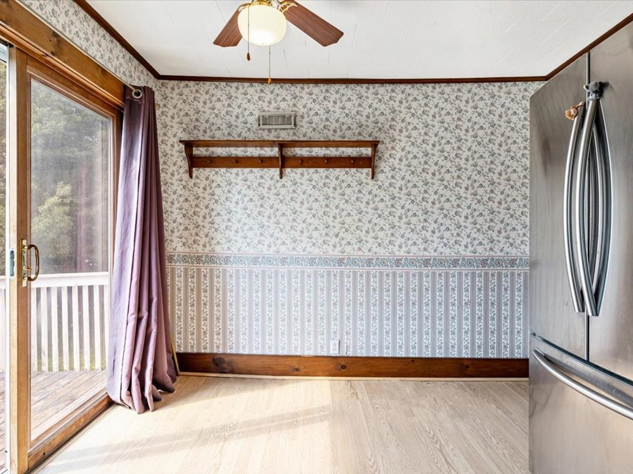
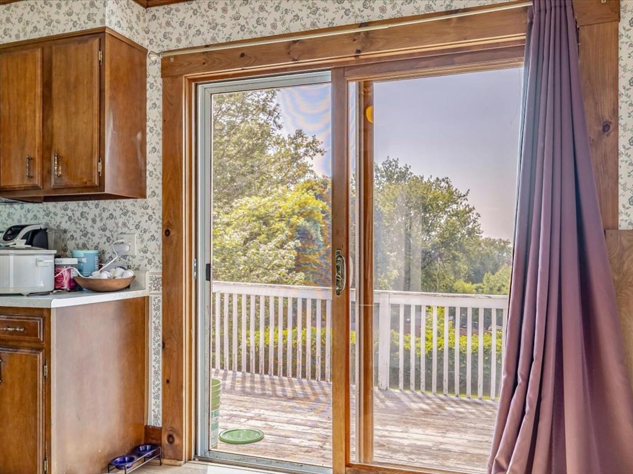
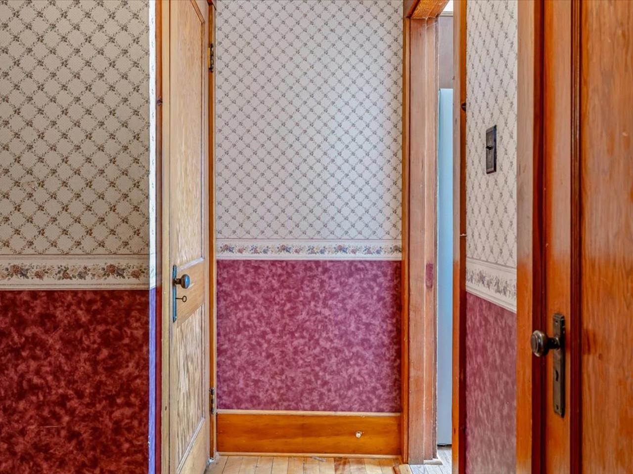
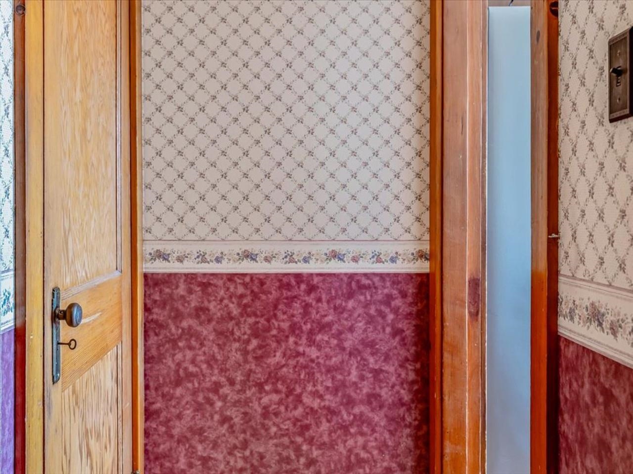
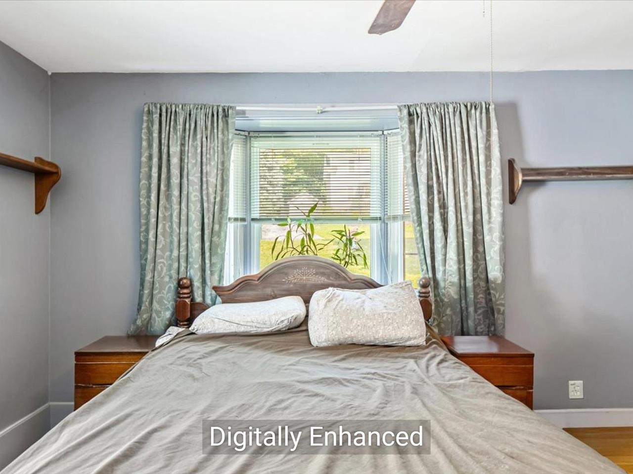
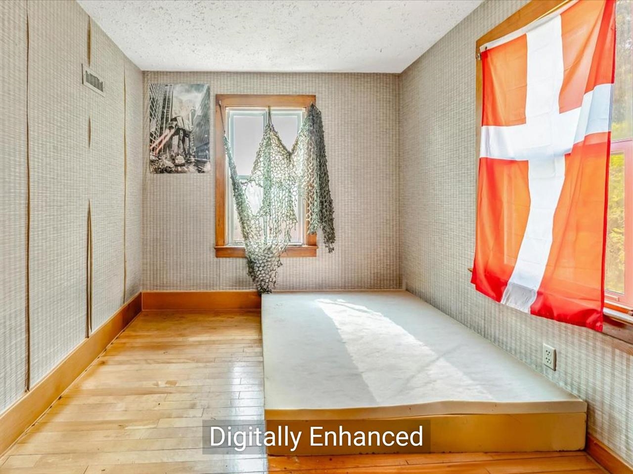
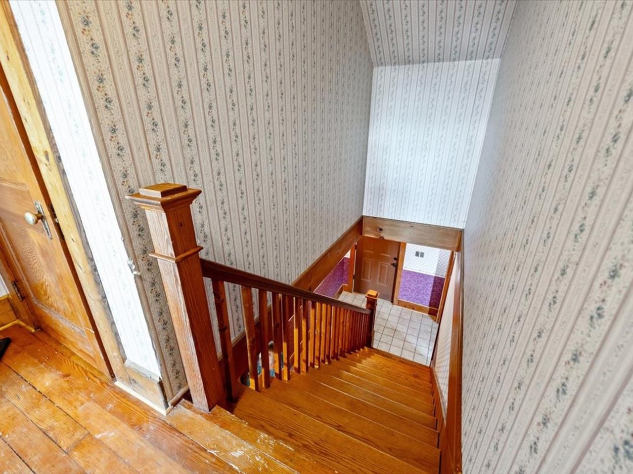
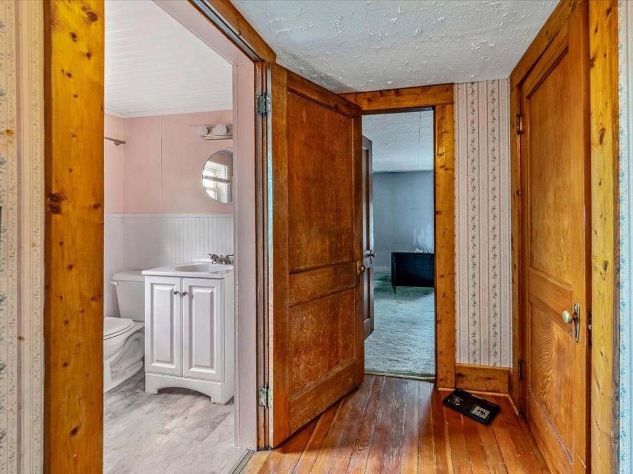
Listed by: Coldwell Banker Hickok and Boardman Nicole Broderick
General Property Information
- Property Status
- Active Under Contract
- Price
- $339, 900
- Property Type
- Single Family
- County
- VT-Franklin
- Agency / Brokerage
- Nicole Broderick
Coldwell Banker Hickok and Boardman - List Date
- 7/16/2026 8:00 PM
- Acres
- 0.52
- Year Built
- 1944
- Bedrooms
- 3
- Total Baths
- 2
- Sq. Ft. (Total)
- 1,836
- Tax Year
- 2026
- Taxes
- $7,891

Description
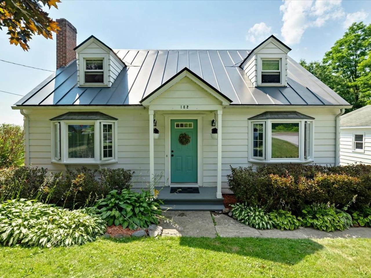
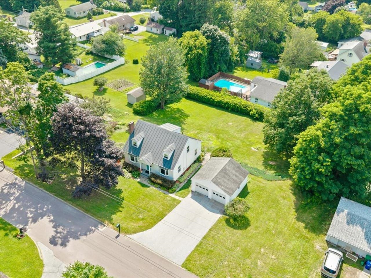
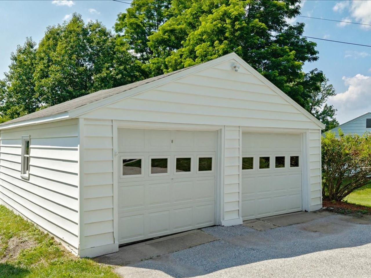
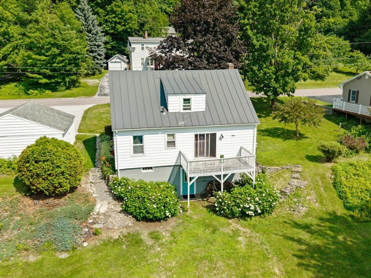
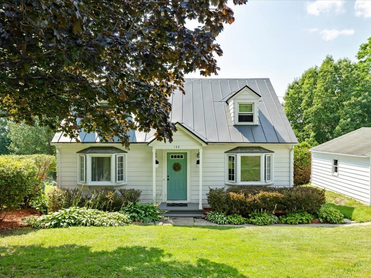
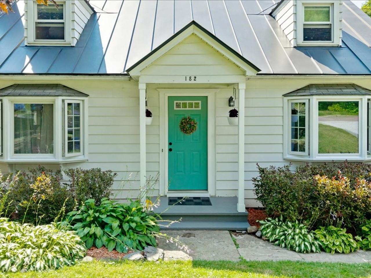
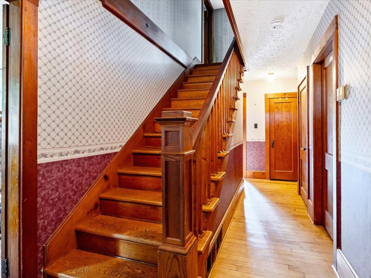
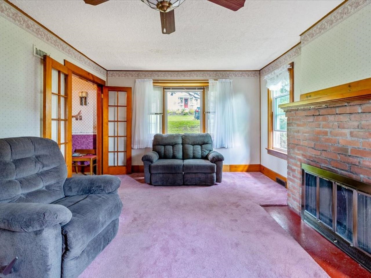
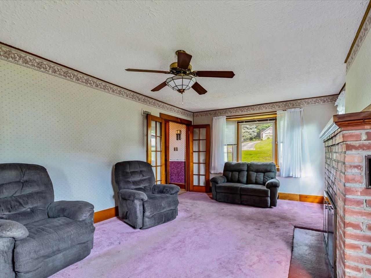
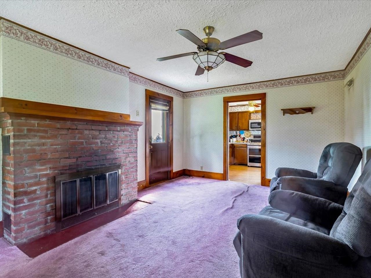
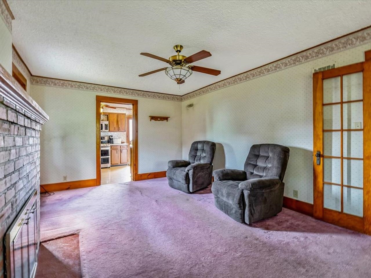
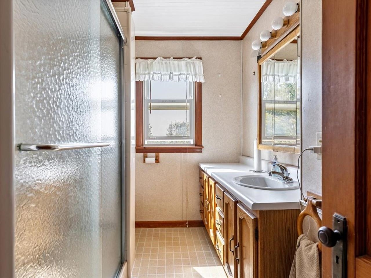
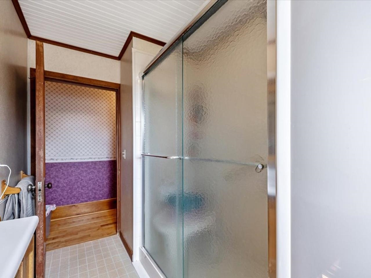
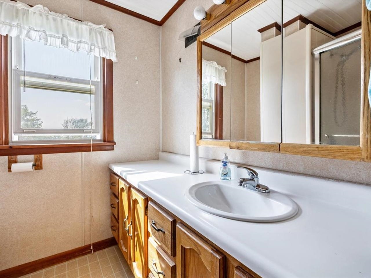
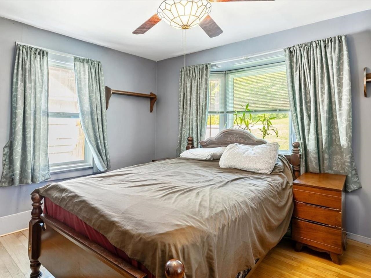
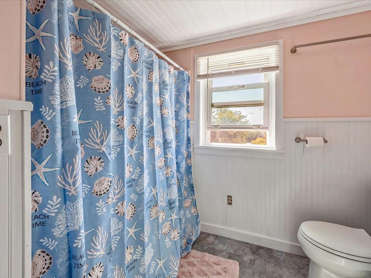
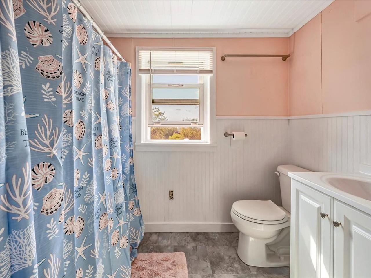
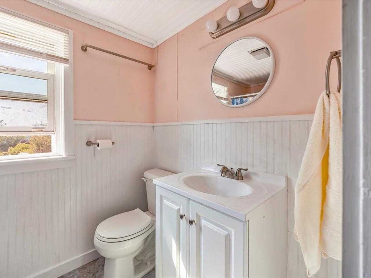
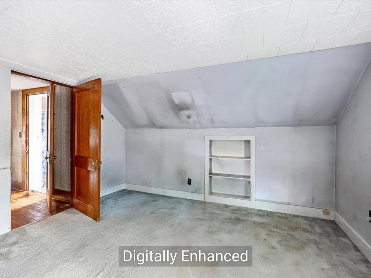
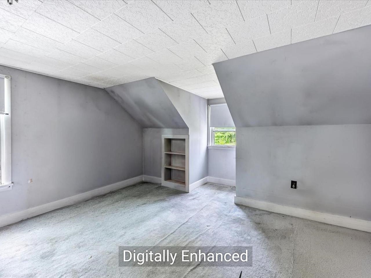
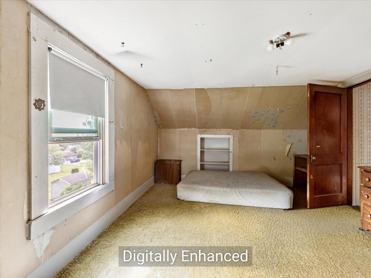
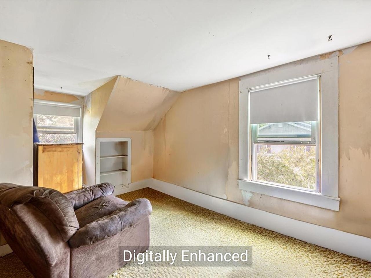
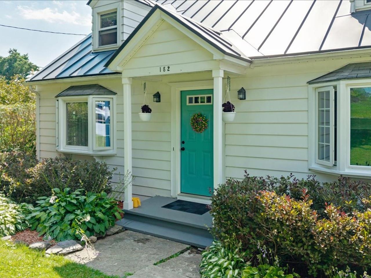
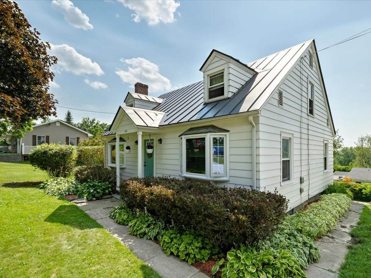
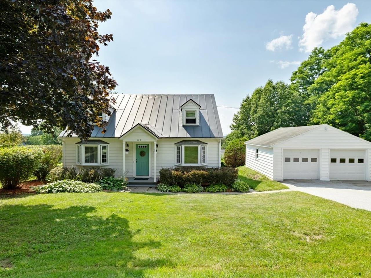
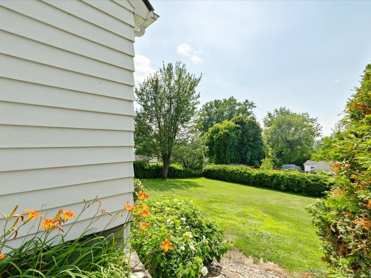
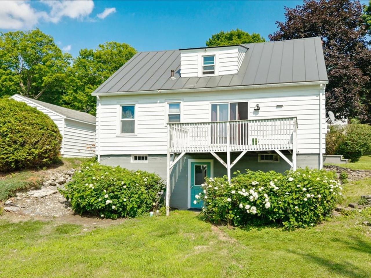
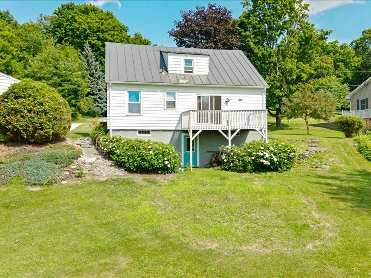
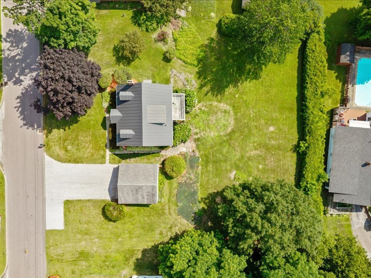
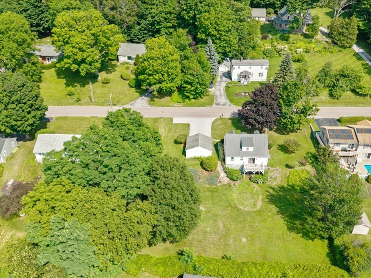
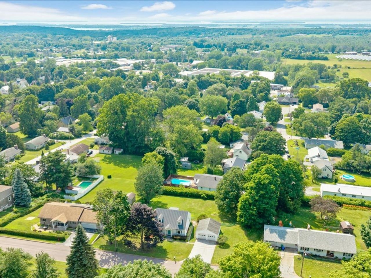
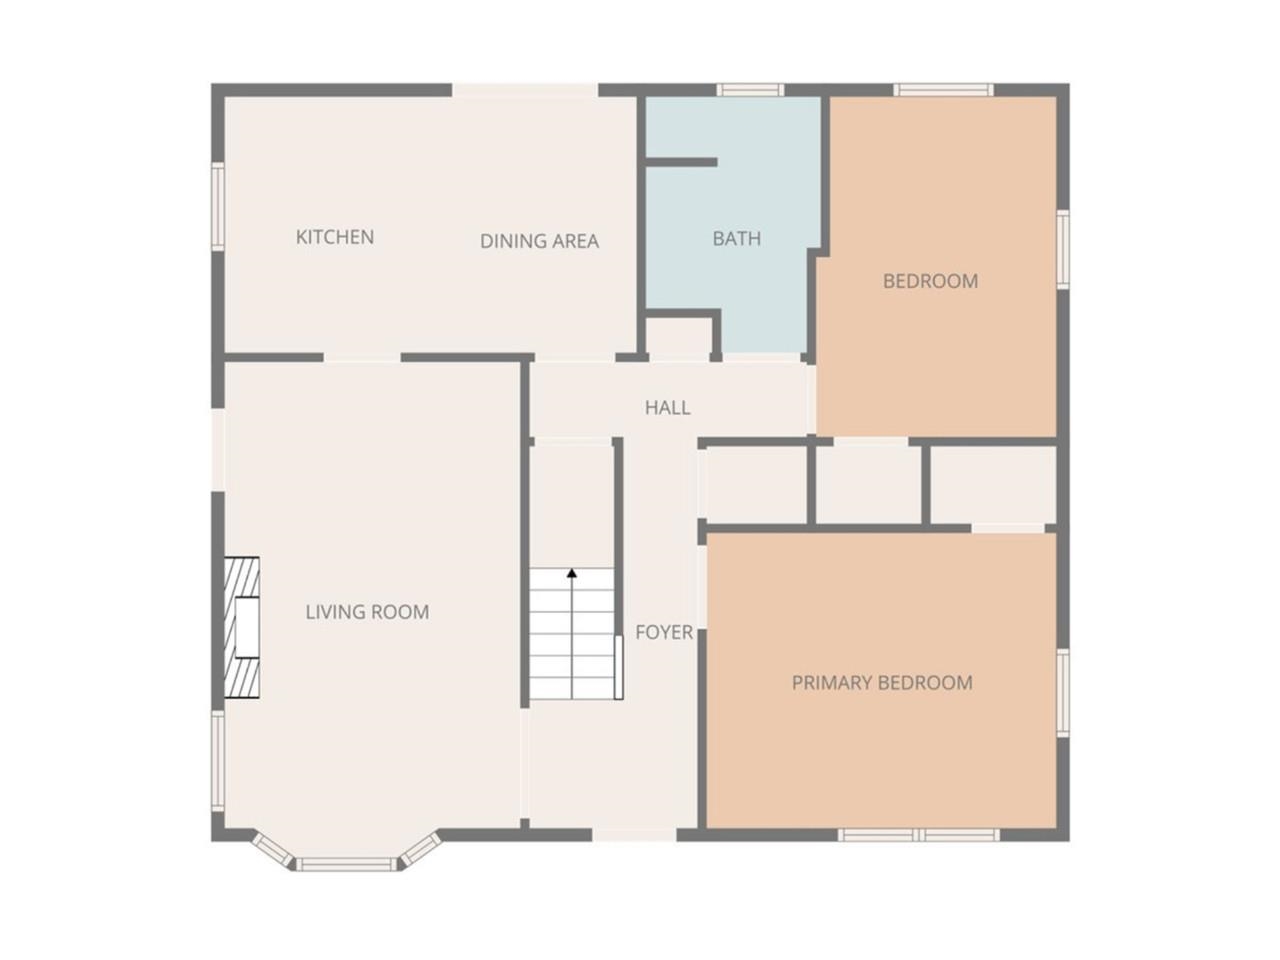
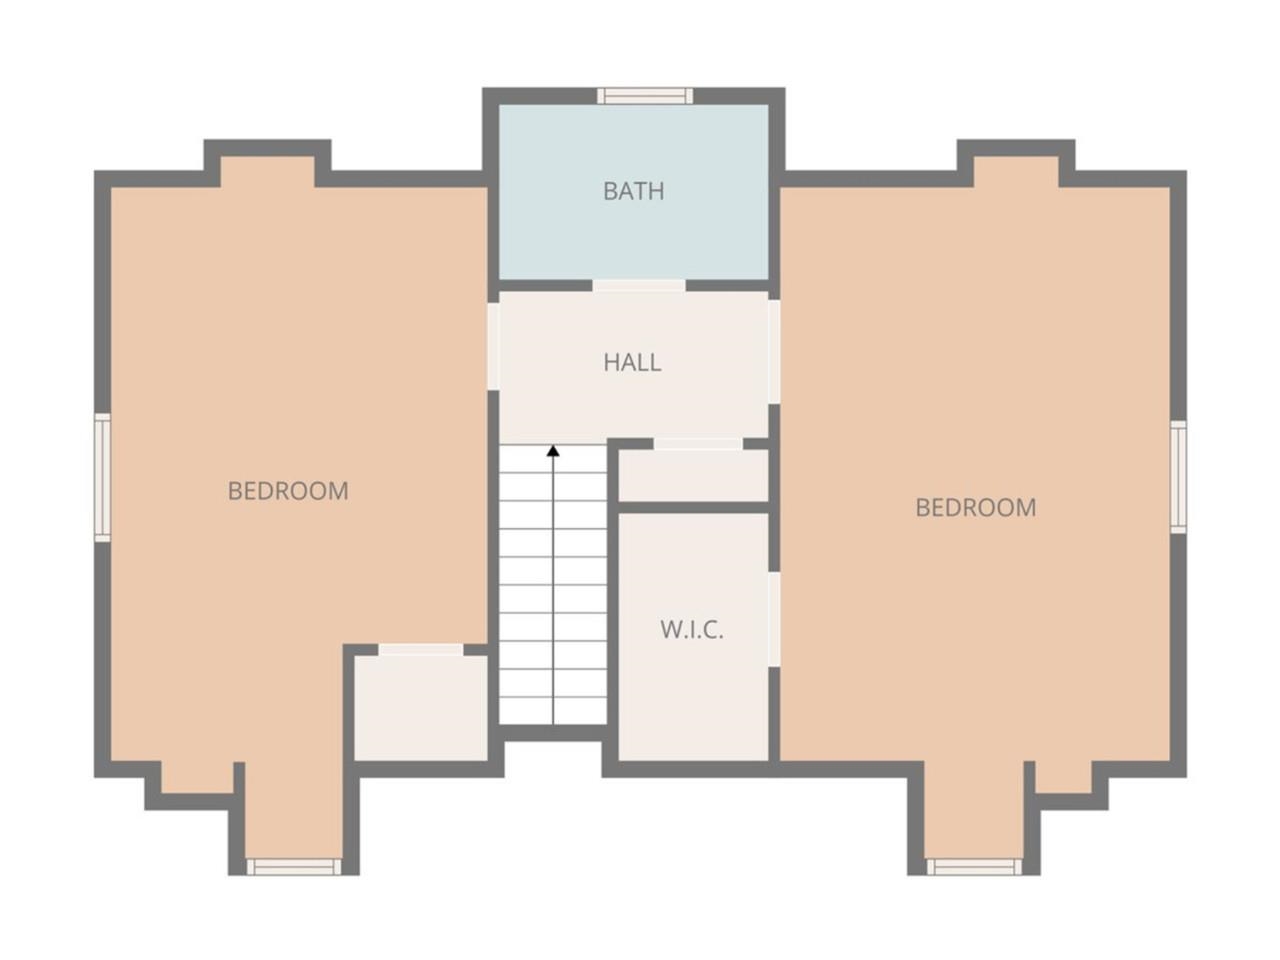
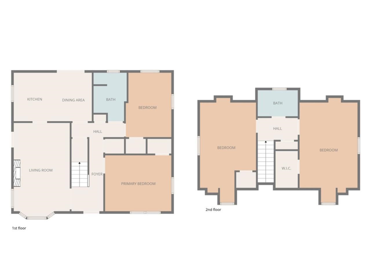
Nestled atop picturesque High Street in the heart of Saint Albans City, this charming cape-style home offers an exceptional opportunity to create something truly special. Situated on a rare double lot with an expansive backyard, this property combines space, location, and endless potential just minutes from everything the city has to offer. Conveniently located near Main Street, Hard'ack Recreation Area, Taylor Park, local restaurants, shopping, and everyday amenities, you'll love the accessibility and vibrant neighborhood that surrounds this classic home. Inside, you'll find a spacious first floor featuring a generous living room that flows into the kitchen and dining areas, with direct access to a private rear deck, with a view of the oversized yard. A large first-floor bedroom, full bathroom, and versatile bonus room provide flexibility for a home office, den, or guest space. The home's beautiful grand staircase serves as a timeless focal point, leading to the second level where two large bedrooms - a classic characteristic of the cape design - offer comfortable retreats. An updated full bathroom completes the second floor, with a bright, airy feel and tasteful convenience. With some cosmetic updates and a little dedication, this property is destined to shine - as its charm, layout, and incredible setting create the perfect canvas for someone with vision. Whether you're searching for your next primary residence, an investment property, or a project with tremendous upside, the opportunity here is undeniable. A fantastic contribution to the property is the detached, 2-car garage, offering more than enough space for covered parking, storage, and more! A larger lot in a desirable location is a rarity, and with 3 bedrooms, 2 full bathrooms, flexible living spaces, a fantastic walkout basement, and room to make it your own, this property is brimming with possibility. Bring your ideas, your creativity, as this High Street gem is ready for its next chapter.
Map
Interior Features
- # Of Stories
- 1.5
- Sq. Ft. (Total)
- 1,836
- Sq. Ft. (Above Ground)
- 1,836
- Sq. Ft. (Below Ground)
- 0
- Sq. Ft. Unfinished
- 1,020
- Rooms
- 8
- Bedrooms
- 3
- Baths
- 2
- Interior Desc
- Dining Area, 1 Fireplace, Kitchen/Dining, Natural Light, Natural Woodwork, Indoor Storage, Basement Laundry
- Appliances Included
- Electric Cooktop, Dishwasher, Dryer, Microwave, Electric Range, Refrigerator, Washer
- Flooring
- Carpet, Combination, Wood
- Heating
- Oil, Hot Air
- Basement Desc
- Interior Stairs, Storage Space, Unfinished, Walkout
Town Market Snapshot
Source: Data provided by PrimeMLS, graph generated by Pall Spera Company
Exterior Features
- Style of Residence
- Cape
- Time Share
- No
- Resort
- No
- Exterior Details
- Deck, Garden Space, Natural Shade, Storage
- Land Desc.
- City Lot, Landscaped, Level, In Town, Neighborhood
- Roof Desc.
- Standing Seam
- Driveway Desc.
- Paved
- Foundation Desc.
- Concrete
- Sewer Desc.
- Public
- Garage / Parking
- Yes
- Garage Spaces
- 2
- Road Frontage
- 0
- Zoning
- Residential
- Elementary School
- St Albans City School
- Middle School
- St. Albans City School
- High School
- BFASt Albans
Affordability Estimate
Quick payment estimate for this listing. Not a loan offer — rates and terms vary.
Est. monthly principal & interest —
Estimate excludes taxes, insurance, HOA, and PMI. Consult a lender for accurate figures.
You May Also Like
View more nearby
Ask about this property
Message Teresa Merelman about MLS #5100458.
