

Request a showing
Pick a Saturday or another date in the next 4 weeks, then leave your contact details.
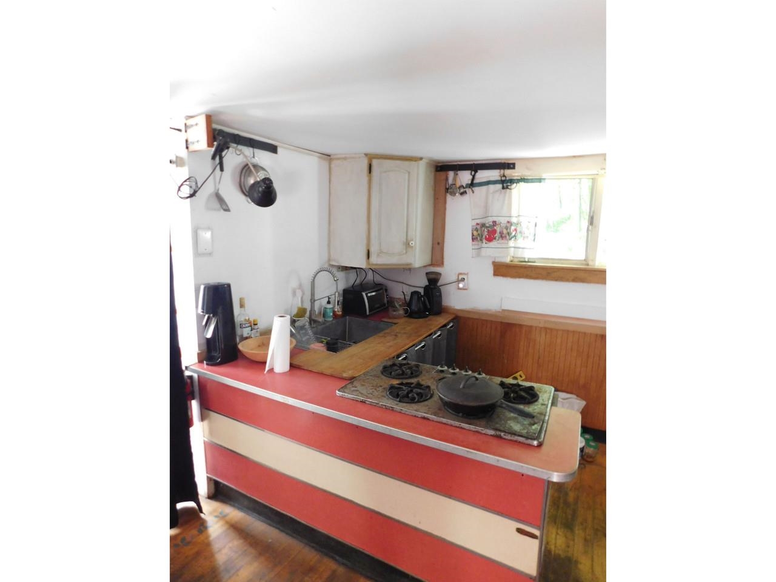
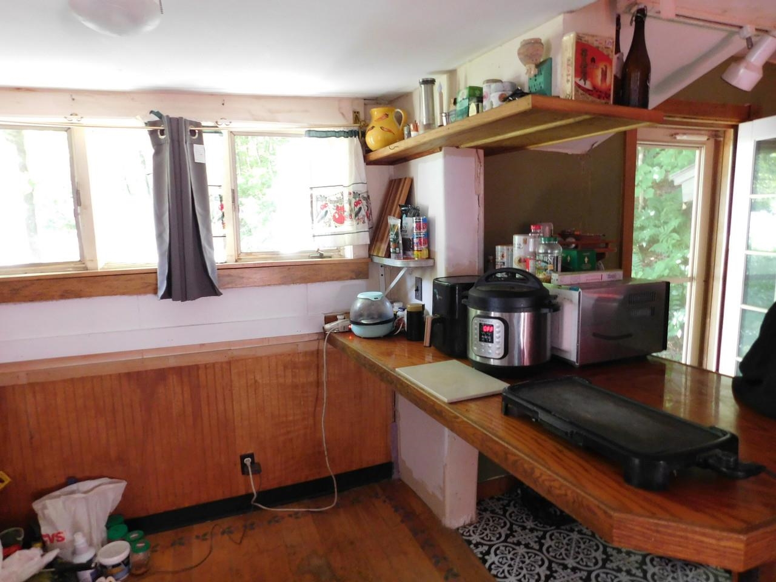
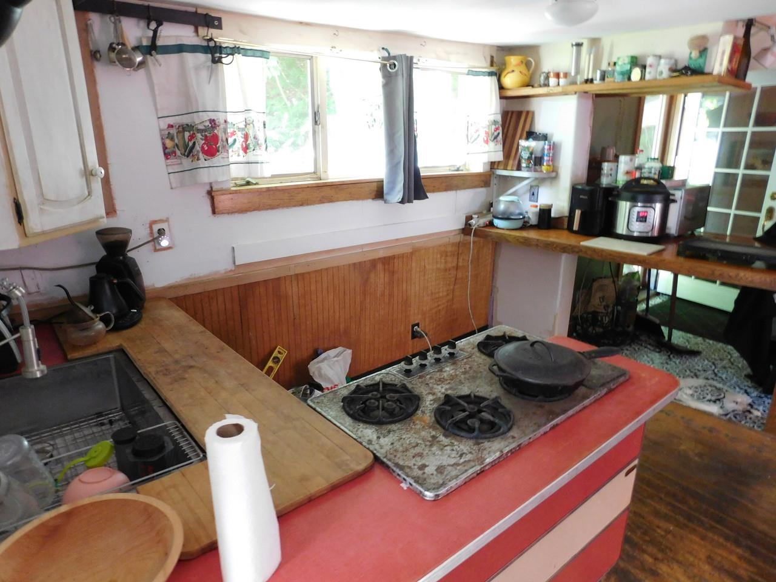
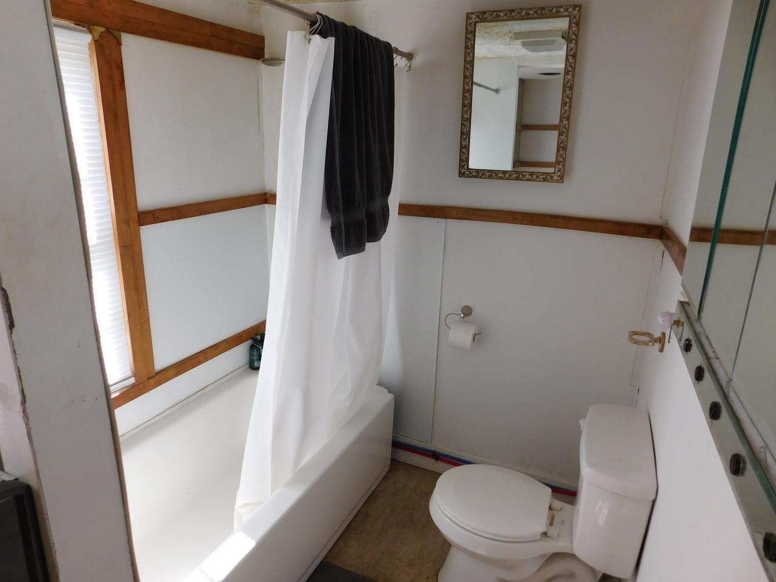
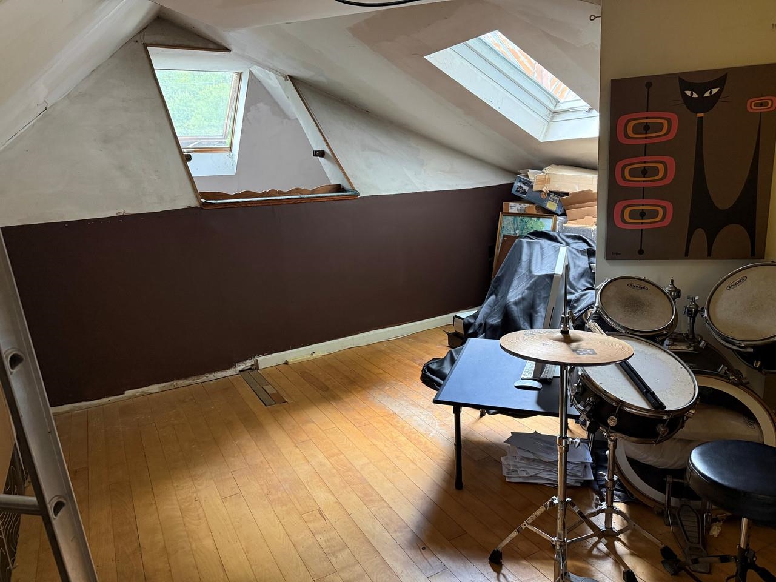
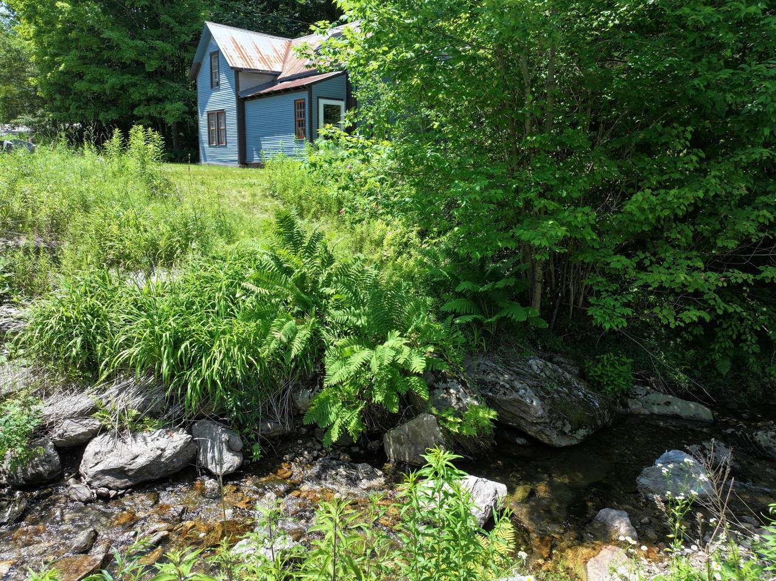
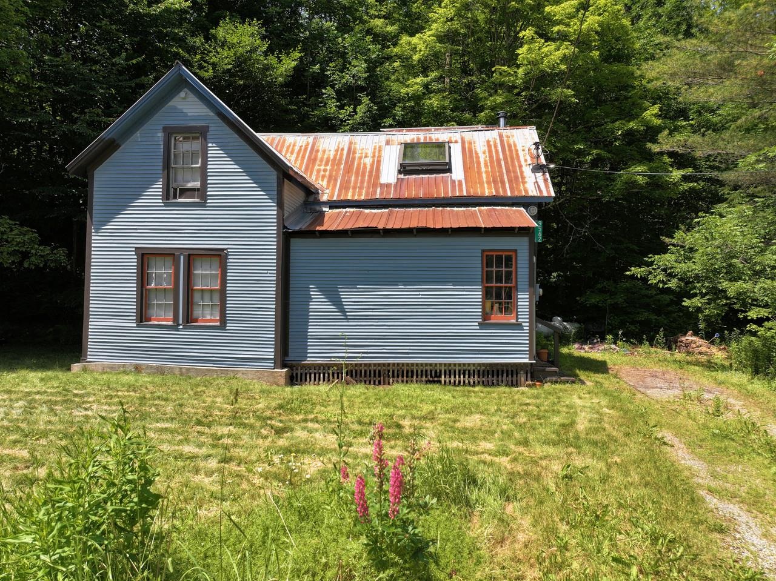
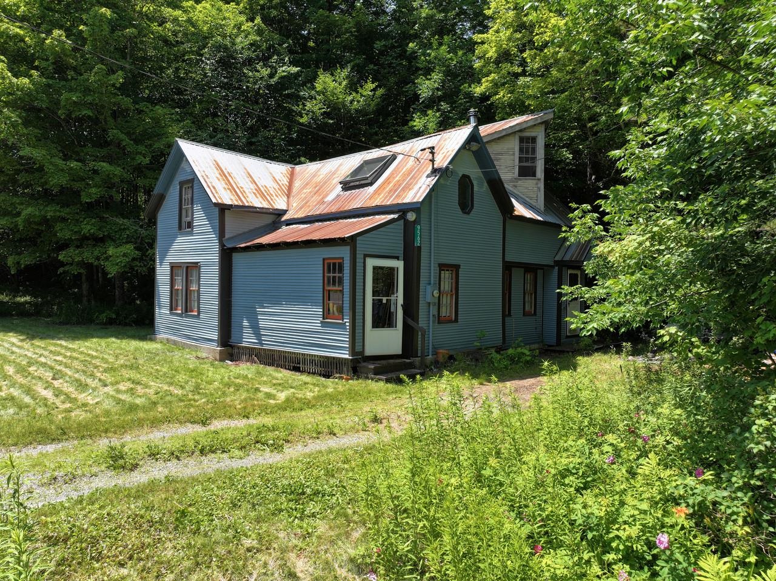
Listed by: Coldwell Banker Hickok and Boardman Lipkin Audette Team
General Property Information
- Property Status
- Active
- Price
- $267, 000
- Property Type
- Single Family
- County
- VT-Chittenden
- Agency / Brokerage
- Lipkin Audette Team
Coldwell Banker Hickok and Boardman - List Date
- 7/16/2026 8:00 PM
- Acres
- 1.1
- Year Built
- 1870
- Bedrooms
- 2
- Total Baths
- 1
- Sq. Ft. (Total)
- 1,318
- Tax Year
- 2025
- Taxes
- $3,817

Description
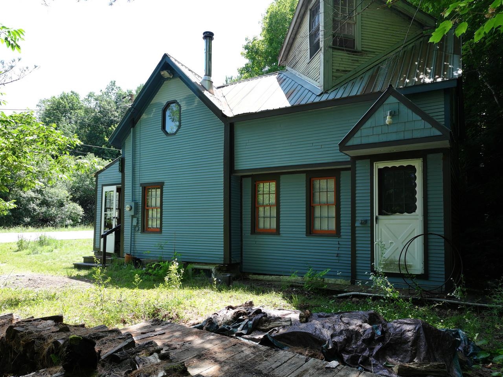
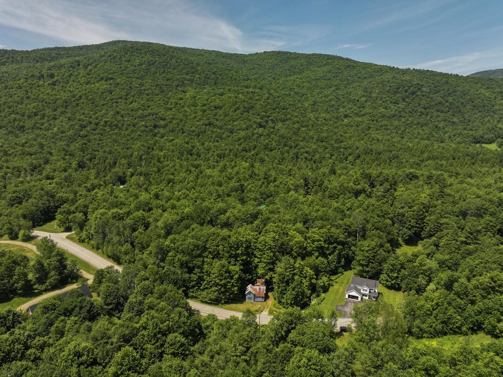
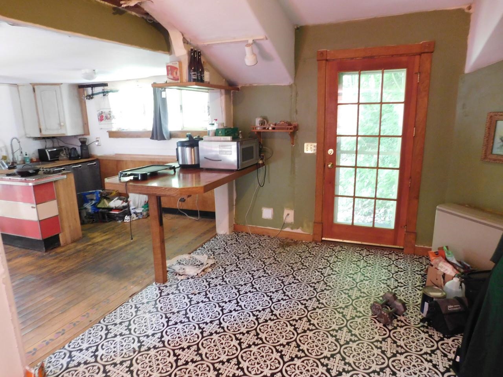
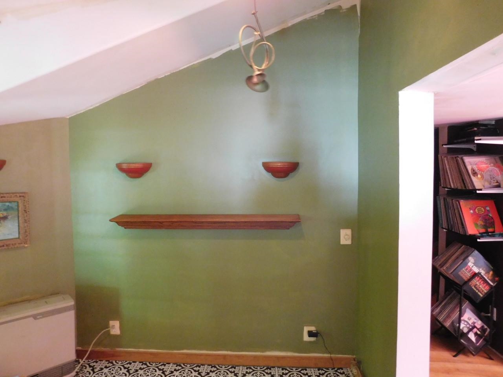
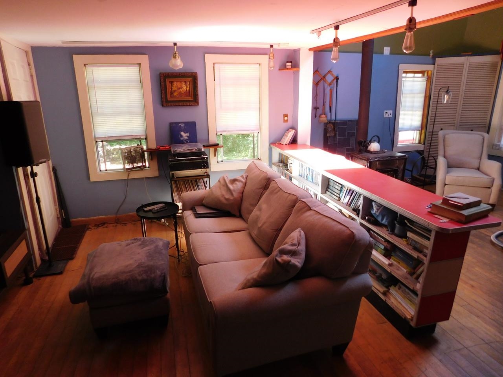
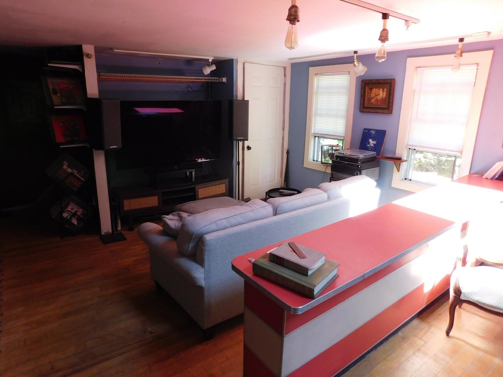
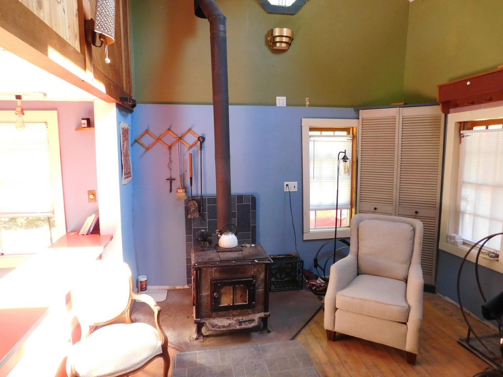
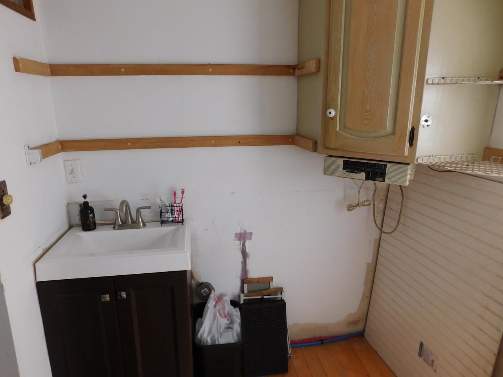
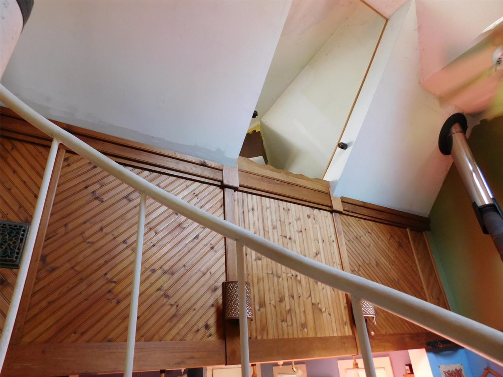
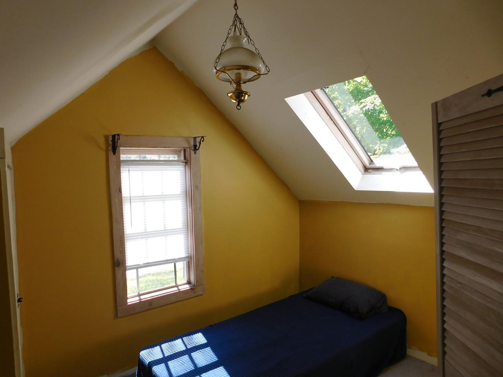
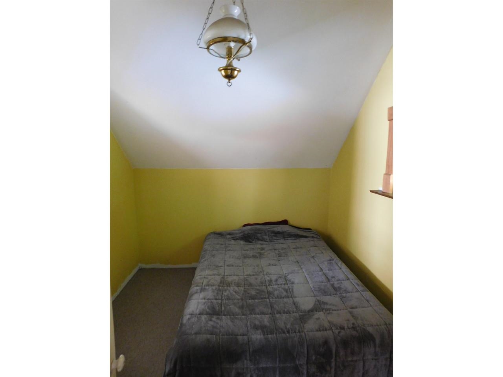
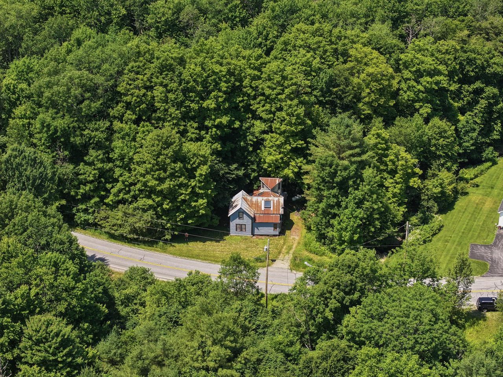
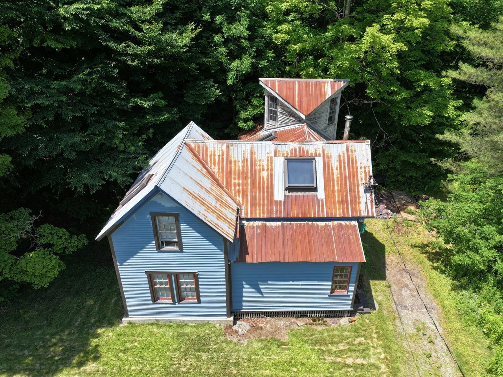
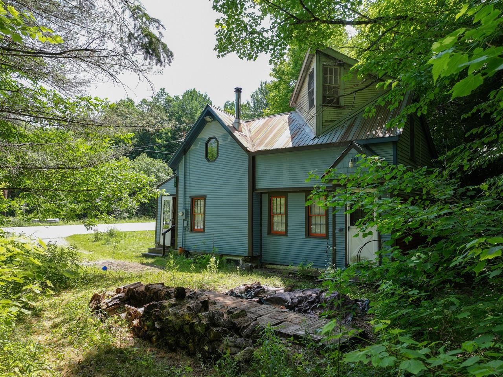
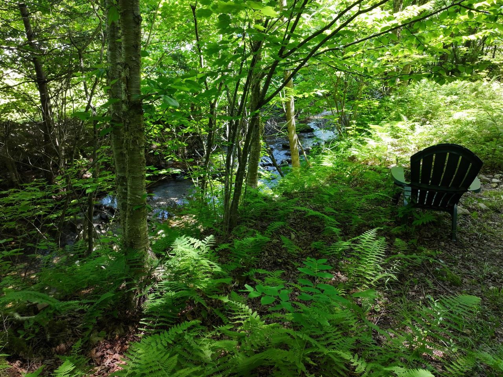
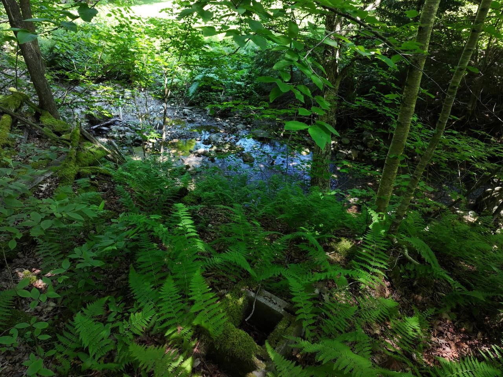
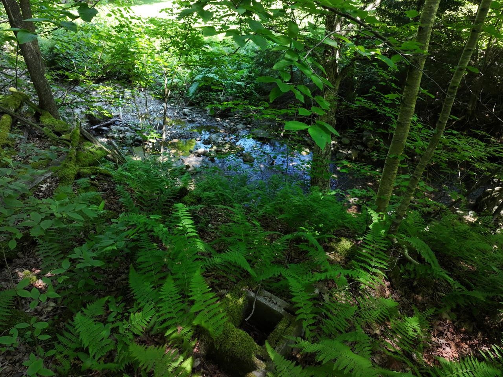
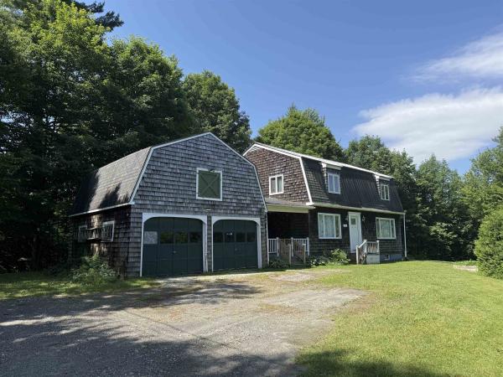
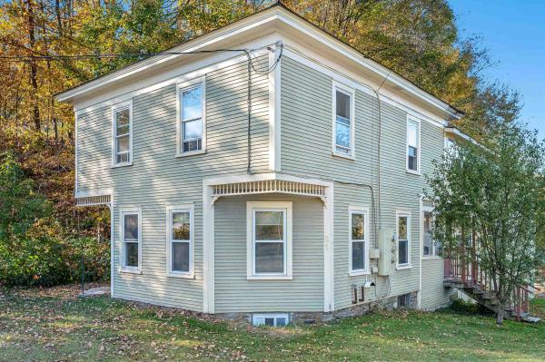
Welcome home! You will love this charming farmhouse tucked away in the sought-after town of Huntington. The modern open-concept floor plan is so warm and inviting with vaulted ceilings, beautiful sunlight, and a central wood-burning stove. Heat with wood in true Vermont style or flip on the propane. With a little finish work, you will wow your guests. The large upstairs den is separate from the two additional rooms and features a copula and is perfect for overflow space. And what home in Huntington is complete without a large mudroom. The property features its own trail up to the woods and a gorgeous babbling brook. Your own personal paradise is nestled in the Green Mountains and is close to ski areas, hiking, and more! Fun in every season.
Map
Interior Features
- # Of Stories
- 1.5
- Sq. Ft. (Total)
- 1,318
- Sq. Ft. (Above Ground)
- 1,318
- Sq. Ft. (Below Ground)
- 0
- Sq. Ft. Unfinished
- 648
- Rooms
- 7
- Bedrooms
- 2
- Baths
- 1
- Interior Desc
- Dining Area, Natural Light
- Appliances Included
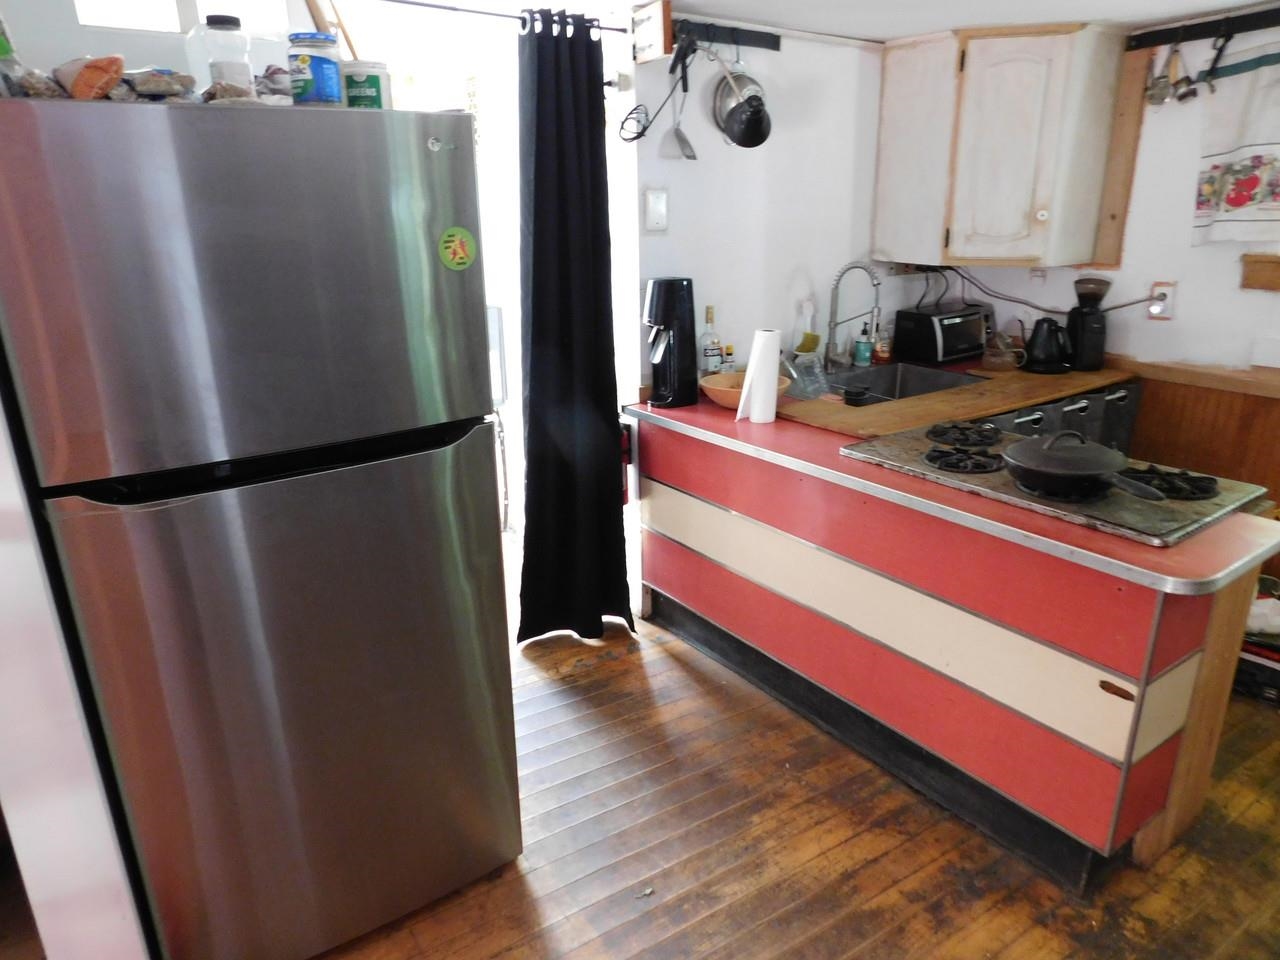
- Refrigerator
- Flooring
- Vinyl, Wood
- Heating
- Wood, Monitor Type, Wood Stove
- Basement Desc
- Full, Interior Stairs, Unfinished
Town Market Snapshot
Source: Data provided by PrimeMLS, graph generated by Pall Spera Company
Exterior Features
- Style of Residence
- Antique, Freestanding
- House Color
- Blue
- Time Share
- No
- Exterior Details
- Garden Space, Natural Shade, Enclosed Porch
- Land Desc.
- Country Setting, Level, Sloping, Steep, Trail/Near Trail, Wooded
- Roof Desc.
- Metal
- Driveway Desc.
- Crushed Stone
- Foundation Desc.
- Stone
- Sewer Desc.
- On-Site Septic Exists, Septic
- Garage / Parking
- No
- Garage Spaces
- 0
- Road Frontage
- 332
- Zoning
- Residential
- Elementary School
- Brewster Pierce School
- Middle School
- Camels Hump Middle USD 17
- High School
- Mt. Mansfield USD #17
Affordability Estimate
Quick payment estimate for this listing. Not a loan offer — rates and terms vary.
Est. monthly principal & interest —
Estimate excludes taxes, insurance, HOA, and PMI. Consult a lender for accurate figures.
You May Also Like
View more nearby
Ask about this property
Message Debby Burnor about MLS #5100469.
