- $259,000
- MLS#: 5100473
- 954
- SQ. Feet
- 2.90
- Acres
- 1
- Baths
- 3
- Bedrooms
1 of 58

General Property Information
- Property Status:
- Active Under Contract
- Price:
- $259, 000
- Assessed:
- $0
- Assessed Year:
- County:
- VT-Grand Isle
- Acres:
- 2.90
- Property Type:
- Single Family
- Year Built:
- 1880
- Agency/Brokerage:
- Evan Potvin
Coldwell Banker Islands Realty - Bedrooms:
- 3
- Total Baths:
- 1
- Sq. Ft. (Total):
- 954
- Tax Year:
- 2025
- Taxes:
- $2, 871
- Association Fees:

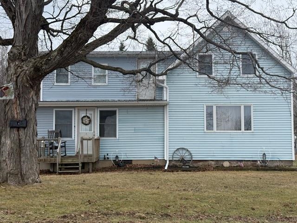
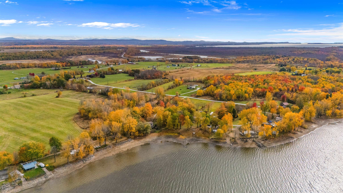
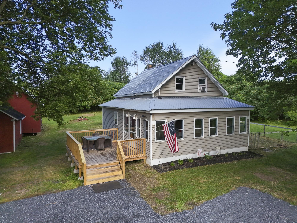
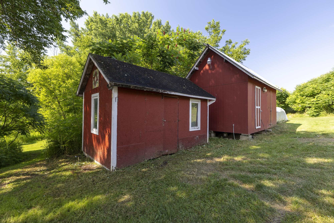
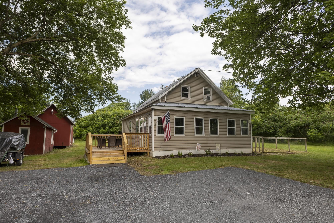
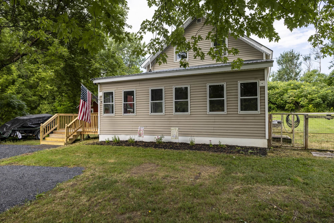
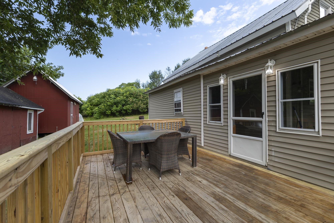
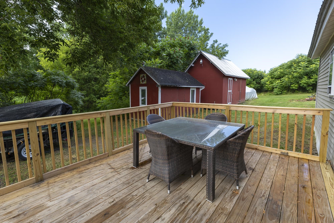
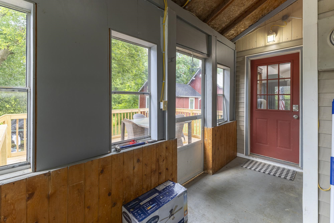
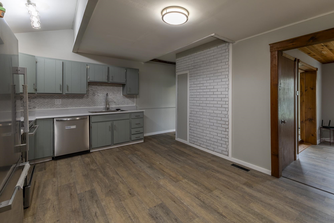
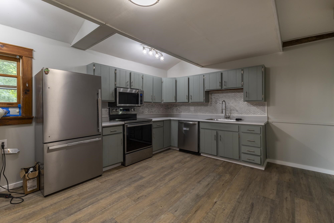
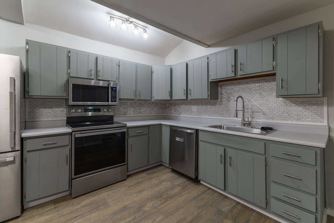
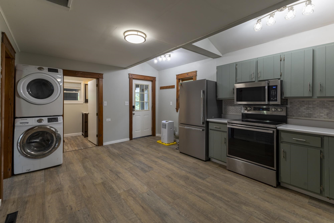
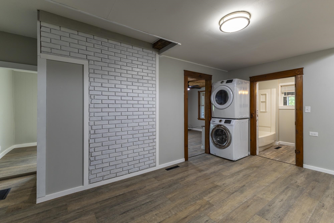
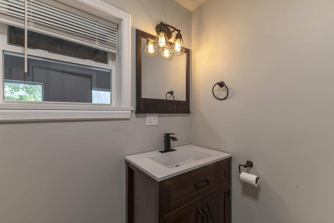
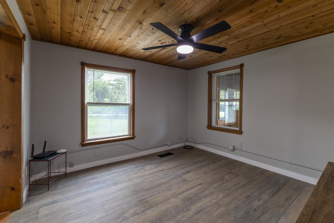
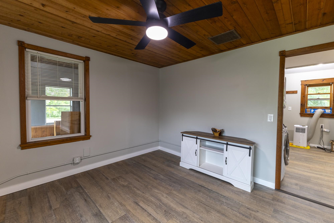
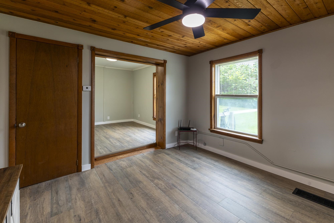
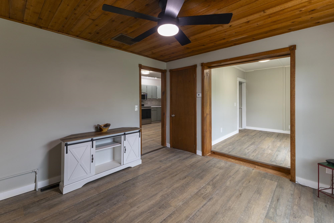
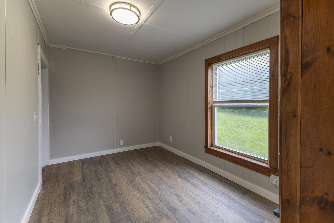
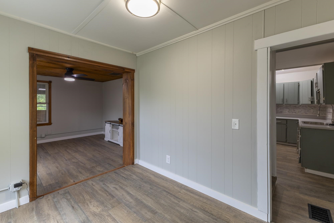
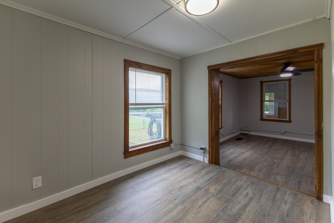
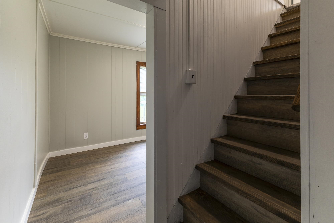
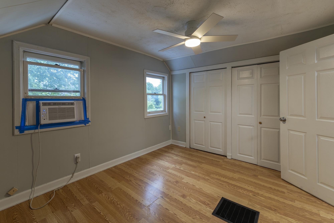
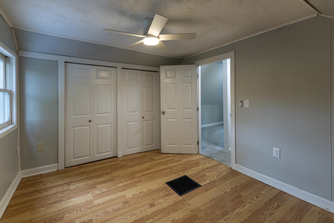
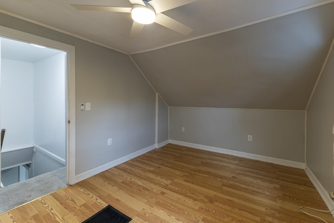
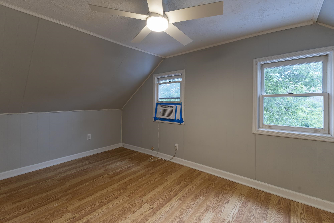
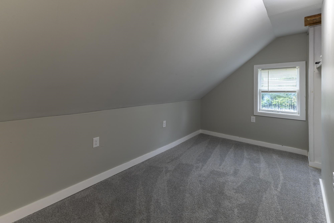
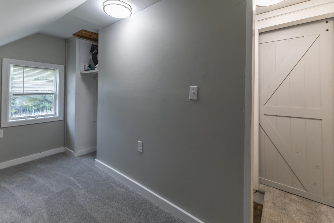
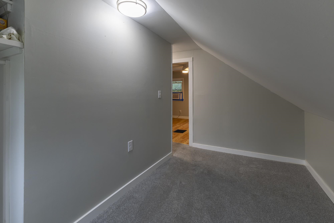
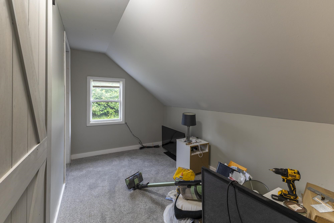
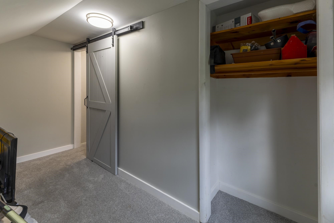
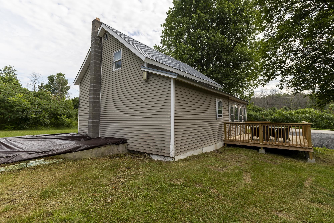
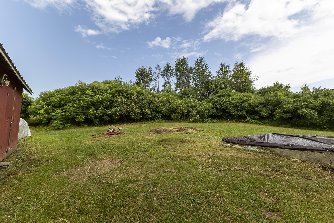
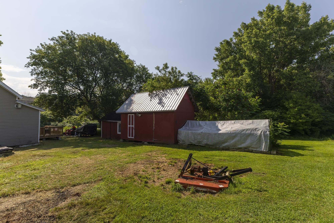
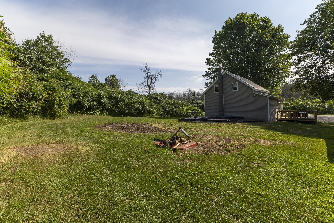
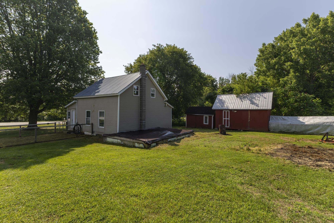
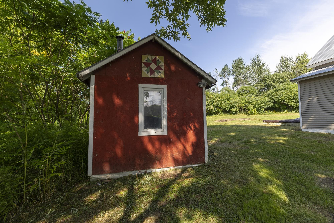
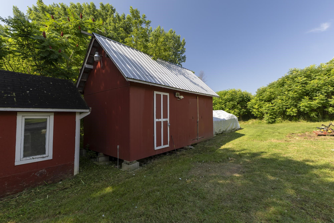
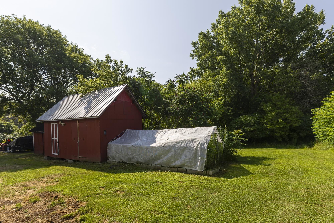
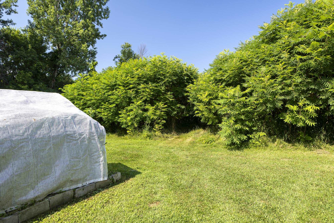
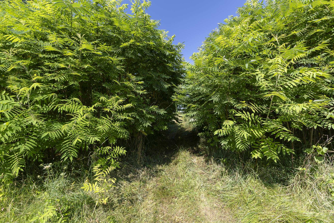
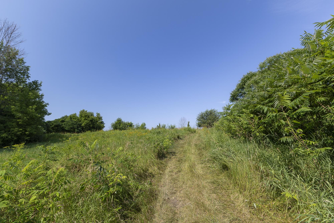
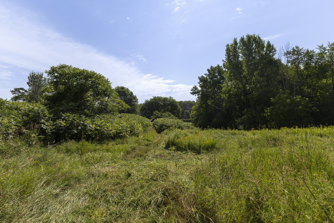
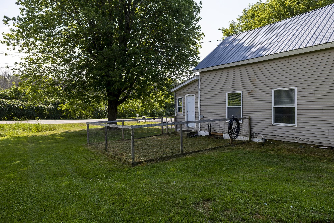
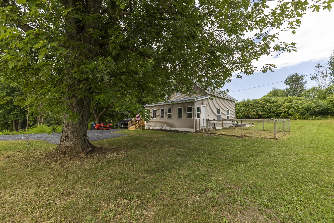
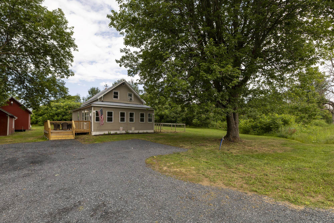
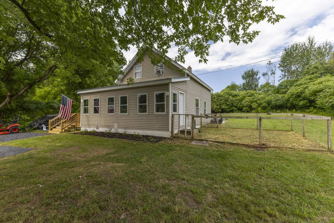
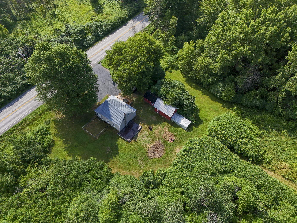
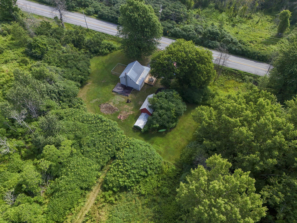
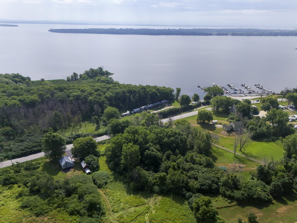
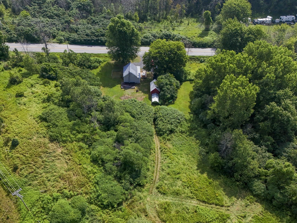
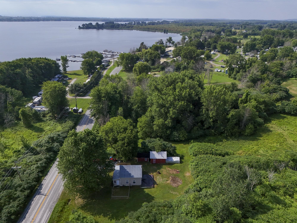
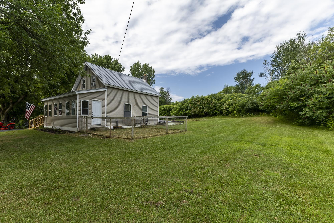
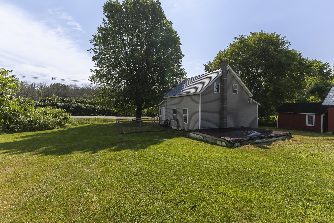
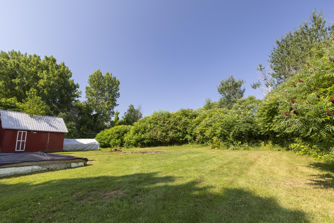
Enjoy country living in the Lake Champlain Islands with this affordable 3-bedroom home set on 2.9 private acres in Alburgh, Vermont. Originally built in 1880, the home has seen a number of practical updates over the years, including new flooring, fresh paint, updated light fixtures and ceiling fans, and stainless steel kitchen appliances, while still offering opportunities to make it your own. The spacious kitchen provides room for a dining table or future island, and upstairs you'll find three bedrooms, including one with double closets. Step outside onto the new deck and enjoy evenings overlooking your private backyard. The land is a highlight of the property. A path leads to the back of the property with an open field with elevated views, creating a quiet place to explore and enjoy the outdoors. The property also includes a large chicken coop with an enclosed run, a storage shed, and a 14' x 20' foundation that offers potential for a future addition. Located just 0.6 miles from Dillenbeck Bay Boat Ramp on Lake Champlain and a short drive to Alburgh Golf Links, state parks, and local dining, this property offers an opportunity to enjoy Island living at an approachable price. Schedule your showing today!
Interior Features
- # Of Stories:
- 2
- Sq. Ft. (Total):
- 954
- Sq. Ft. (Above Ground):
- 954
- Sq. Ft. (Below Ground):
- 0
- Sq. Ft. Unfinished:
- 0
- Rooms:
- 4
- Bedrooms:
- 3
- Baths:
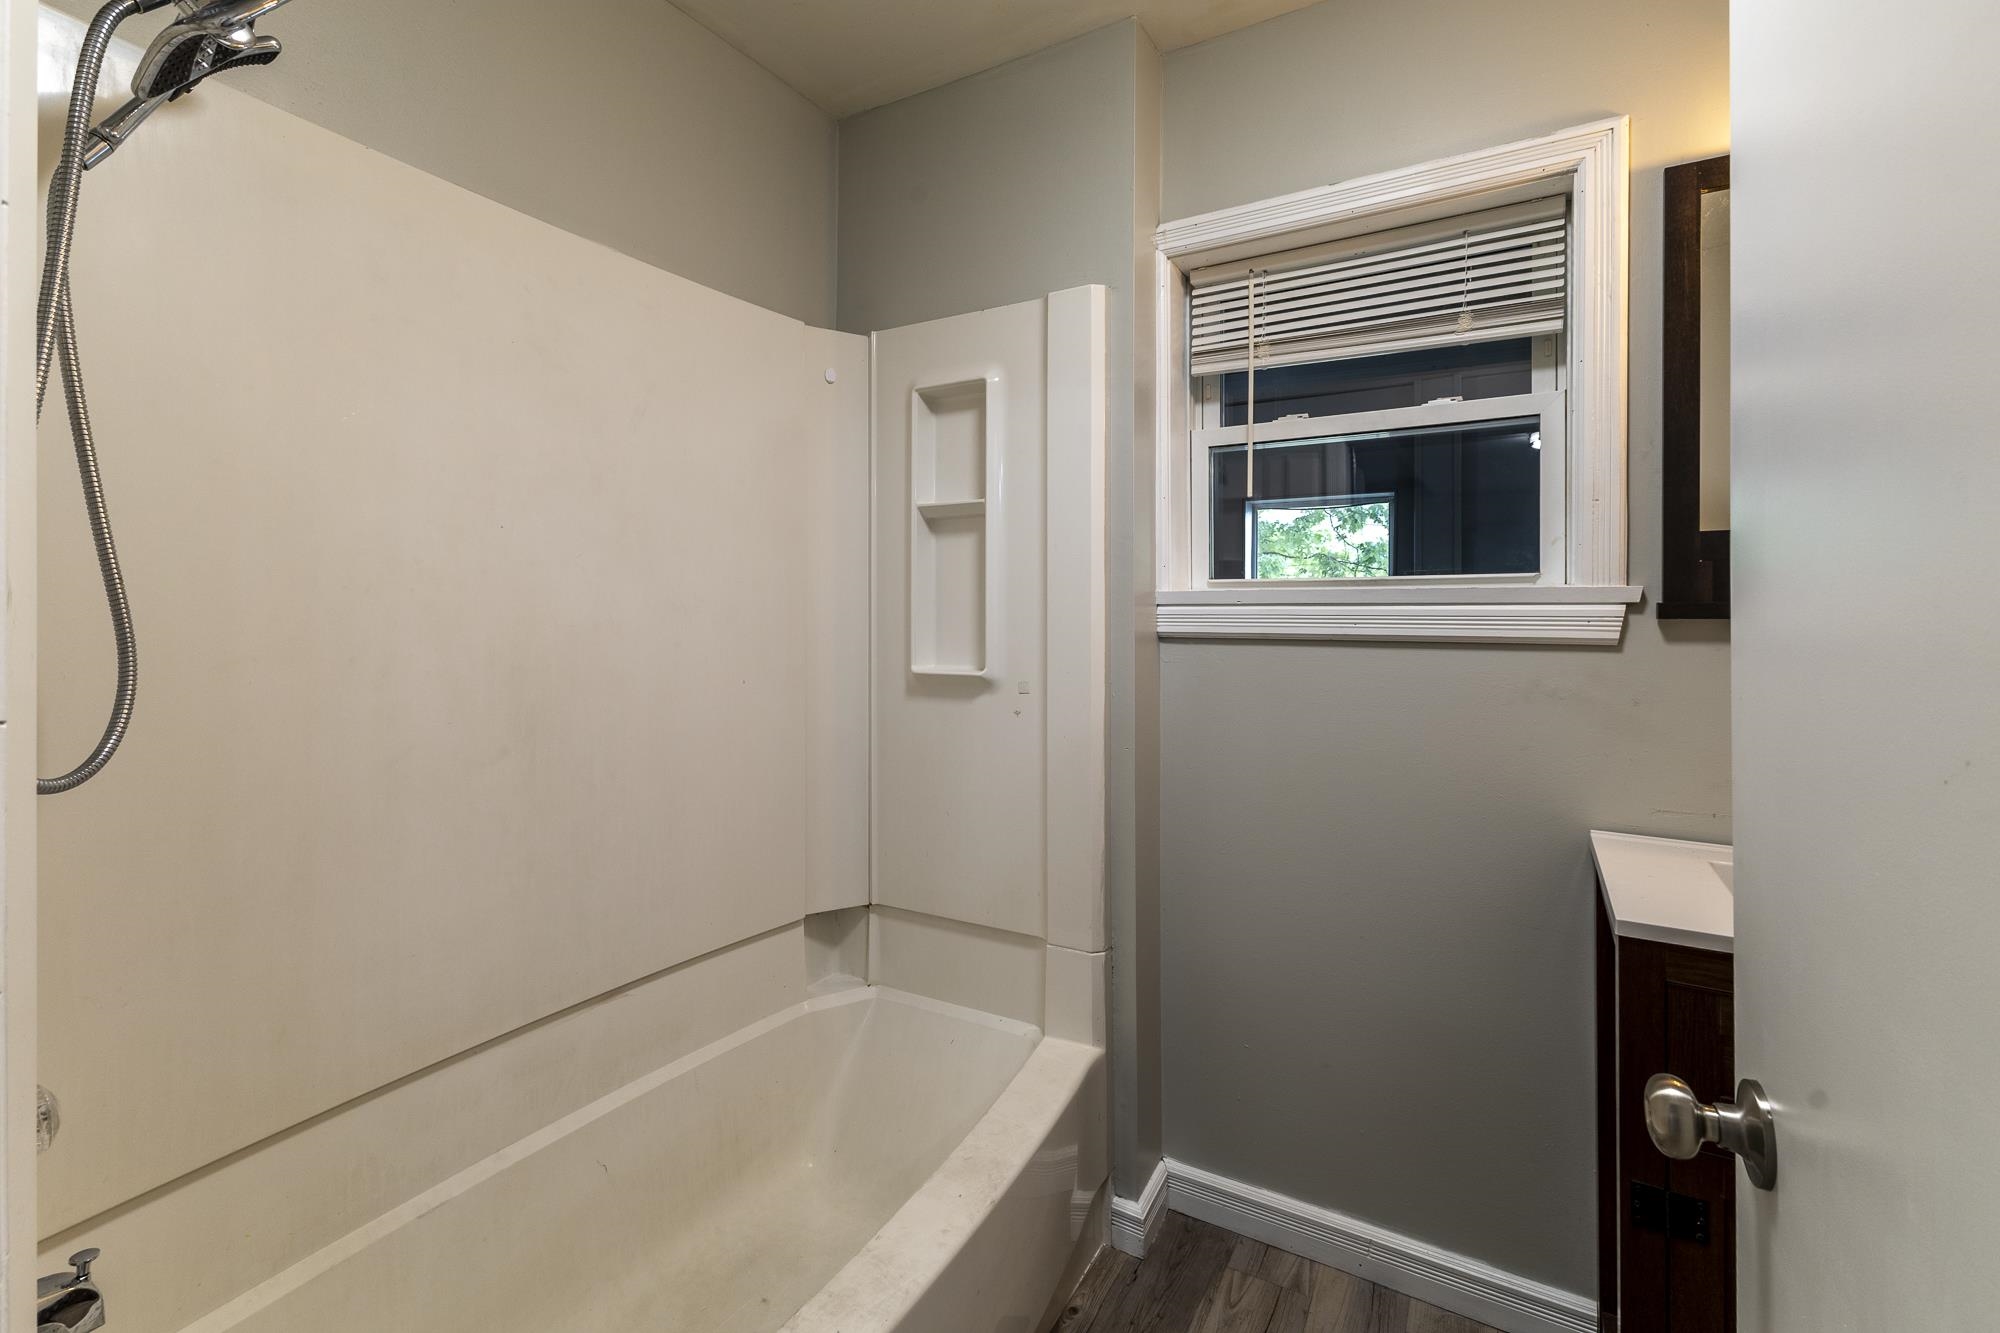
- 1
- Interior Desc:
- Blinds, Ceiling Fan
- Appliances Included:
- Dishwasher, Dryer, Freezer, Microwave, Electric Range, Refrigerator, Washer, Owned Water Heater, Tank Water Heater
- Flooring:
- Laminate
- Heating Cooling Fuel:
- Water Heater:
- Basement Desc:
- Dirt Floor, Interior Stairs, Sump Pump, Unfinished, Basement Stairs
Exterior Features
- Style of Residence:
- Cape
- House Color:
- Tan
- Time Share:
- No
- Resort:
- No
- Exterior Desc:
- Exterior Details:
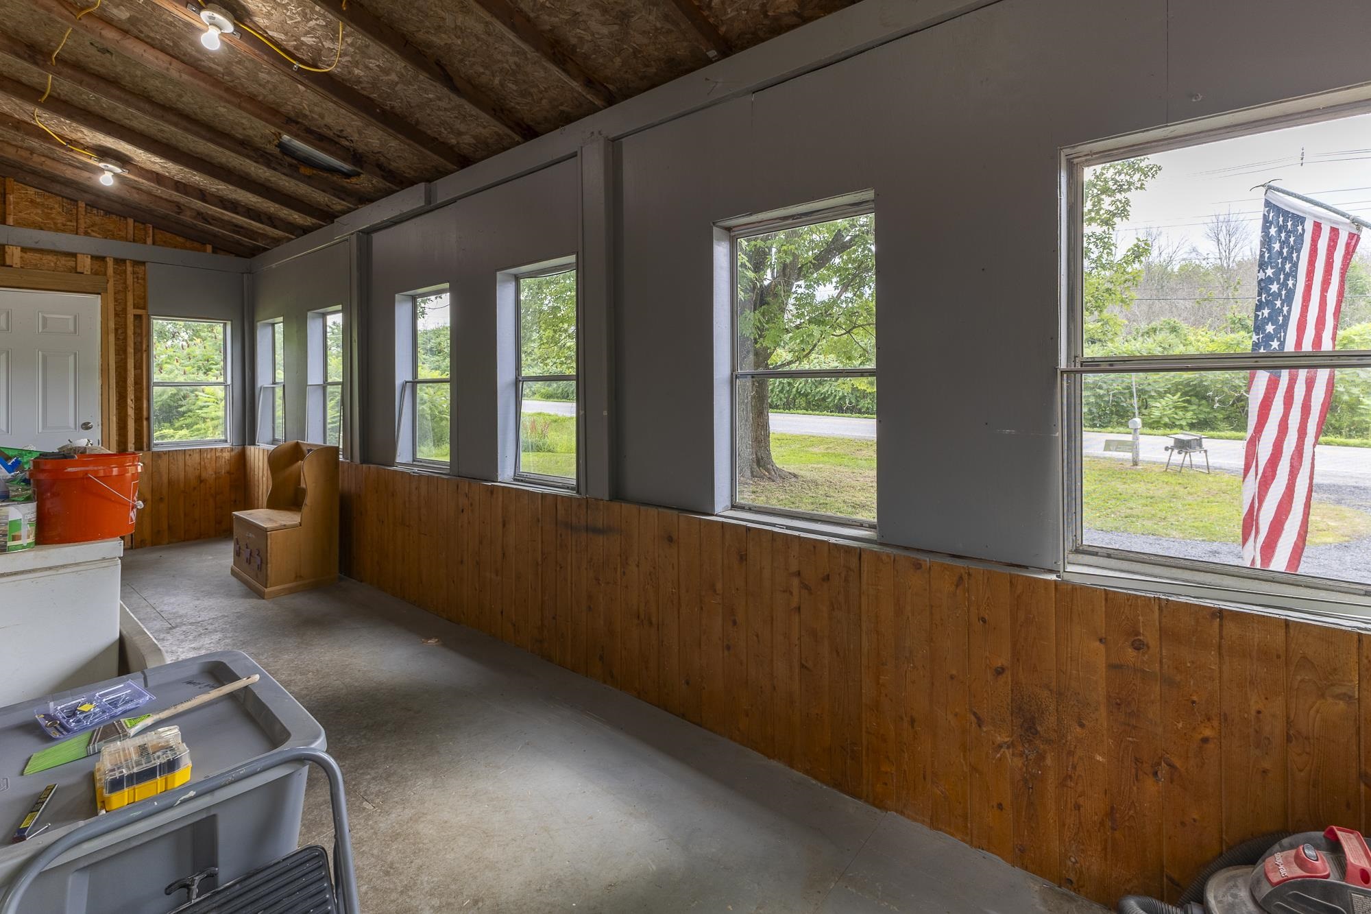
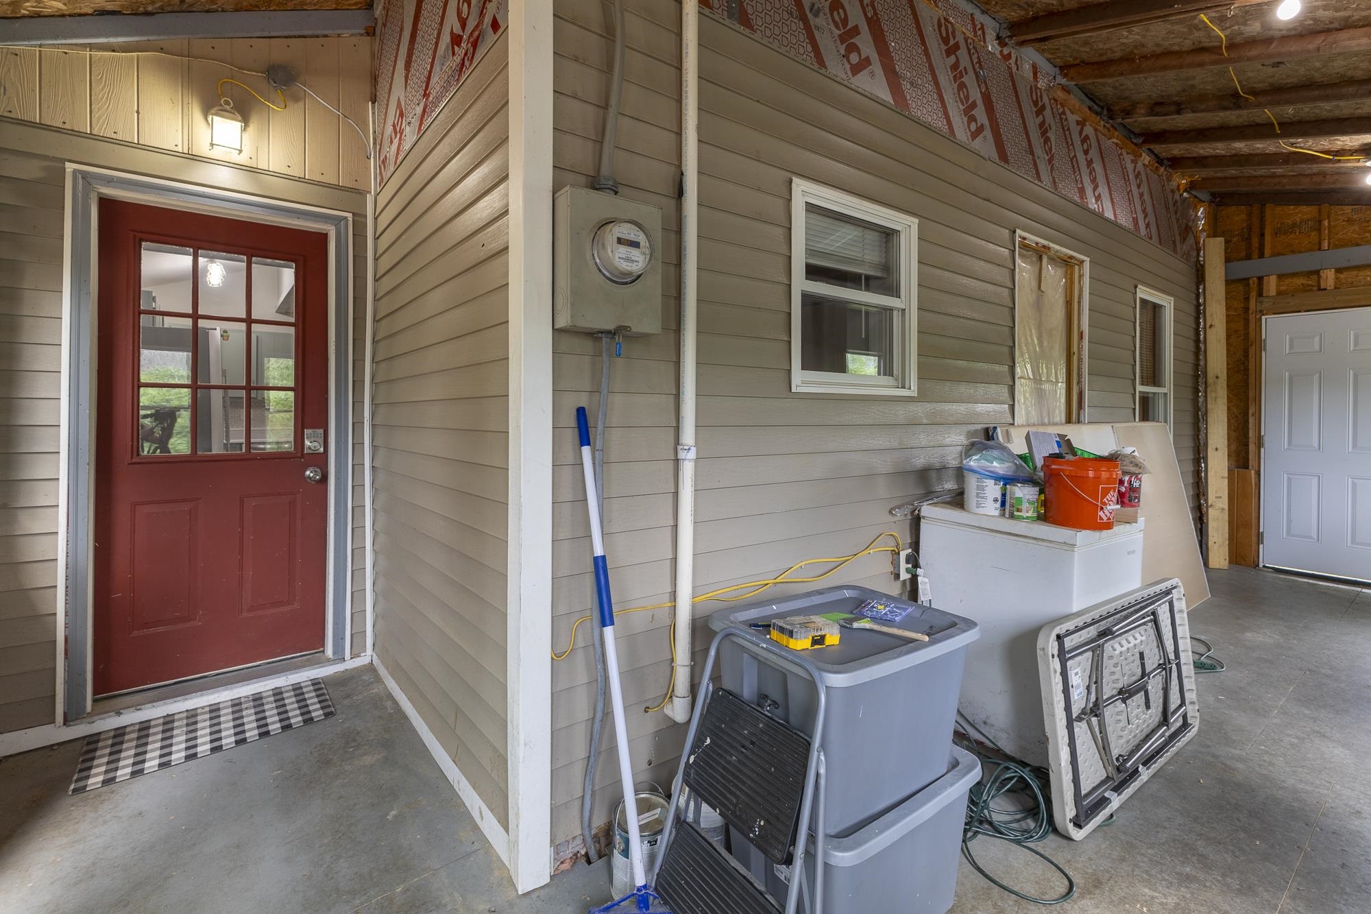
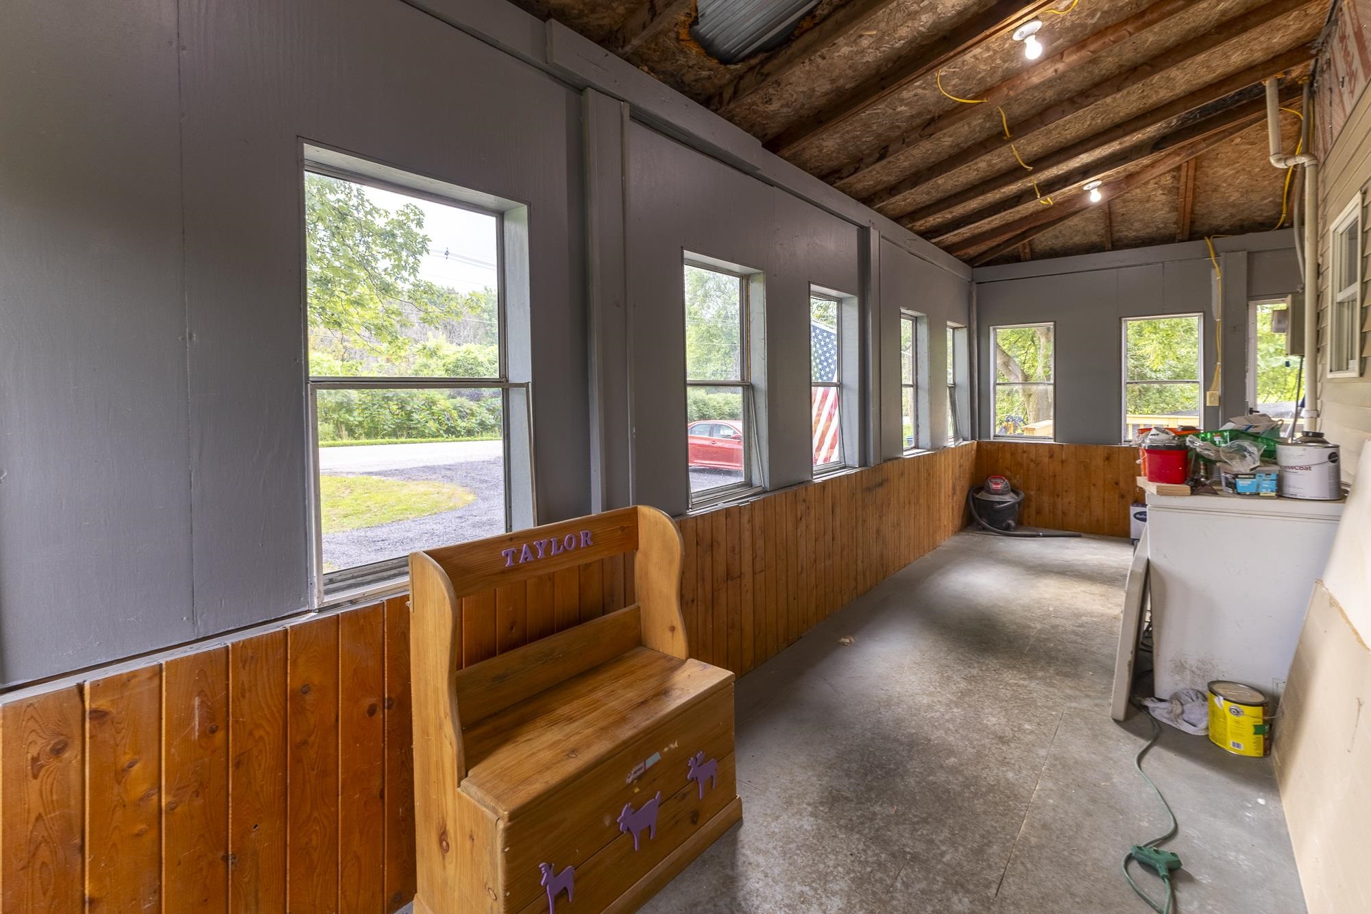
- Deck, Dog Fence, Garden Space, Natural Shade, Enclosed Porch, Shed
- Amenities/Services:
- Land Desc.:
- Country Setting, Major Road Frontage, Island
- Suitable Land Usage:
- Residential
- Roof Desc.:
- Metal
- Driveway Desc.:
- Crushed Stone
- Foundation Desc.:
- Stone
- Sewer Desc.:
- Concrete, Conventional Leach Field, On-Site Septic Exists
- Garage/Parking:
- No
- Garage Spaces:
- 0
- Road Frontage:
- 340
Other Information
- List Date:
- 2026-07-17
- Last Updated: