

Request a showing
Pick a Saturday or another date in the next 4 weeks, then leave your contact details.
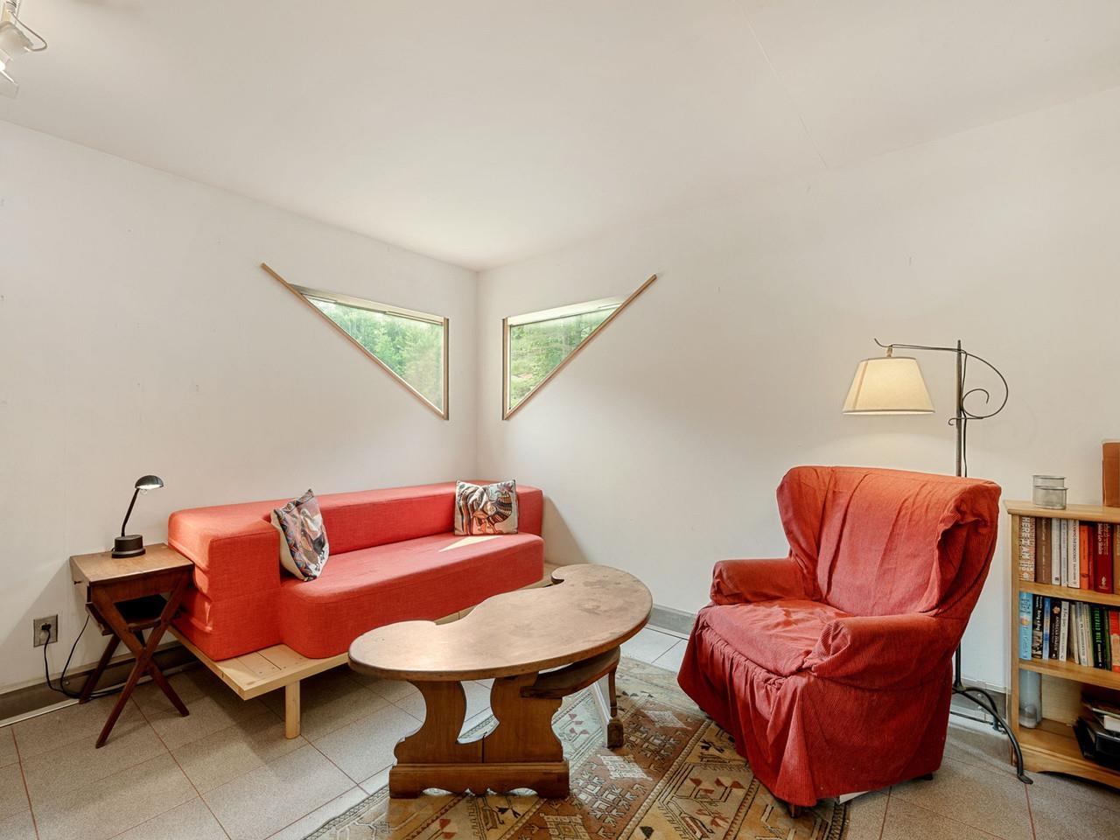
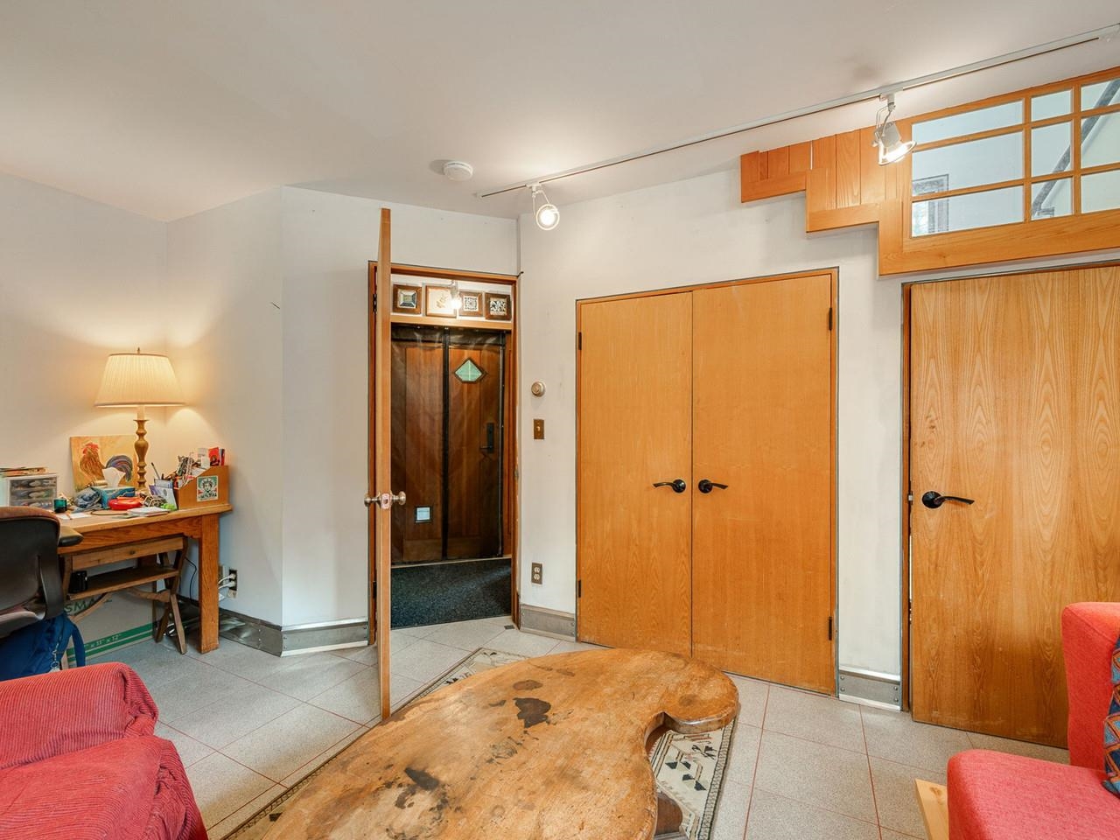
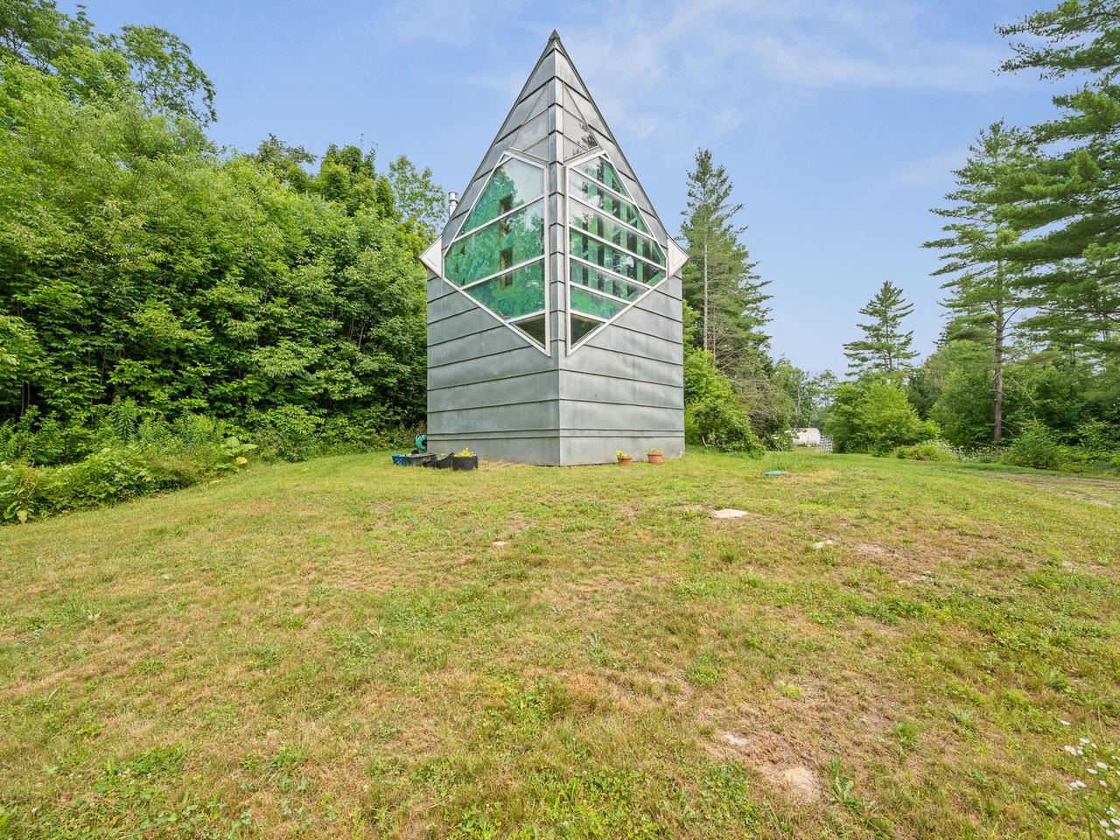
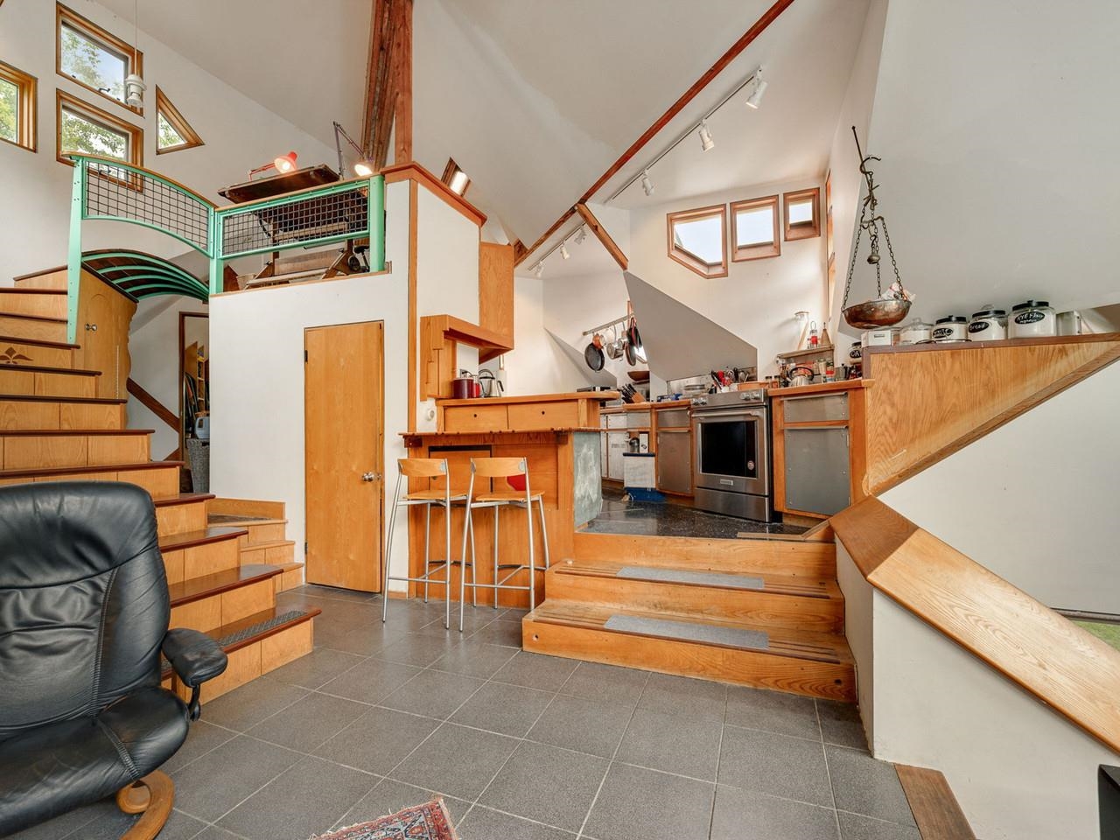
Listed by: Coldwell Banker Hickok and Boardman Karl Klein
General Property Information
- Property Status
- Active
- Price
- $495, 000
- Property Type
- Single Family
- County
- VT-Washington
- Agency / Brokerage
- Karl Klein
Coldwell Banker Hickok and Boardman - List Date
- 7/16/2026 8:00 PM
- Acres
- 1.77
- Year Built
- 1990
- Bedrooms
- 2
- Total Baths
- 2
- Sq. Ft. (Total)
- 1,594
- Tax Year
- 2026
- Taxes
- $6,169
- Association Fees
- $5

Description
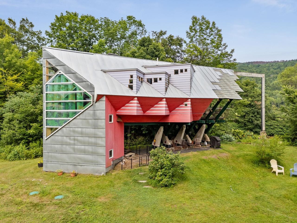
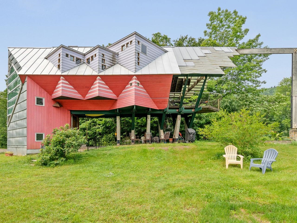
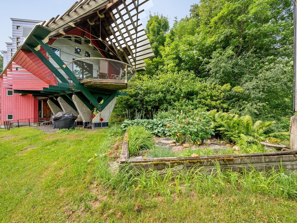
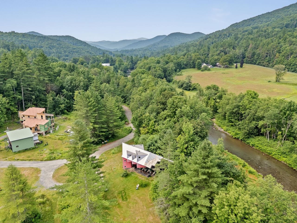
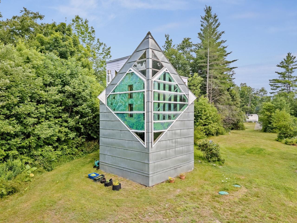
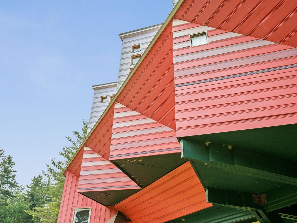
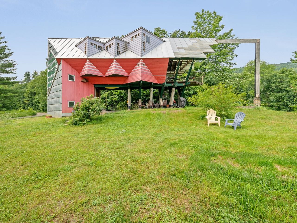
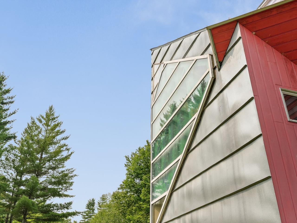
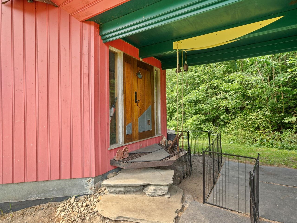
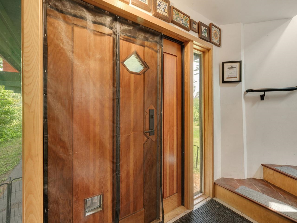
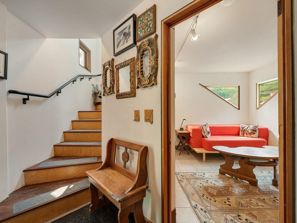
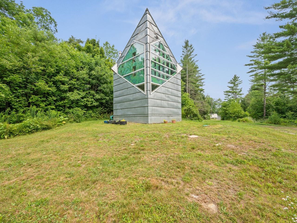
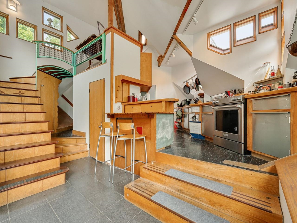
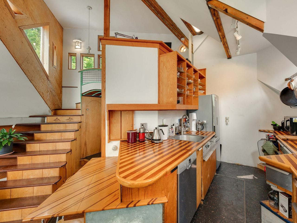
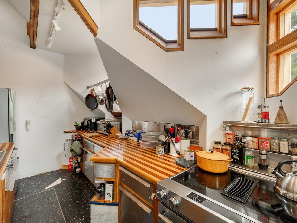
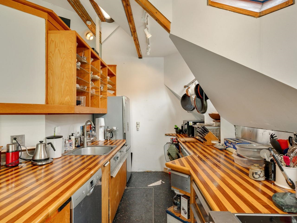
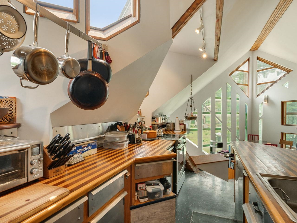
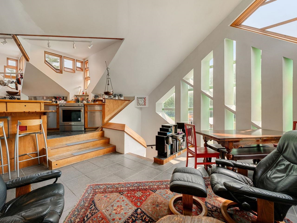
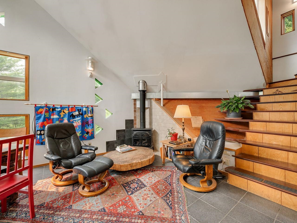
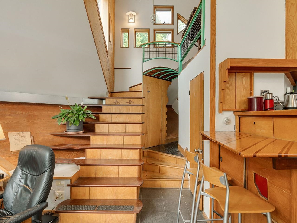
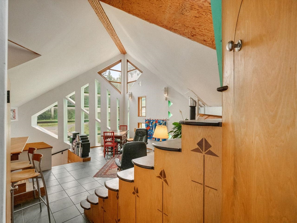
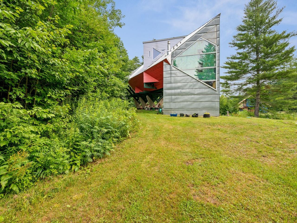
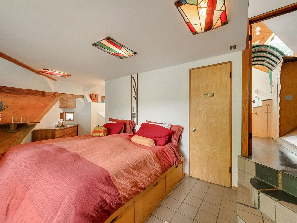
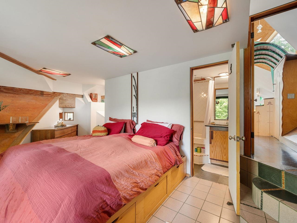
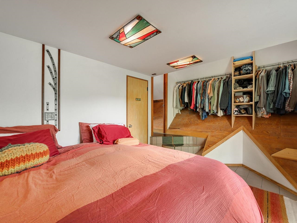
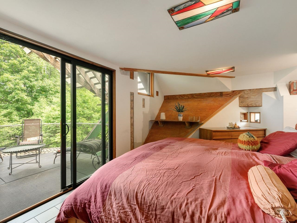
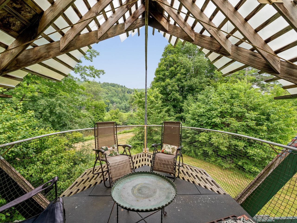
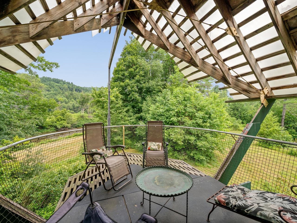
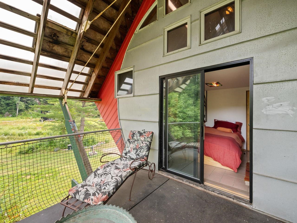
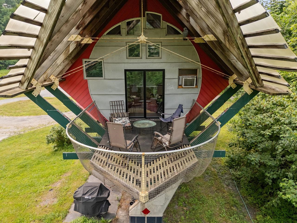
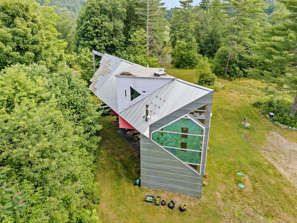
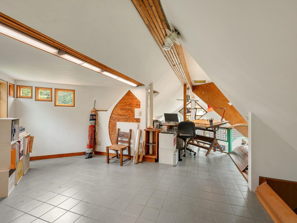
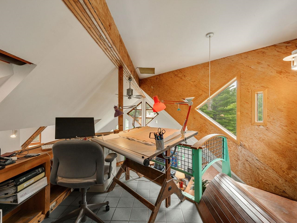
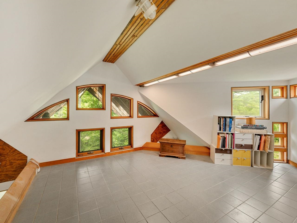
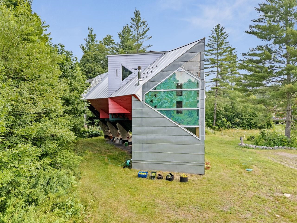
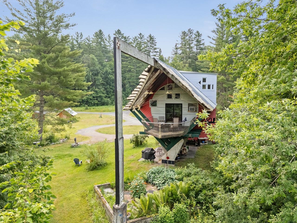
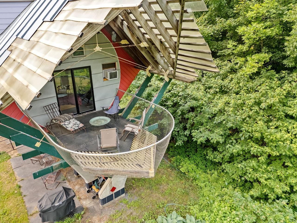
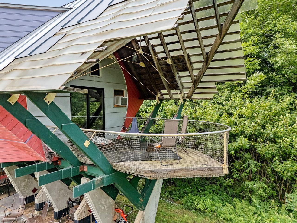
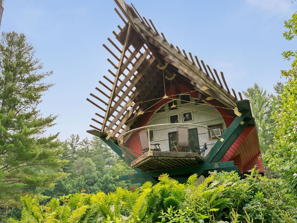
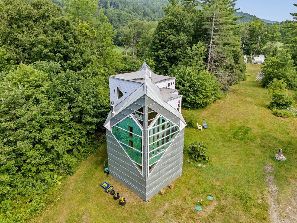
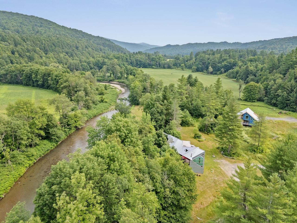
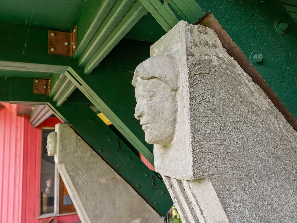
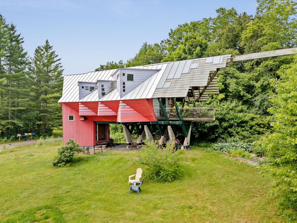
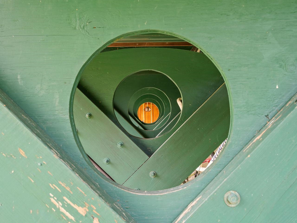
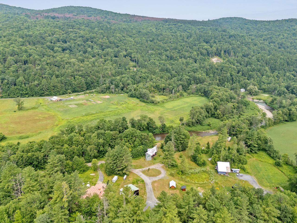
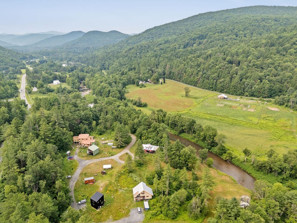
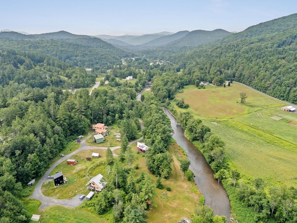
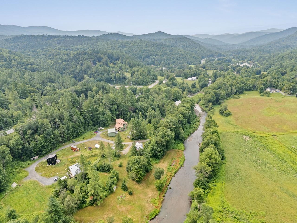
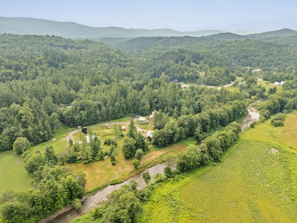
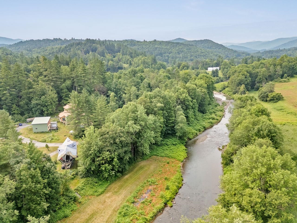
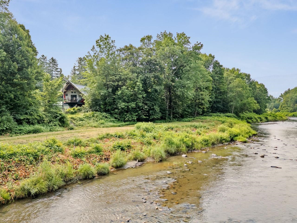
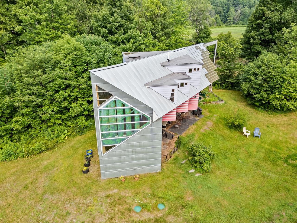
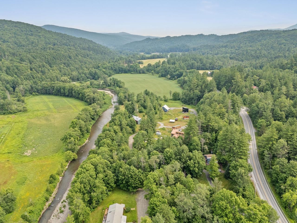
A rare opportunity to be part of a unique collective of homes that address the challenges of housing in the 21st Century. Designed and built by Yestermorrow founder John Connell, and recipient of a 2026 Preservation Award, this home is creative and whimsical, but also highly efficient and exciting. Sit on the cantilevered deck overlooking the Mad River and you'll feel like you're floating in mid-air. Inside you'll enjoy natural sunlight and an open, airy feeling created by the vaulted ceilings and a distinct lack of walls. There are curved bridges atop open staircases leading to multi-level areas that can serve as bedrooms, offices, or entertainment space. Custom crafted woodwork is evident from the truly magical front door which features the building's footprint, to the angled custom cabinetry throughout the interior. Take advantage of easy access to the Mad River Path from an easement running through the property. Enjoy a refreshing dip into the Mad River or jump on your mountain bike and explore the local trails right from your doorstep. Whatever sport you choose, it's right out your front door!
Map
Interior Features
- # Of Stories
- 2
- Sq. Ft. (Total)
- 1,594
- Sq. Ft. (Above Ground)
- 1,594
- Sq. Ft. (Below Ground)
- 0
- Sq. Ft. Unfinished
- 238
- Rooms
- 4
- Bedrooms
- 2
- Baths
- 2
- Interior Desc
- Cathedral Ceiling, Ceiling Fan, Basement Laundry
- Appliances Included
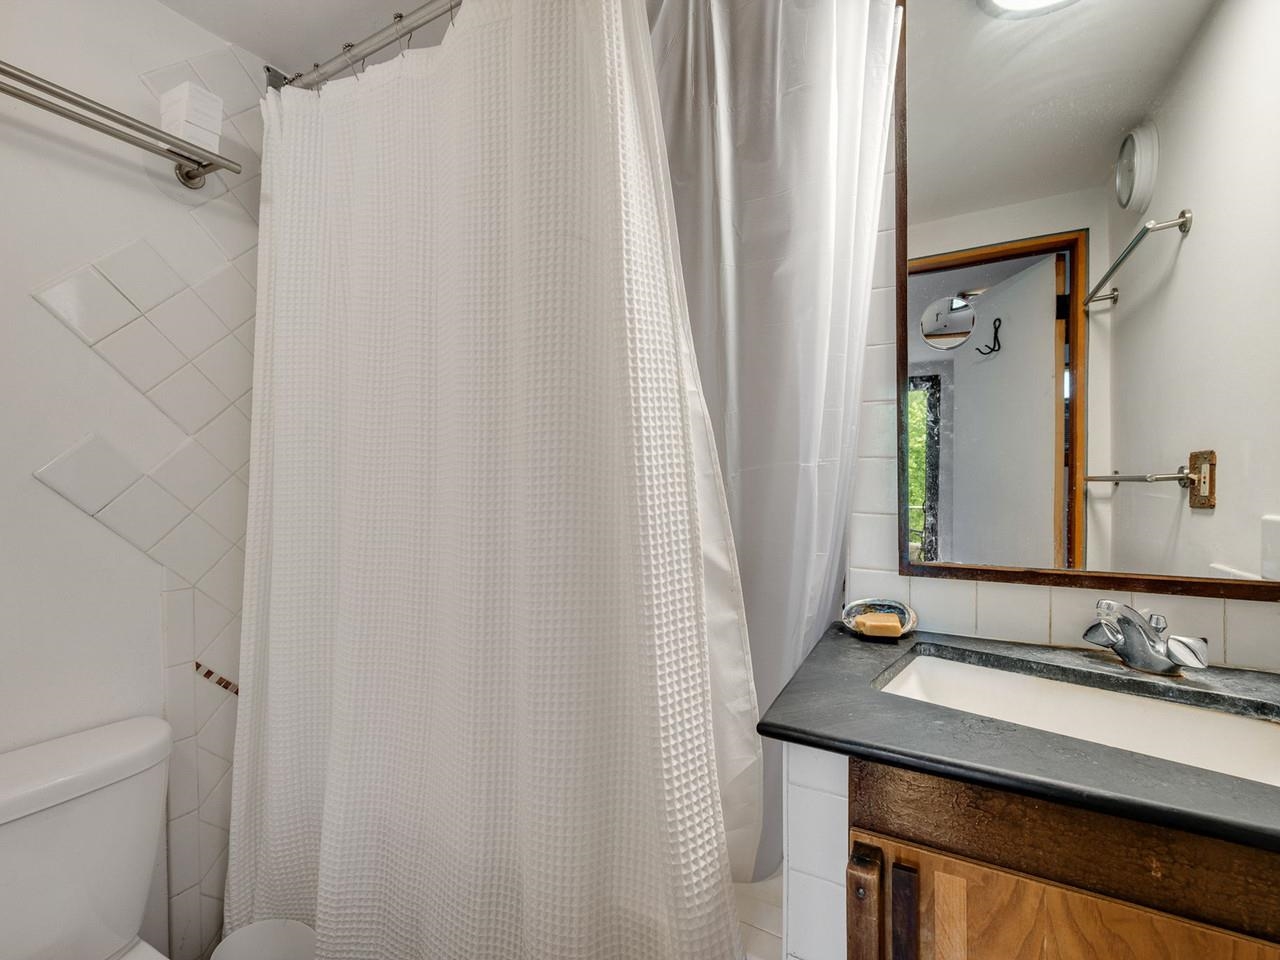
- Dishwasher, Dryer, Electric Range, Refrigerator, Washer, Water Heater off Boiler
- Flooring
- Tile, Wood
- Heating
- Hot Water, In Floor, Passive Solar, Radiant, Gas Stove
- Basement Desc
- Climate Controlled, Concrete, Concrete Floor, Storage Space, Interior Access
Town Market Snapshot
Source: Data provided by PrimeMLS, graph generated by Pall Spera Company
Exterior Features
- Style of Residence
- Modern Architecture
- House Color
- Multi
- Time Share
- No
- Resort
- Yes
- Exterior Details
- Garden Space, Patio, Beach Access
- Land Desc.
- Country Setting, Landscaped, Level, Mountain View, Recreational, River Frontage, Ski Area, Trail/Near Trail, Water View, Near Shopping, Near Skiing, Rural, Valley, Near School(s)
- Suitable Land Usage
- Residential
- Roof Desc.
- Membrane, Standing Seam
- Driveway Desc.
- Circular, Gravel
- Foundation Desc.
- Below Frost Line, Concrete
- Sewer Desc.
- Community, Concrete, Existing Leach Field, Septic Shared
- Garage / Parking
- No
- Garage Spaces
- 0
- Road Frontage
- 200
- Zoning
- Residential
- Elementary School
- Waitsfield Elementary School
- Middle School
- Harwood Union Middle/High
- High School
- Harwood Union High School
Affordability Estimate
Quick payment estimate for this listing. Not a loan offer — rates and terms vary.
Est. monthly principal & interest —
Estimate excludes taxes, insurance, HOA, and PMI. Consult a lender for accurate figures.
You May Also Like
View more nearby
Ask about this property
Message Sherry Wilson about MLS #5100511.
