

Request a showing
Pick a Saturday or another date in the next 4 weeks, then leave your contact details.


Listed by: Vermont Real Estate Company Kendall McCausland
General Property Information
- Property Status
- Active
- Price
- $520, 000
- Property Type
- Condo
- County
- VT-Washington
- Agency / Brokerage
- Kendall McCausland
Vermont Real Estate Company - List Date
- 10/2/2026 8:00 PM
- Unit Number
- Bridges unit 37
- Acres
- 0
- Year Built
- 1974
- Bedrooms
- 3
- Total Baths
- 2
- Sq. Ft. (Total)
- 1,300
- Tax Year
- 2026
- Taxes
- $7,396
- Association Fees
- $45

Description
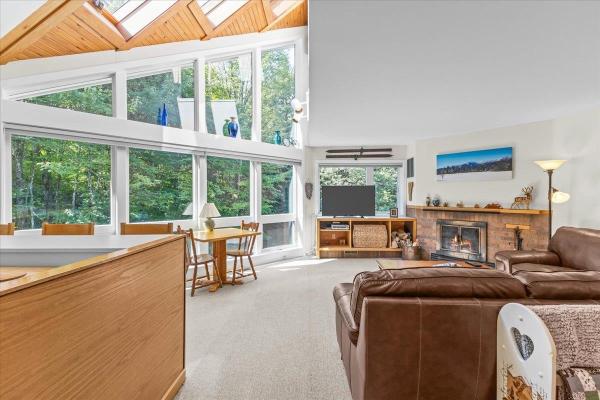
Highly sought after three-bedroom Bridges condo, sold furnished with a few exclusions. This well-lit unit--from every angle--offers plenty of space for friends and family. Enjoy the gas fireplace apre ski and on chilly mornings, with a back up Rinnai as your work horse. Direct access to the Sugarbush ski shuttle (to Lincoln Peak) outside your door for quick access to great skiing and riding. Make this your four-season getaway, enjoying all that the Mad River Valley offers close by. The Sugarbush Robert Trent Jones Sr Golf Course is a short drive, as well. New complex upgrades include EV parking at the recreation center, a new water pump house, and active fiber optic at the property. Additional perks to Bridges ownership include access to two outdoor heated pools, an indoor year-round heated pool, workout room, sauna, outdoor hot tub, playground, BBQ areas, outdoor Har-tru tennis courts, as well as two indoor courts, and, during the winter, a shuttle to the mountain running every 18 mins. Pet-friendly complex on 45 acres with private decks overlooking woods and the babbling Clay Brook.
Map
Interior Features
- # Of Stories
- 1
- Sq. Ft. (Total)
- 1,300
- Sq. Ft. (Above Ground)
- 1,300
- Sq. Ft. (Below Ground)
- 0
- Rooms
- 7
- Bedrooms
- 3
- Baths
- 2
- Interior Desc
- Dining Area, Gas Fireplace, Kitchen/Dining, Primary BR w/ BA, Walk-in Closet, Window Treatment, 1st Floor Laundry
- Appliances Included
- Dishwasher, Dryer, Microwave, Electric Range, Refrigerator, Washer, Electric Stove, Electric Water Heater, Owned Water Heater, Water Heater
- Flooring
- Laminate, Slate/Stone
- Heating
- Propane, Baseboard, Direct Vent, Electric, Vented Gas Heater
- Basement Desc
- Dirt Floor
Town Market Snapshot
Source: Data provided by PrimeMLS, graph generated by Pall Spera Company
Exterior Features
- Style of Residence
- Contemporary
- House Color
- white
- Time Share
- No
- Resort
- Yes
- Exterior Details
- Trash, Balcony, Basketball Court, Deck, Hot Tub, Playground, In-Ground Pool, Porch, Sauna, Tennis Court, Window Screens
- Land Desc.
- Condo Development, Country Setting, Landscaped, Level, Mountain View, Recreational, View
- Roof Desc.
- Metal, Asphalt Shingle
- Driveway Desc.
- Common/Shared, Dirt, Paved
- Foundation Desc.
- Concrete
- Sewer Desc.
- Community, Concrete, Private, Septic
- Garage / Parking
- No
- Garage Spaces
- 0
- Road Frontage
- 0
- Zoning
- res
- Elementary School
- Warren Elementary School
- Middle School
- Harwood Union Middle/High
- High School
- Harwood Union High School
Affordability Estimate
Quick payment estimate for this listing. Not a loan offer — rates and terms vary.
Est. monthly principal & interest —
Estimate excludes taxes, insurance, HOA, and PMI. Consult a lender for accurate figures.
You May Also Like
View more nearby

Ask about this property
Message Debby Burnor about MLS #5112746.
