

Request a showing
Pick a Saturday or another date in the next 4 weeks, then leave your contact details.
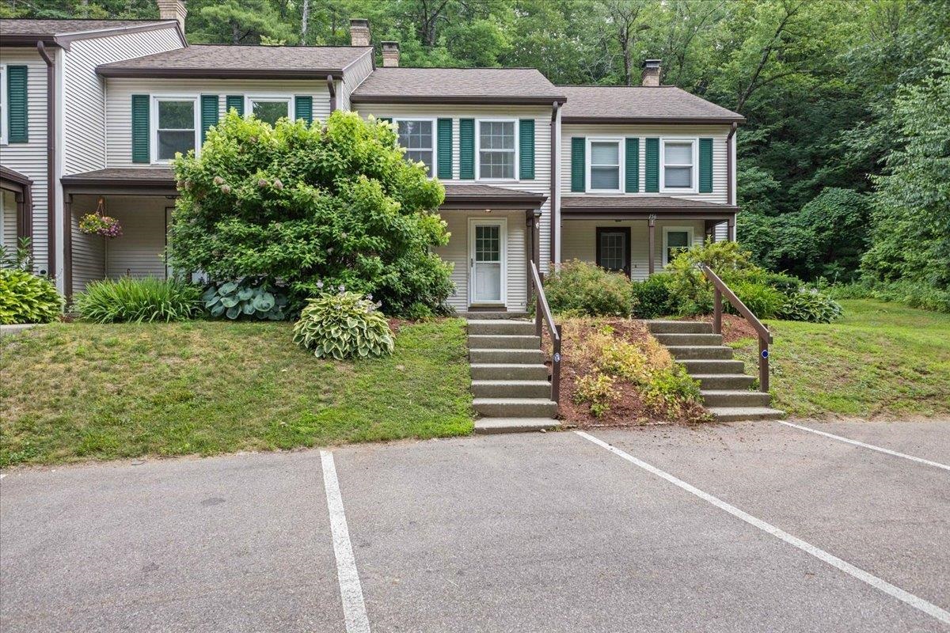
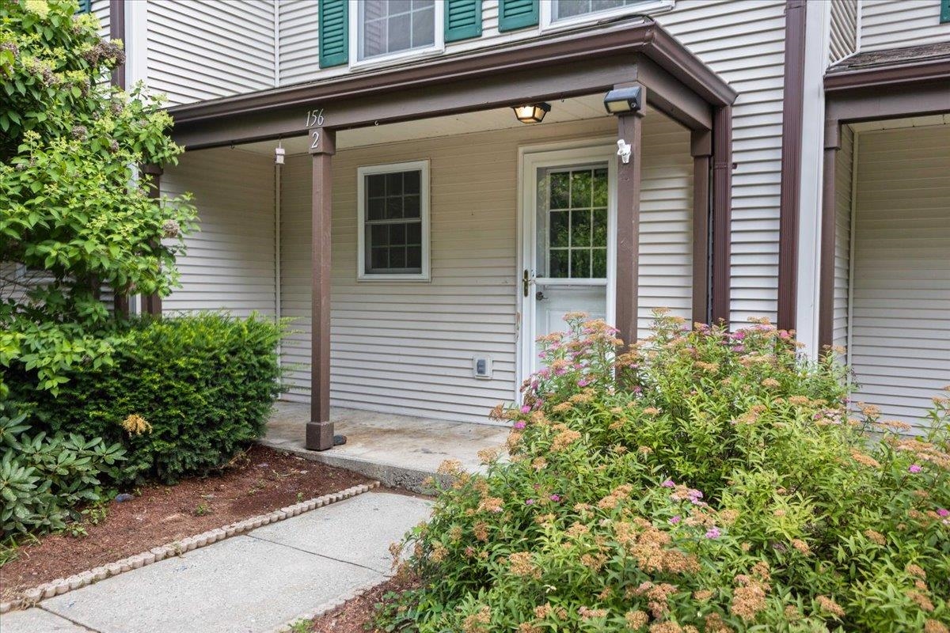
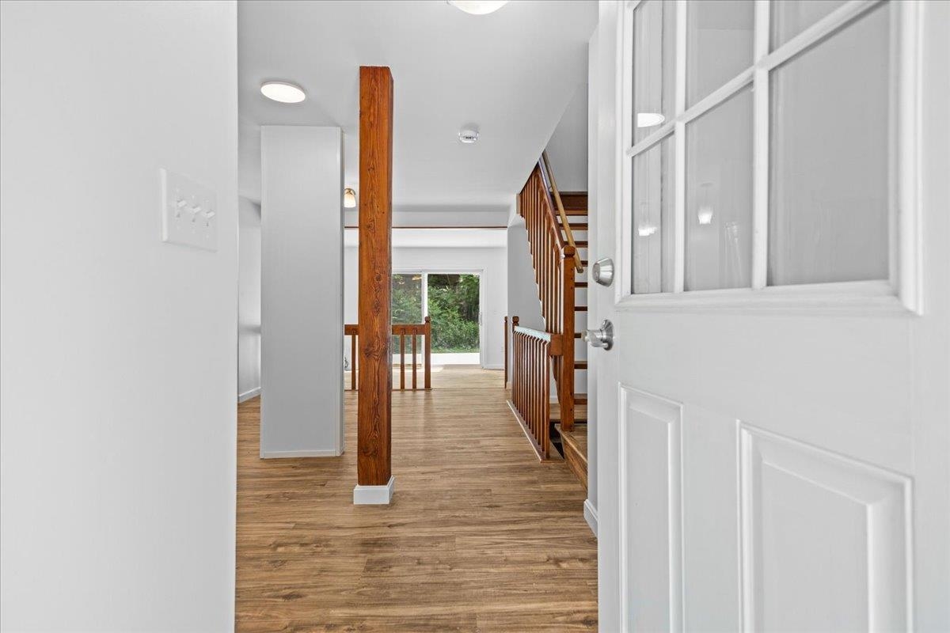
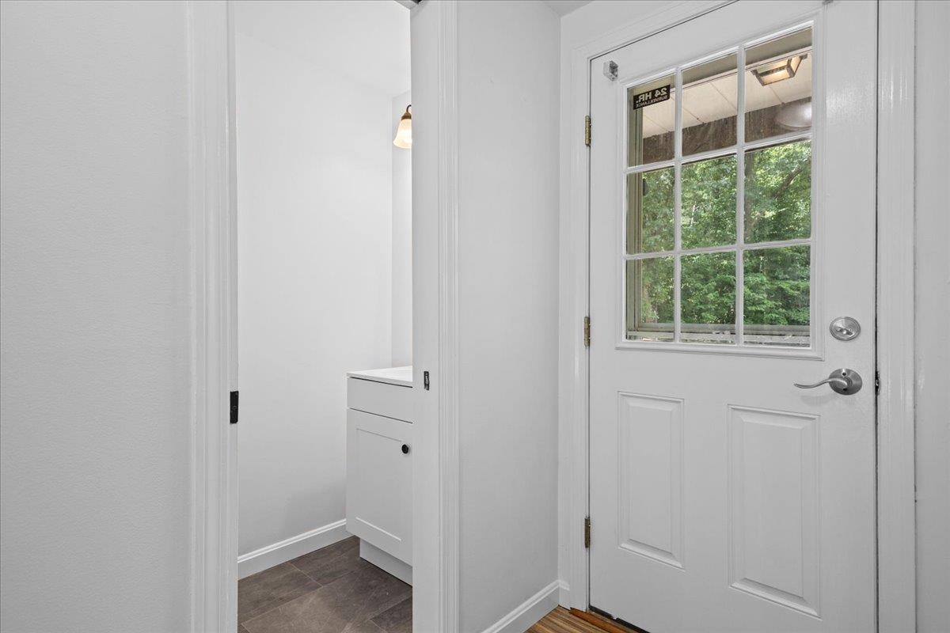
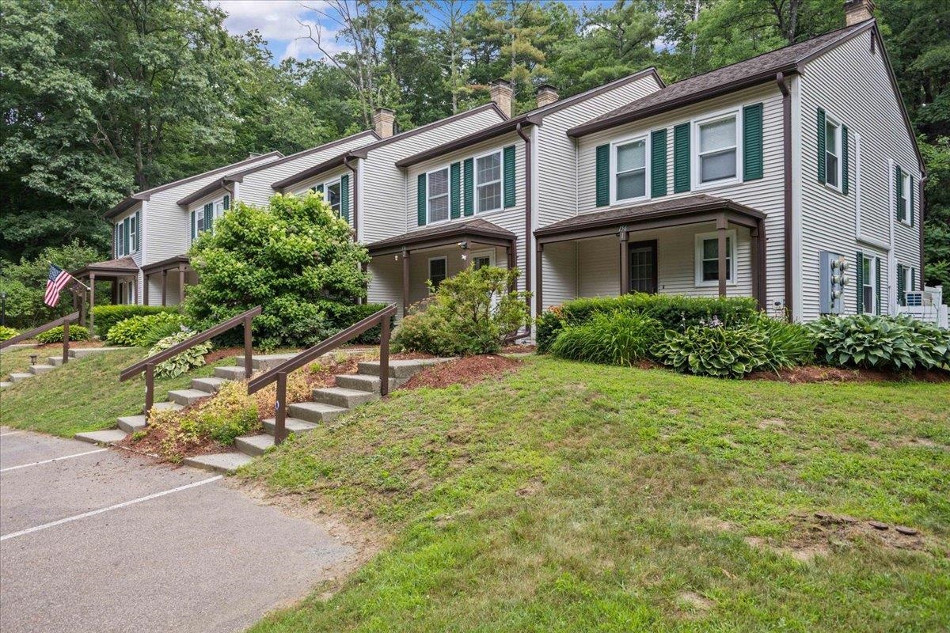
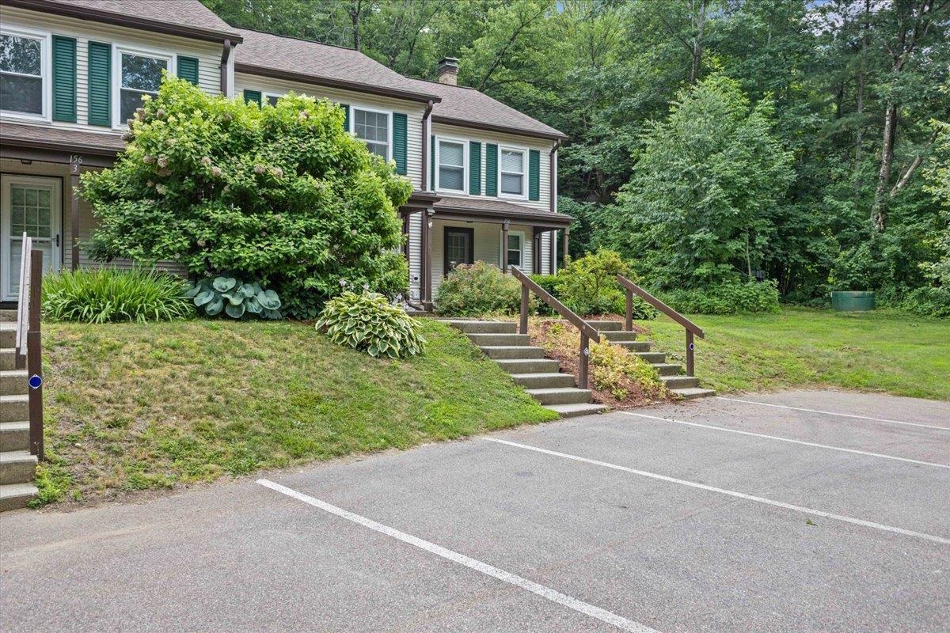
Listed by: Rockstar Real Estate Collective Joe Villemaire
General Property Information
- Property Status
- Active
- Price
- $350, 000
- Property Type
- Condo
- County
- VT-Chittenden
- Agency / Brokerage
- Joe Villemaire
Rockstar Real Estate Collective - List Date
- 7/16/2026 8:00 PM
- Unit Number
- 2
- Acres
- 0
- Year Built
- 1981
- Bedrooms
- 2
- Total Baths
- 2
- Sq. Ft. (Total)
- 1,322
- Tax Year
- 2025
- Taxes
- $3,742

Description
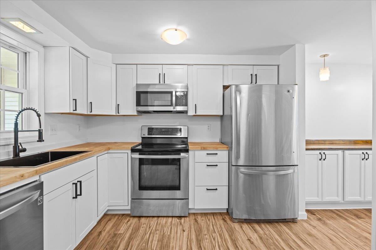
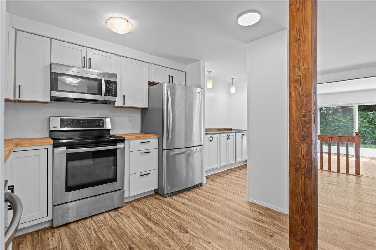
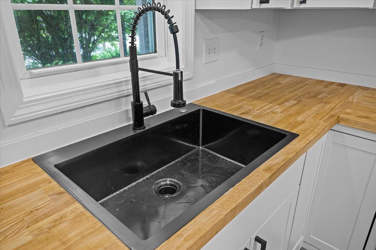
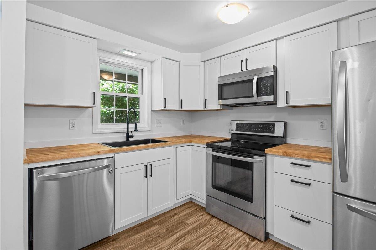
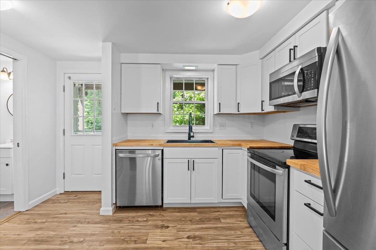
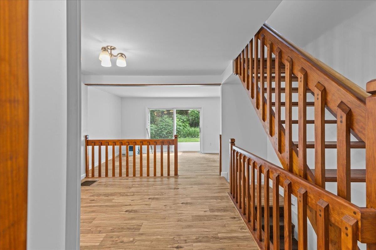
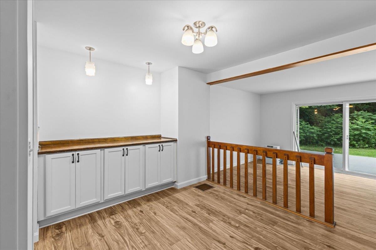
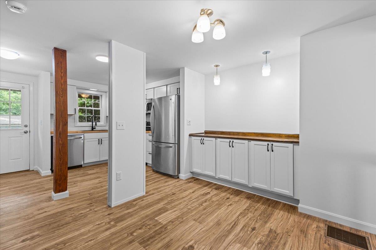
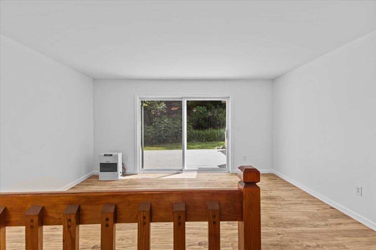
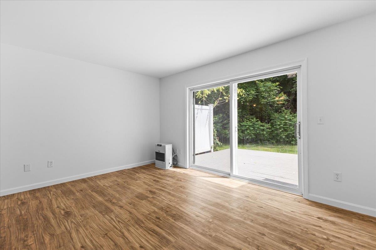
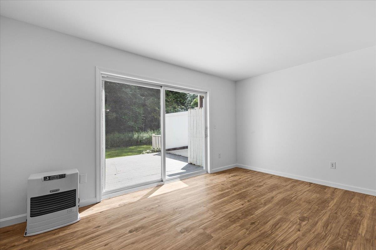
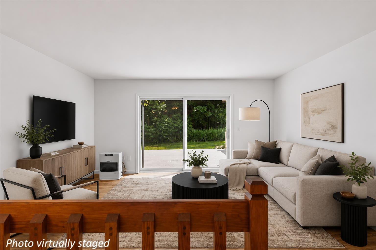
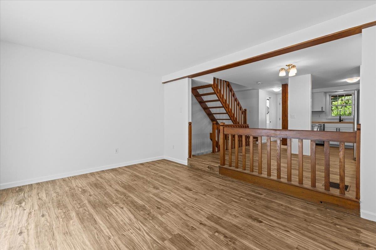
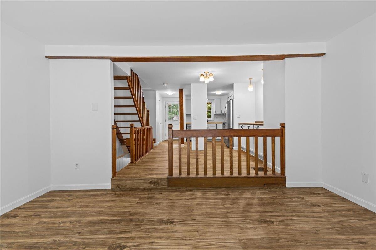
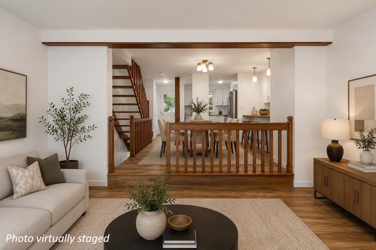
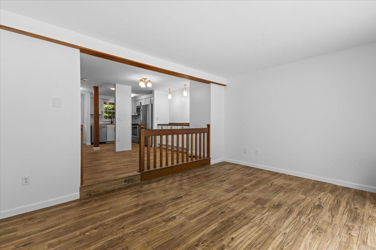
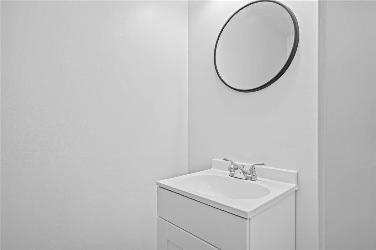
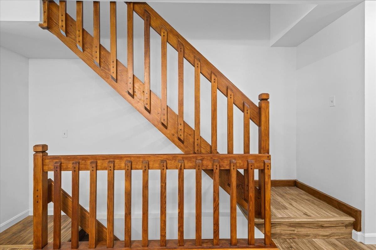
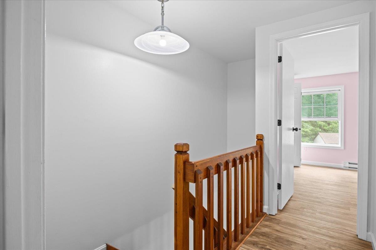
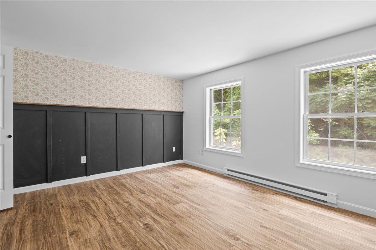
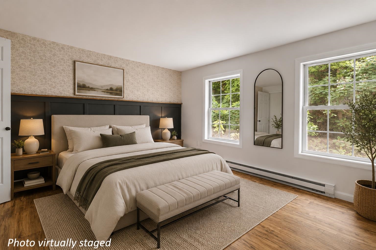
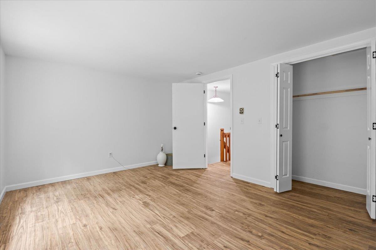
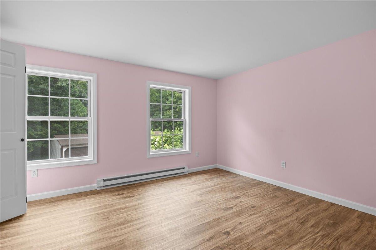
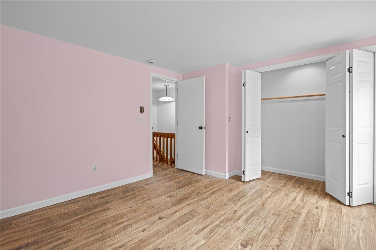
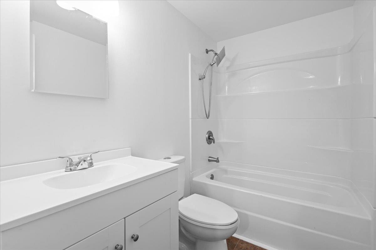
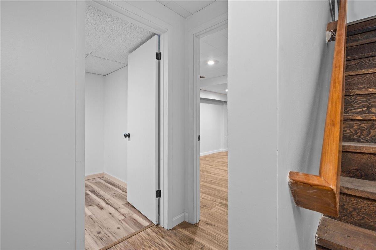
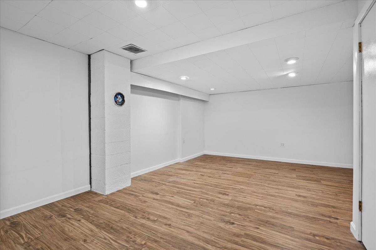
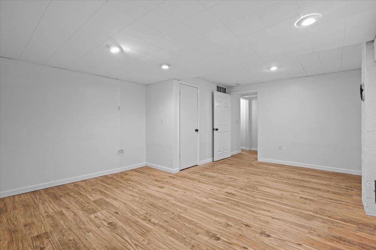
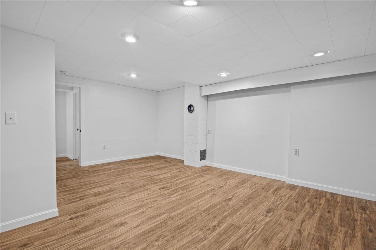
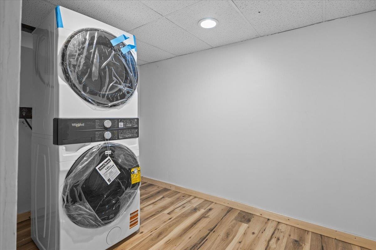
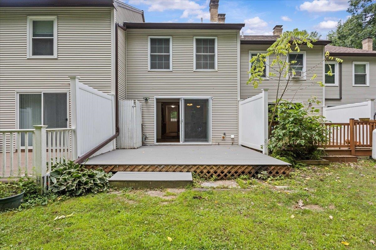
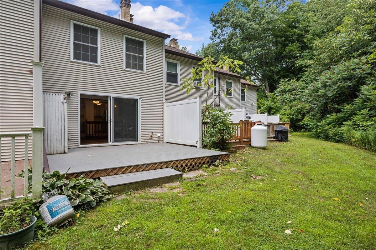
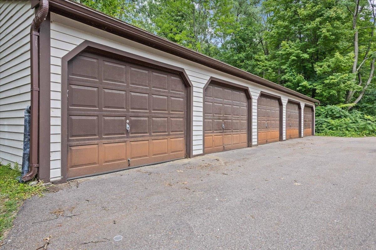
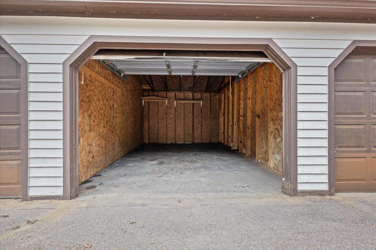
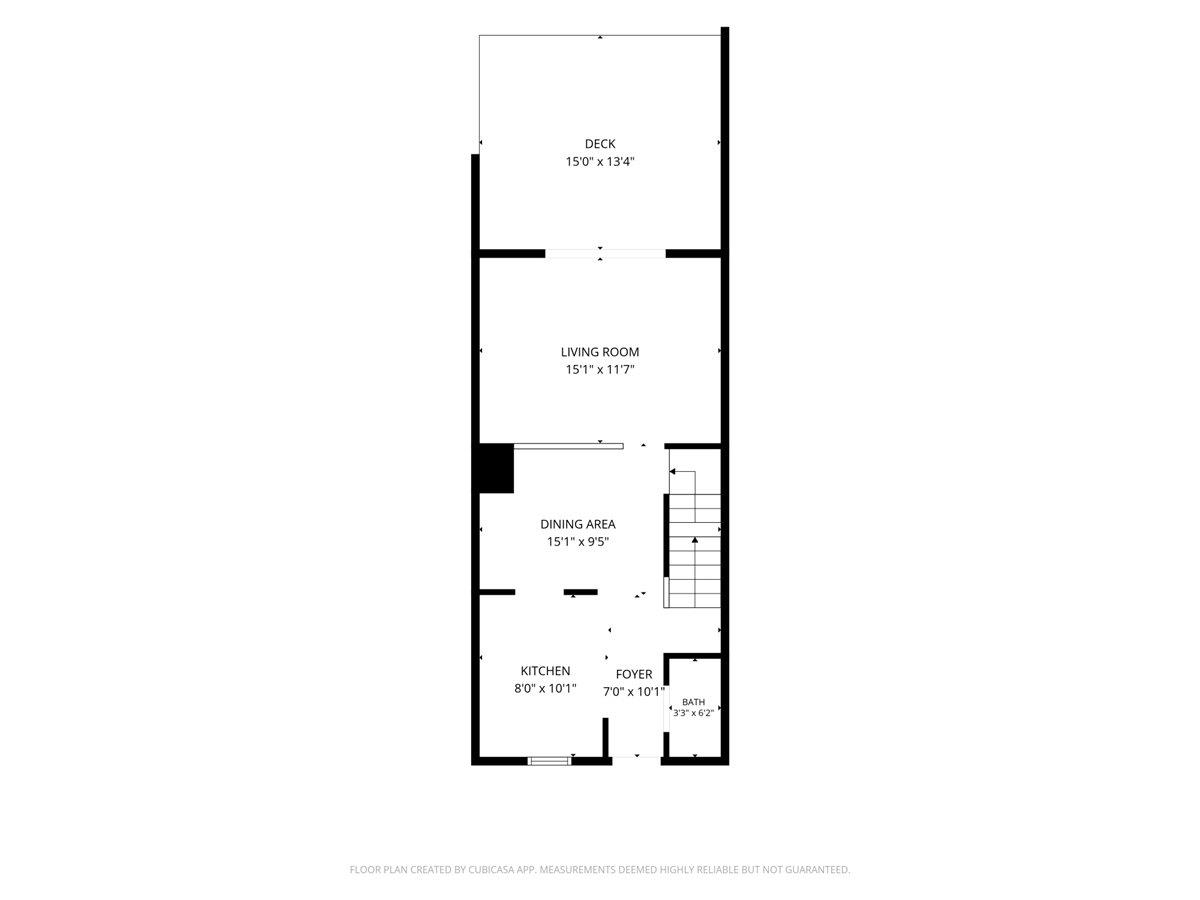
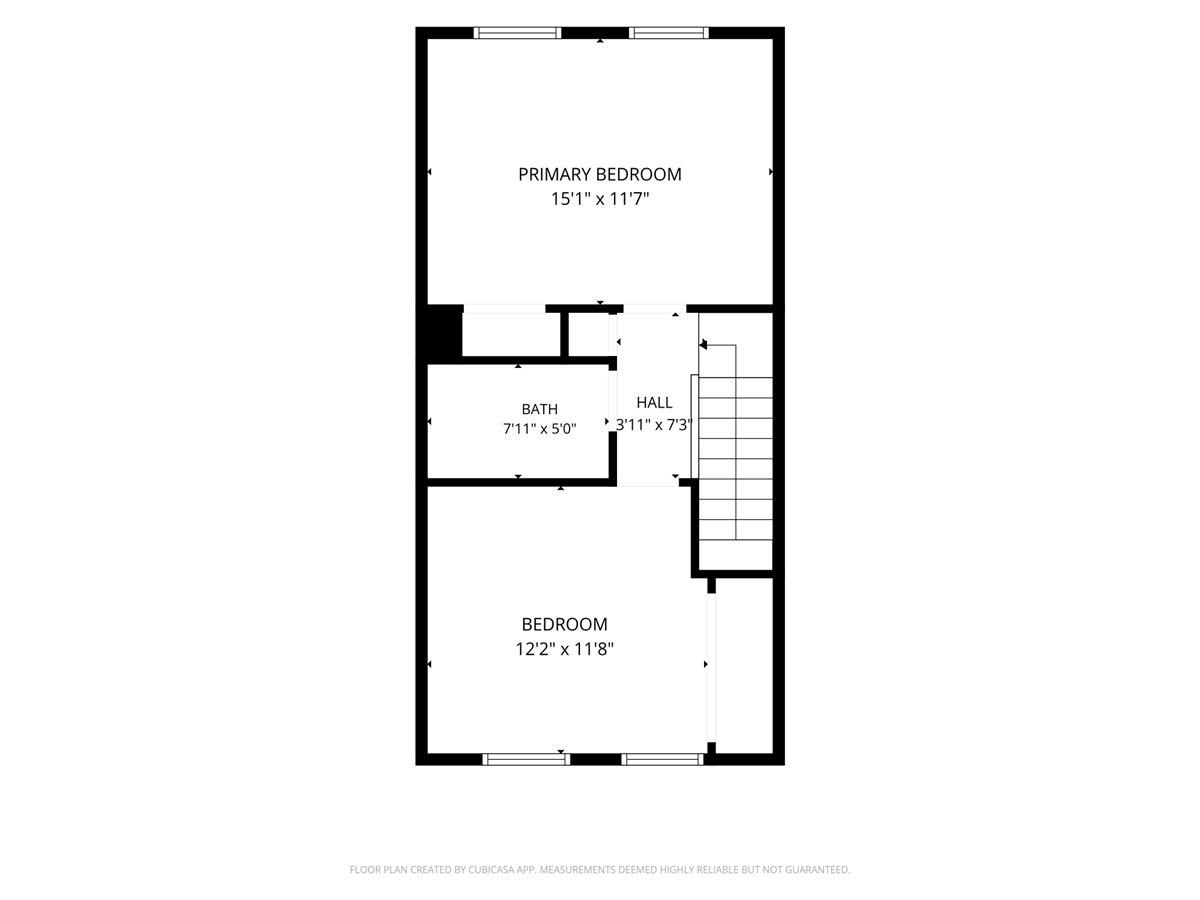
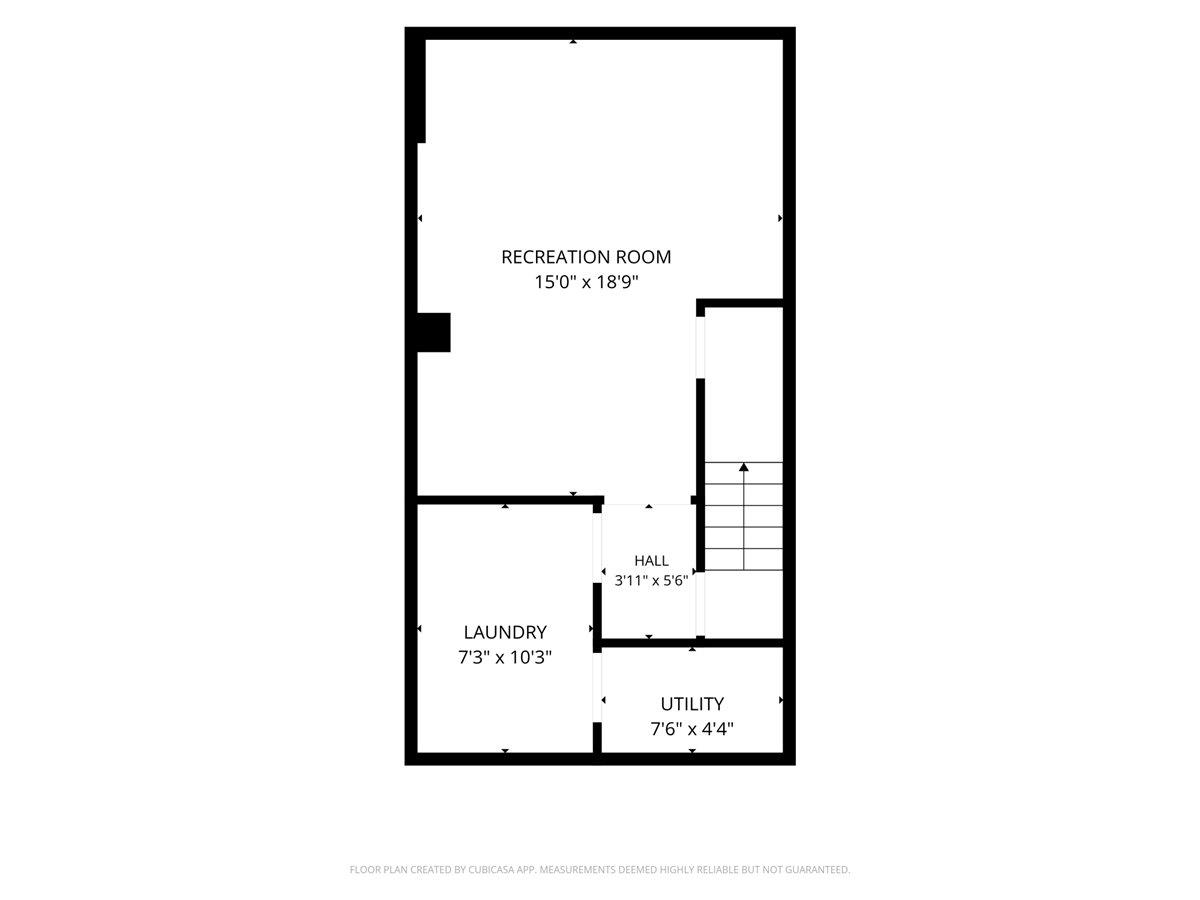
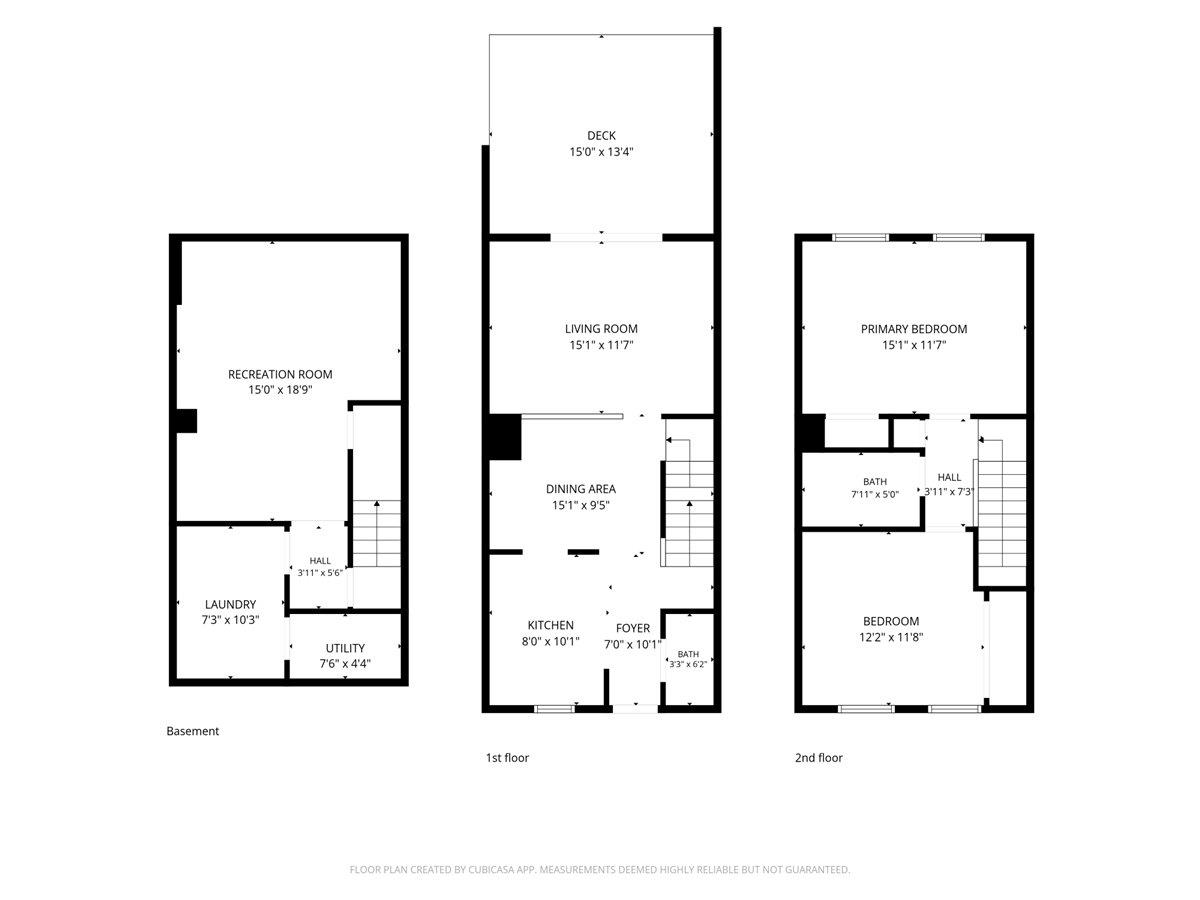
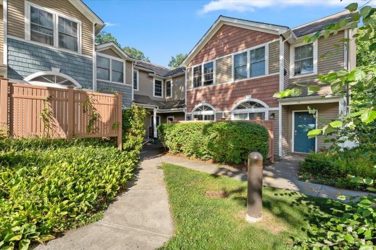
Completely renovated from top to bottom, this move-in ready 2-bedroom, 1.5-bath townhouse with basement and garage offers stylish updates, functional living space, and a convenient Colchester location. The main level features brand new luxury vinyl plank flooring throughout, a beautifully updated kitchen with new cabinetry, countertops, sink, and appliances, as well as a spacious living area and an updated half bath. Every detail has been thoughtfully refreshed, creating a clean, modern feel that's ready for its next owner. Upstairs, you'll find two comfortable bedrooms, including a generous primary bedroom, along with a fully updated full bathroom conveniently located off the hallway. The finished basement provides valuable additional living space, making it an ideal rec room, home office, fitness area, or media room, while still offering room for storage and laundry. Whether you're looking for low-maintenance living, your first home, or an investment property, this beautifully renovated townhouse combines modern finishes with an unbeatable location just minutes from Malletts Bay, parks, trails, shopping, and everything Colchester has to offer.
Map
Interior Features
- # Of Stories
- 2
- Sq. Ft. (Total)
- 1,322
- Sq. Ft. (Above Ground)
- 1,056
- Sq. Ft. (Below Ground)
- 266
- Sq. Ft. Unfinished
- 262
- Rooms
- 5
- Bedrooms
- 2
- Baths
- 2
- Interior Desc
- Dining Area, Natural Light, Basement Laundry
- Appliances Included
- Dishwasher, Dryer, Microwave, Refrigerator, Washer, Electric Stove, Rented Water Heater
- Flooring
- Vinyl Plank
- Heating
- Kerosene, Other
- Basement Desc
- Finished, Interior Stairs, Storage Space, Interior Access
Town Market Snapshot
Source: Data provided by PrimeMLS, graph generated by Pall Spera Company
Exterior Features
- Style of Residence
- Townhouse
- Time Share
- No
- Exterior Details
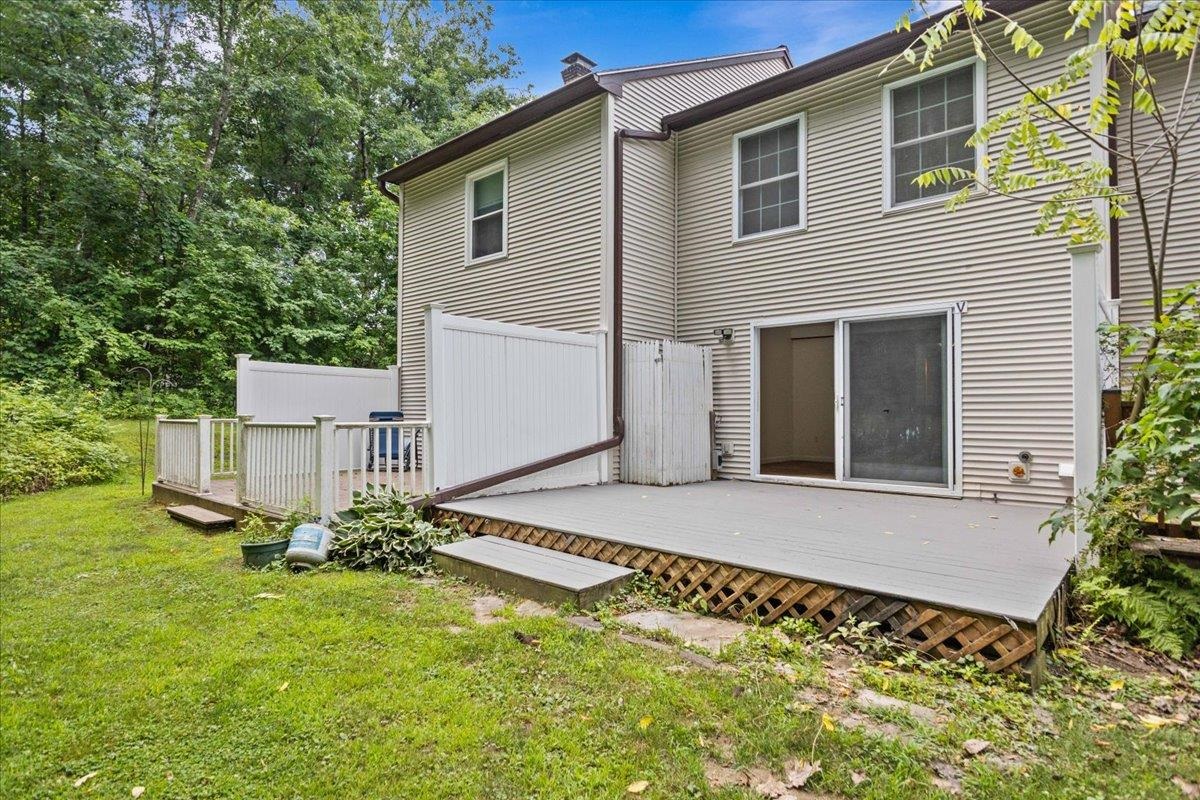
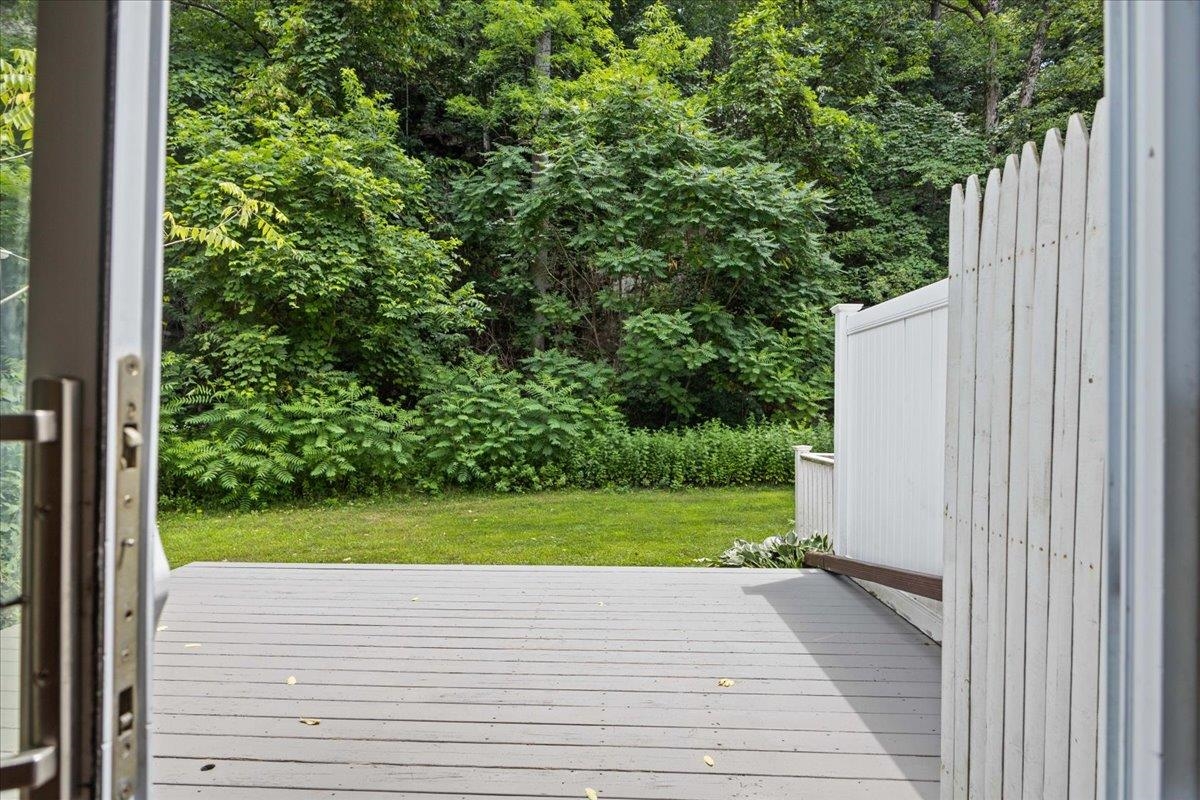
- Patio
- Land Desc.
- Condo Development
- Roof Desc.
- Shingle
- Driveway Desc.
- Paved
- Foundation Desc.
- Concrete
- Sewer Desc.
- Septic Shared, Shared
- Garage / Parking
- Yes
- Garage Spaces
- 1
- Road Frontage
- 0
- Zoning
- Residential
Affordability Estimate
Quick payment estimate for this listing. Not a loan offer — rates and terms vary.
Est. monthly principal & interest —
Estimate excludes taxes, insurance, HOA, and PMI. Consult a lender for accurate figures.
You May Also Like
View more nearby

Ask about this property
Message Nancy Durand about MLS #5100519.
