

Request a showing
Pick a Saturday or another date in the next 4 weeks, then leave your contact details.
Listed by: RE/MAX North Professionals Jason Lefebvre
General Property Information
- Property Status
- Active
- Price
- $449, 900
- Property Type
- Condo
- County
- VT-Chittenden
- Agency / Brokerage
- Jason Lefebvre
RE/MAX North Professionals - List Date
- 8/25/2026 8:00 PM
- Unit Number
- 16
- Acres
- 0
- Year Built
- 1988
- Bedrooms
- 2
- Total Baths
- 2
- Sq. Ft. (Total)
- 1,260
- Tax Year
- 2026
- Taxes
- $6,639

Description
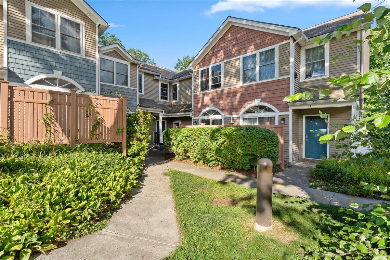
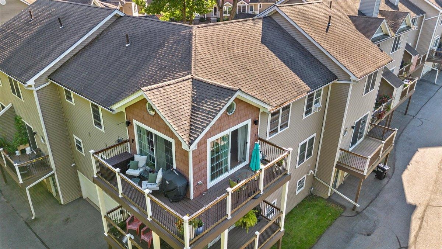
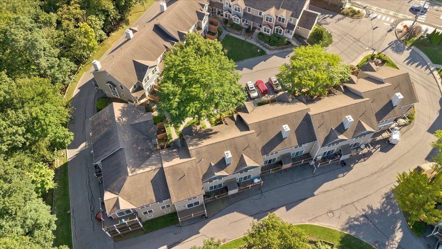
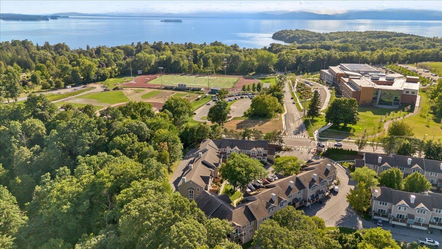
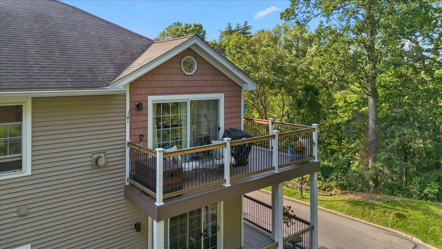
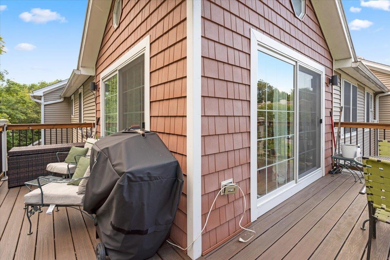
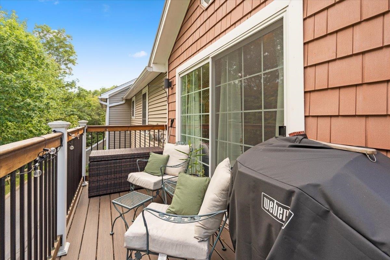
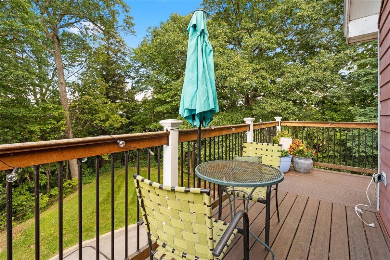
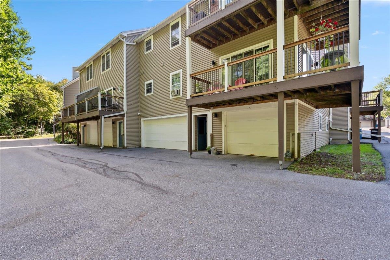
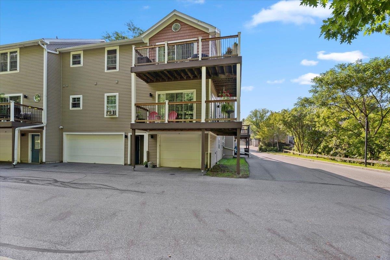
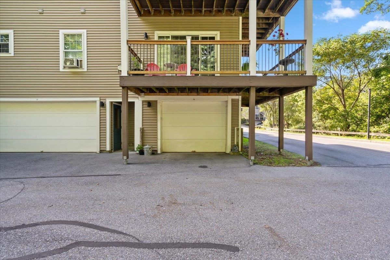
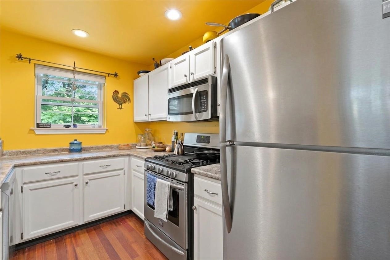
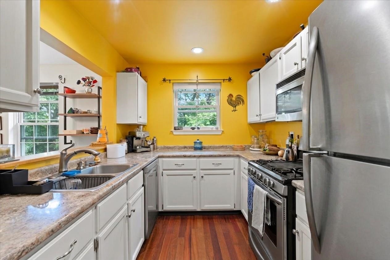
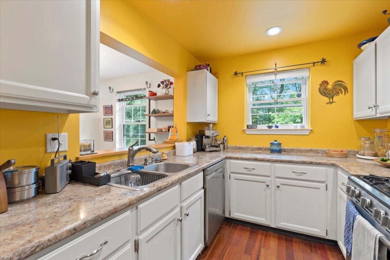
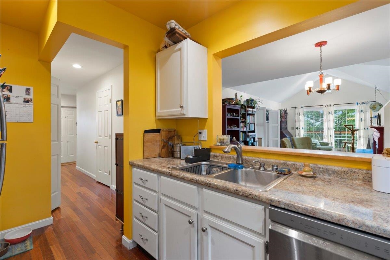
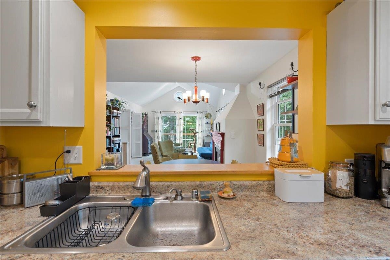
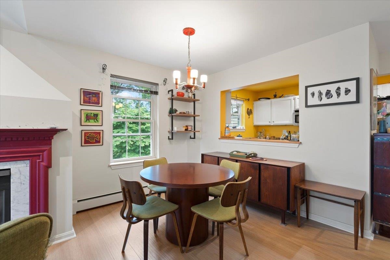
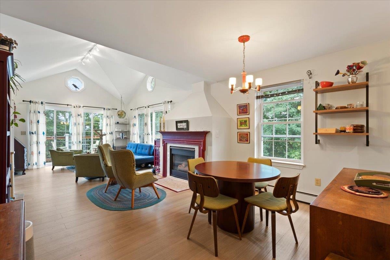
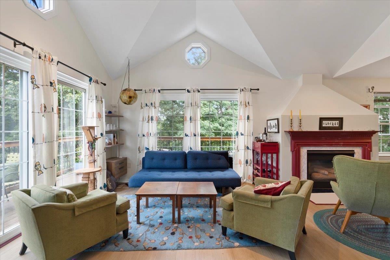
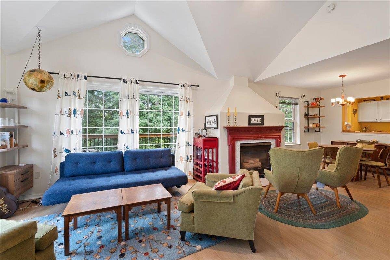
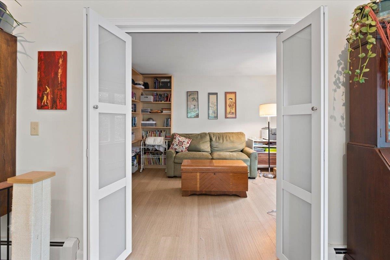
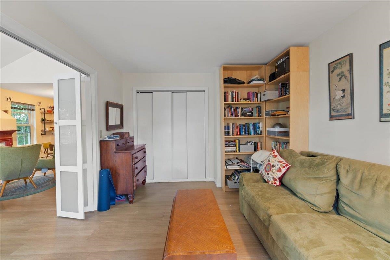
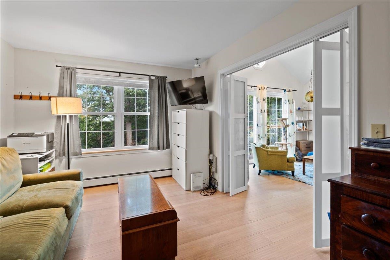
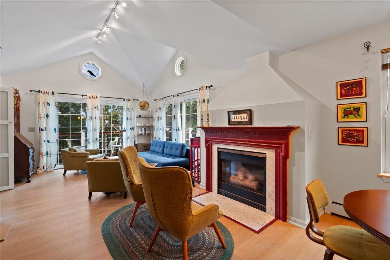
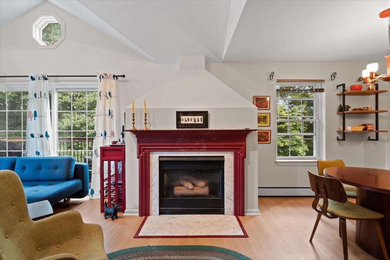
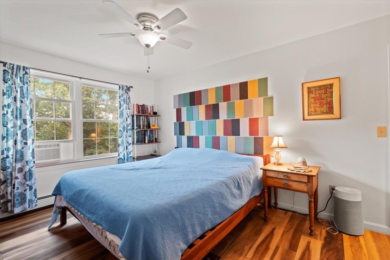
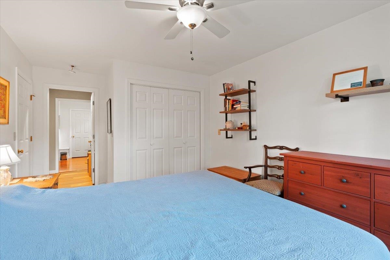
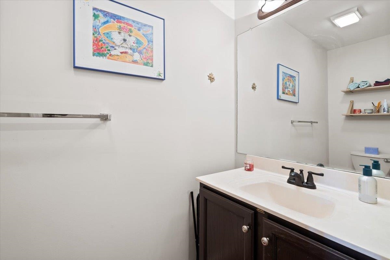
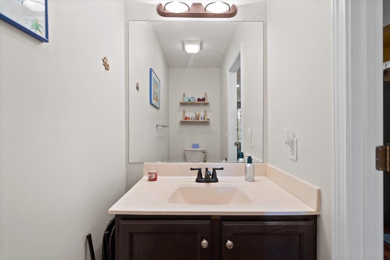
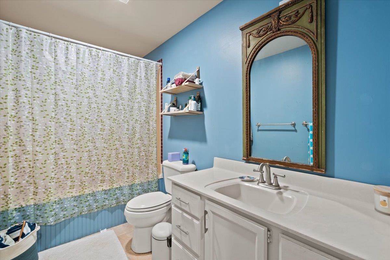
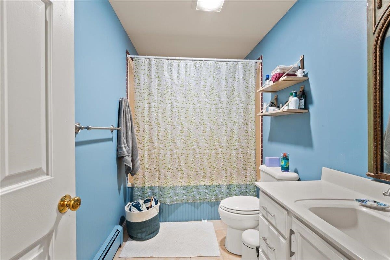
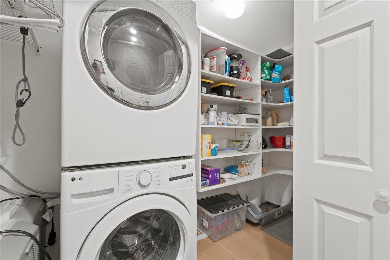
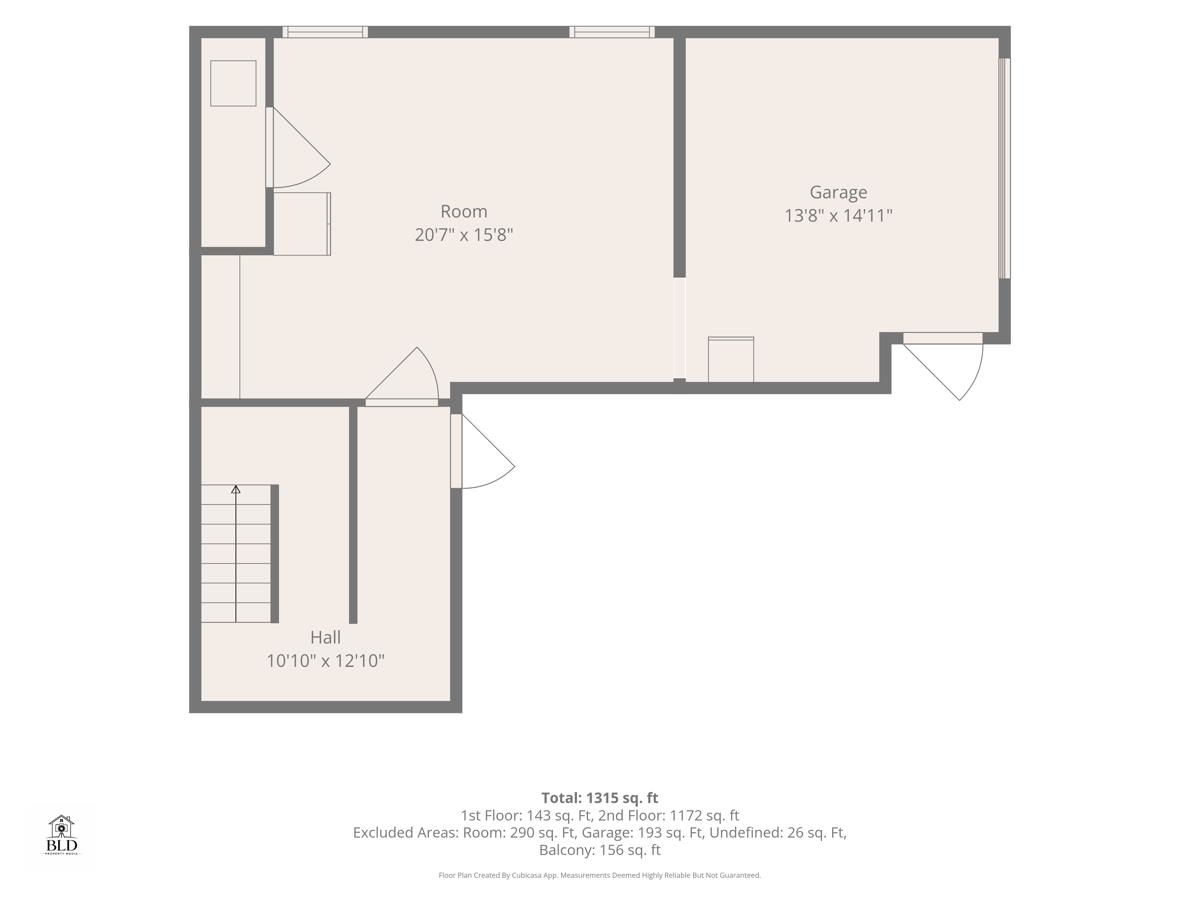
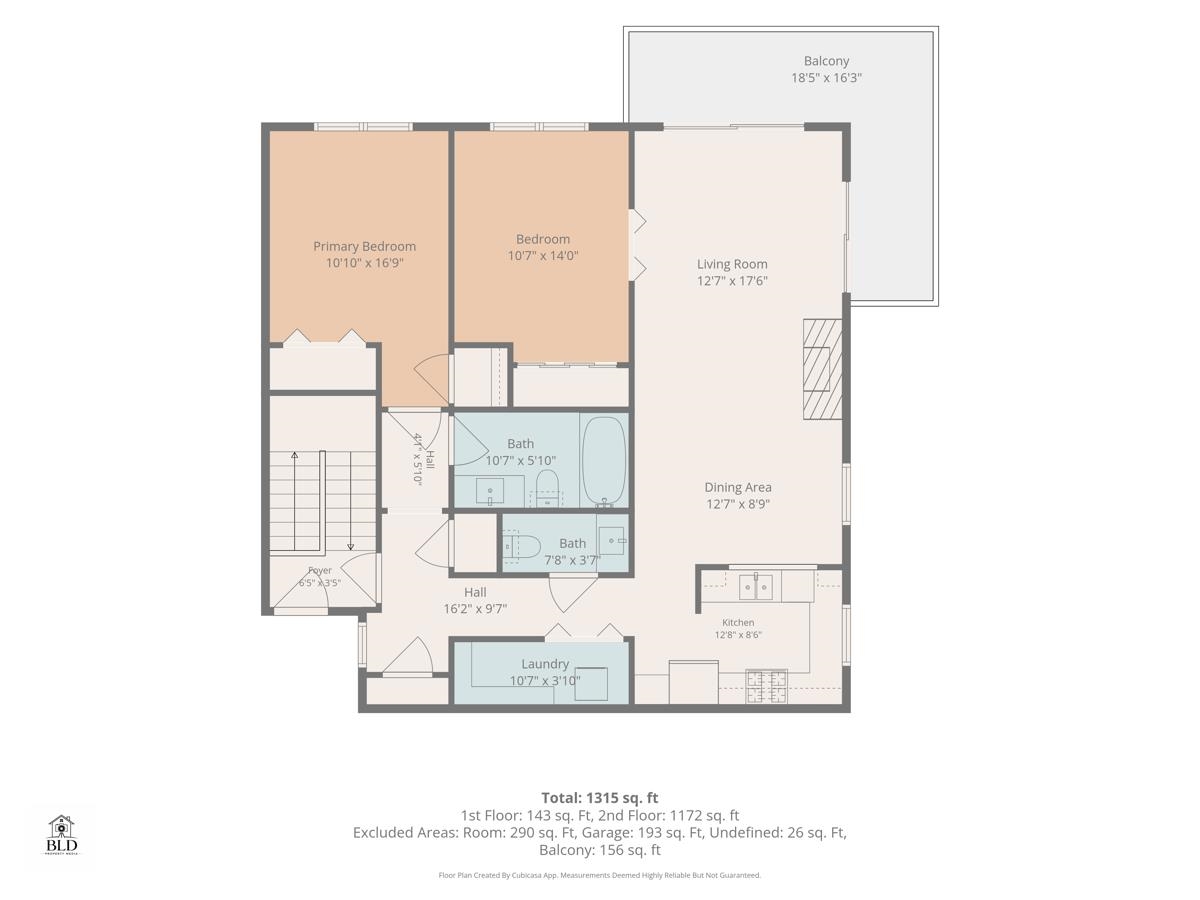
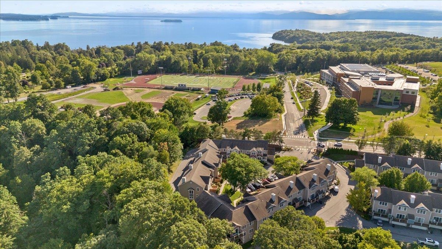
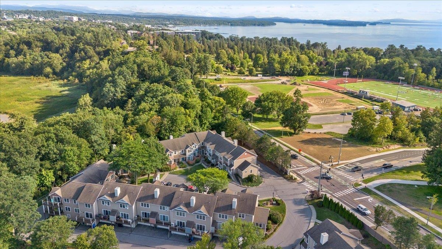
Enjoy easy, low-maintenance living in this spacious and private second-floor corner unit tucked away at the back of desirable City Bluffs. Offering seasonal views of Vermont’s Green Mountains, this bright and inviting home is ideally located just across the street from Lake Champlain and within easy biking or walking distance of downtown Burlington. The open-concept living area features impressive 11-foot cathedral ceilings, abundant natural light, and a cozy fireplace. Newer sliding glass doors open to an expansive wraparound Trex deck, an ideal spot to relax, entertain, and enjoy the peaceful setting. The efficient kitchen is equipped with stainless steel appliances, while engineered mahogany flooring extends through the hallway to a convenient walk-in laundry/pantry and half bath. The spacious primary bedroom is located just off the full bath featuring a jetted tub. A versatile second bedroom with double doors opens from the great room and works equally well as a guest room, home office, or den. Additional highlights include efficient natural gas heat and hot water, an Ecobee smart thermostat, and an oversized two-car garage offering exceptional storage and enough space to create a workshop, hobby, or craft area. Numerous improvements include replacement windows, heating system, flooring, Trex decking and railings. Enjoy the convenience of condominium living in a well-maintained community close to Lake Champlain, downtown Burlington, UVM, public transportation, recreation, shopping, dining, and everything the Burlington area has to offer.
Map
Interior Features
- # Of Stories
- 1
- Sq. Ft. (Total)
- 1,260
- Sq. Ft. (Above Ground)
- 1,260
- Sq. Ft. (Below Ground)
- 0
- Rooms
- 5
- Bedrooms
- 2
- Baths
- 2
- Appliances Included
- Dishwasher, Gas Range
- Flooring
- Hardwood, Vinyl Plank
- Heating
- Natural Gas Available, Baseboard
Town Market Snapshot
Source: Data provided by PrimeMLS, graph generated by Pall Spera Company
Exterior Features
- Style of Residence
- Flat, Top Floor
- Time Share
- No
- Land Desc.
- City Lot, Corner, Near Shopping, Neighborhood, Near School(s)
- Roof Desc.
- Architectural Shingle
- Driveway Desc.
- Paved
- Foundation Desc.
- Concrete
- Sewer Desc.
- Public
- Garage / Parking
- Yes
- Garage Spaces
- 2
- Road Frontage
- 0
- Zoning
- residential
Affordability Estimate
Quick payment estimate for this listing. Not a loan offer — rates and terms vary.
Est. monthly principal & interest —
Estimate excludes taxes, insurance, HOA, and PMI. Consult a lender for accurate figures.
You May Also Like
View more nearby
Ask about this property
Message Emily Borner about MLS #5106804.
