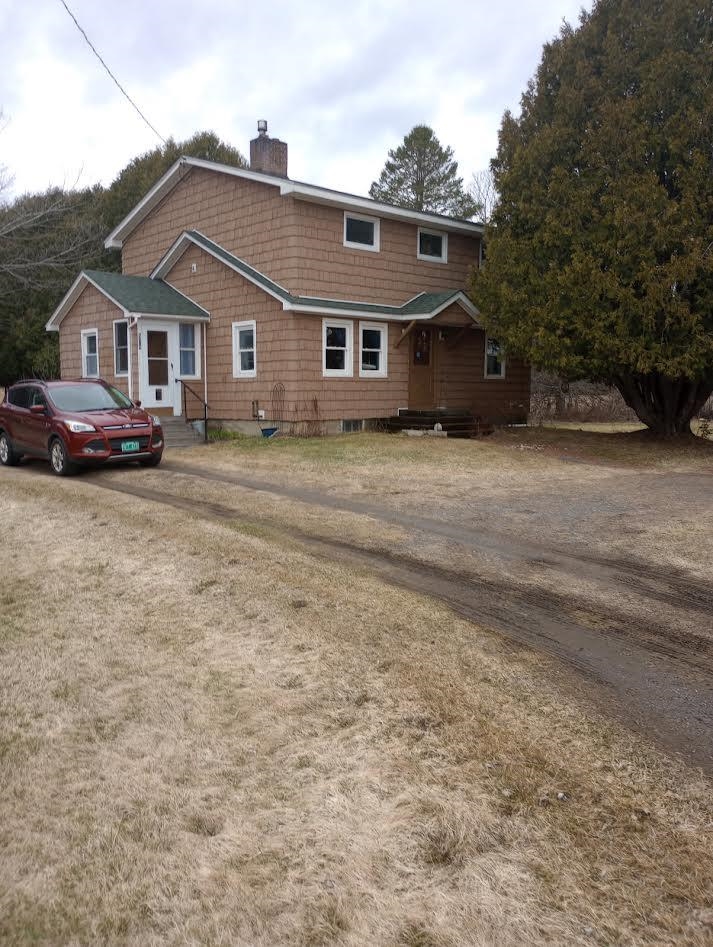
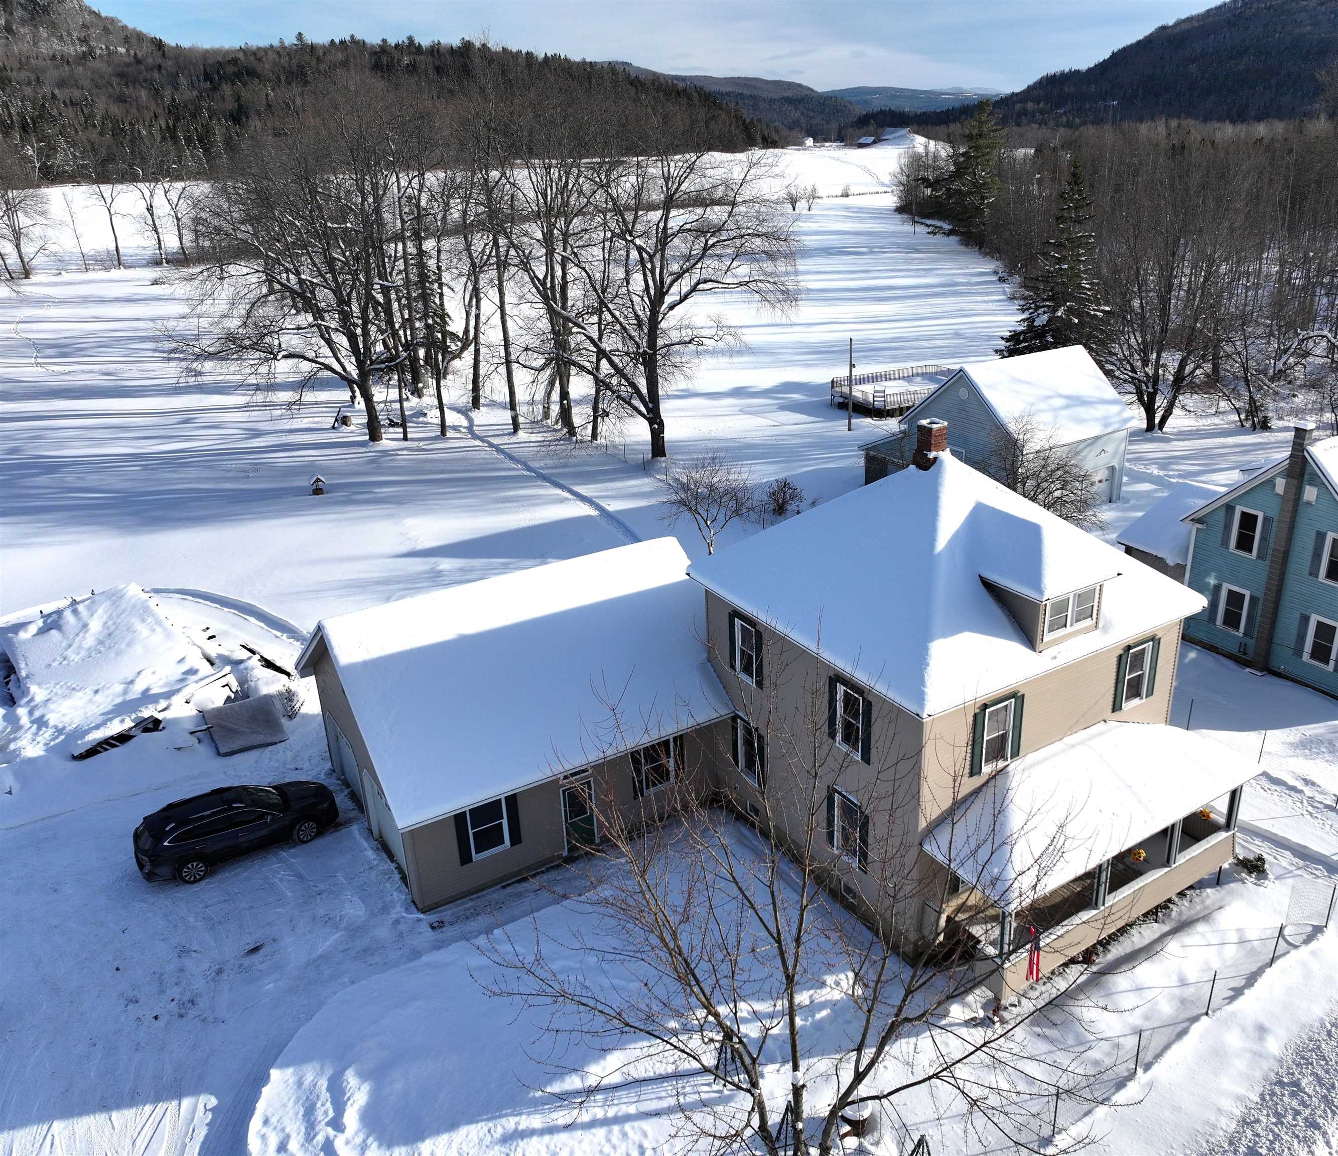
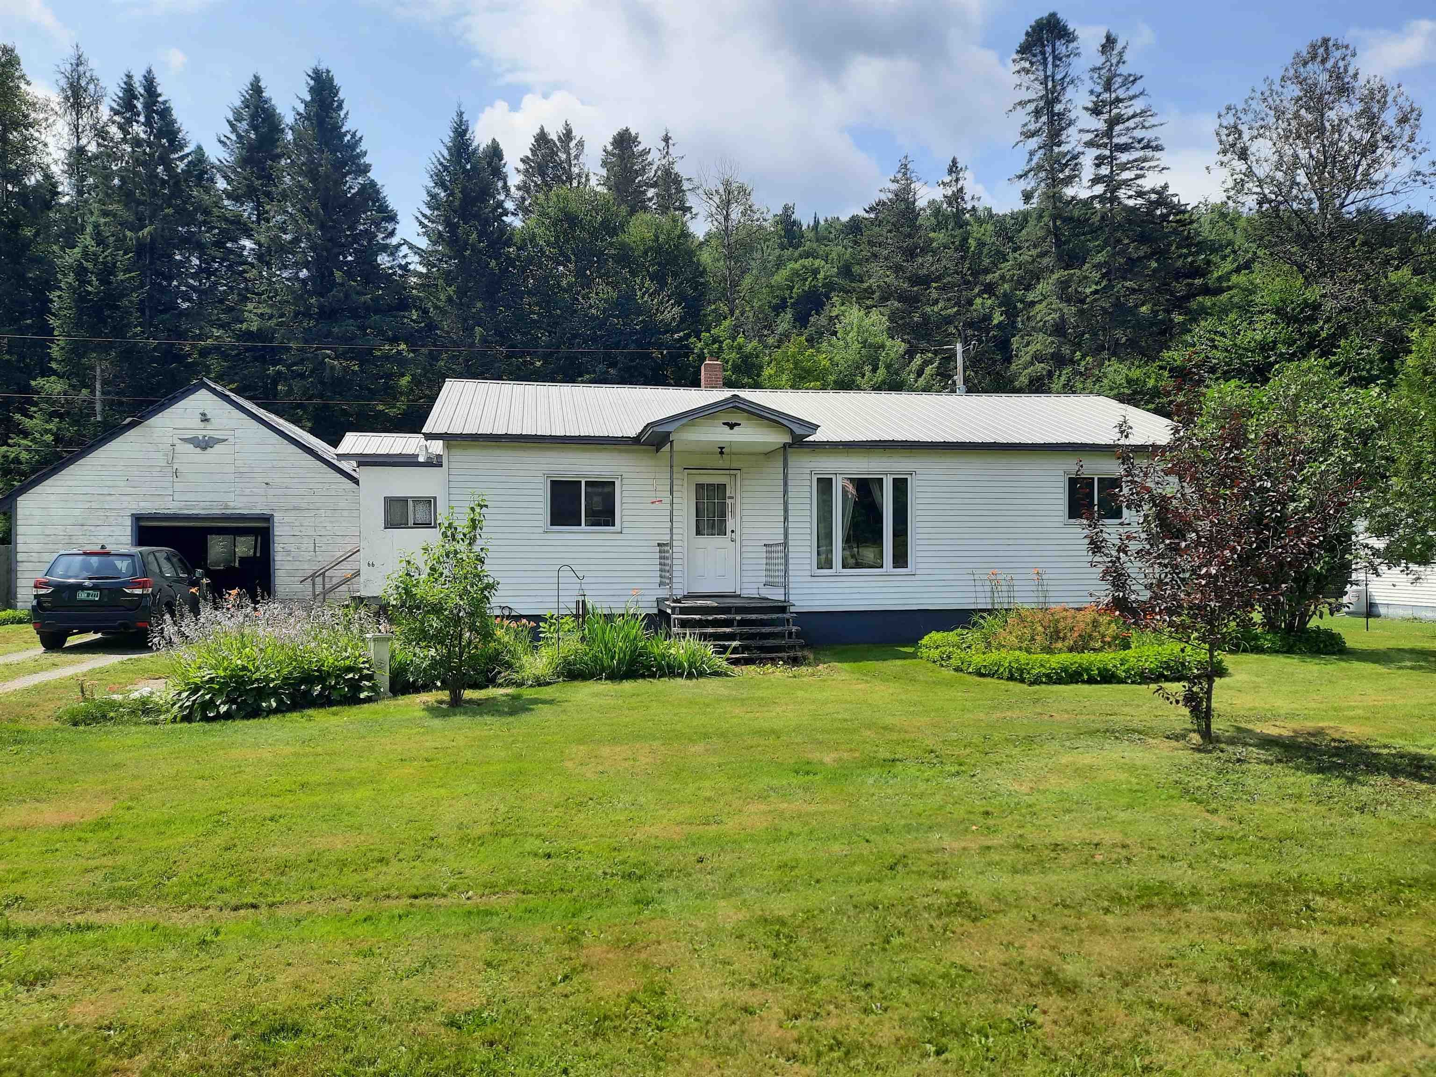
- $165,000
- MLS#: 5100585
- 1204
- SQ. Feet
- 1.20
- Acres
- 1
- Baths
- 3
- Bedrooms
1 of 40

General Property Information
- Property Status:
- Active
- Price:
- $165, 000
- Assessed:
- $0
- Assessed Year:
- County:
- VT-Essex
- Acres:
- 1.20
- Property Type:
- Single Family
- Year Built:
- 1900
- Agency/Brokerage:
- Tanya Roy
A Notch Above Real Estate LLC - Bedrooms:
- 3
- Total Baths:
- 1
- Sq. Ft. (Total):
- 1204
- Tax Year:
- 2025
- Taxes:
- $1, 319
- Association Fees:

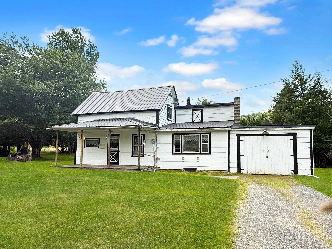
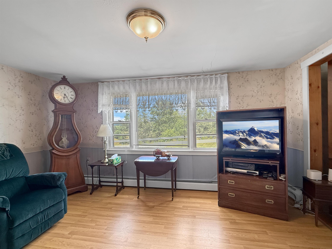
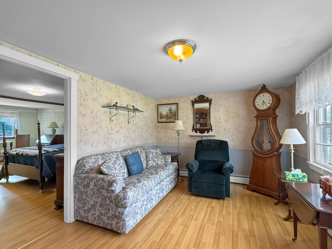
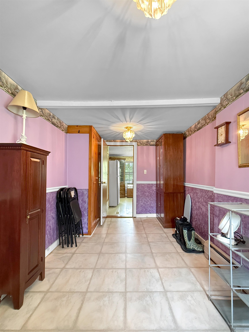
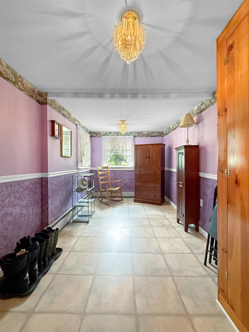
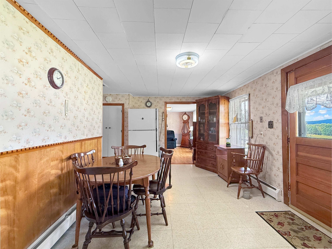
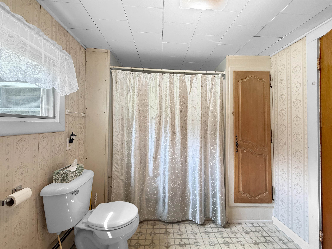
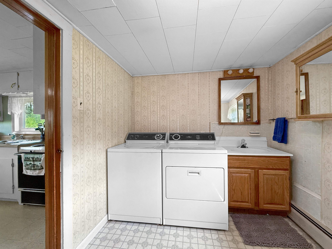
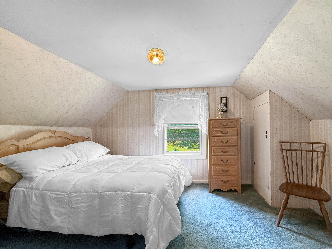
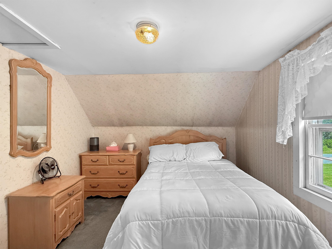
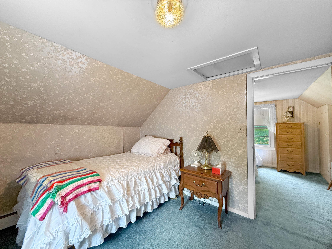
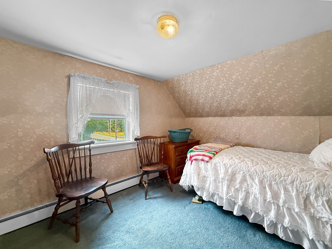
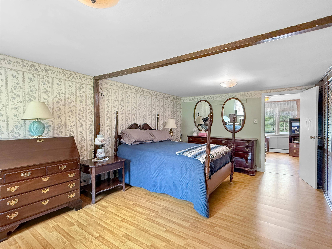
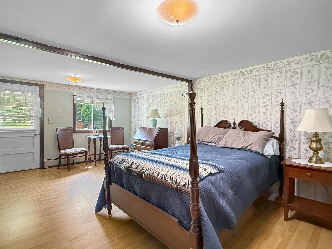
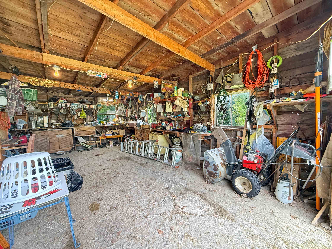
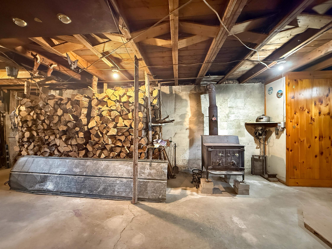
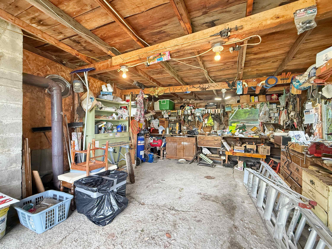
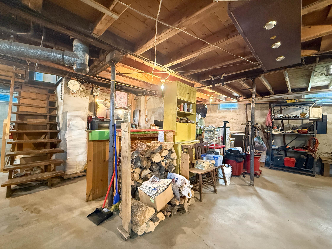
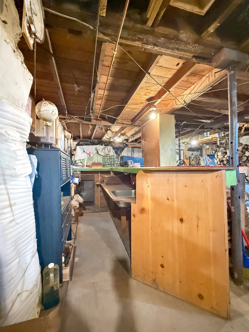
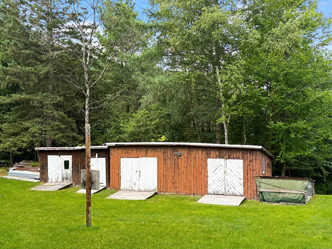
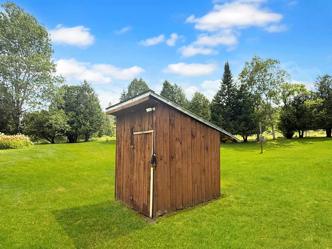
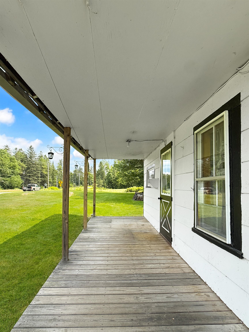
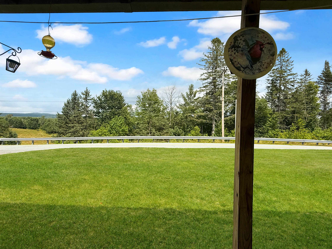
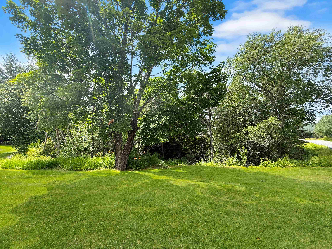
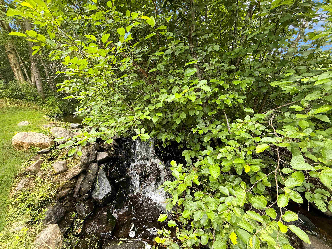
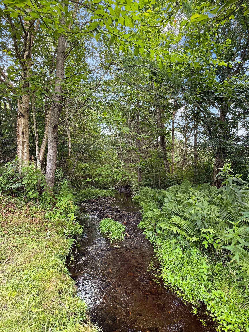
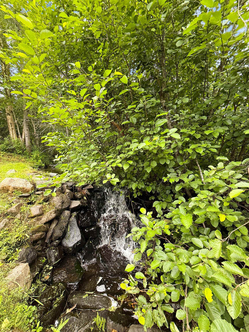
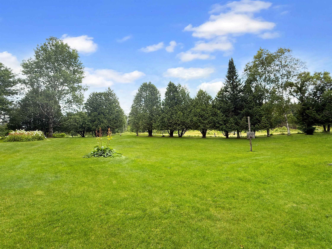
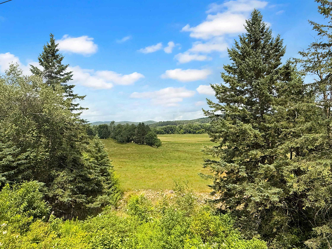
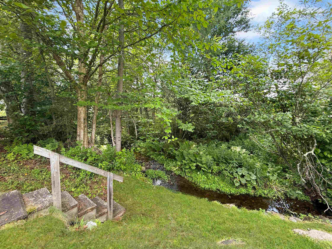
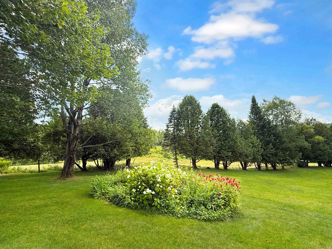
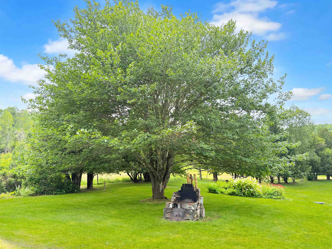
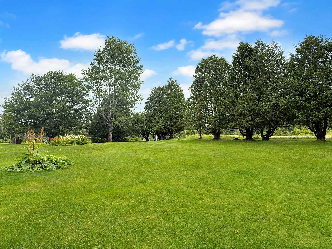
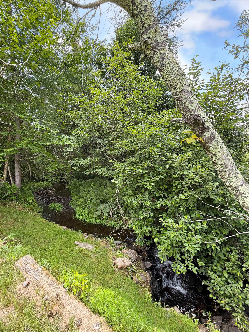
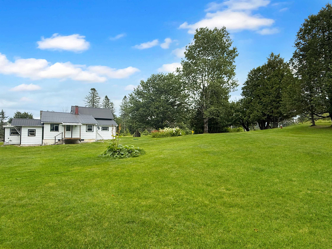
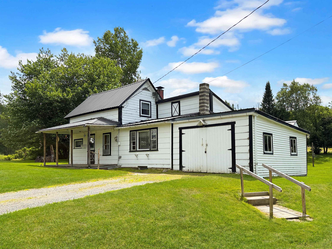
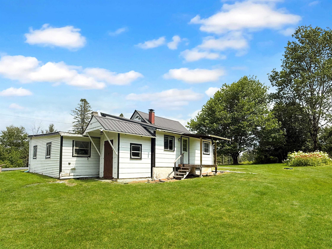
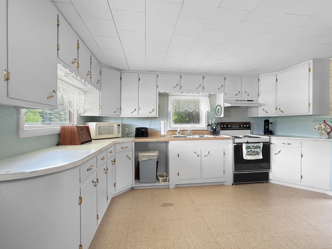
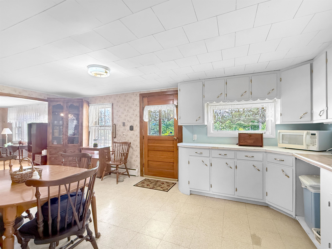
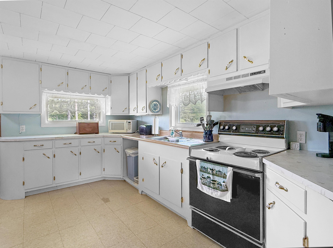
Step into the warmth and character of this lovingly maintained 1900 farmhouse, cherished by the same family for many years. Now being offered for sale by the sellers, the children of its longtime owner, this home holds many wonderful memories and timeless country appeal. The main level offers a welcoming kitchen, full bathroom with laundry, living room, a bonus room; including a spacious primary bedroom. Upstairs, you’ll find two additional bedrooms, providing plenty of room for family, guests, or home office space. While the home retains its original charm and is ready for updating, it has been carefully maintained over the years. Features include a durable metal roof, a smaller attached garage, multiple backyard sheds for storage, lawn equipment, plows, and more, plus an additional heat source: a wood stove located in the basement. The home is being sold with the remaining dry firewood stored in the basement. A spring/brook borders the property, offering a peaceful natural setting and opportunities for fishing and enjoying the outdoors. Located in Canaan, Vermont; a northern community bordering Canada. The property is also conveniently situated near the Canaan School District. Whether you’re looking for a year-round home, country retreat, or a property to make your own, this classic farmhouse offers character, space, and a meaningful connection to the past.
Interior Features
- # Of Stories:
- 2
- Sq. Ft. (Total):
- 1204
- Sq. Ft. (Above Ground):
- 1204
- Sq. Ft. (Below Ground):
- 0
- Sq. Ft. Unfinished:
- 816
- Rooms:
- 7
- Bedrooms:
- 3
- Baths:
- 1
- Interior Desc:
- Appliances Included:
- Flooring:
- Heating Cooling Fuel:
- Water Heater:
- Basement Desc:
- Bulkhead, Climate Controlled, Concrete, Concrete Floor, Unfinished, Exterior Access, Basement Stairs
Exterior Features
- Style of Residence:
- Farmhouse
- House Color:
- white
- Time Share:
- No
- Resort:
- Exterior Desc:
- Exterior Details:
- Amenities/Services:
- Land Desc.:
- Country Setting, Level
- Suitable Land Usage:
- Roof Desc.:
- Metal
- Driveway Desc.:
- Dirt
- Foundation Desc.:
- Concrete
- Sewer Desc.:
- Leach Field, Private
- Garage/Parking:
- No
- Garage Spaces:
- 0
- Road Frontage:
- 0
Other Information
- List Date:
- 2026-07-18
- Last Updated: