

Request a showing
Pick a Saturday or another date in the next 4 weeks, then leave your contact details.

Listed by: M Realty Sherry Corbeil
General Property Information
- Property Status
- Active
- Price
- $549, 999
- Property Type
- Single Family
- County
- VT-Franklin
- Agency / Brokerage
- Sherry Corbeil
M Realty - List Date
- 7/17/2026 8:00 PM
- Acres
- 0.84
- Year Built
- 2013
- Bedrooms
- 4
- Total Baths
- 3
- Sq. Ft. (Total)
- 2,232
- Tax Year
- 2025
- Taxes
- $6,895

Description
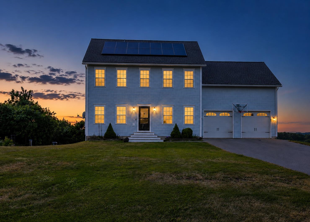
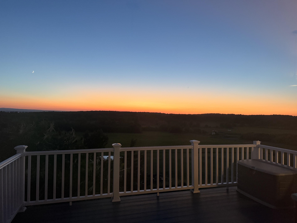
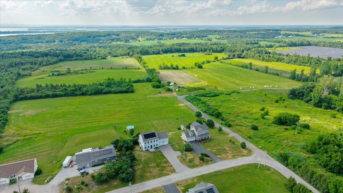
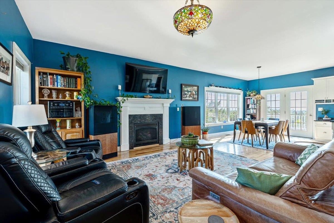
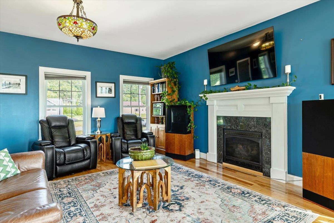
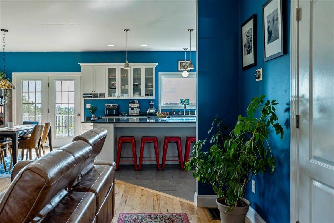
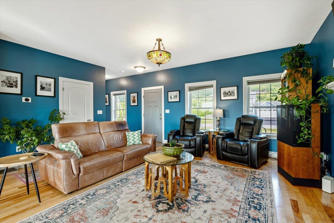
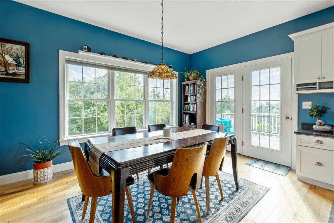
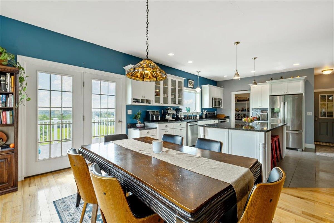
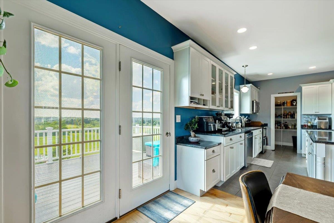
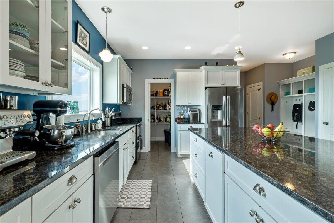
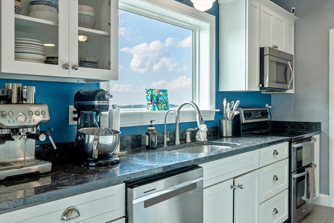
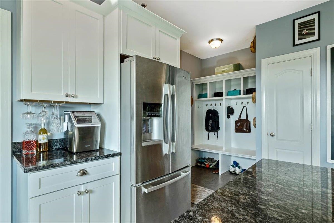
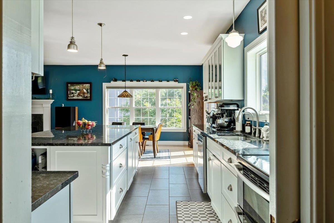
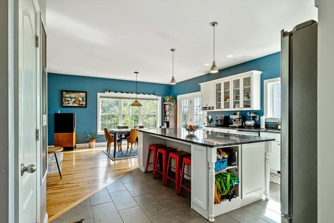
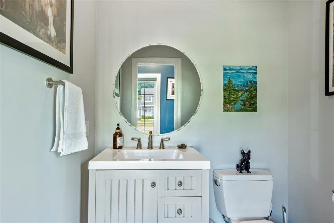
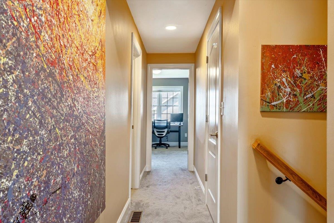
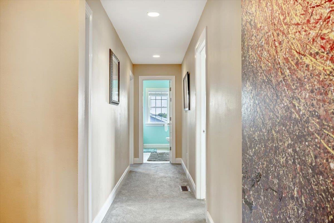
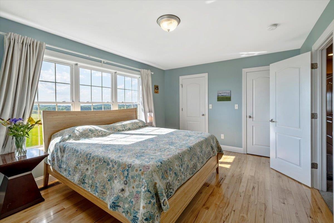
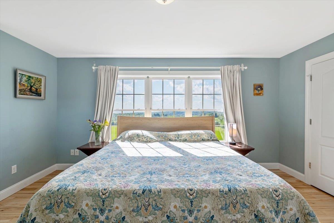
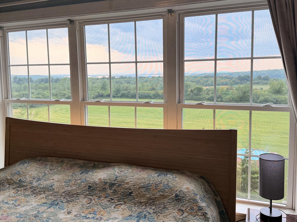
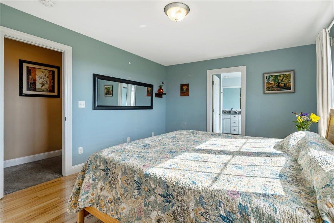
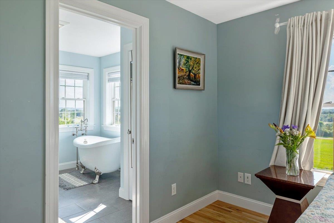
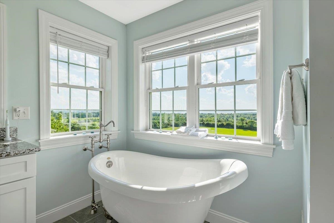
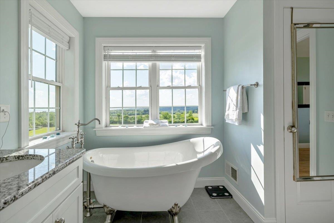
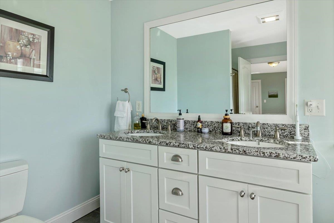
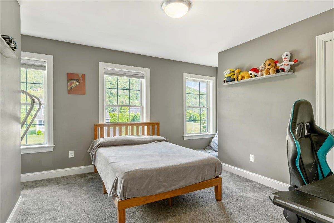
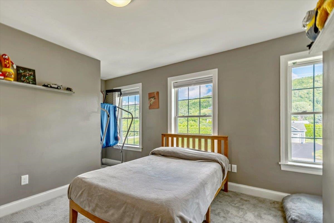
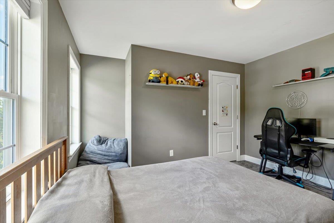
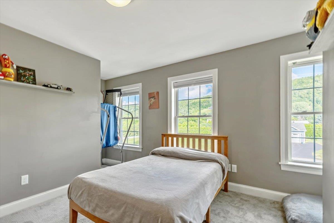
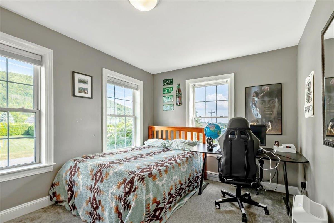
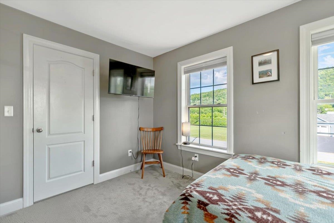
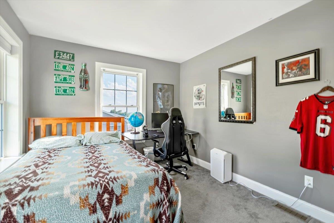
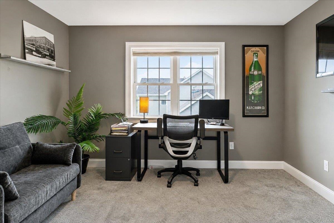
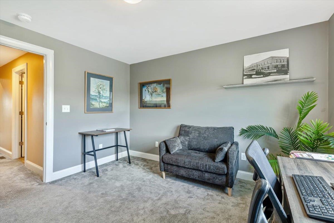
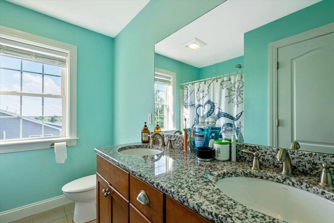
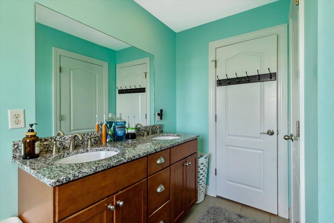
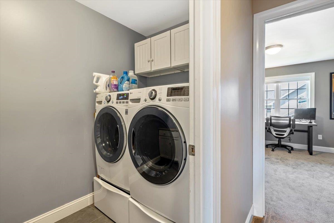
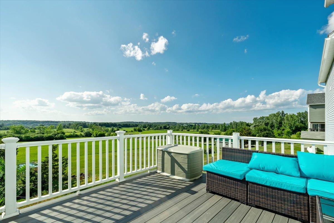
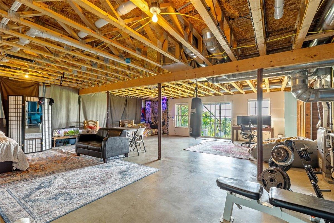
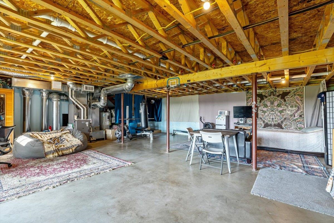
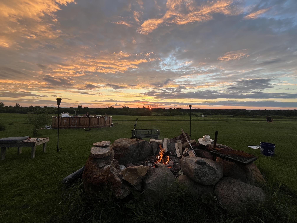
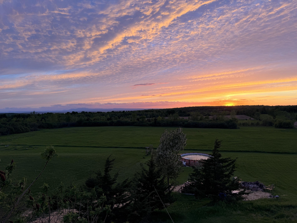
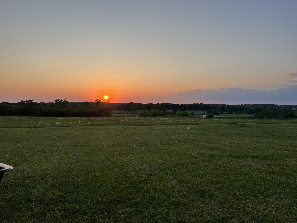
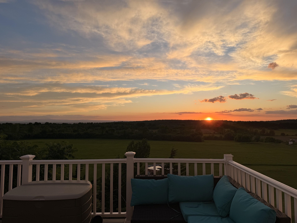
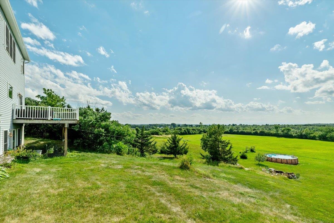
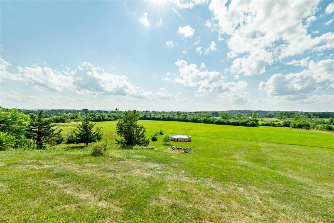
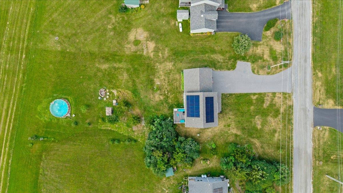
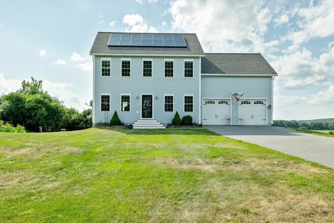
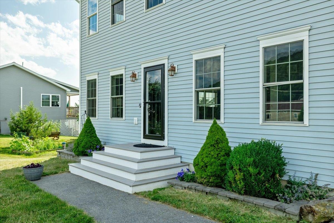
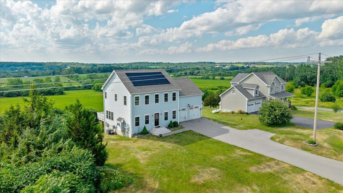
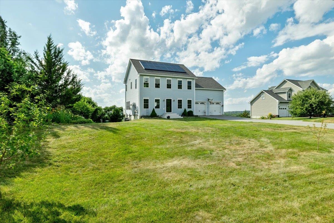
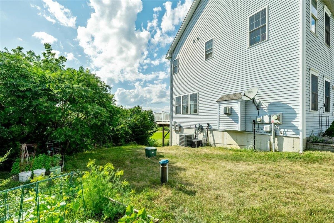
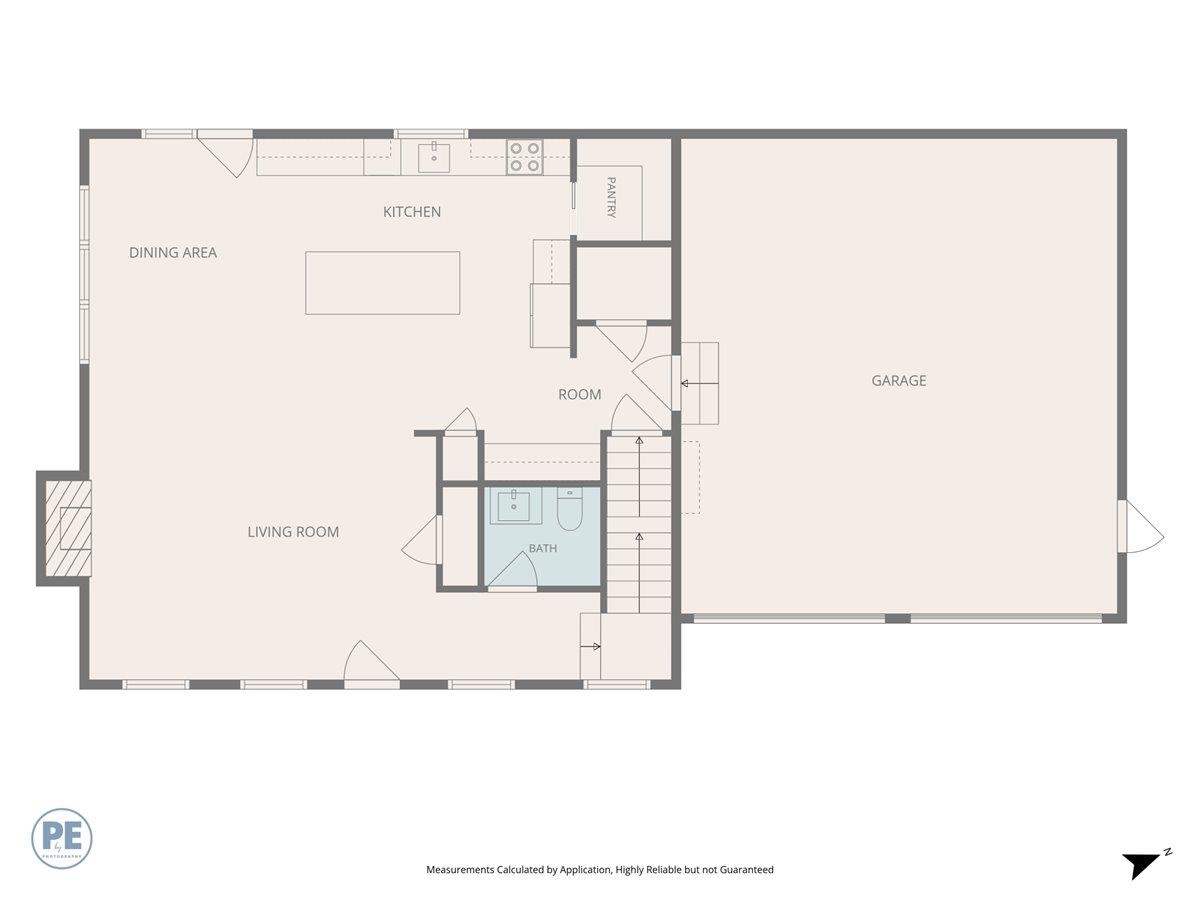
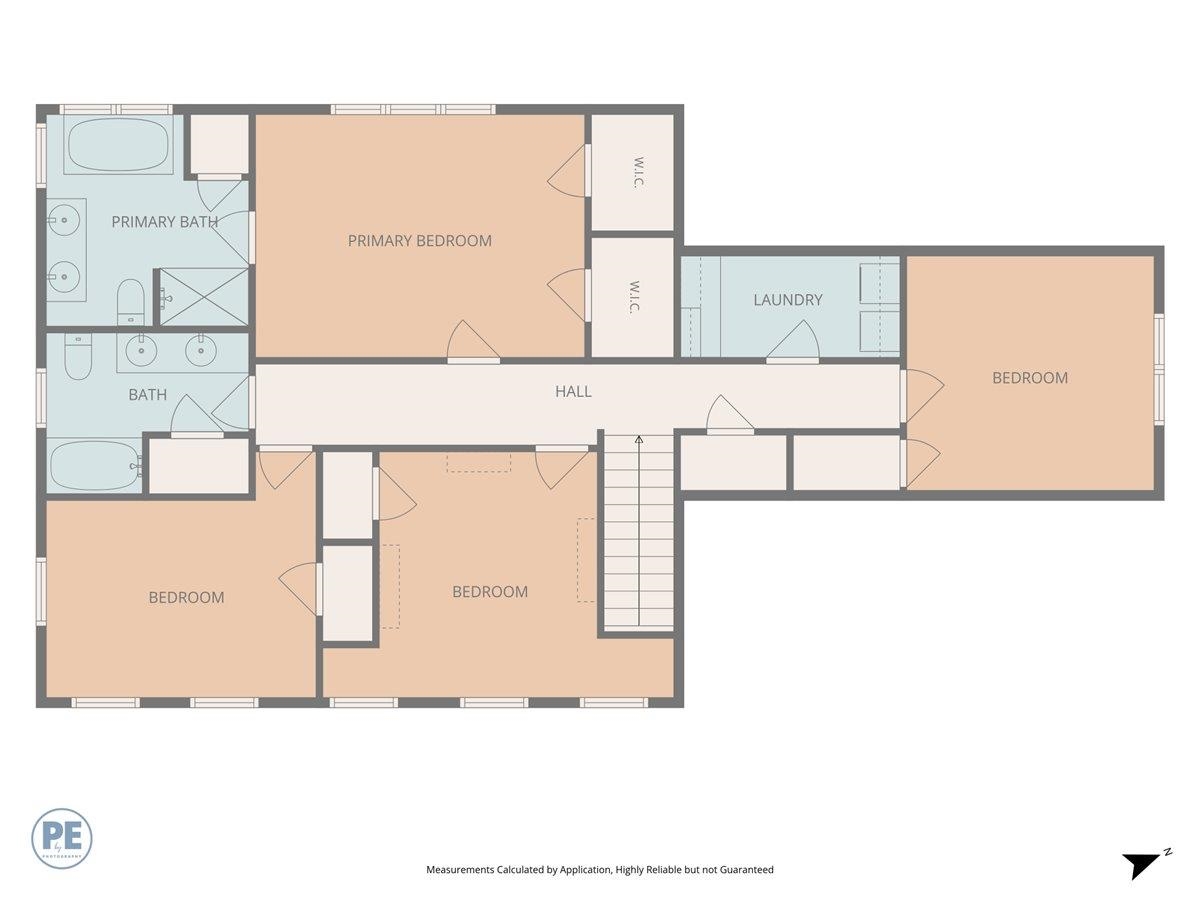
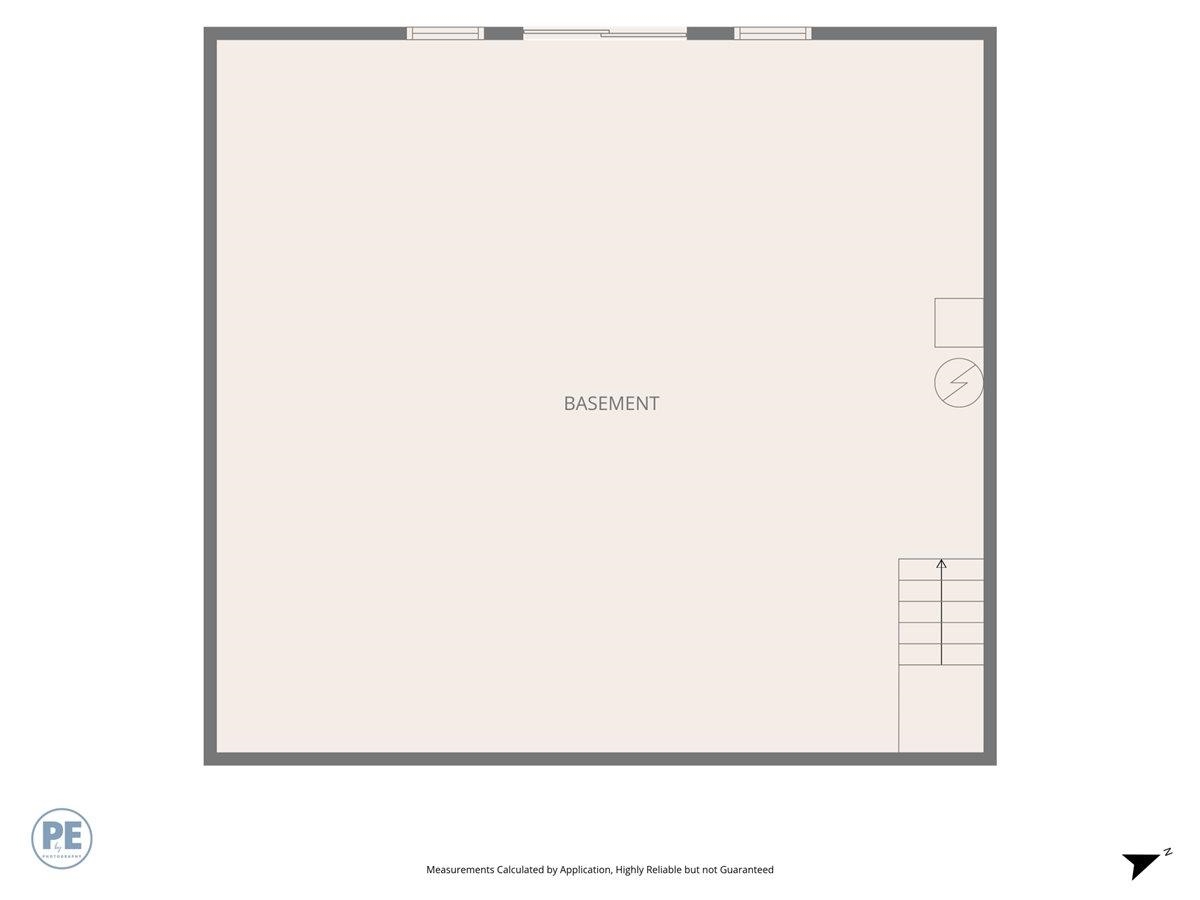
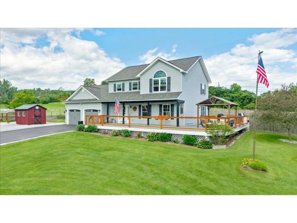
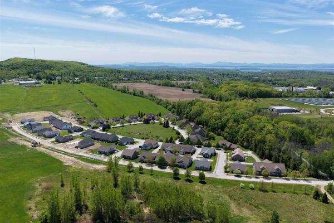
PAID-OFF SOLAR, LAKE CHAMPLAIN VIEWS, SCHOOL CHOICE & JUST 25 MINUTES TO BURLINGTON! Discover the perfect blend of energy efficiency, comfort, and scenic Vermont living in this beautifully maintained 4-bedroom, 2.5-bath custom Colonial. Situated in a desirable Georgia neighborhood, this home offers fully owned, paid-off solar panels, central air conditioning, breathtaking western views of Lake Champlain, and convenient access to I-89, making commuting to Burlington and surrounding areas a breeze. Built in 2013, this thoughtfully designed home features a spacious, inviting floor plan with 9-foot ceilings, hardwood floors, and quality finishes throughout. The kitchen is the heart of the home, featuring granite countertops, stainless steel appliances, a large center island, and a walk-in pantry. The adjoining living area, complete with a cozy gas fireplace, creates a welcoming space for both everyday living and entertaining. Upstairs, the generous primary suite offers a private retreat with two walk-in closets and an ensuite bathroom. Three additional bedrooms and convenient second-floor laundry provide plenty of flexibility for guests, a home office, or additional living needs. Step outside onto the composite deck and take in the beautiful Lake Champlain views and spectacular western sunsets. The peaceful backyard offers a wonderful setting for relaxing or entertaining, while the approximately 1, 000-square-foot unfinished walkout basement provides endless possibilities for future finished living space, a recreation room, home gym, or additional storage. An oversized attached two-car garage and Google Home thermostats add to the home’s everyday convenience. Thoughtfully designed, beautifully maintained, and offering an exceptional combination of desirable features and location, this is a property you won’t want to miss. Schedule your private showing today!
Map
Interior Features
- # Of Stories
- 2
- Sq. Ft. (Total)
- 2,232
- Sq. Ft. (Above Ground)
- 2,232
- Sq. Ft. (Below Ground)
- 0
- Sq. Ft. Unfinished
- 960
- Rooms
- 7
- Bedrooms
- 4
- Baths
- 3
- Interior Desc
- Dining Area, Kitchen Island, Kitchen/Dining, Living/Dining, Primary BR w/ BA, Natural Light, Walk-in Closet, Walk-in Pantry
- Appliances Included
- Dishwasher, Dryer, Microwave, Gas Range, Refrigerator, Washer
- Flooring
- Hardwood
- Heating
- Propane, Hot Air, Gas Fireplace
- Basement Desc
- Concrete Floor, Full, Interior Stairs, Unfinished, Walkout, Exterior Access
Town Market Snapshot
Source: Data provided by PrimeMLS, graph generated by Pall Spera Company
Exterior Features
- Style of Residence
- Colonial
- House Color
- Blue
- Time Share
- No
- Exterior Details
- Porch
- Land Desc.
- View
- Roof Desc.
- Shingle
- Driveway Desc.
- Paved
- Foundation Desc.
- Concrete
- Sewer Desc.
- Leach Field, Shared, Septic
- Garage / Parking
- Yes
- Garage Spaces
- 2
- Road Frontage
- 0
- Zoning
- Residential
- Elementary School
- Georgia Elem/Middle School
- Middle School
- Georgia Elem/Middle School
- High School
- Choice
Affordability Estimate
Quick payment estimate for this listing. Not a loan offer — rates and terms vary.
Est. monthly principal & interest —
Estimate excludes taxes, insurance, HOA, and PMI. Consult a lender for accurate figures.
You May Also Like
View more nearby

Ask about this property
Message Nancy Durand about MLS #5100613.
