

Request a showing
Pick a Saturday or another date in the next 4 weeks, then leave your contact details.
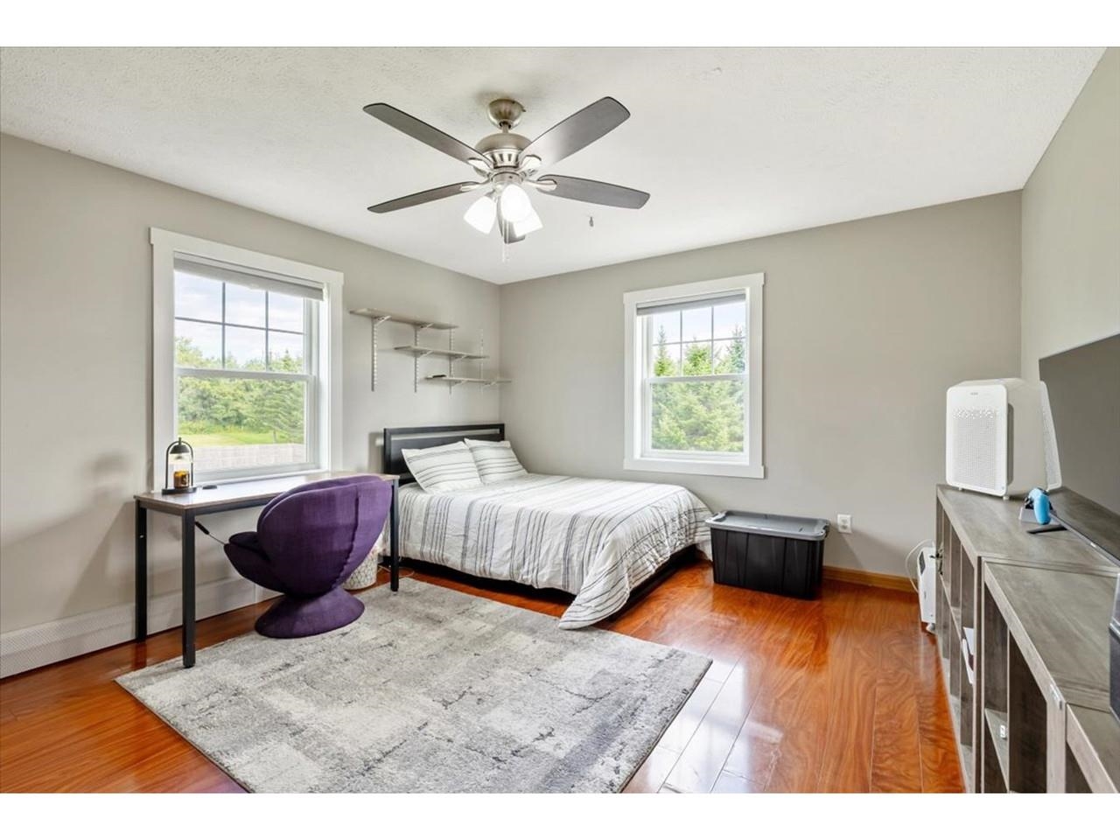
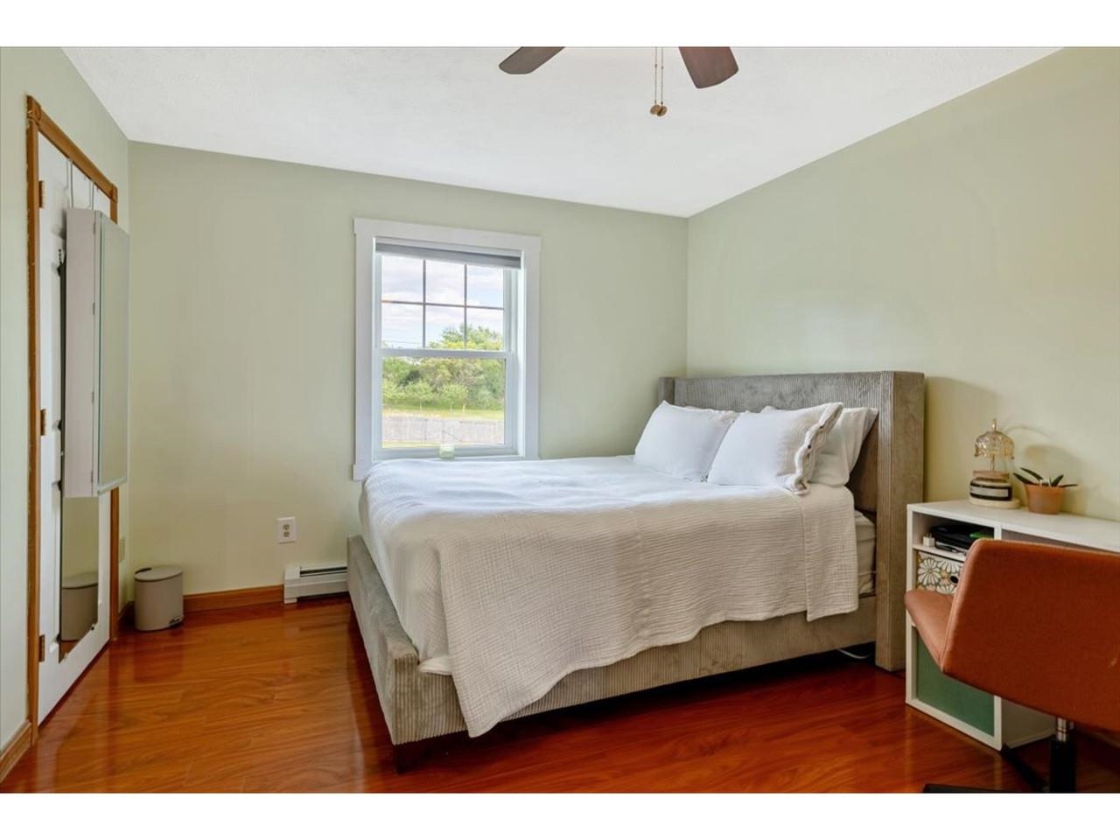
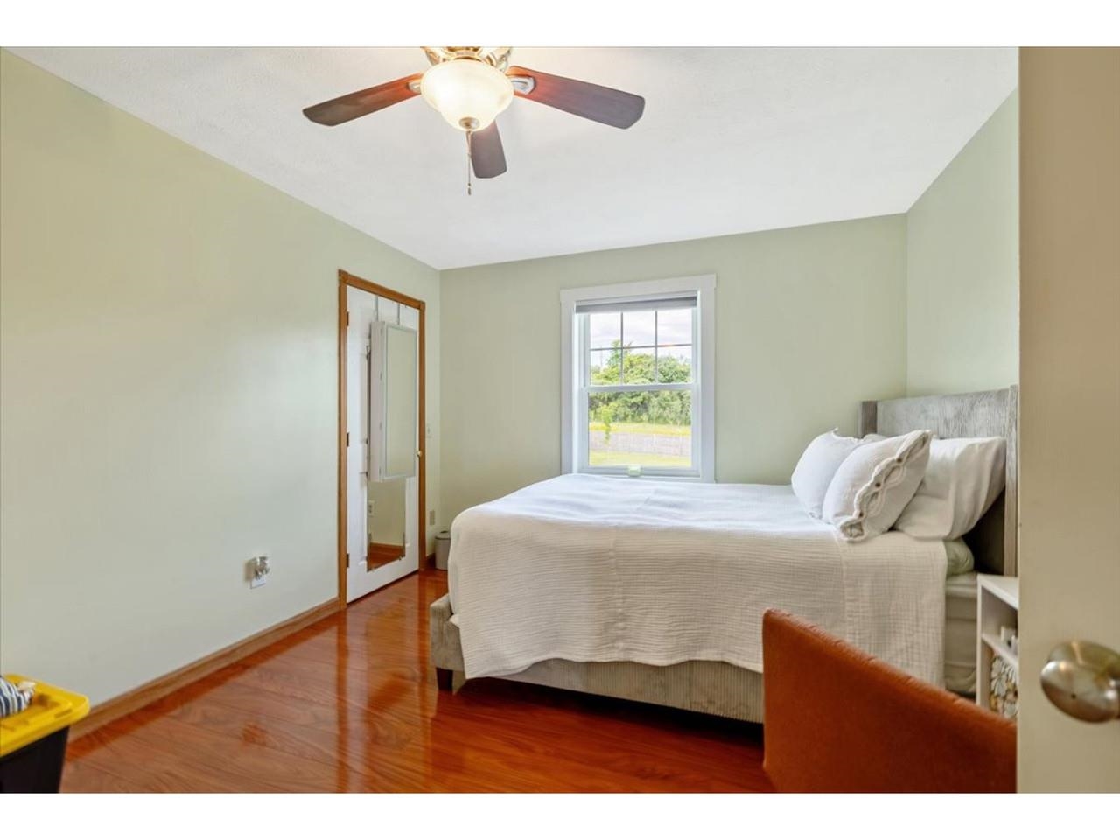
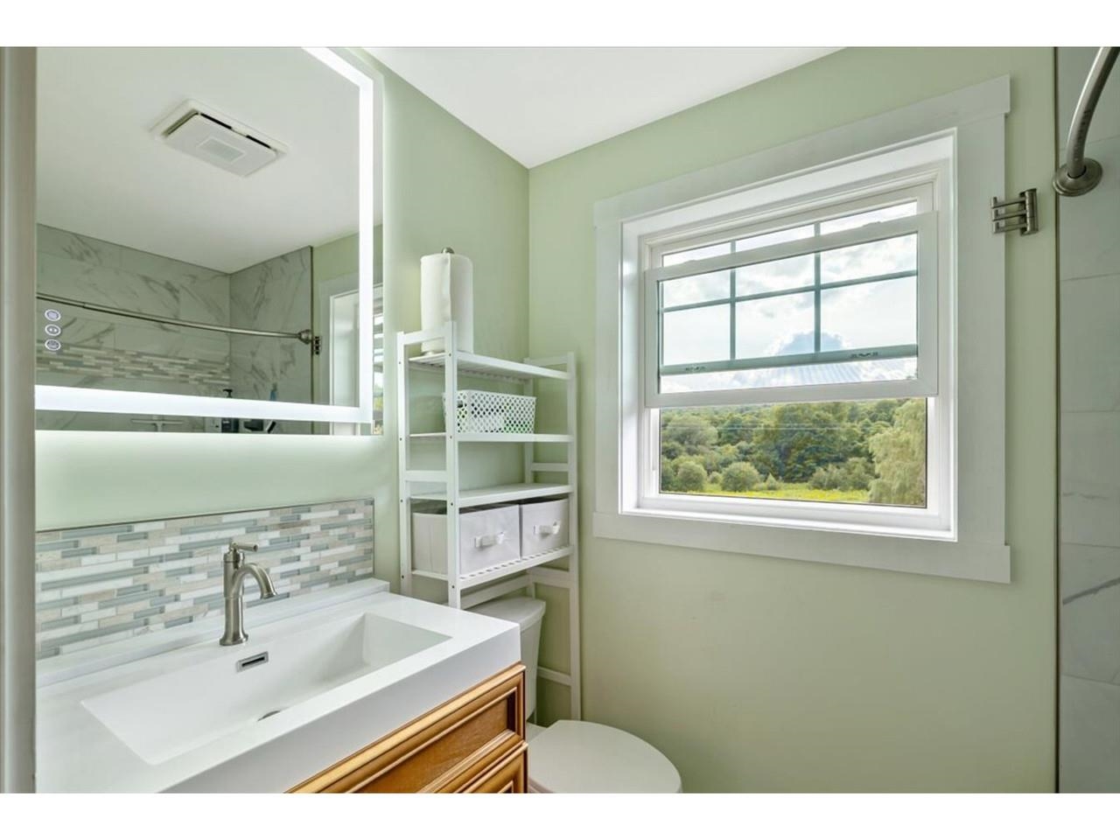
Listed by: Coldwell Banker Hickok and Boardman Nicole Broderick
General Property Information
- Property Status
- Active
- Price
- $649, 000
- Property Type
- Single Family
- County
- VT-Franklin
- Agency / Brokerage
- Nicole Broderick
Coldwell Banker Hickok and Boardman - List Date
- 8/17/2026 8:00 PM
- Acres
- 4.06
- Year Built
- 2001
- Bedrooms
- 4
- Total Baths
- 3
- Sq. Ft. (Total)
- 2,150
- Tax Year
- 2027
- Taxes
- $8,018

Description
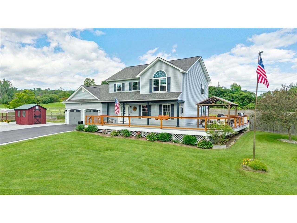
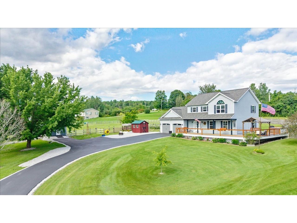
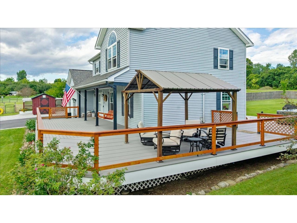
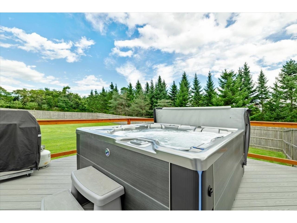
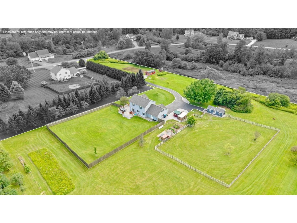
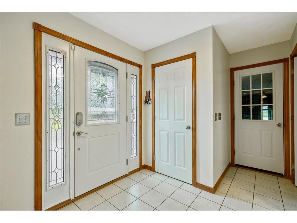
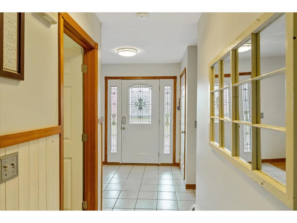
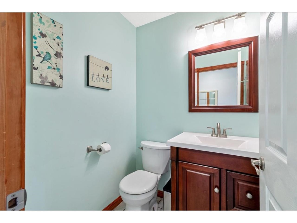
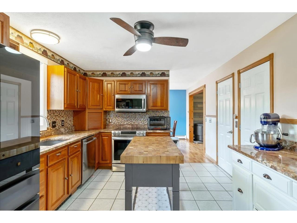
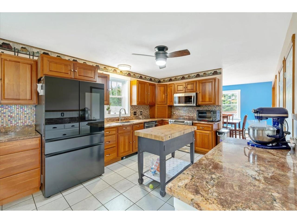
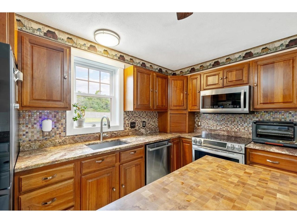
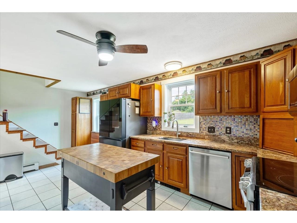
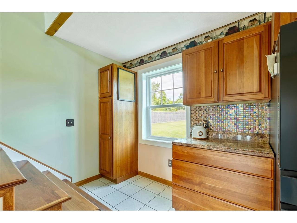
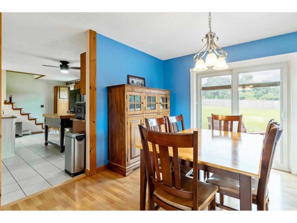
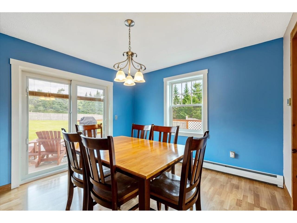
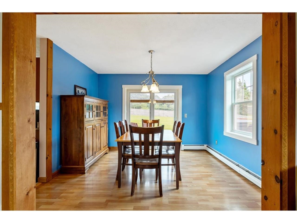
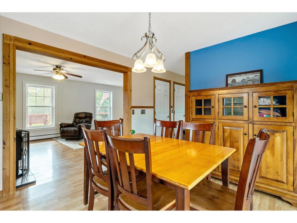
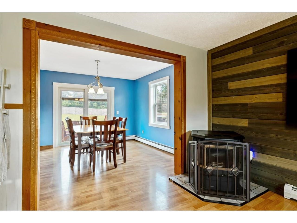
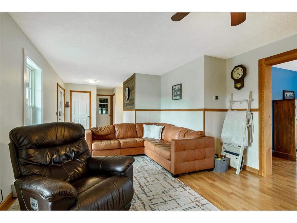
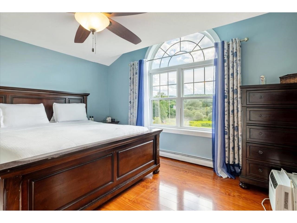
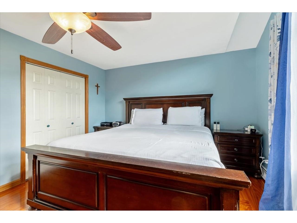
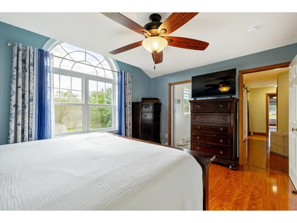
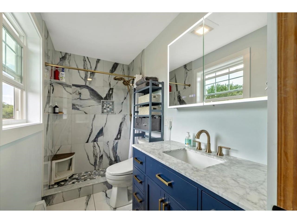
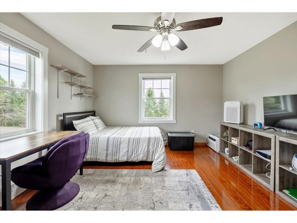
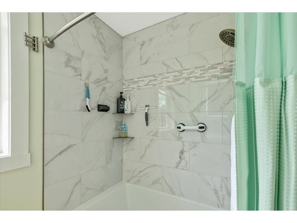
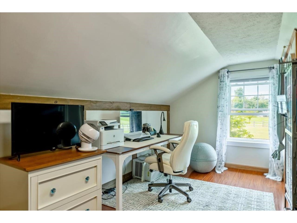
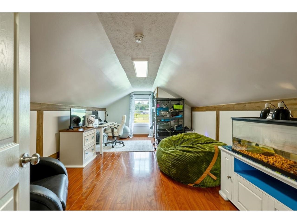
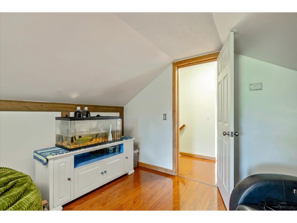
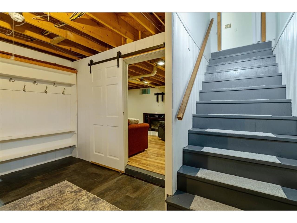
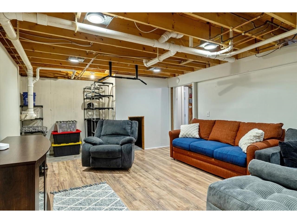
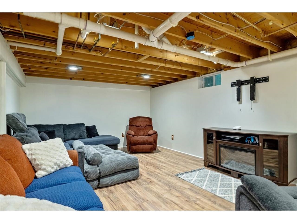
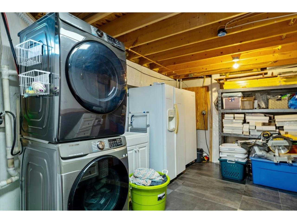
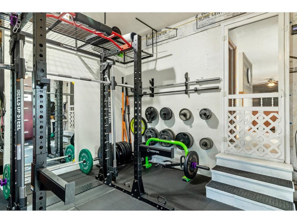
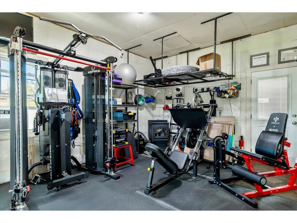
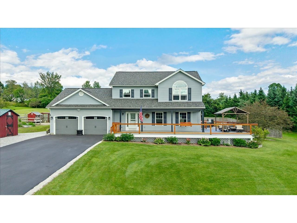
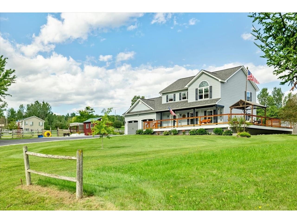
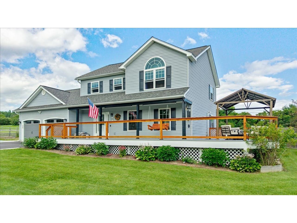
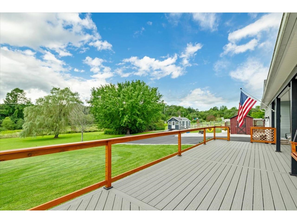
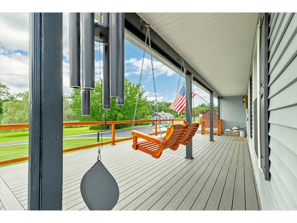
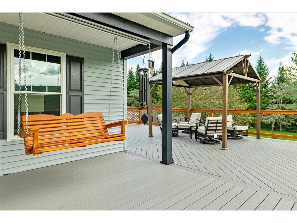
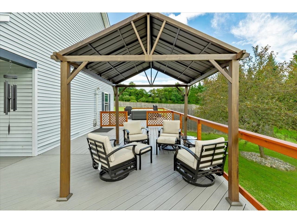
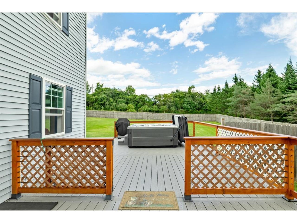
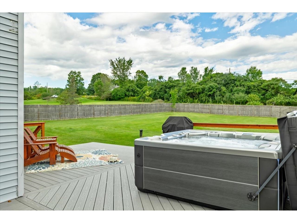
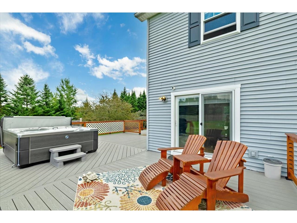
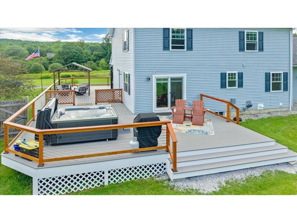
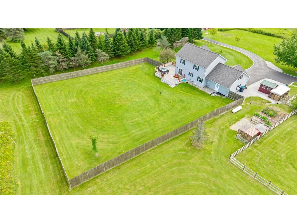
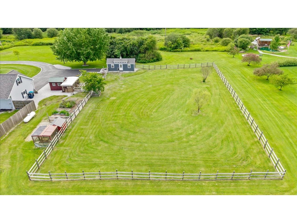
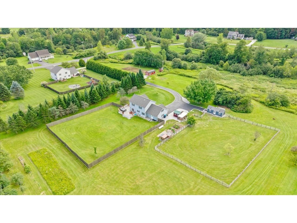
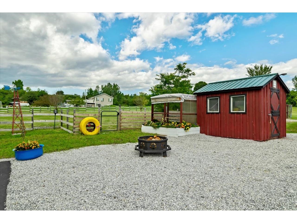
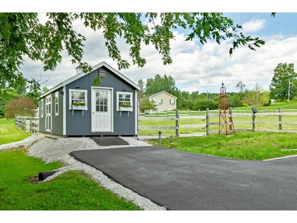
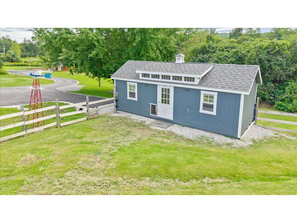
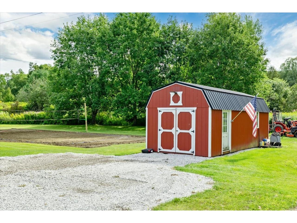
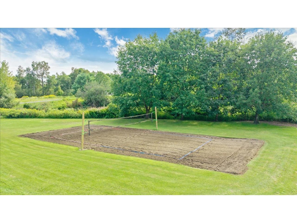
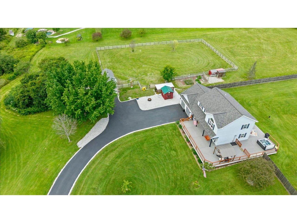
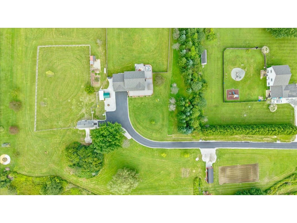
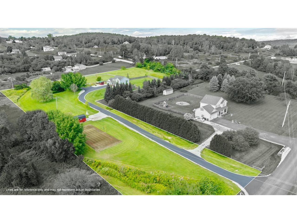
This 4-bedroom, quintessential colonial sits on over 4 acres & offers an exceptional blend of character & thoughtful updates. Undeniably inviting, first glance brings a wrap-around composite deck, abundant entertaining space, hot tub, & the perfect combination of privacy & convenience. The 1st floor features a large foyer, kitchen, formal dining room, & living area, with a supplemental pellet stove that warms the home. Upstairs, 4 spacious bedrooms provide plenty of room & flexible living. The light-filled primary suite features a private, upgraded 3/4 bathroom, while the other 3 bedrooms offer substantial space, one being a fully-finished bonus room with its own heat zone. A completely upgraded full bathroom rounds out the 2nd floor. The basement offers even more usable space, with a clean utility area, dedicated laundry space with a convenient folding table, & approximately 350 sf of finished space - ideal for lounging or hosting! The heated garage, complete with a 2nd pellet stove, makes parking, storage, & projects comfortable year-round. The true allure of this property is the lifestyle created here. Outside, the expansive deck provides a natural gathering place, while several outbuildings offer versatile opportunities for storage, chickens, hobbies, or any vision you have! Wildflower gardens support pollinators & complement the property's thriving fruit trees, while a private volleyball pit adds a fun & unexpected touch. Extensive improvements, including upgraded windows & doors, new roof, renovated bathrooms, updated kitchen, paved driveway, pasture fencing, barn & outbuilding improvements, basement waterproofing, & upgraded mechanical & water systems, make this a rare opportunity to enjoy the comfort of home with confidence. It is a home designed not simply to live in, but to enjoy. Close to both St. Albans & the heart of Fairfax, it is remarkably private while keeping everyday amenities close at hand; truly a wonderful place to call home.
Map
Interior Features
- # Of Stories
- 2
- Sq. Ft. (Total)
- 2,150
- Sq. Ft. (Above Ground)
- 1,800
- Sq. Ft. (Below Ground)
- 350
- Sq. Ft. Unfinished
- 550
- Rooms
- 11
- Bedrooms
- 4
- Baths
- 3
- Interior Desc
- Ceiling Fan, Dining Area, Kitchen/Dining, Kitchen/Family, Kitchen/Living, Primary BR w/ BA, Natural Light, Indoor Storage, Basement Laundry, Smart Thermostat
- Appliances Included
- Dishwasher, Disposal, Dryer, Microwave, Electric Range, Refrigerator, Washer
- Flooring
- Combination
- Heating
- Propane, Pellet Stove, Baseboard
- Basement Desc
- Concrete, Partially Finished, Interior Stairs, Storage Space, Interior Access, Basement Stairs
Town Market Snapshot
Source: Data provided by PrimeMLS, graph generated by Pall Spera Company
Exterior Features
- Style of Residence
- Colonial
- Time Share
- No
- Resort
- No
- Exterior Details
- Deck, Full Fence, Garden Space, Hot Tub, Natural Shade, Outbuilding, Porch, Shed, Storage, Poultry Coop
- Land Desc.
- Country Setting, Landscaped, Level, Open, Secluded, Neighborhood
- Roof Desc.
- Shingle
- Driveway Desc.
- Paved
- Foundation Desc.
- Concrete
- Sewer Desc.
- Septic
- Garage / Parking
- Yes
- Garage Spaces
- 2
- Road Frontage
- 0
- Zoning
- Residential
- Elementary School
- Fairfax Elementary School
- Middle School
- BFA Fairfax Middle
- High School
- BFA Fairfax High School
Affordability Estimate
Quick payment estimate for this listing. Not a loan offer — rates and terms vary.
Est. monthly principal & interest —
Estimate excludes taxes, insurance, HOA, and PMI. Consult a lender for accurate figures.
You May Also Like
View more nearby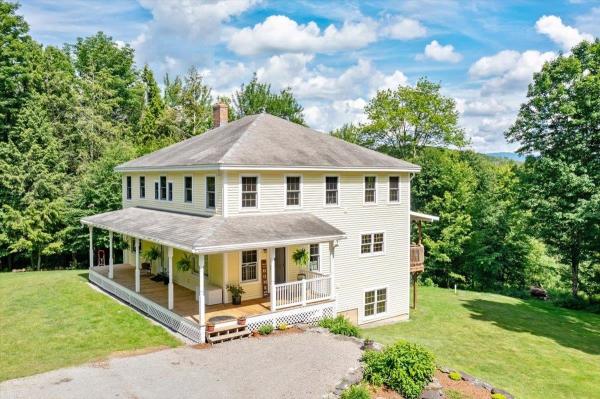
Ask about this property
Message Monica Heath about MLS #5105509.
