- $450,000
- MLS#: 5100623
- 2472
- SQ. Feet
- 1.07
- Acres
- 2
- Baths
- 3
- Bedrooms
1 of 38

General Property Information
- Property Status:
- Active
- Price:
- $450, 000
- Assessed:
- $0
- Assessed Year:
- County:
- VT-Rutland
- Acres:
- 1.07
- Property Type:
- Single Family
- Year Built:
- 1979
- Agency/Brokerage:
- Leo Pond
Four Seasons Sotheby's Int'l Realty - Bedrooms:
- 3
- Total Baths:
- 2
- Sq. Ft. (Total):
- 2472
- Tax Year:
- 2026
- Taxes:
- $4, 180
- Association Fees:

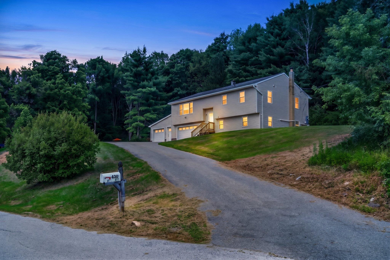
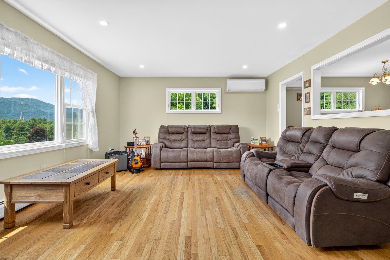
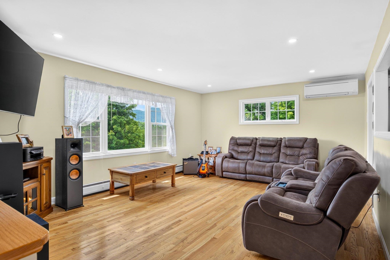
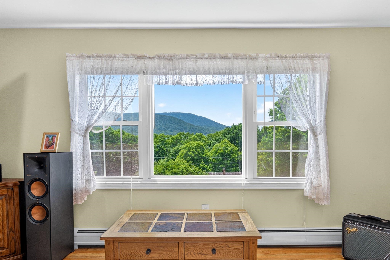
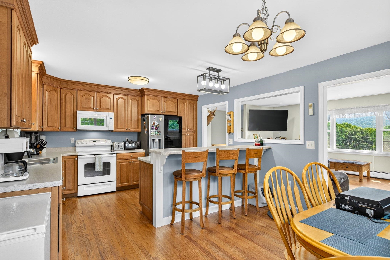
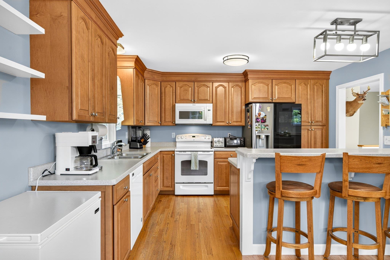
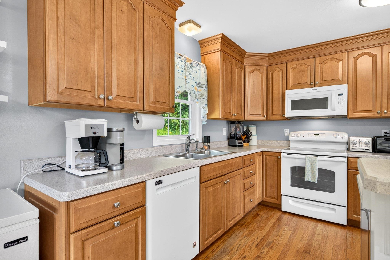
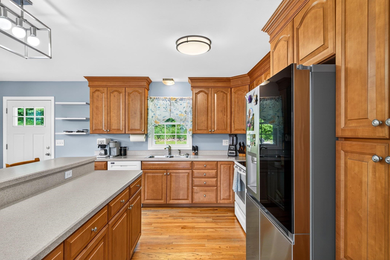
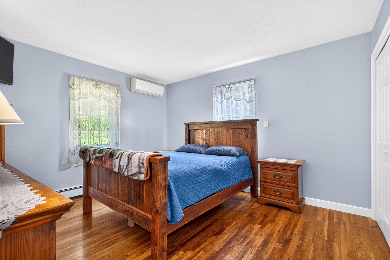
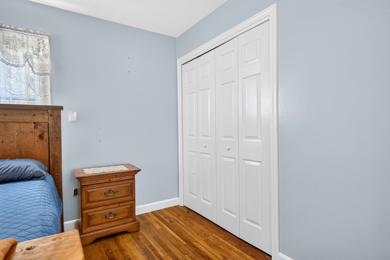
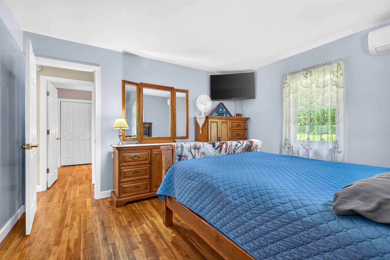
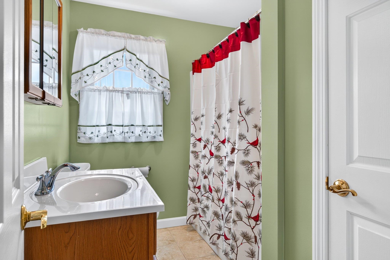
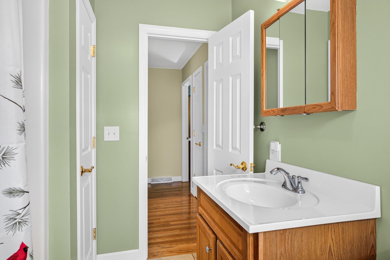
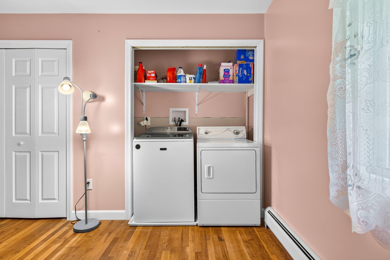
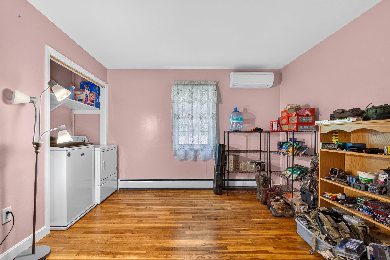
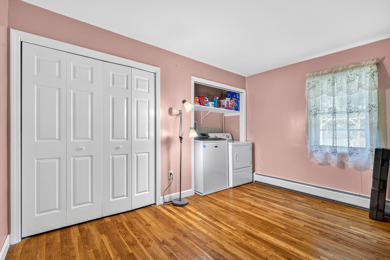
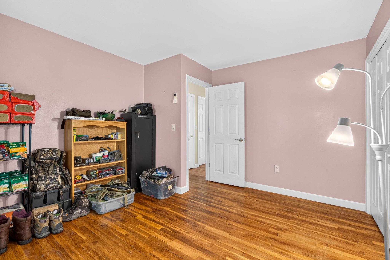
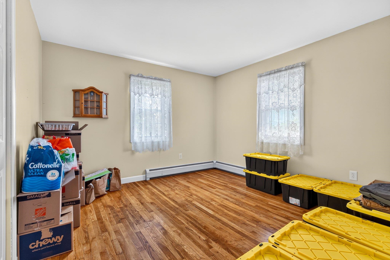
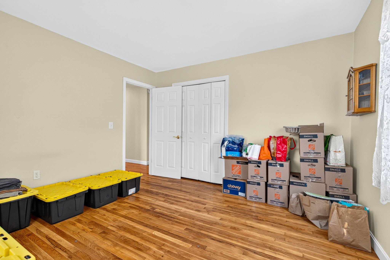
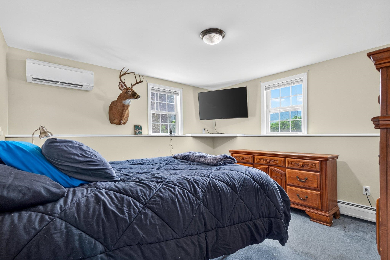
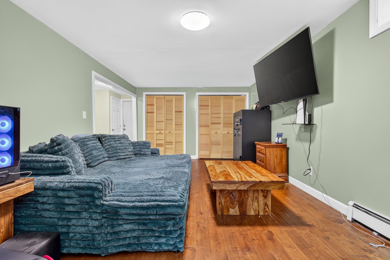
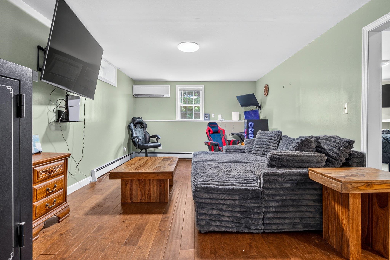
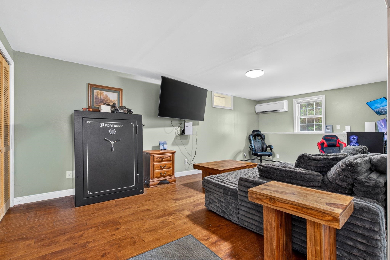
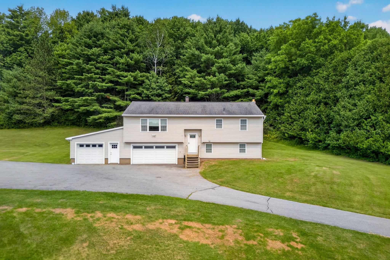
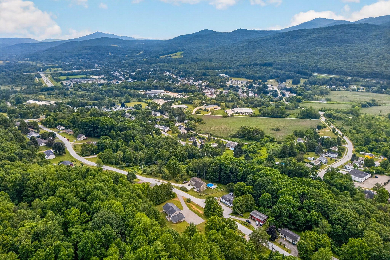
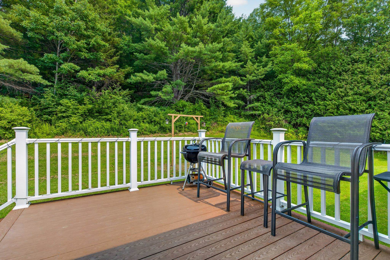
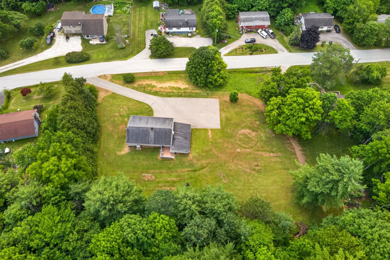
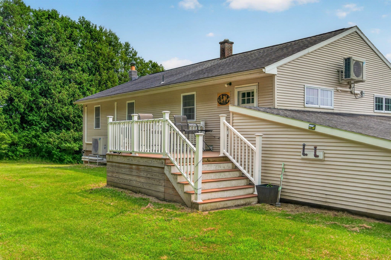
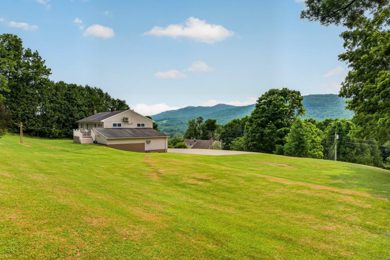
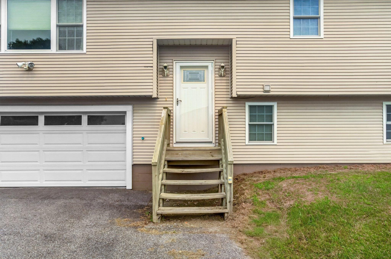
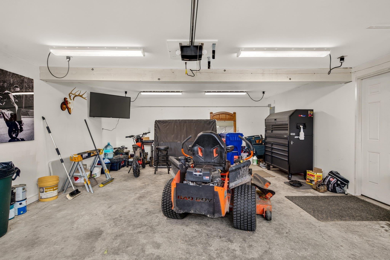
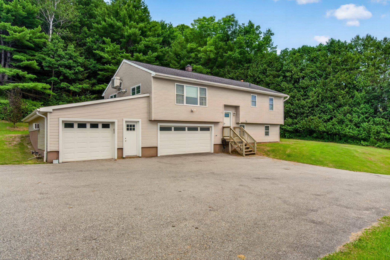
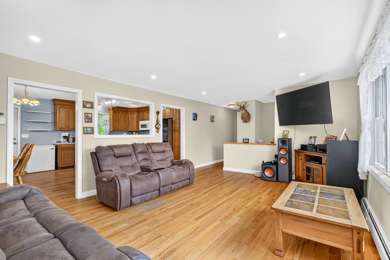
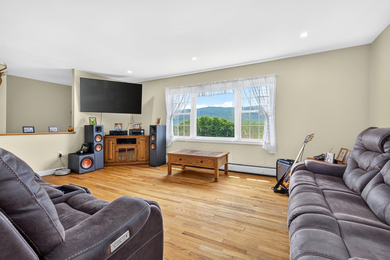
This spacious raised ranch, set on an oversized lot, offers privacy, sweeping mountain views, and ample space to spread out. The open kitchen features rich wood cabinetry, an island and a dining area. The kitchen/dining area flow seamlessly to a beautiful living room with windows framing the hillsides. There are Three bedrooms; one with convenient laundry hidden in it. The home features mini split heat pumps, ample closet spaces, and lots of natural light. The lower level is standout. Large, versatile family/game room with wood flooring, a TV mount, and space for a home office or gaming setup. This level offers excellent space for a home theater, gym, or with the right permitting, a guest suite. An oversized attached garage offers room for 3 vehicles, equipment or storage. A dream setup for outdoor enthusiast of all kinds. The level grassy yard features a long driveway leading up from the road, offering both a sense of privacy and a beautiful view. With easy access to Rutland & Killington, this property combines quiet country living, with everyday convenience. Snowmobile and ATV trails are just minutes away, take advantage of the area hunting, fishing, skiing, and hiking. The garage's extra depth makes it easy to store your toys, tools, or a workshop setup. Perfectly updated, whether you're upsizing everyday life or looking for a basecamp for your adventures. This home delivers space, private outdoor areas, and beautiful Vermont views.
Interior Features
- # Of Stories:
- 1
- Sq. Ft. (Total):
- 2472
- Sq. Ft. (Above Ground):
- 1276
- Sq. Ft. (Below Ground):
- 1196
- Sq. Ft. Unfinished:
- 0
- Rooms:
- 9
- Bedrooms:
- 3
- Baths:
- 2
- Interior Desc:
- Appliances Included:
- Flooring:
- Heating Cooling Fuel:
- Water Heater:
- Basement Desc:
Exterior Features
- Style of Residence:
- Raised Ranch
- House Color:
- Time Share:
- No
- Resort:
- No
- Exterior Desc:
- Exterior Details:
- Amenities/Services:
- Land Desc.:
- Landscaped, Mountain View, Open, Sloping, View, Near Shopping, Neighborhood
- Suitable Land Usage:
- Roof Desc.:
- Asphalt Shingle
- Driveway Desc.:
- Paved
- Foundation Desc.:
- Concrete
- Sewer Desc.:
- Public
- Garage/Parking:
- Yes
- Garage Spaces:
- 3
- Road Frontage:
- 180
Other Information
- List Date:
- 2026-07-19
- Last Updated: