

Request a showing
Pick a Saturday or another date in the next 4 weeks, then leave your contact details.
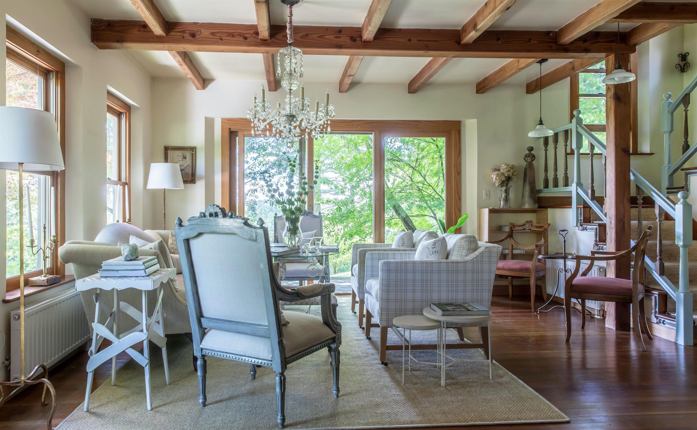
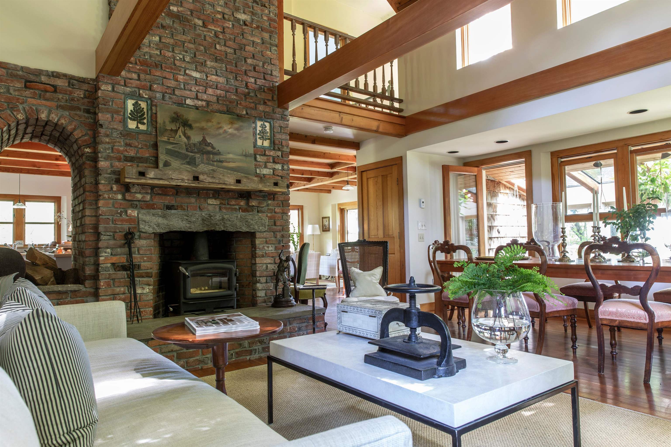
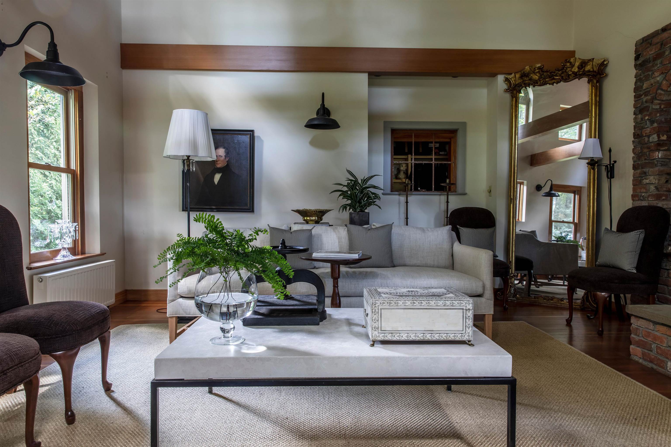
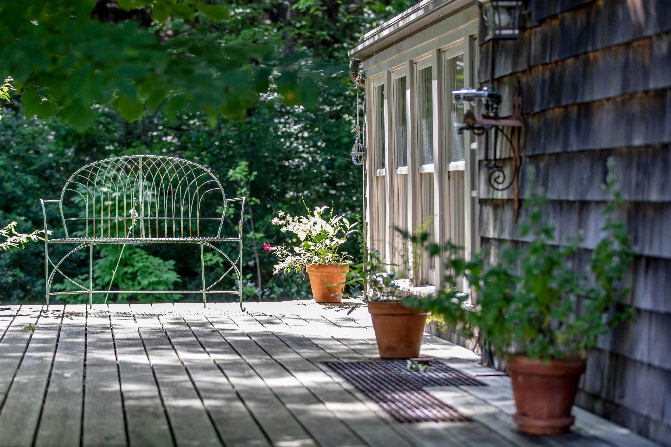
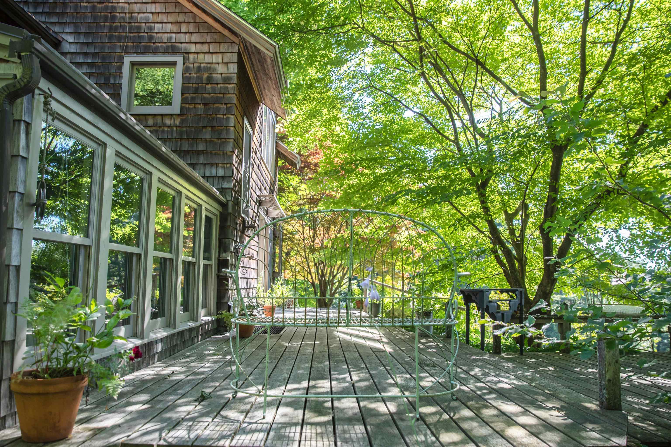
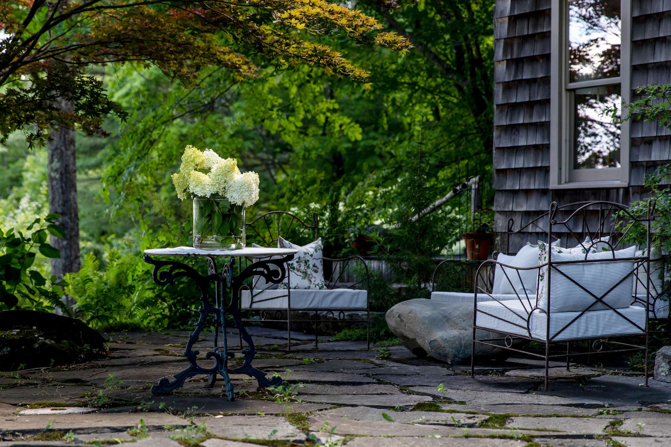
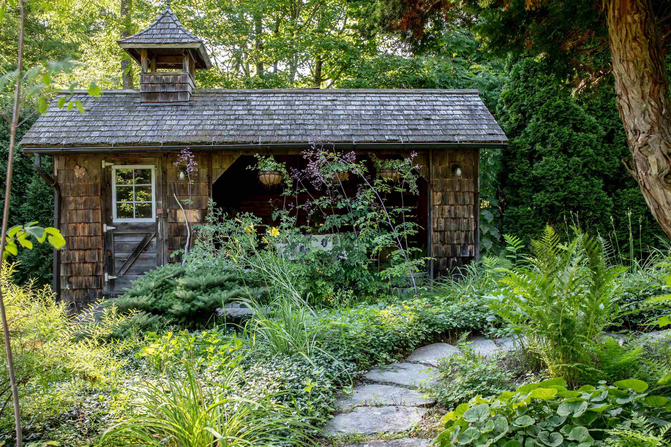
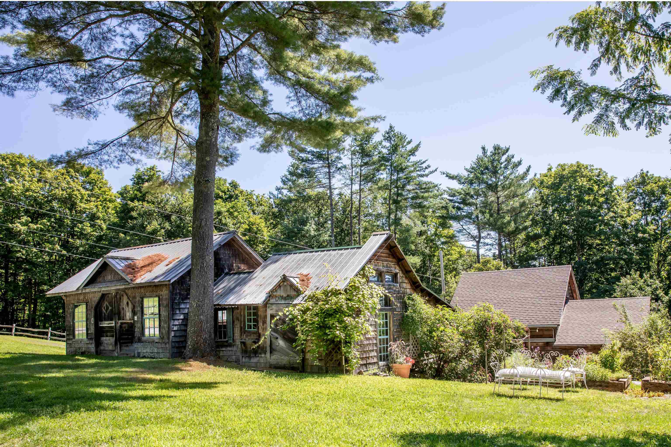
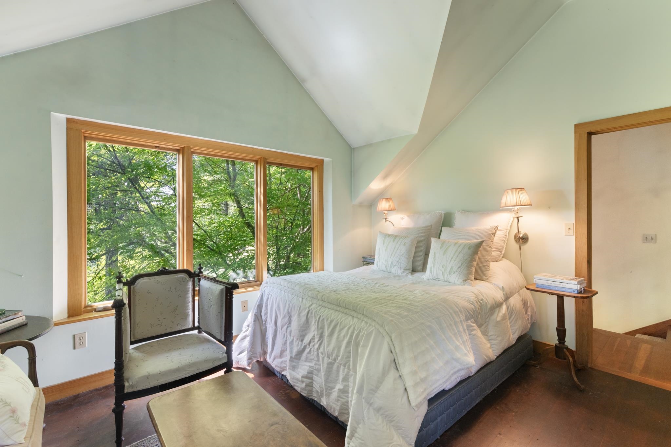
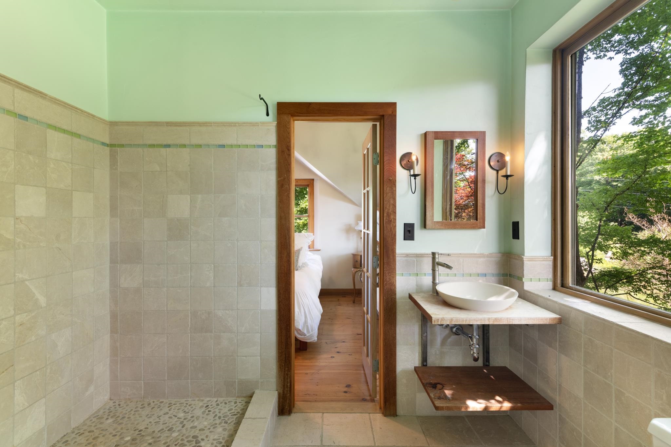
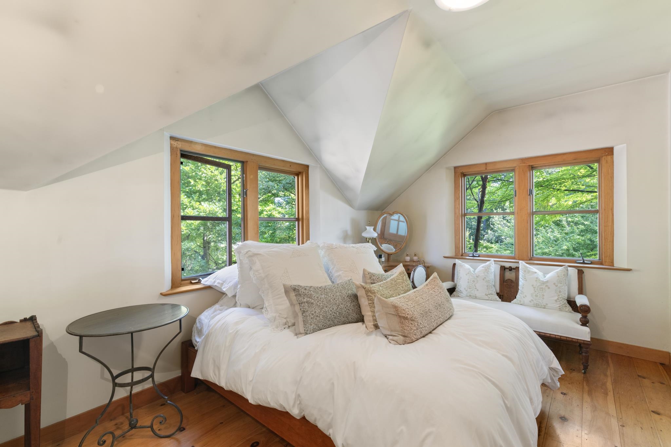
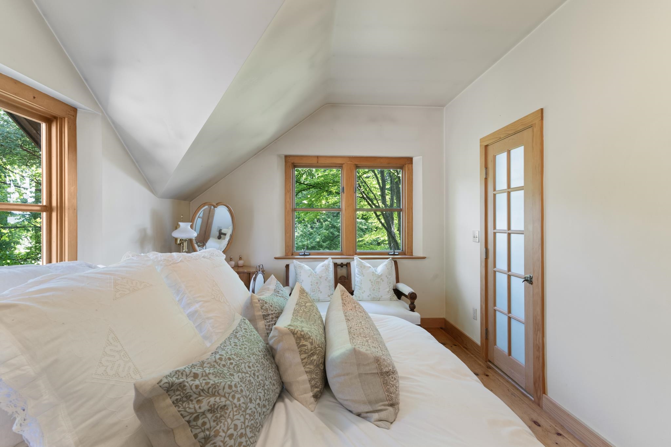
Listed by: Four Seasons Sotheby's Int'l Realty Keith Nowak
General Property Information
- Property Status
- Active
- Price
- $945, 000
- Property Type
- Single Family
- County
- VT-Windham
- Agency / Brokerage
- Keith Nowak
Four Seasons Sotheby's Int'l Realty - List Date
- 7/18/2026 8:00 PM
- Assessed
- $660,800
- Assessed Year
- 2025
- Acres
- 18.37
- Year Built
- 1991
- Bedrooms
- 2
- Total Baths
- 2
- Sq. Ft. (Total)
- 2,721
- Tax Year
- 2025
- Taxes
- $13,469

Description
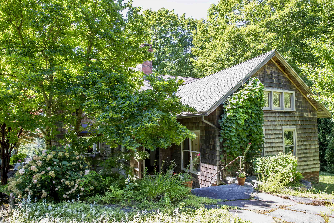
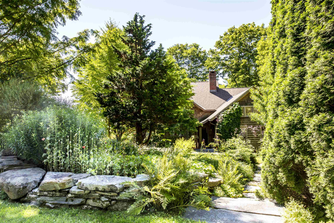
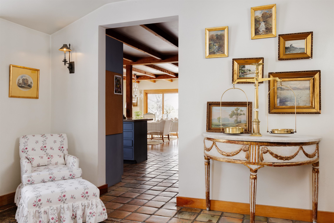
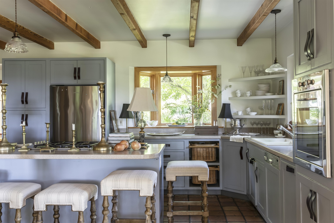
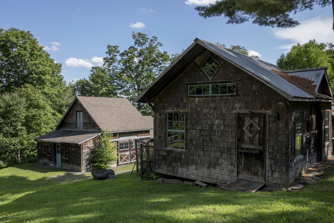
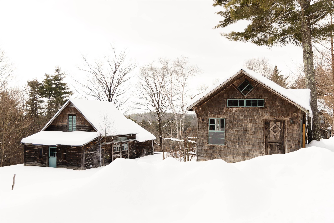
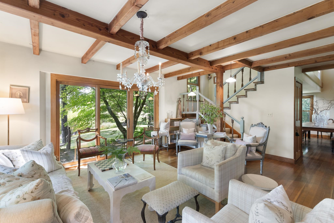
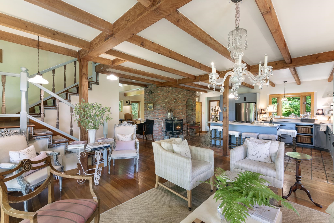
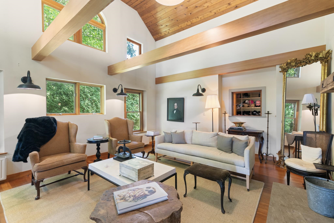
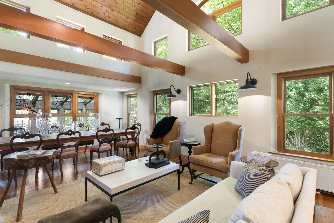
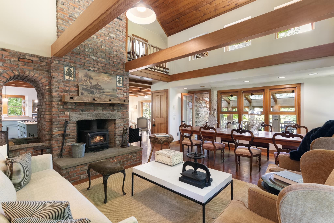
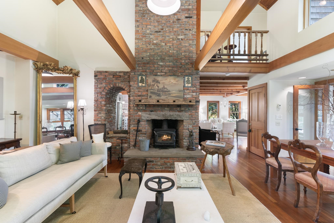
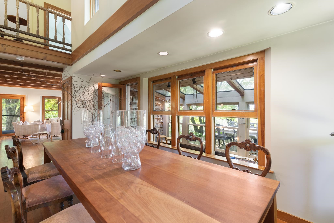
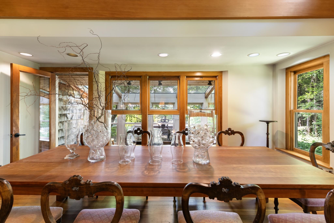
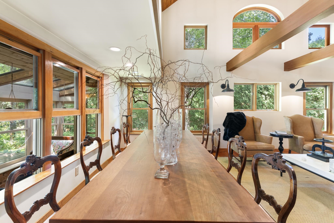
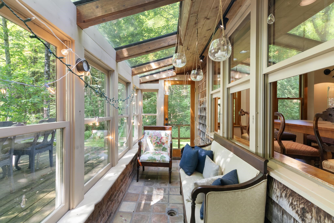
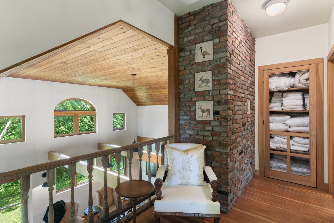
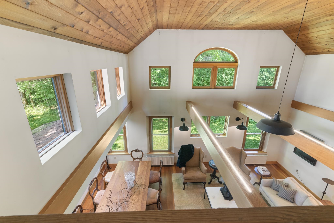
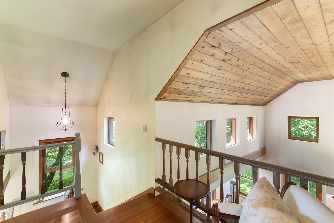
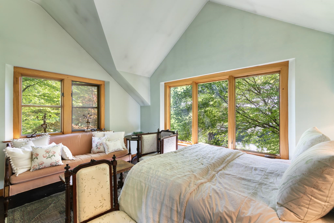
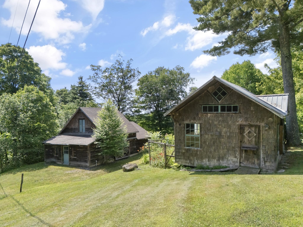
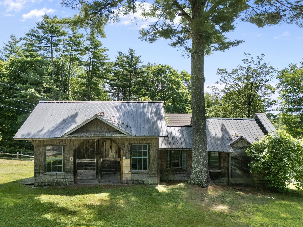
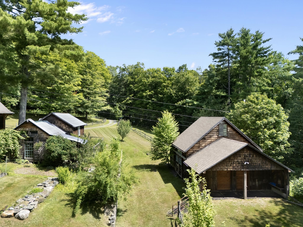
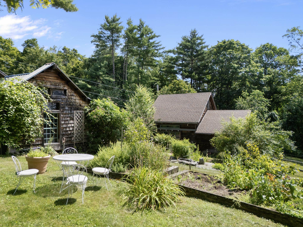
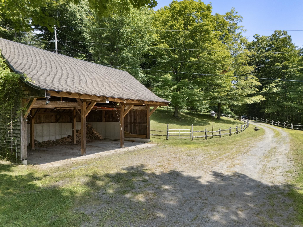
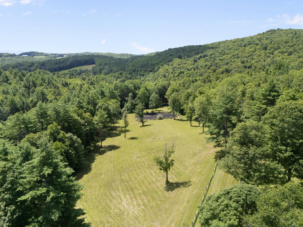
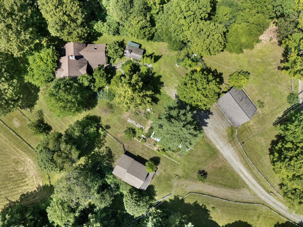
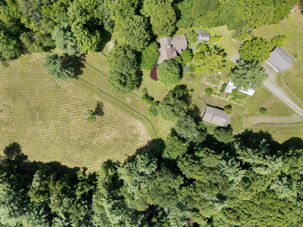
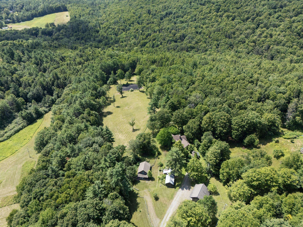
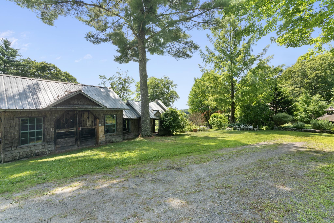
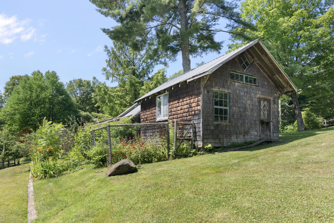
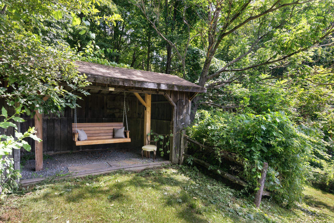
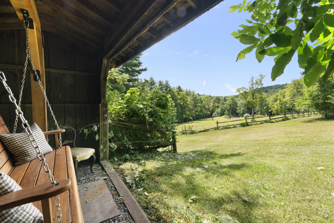
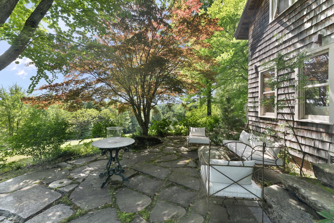
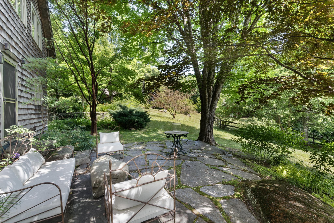
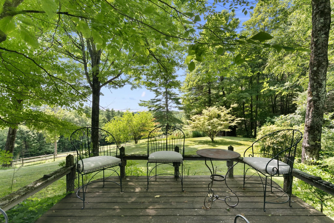
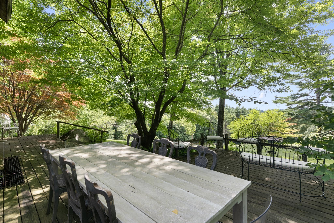
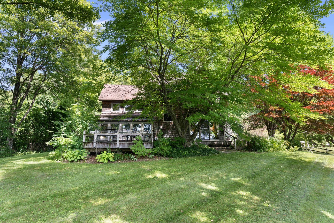
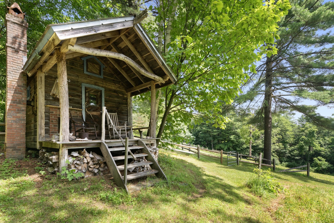
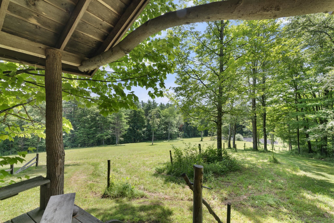
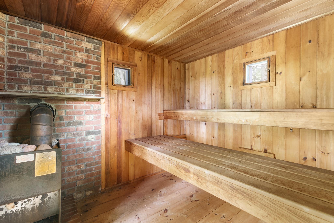
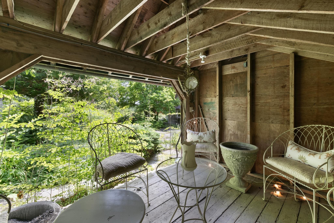
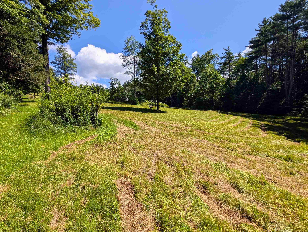
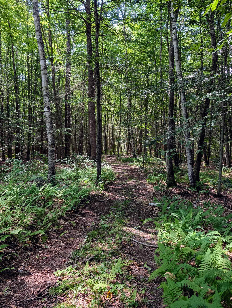
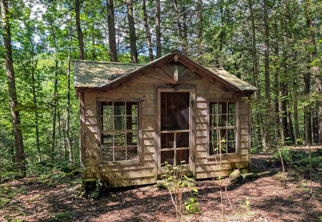
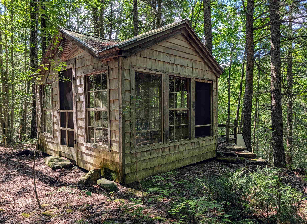
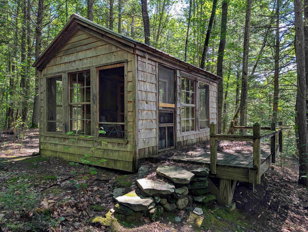
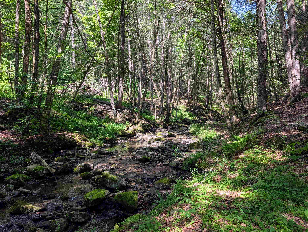
Nestled along one of Putney's most scenic country roads, this private 18.3 acre property offers the perfect balance of wooded privacy, open space, and classic Vermont charm. Stone walls, mature perennial gardens, walking trails, and a meandering stream create a peaceful setting. The thoughtfully designed home offers 2, 721 square feet of living space with 2 bedrooms and 2 bathrooms. A soaring brick fireplace anchors the open living area, while hardwood floors, natural wood finishes, and large windows create a warm and inviting atmosphere. The open floor plan flows into a bright sunroom where woodland views and seasonal mountain vistas become part of the living space. Outside, the property offers endless opportunities to enjoy the outdoors. There are several outbuildings including a former animal barn and a garden shed that offer excellent potential for studios, workshops, or a future ADU. A freestanding wood fired sauna provides the perfect place to unwind and take in the beautiful setting. In the woods you will also find a play structure that was a replica of the original home. Located just a short drive from the center of Putney, Vermont, you'll enjoy convenient access to local farms, hiking trails, the Putney School, Yellow Barn, Next Stage Arts, and the vibrant community that makes Putney one of Southern Vermont's most sought after towns. Whether you're looking for a full-time residence, a Vermont retreat, or a property with room to expand, 51 Dusty Ridge Road offers privacy, natural beauty, and the opportunity to make it your own.
Map
Interior Features
- # Of Stories
- 1.5
- Sq. Ft. (Total)
- 2,721
- Sq. Ft. (Above Ground)
- 2,721
- Sq. Ft. (Below Ground)
- 0
- Sq. Ft. Unfinished
- 1,487
- Rooms
- 8
- Bedrooms
- 2
- Baths
- 2
- Heating
- Oil, Wood, Multi Zone, Wood Stove, Boiler
- Basement Desc
- Bulkhead, Concrete, Concrete Floor, Crawl Space, Basement Stairs
Town Market Snapshot
Source: Data provided by PrimeMLS, graph generated by Pall Spera Company
Exterior Features
- Style of Residence
- Contemporary, Craftsman
- Time Share
- No
- Land Desc.
- Country Setting, Field/Pasture, Landscaped, Sloping, View, Wooded, Rural, Private
- Roof Desc.
- Asphalt Shingle
- Driveway Desc.
- Dirt
- Foundation Desc.
- Concrete
- Sewer Desc.
- On-Site Septic Exists
- Garage / Parking
- Yes
- Garage Spaces
- 3
- Road Frontage
- 578
- Zoning
- residential
- Elementary School
- Putney Central School
- Middle School
- Putney Central School
- High School
- Brattleboro High School
Affordability Estimate
Quick payment estimate for this listing. Not a loan offer — rates and terms vary.
Est. monthly principal & interest —
Estimate excludes taxes, insurance, HOA, and PMI. Consult a lender for accurate figures.
You May Also Like
View more nearby
Ask about this property
Message Judy Foregger about MLS #5100626.
